
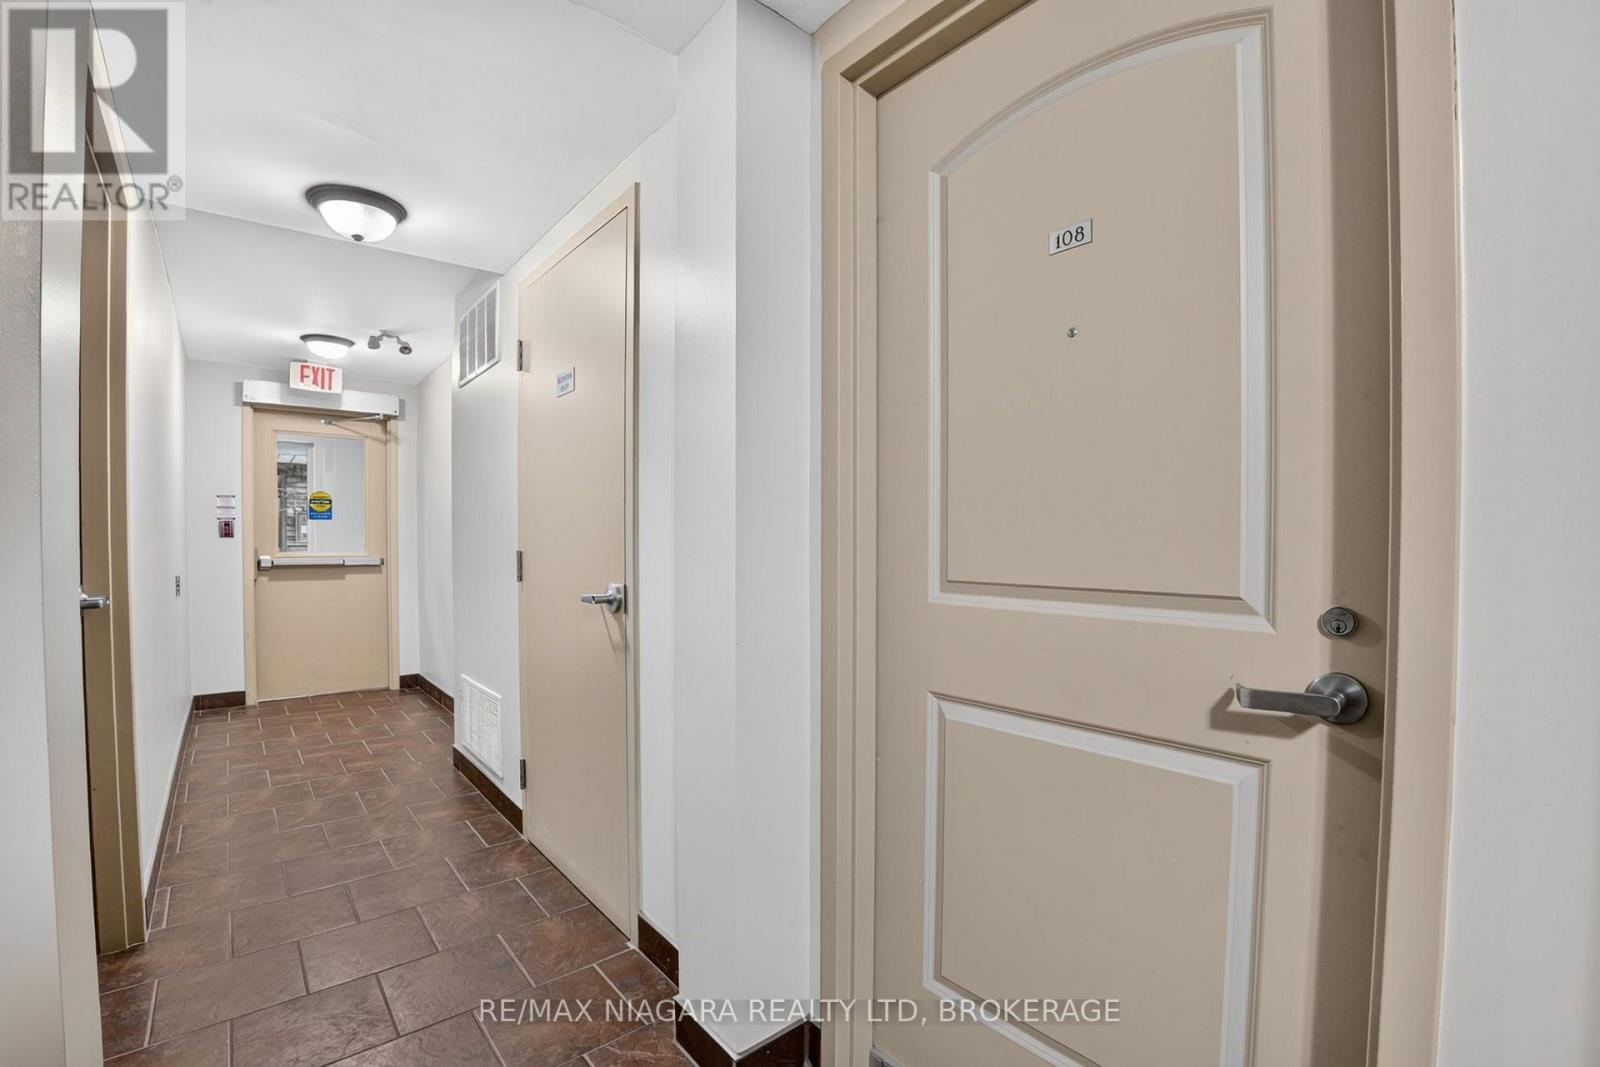
108 - 678 Line 2 Road Niagara-On-The-Lake (Virgil), Ontario L0S 1T0


$529,000管理费,Water, Insurance, Common Area Maintenance, Parking
$563.10 每月
管理费,Water, Insurance, Common Area Maintenance, Parking
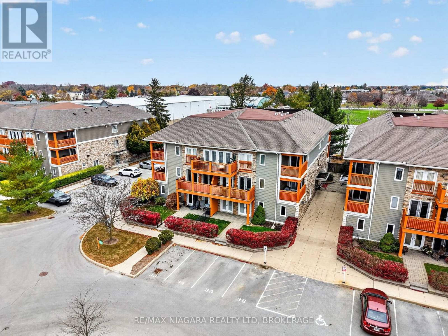
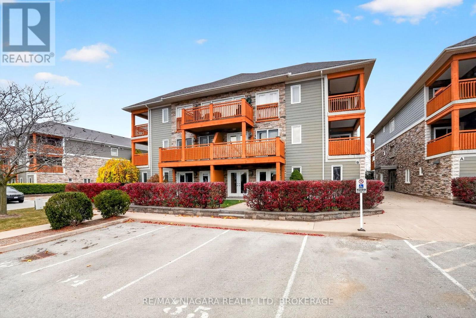
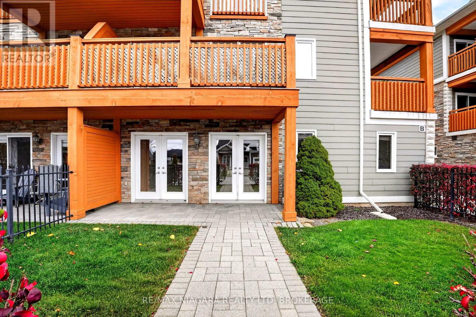
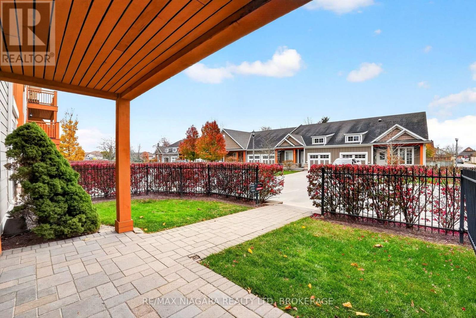
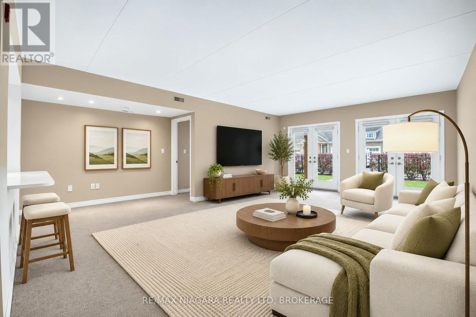
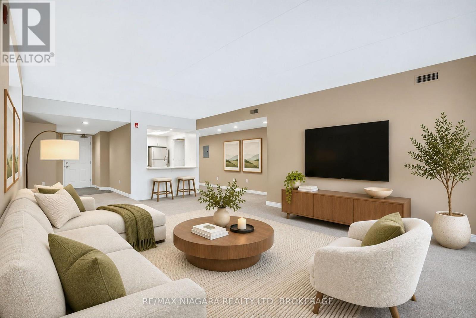
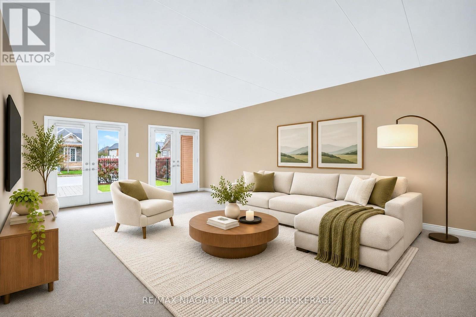
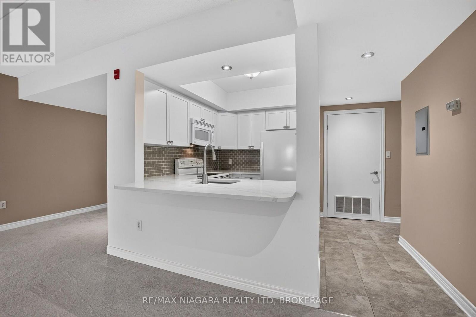
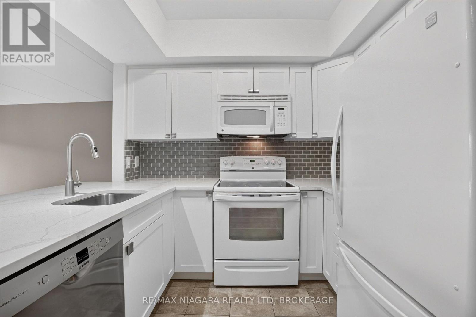
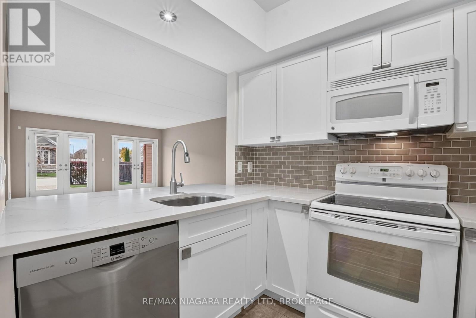
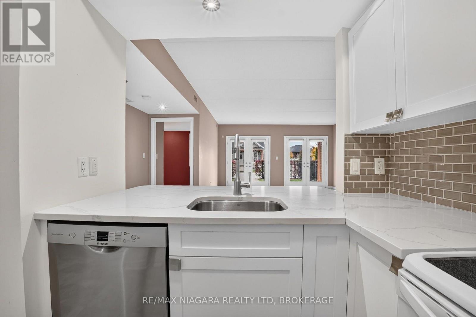
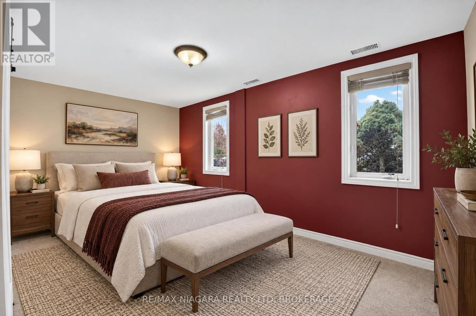
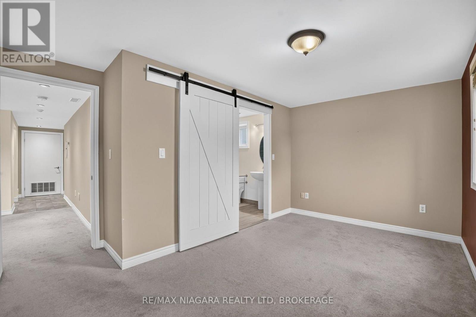
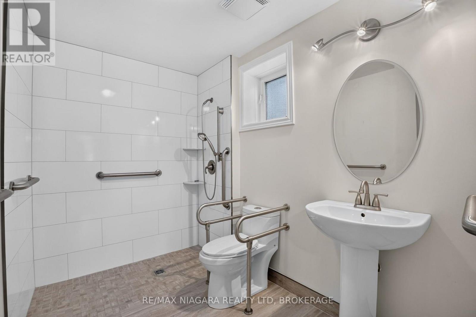
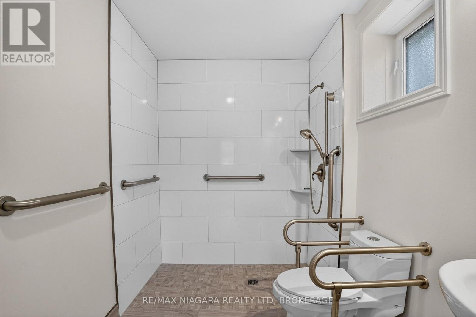
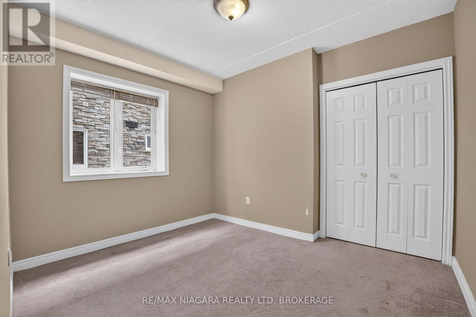
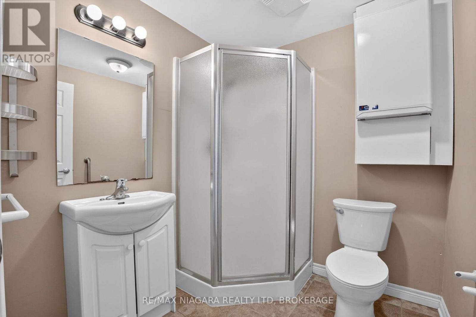
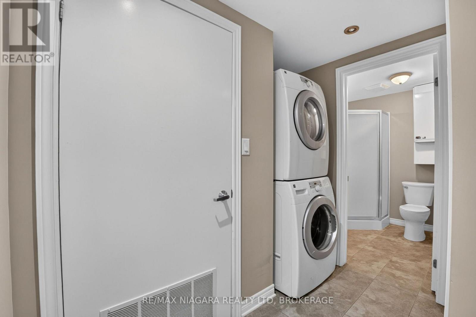
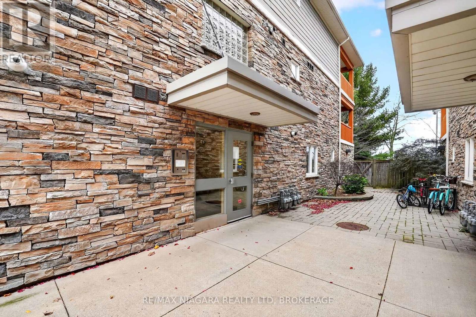
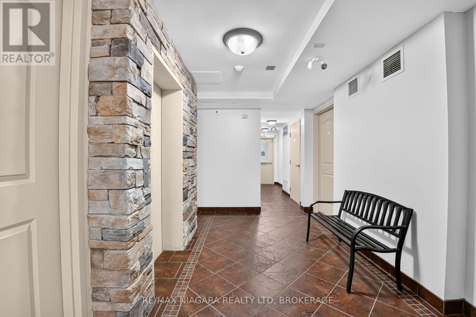
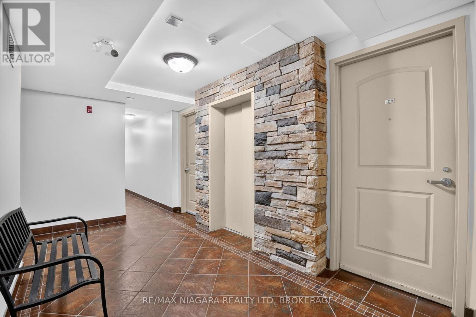
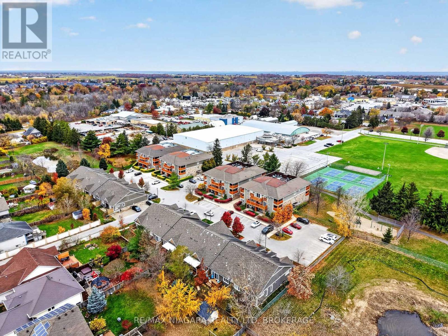
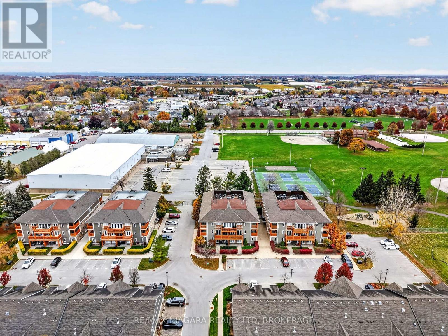
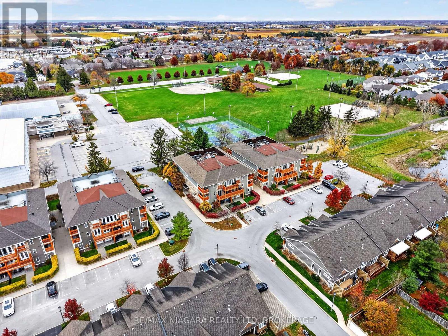
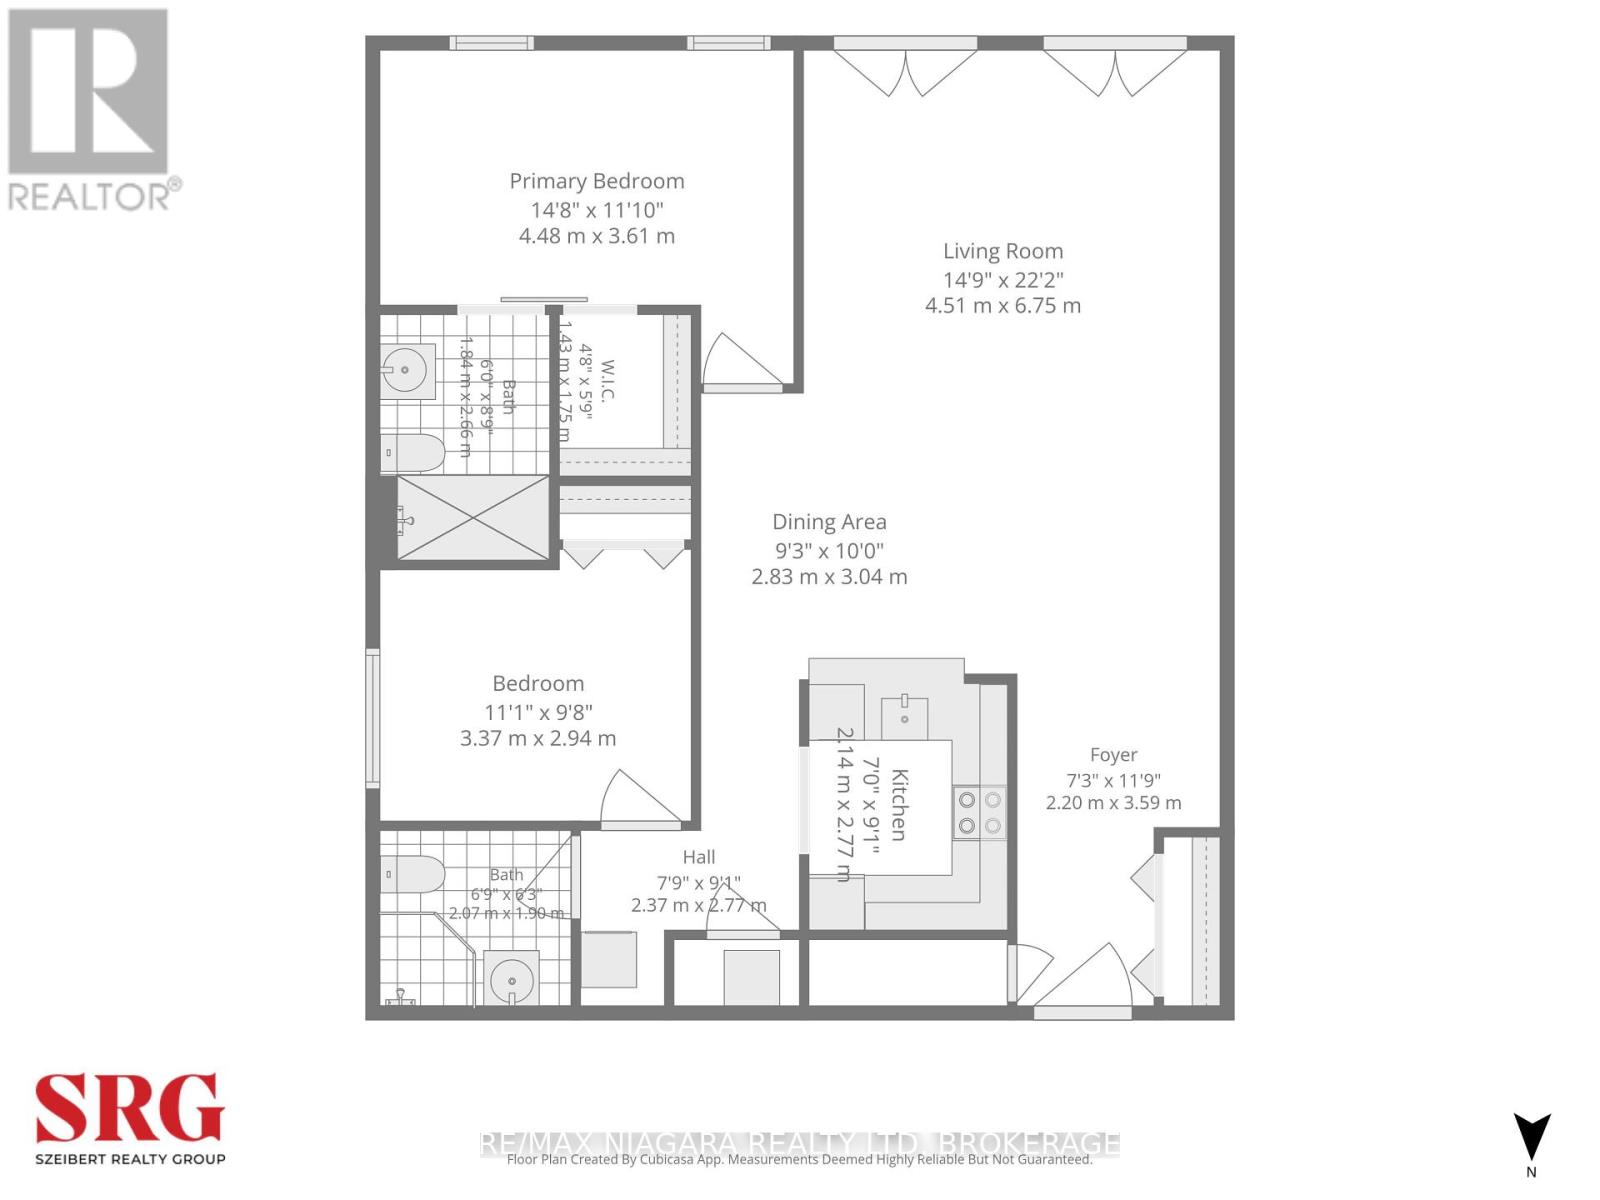
$563.10 每月Welcome to Unit 108 at 678 Line 2 Road. This ground-floor corner suite at Lambert's Walk offers low-maintenance, one-floor living with no stairs in the heart of Virgil, Niagara-on-the-Lake, and is an ideal fit for retirees and anyone looking to downsize. Walk right up to your unit, with direct access from the parking lot. The building sits quietly off Line 2 Road, close to Centennial Sports Park, walking paths, grocery shopping, pharmacies, dining and everyday amenities in Virgil, with Old Town Niagara-on-the-Lake and nearby wineries just a short drive away. Inside, this 1,145 square foot south-facing corner unit is filled with light. A welcoming foyer opens to a spacious living room and adjoining dining area, with the kitchen close at hand and in-suite laundry for everyday convenience. Two bedrooms and two three-piece bathrooms complete the layout, including a primary suite with a wheelchair-accessible ensuite. Maintenance fees include water, building insurance, parking and common elements, and the suite is vacant and ready to move in. Pets are permitted, with restrictions. A practical, single-level home in a well-located Virgil condominium, ready to welcome you. (id:43681)
房源概要
| MLS® Number | X14193170 |
| 房源类型 | 民宅 |
| 社区名字 | 108 - Virgil |
| 社区特征 | Pets Allowed With Restrictions |
| 设备类型 | 没有 |
| 特征 | Elevator, Wheelchair Access, In Suite Laundry |
| 总车位 | 1 |
| 租赁设备类型 | 没有 |
详 情
| 浴室 | 2 |
| 地上卧房 | 2 |
| 总卧房 | 2 |
| Age | 16 To 30 Years |
| 公寓设施 | Visitor Parking |
| 家电类 | 洗碗机, 烘干机, 微波炉, 炉子, 洗衣机, 冰箱 |
| 地下室类型 | 没有 |
| 空调 | 中央空调 |
| 外墙 | 石, 灰泥 |
| 供暖方式 | 天然气 |
| 供暖类型 | 压力热风 |
| 内部尺寸 | 1000 - 1199 Sqft |
| 类型 | 公寓 |
车 位
| 没有车库 |
土地
| 英亩数 | 无 |
房 间
| 楼 层 | 类 型 | 长 度 | 宽 度 | 面 积 |
|---|---|---|---|---|
| 一楼 | 门厅 | 2.21 m | 3.58 m | 2.21 m x 3.58 m |
| 一楼 | 客厅 | 4.5 m | 6.76 m | 4.5 m x 6.76 m |
| 一楼 | 餐厅 | 2.82 m | 3.05 m | 2.82 m x 3.05 m |
| 一楼 | 厨房 | 2.13 m | 2.77 m | 2.13 m x 2.77 m |
| 一楼 | 第二卧房 | 3.38 m | 2.95 m | 3.38 m x 2.95 m |
| 一楼 | 浴室 | 2.06 m | 1.91 m | 2.06 m x 1.91 m |
| 一楼 | 主卧 | 4.47 m | 3.61 m | 4.47 m x 3.61 m |
| 一楼 | 浴室 | 1.83 m | 2.67 m | 1.83 m x 2.67 m |

The trademarks REALTOR®, REALTORS®, and the REALTOR® logo are controlled by The Canadian Real Estate Association (CREA) and identify real estate professionals who are members of CREA. The trademarks MLS®, Multiple Listing Service® and the associated logos are owned by The Canadian Real Estate Association (CREA) and identify the quality of services provided by real estate professionals who are members of CREA. The trademark DDF® is owned by The Canadian Real Estate Association (CREA) and identifies CREA's Data Distribution Facility (DDF®)
Niagara Association of REALTORS®
RE/MAX Niagara Realty Ltd, Brokerage
November 18 2026 09:54:40
