
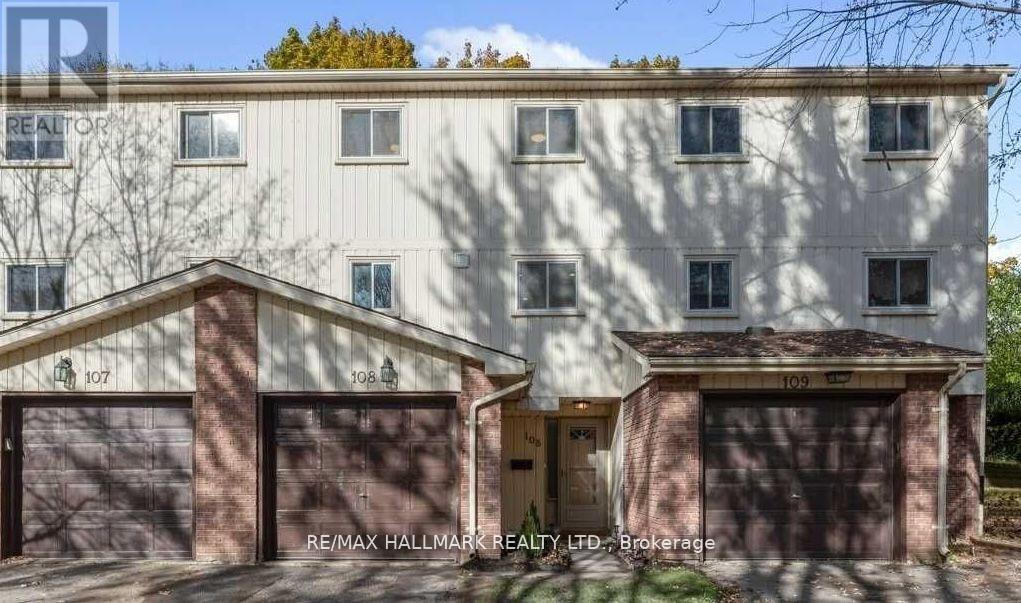
108 - 51 Paulander Drive Kitchener, Ontario N2M 5E5


$2,590 Monthly
管理费,
$490.67 Monthly
管理费,
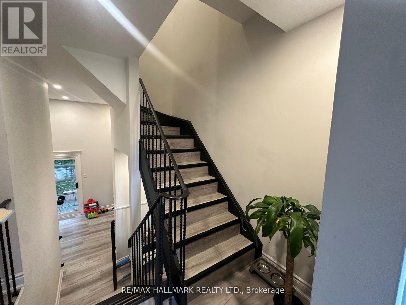
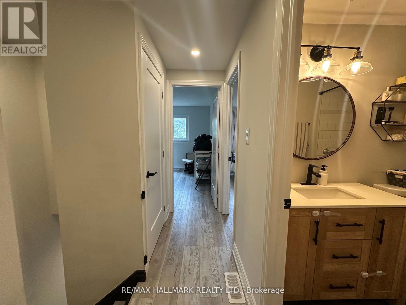
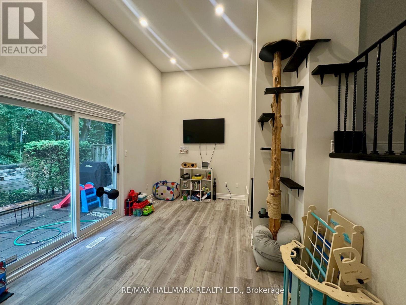
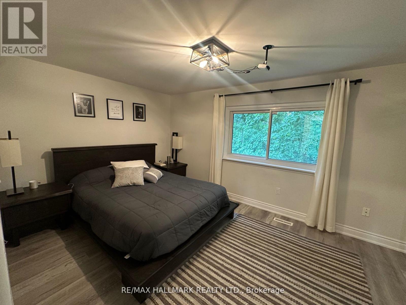
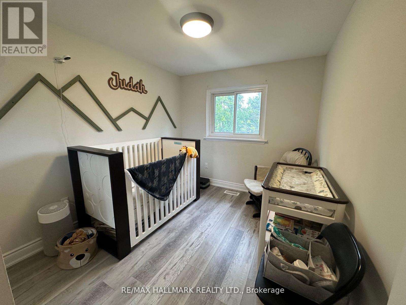
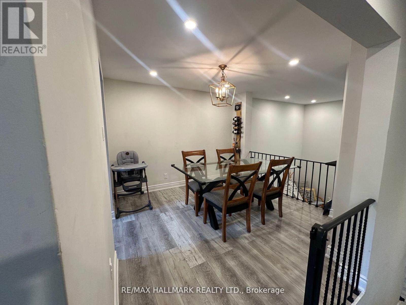
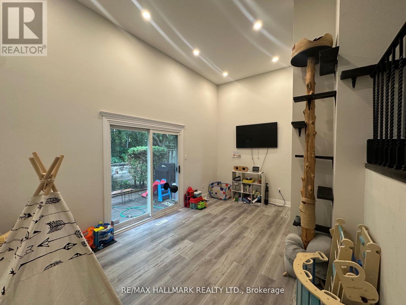
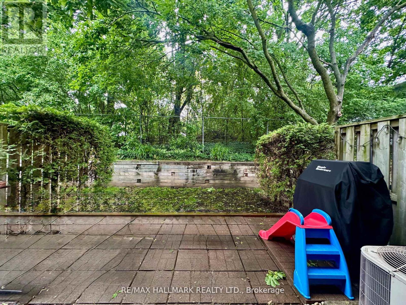
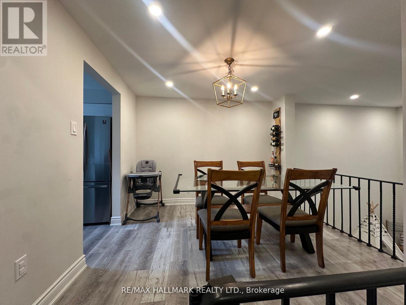
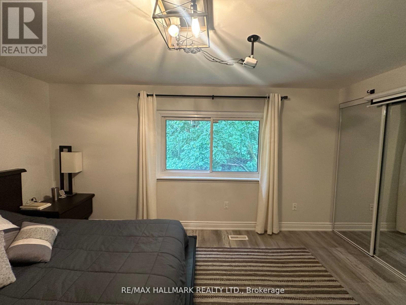
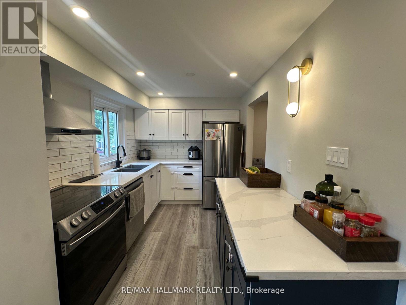
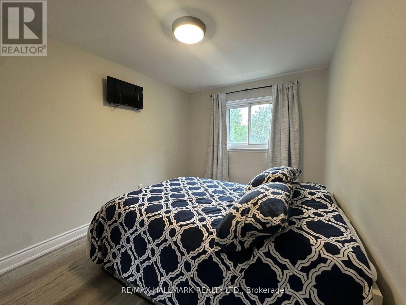
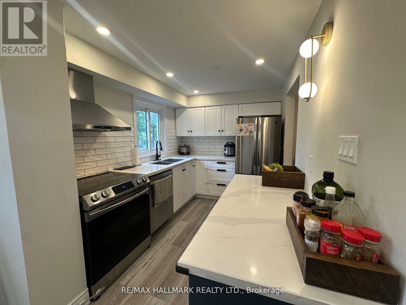
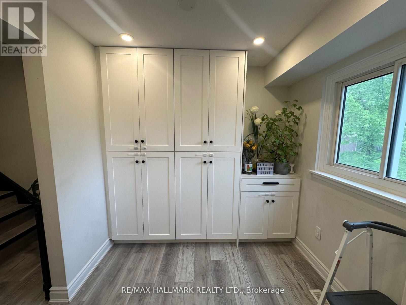
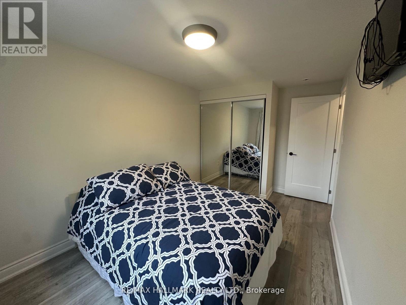
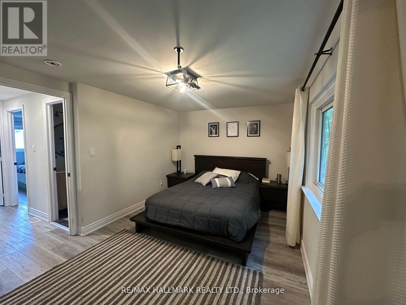
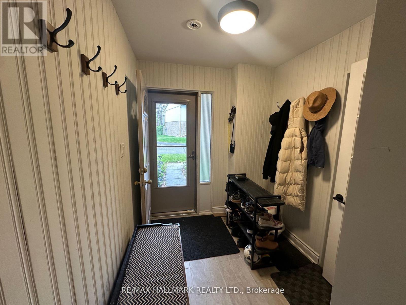
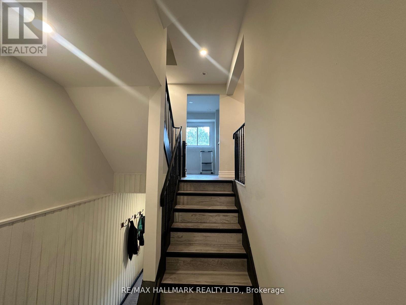
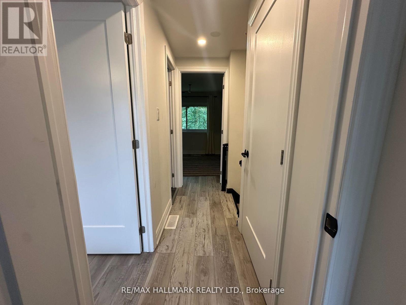
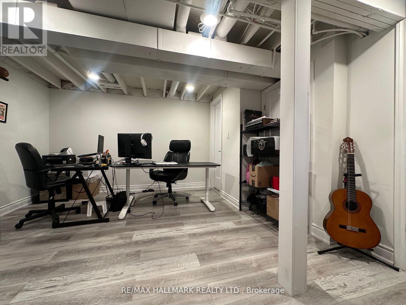
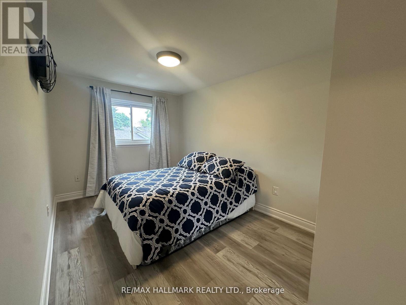
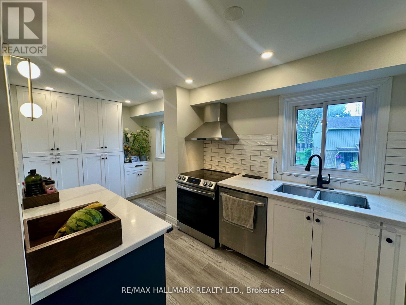
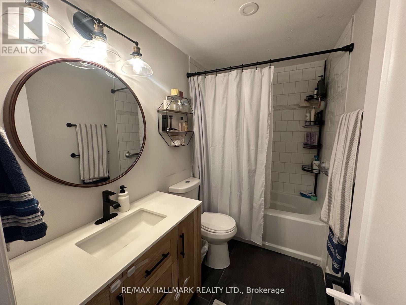
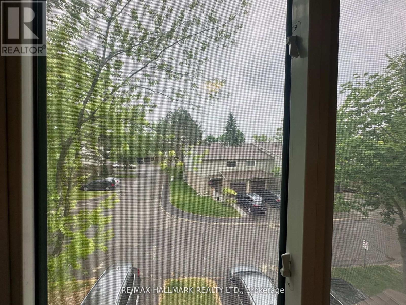
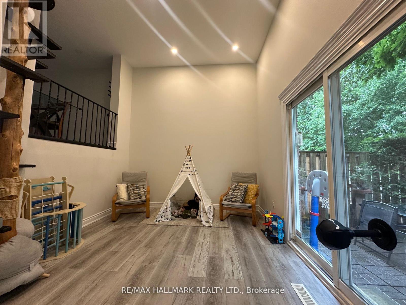
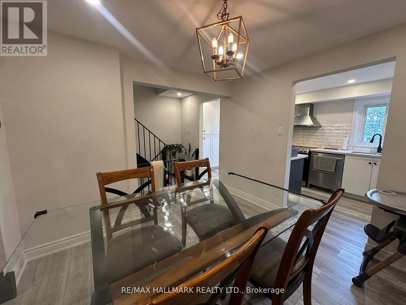
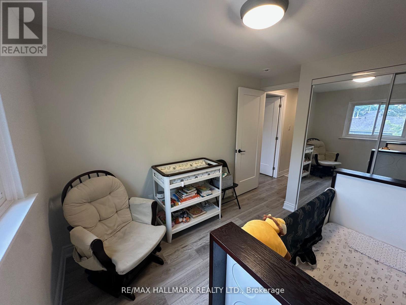
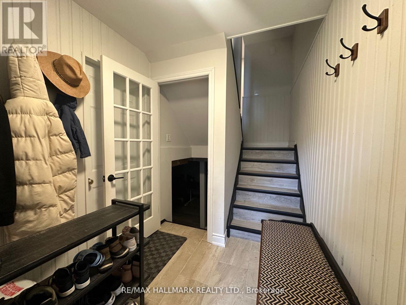
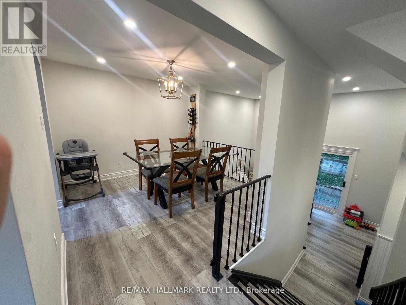
$490.67 MonthlyStylish, Freshly Painted, Renovated Townhome in Sought-After Victoria Hills! Step into this beautifully renovated 3-bedroom, 2-bathroom condo townhome, thoughtfully designed for modern living. The heart of the home is a custom two-tone kitchen featuring quartz countertops, stainless steel appliances, and ample cabinetry perfect for both daily cooking and entertaining.The stunning 14-ft ceiling family room is flooded with natural light and walks out to a private backyard, offering the ideal space for relaxed evenings or hosting gatherings with family and friends.Upstairs, you'll find three bright and spacious bedrooms alongside a sleek 4-piece custom bathroom, blending function with contemporary style. Perfectly located in Victoria Hills, just minutes to schools, shopping, transit, parks, and all major amenities. A perfect home for professionals, families, or downsizers! this home is a must-see! (id:43681)
房源概要
| MLS® Number | X13574446 |
| 房源类型 | 民宅 |
| 附近的便利设施 | 医院, 公园, 公共交通, 学校 |
| 社区特征 | Pets Allowed With Restrictions, School Bus |
| 特征 | 无地毯 |
| 总车位 | 2 |
详 情
| 浴室 | 2 |
| 地上卧房 | 3 |
| 总卧房 | 3 |
| 公寓设施 | Visitor Parking |
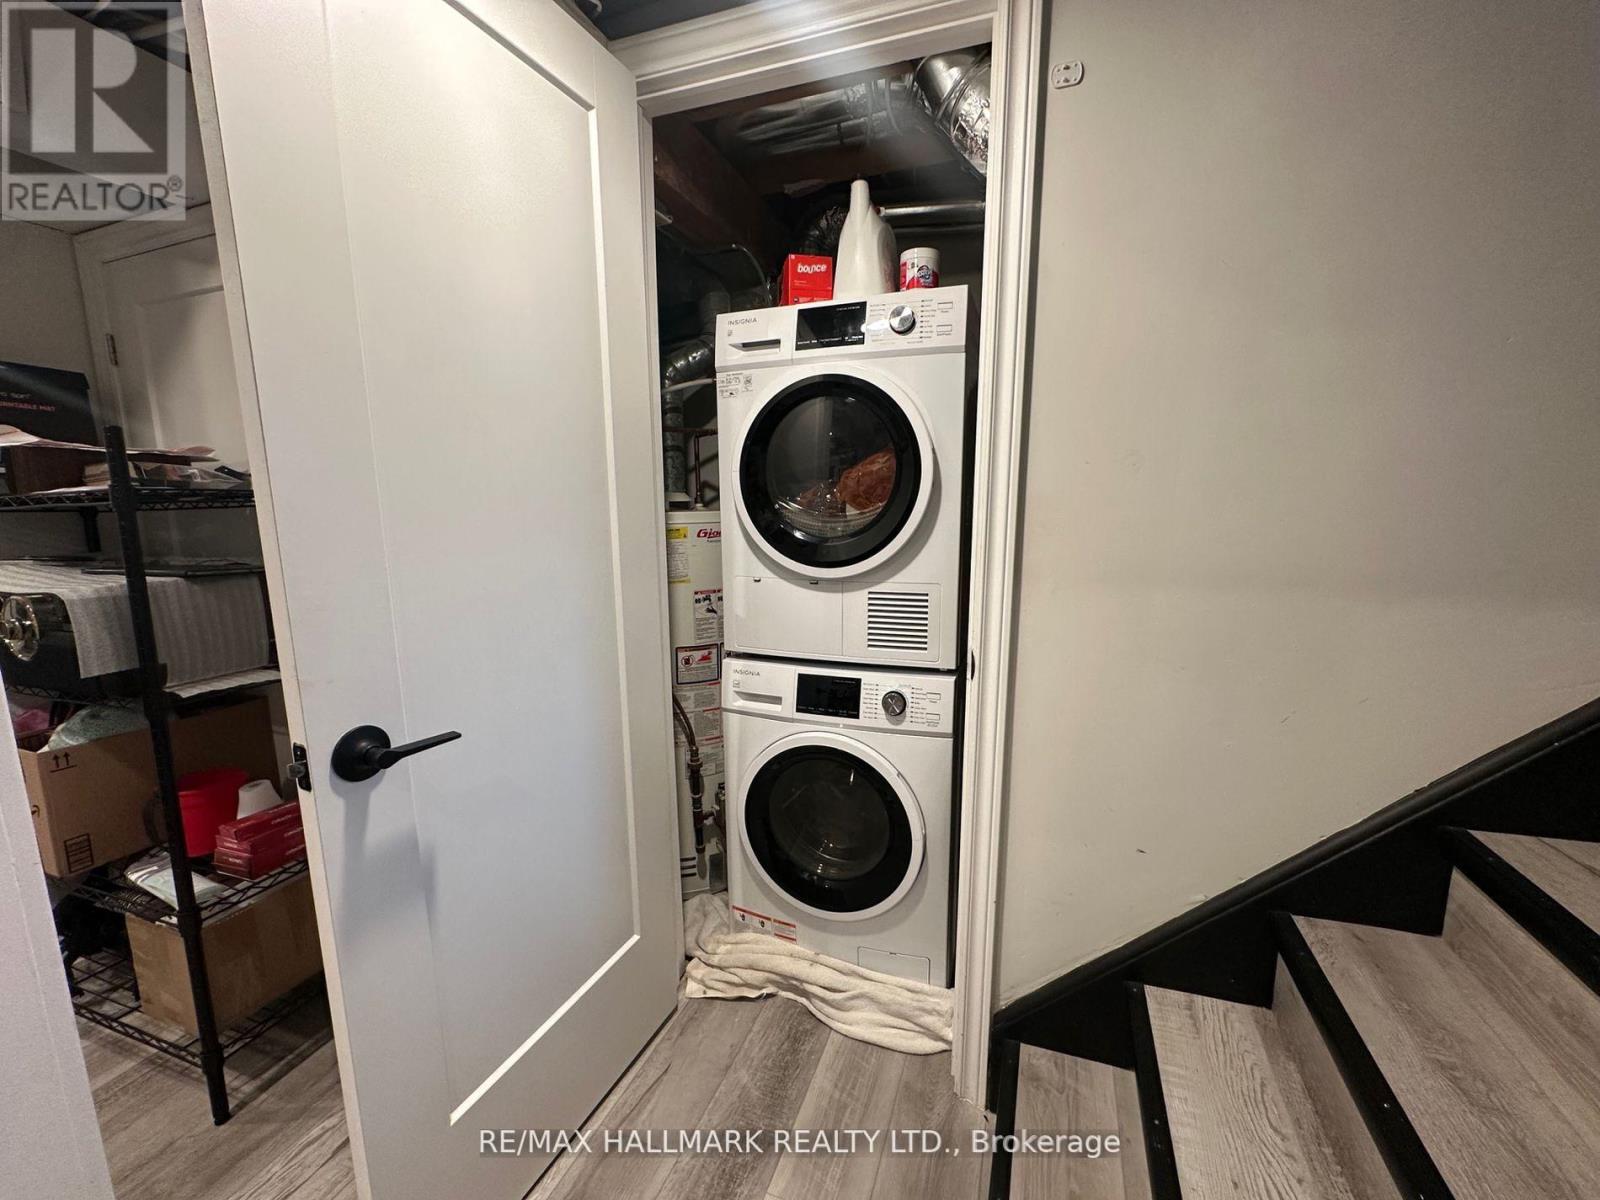
| 家电类 | 烤箱 - Built-in, 洗碗机, 烘干机, Freezer, 炉子, 洗衣机, 窗帘, 冰箱 |
| 建筑风格 | Multi-level |
| 地下室进展 | 已装修 |
| 地下室类型 | 全完工 |
| 空调 | 中央空调 |
| 外墙 | 砖, 乙烯基壁板 |
| Flooring Type | Vinyl, Tile |
| 客人卫生间(不包含洗浴) | 1 |
| 供暖方式 | 天然气 |
| 供暖类型 | 压力热风 |
| 内部尺寸 | 1200 - 1399 Sqft |
| 类型 | 联排别墅 |
车 位
| 附加车库 | |
| Garage |
土地
| 英亩数 | 无 |
| 土地便利设施 | 医院, 公园, 公共交通, 学校 |
房 间
| 楼 层 | 类 型 | 长 度 | 宽 度 | 面 积 |
|---|---|---|---|---|
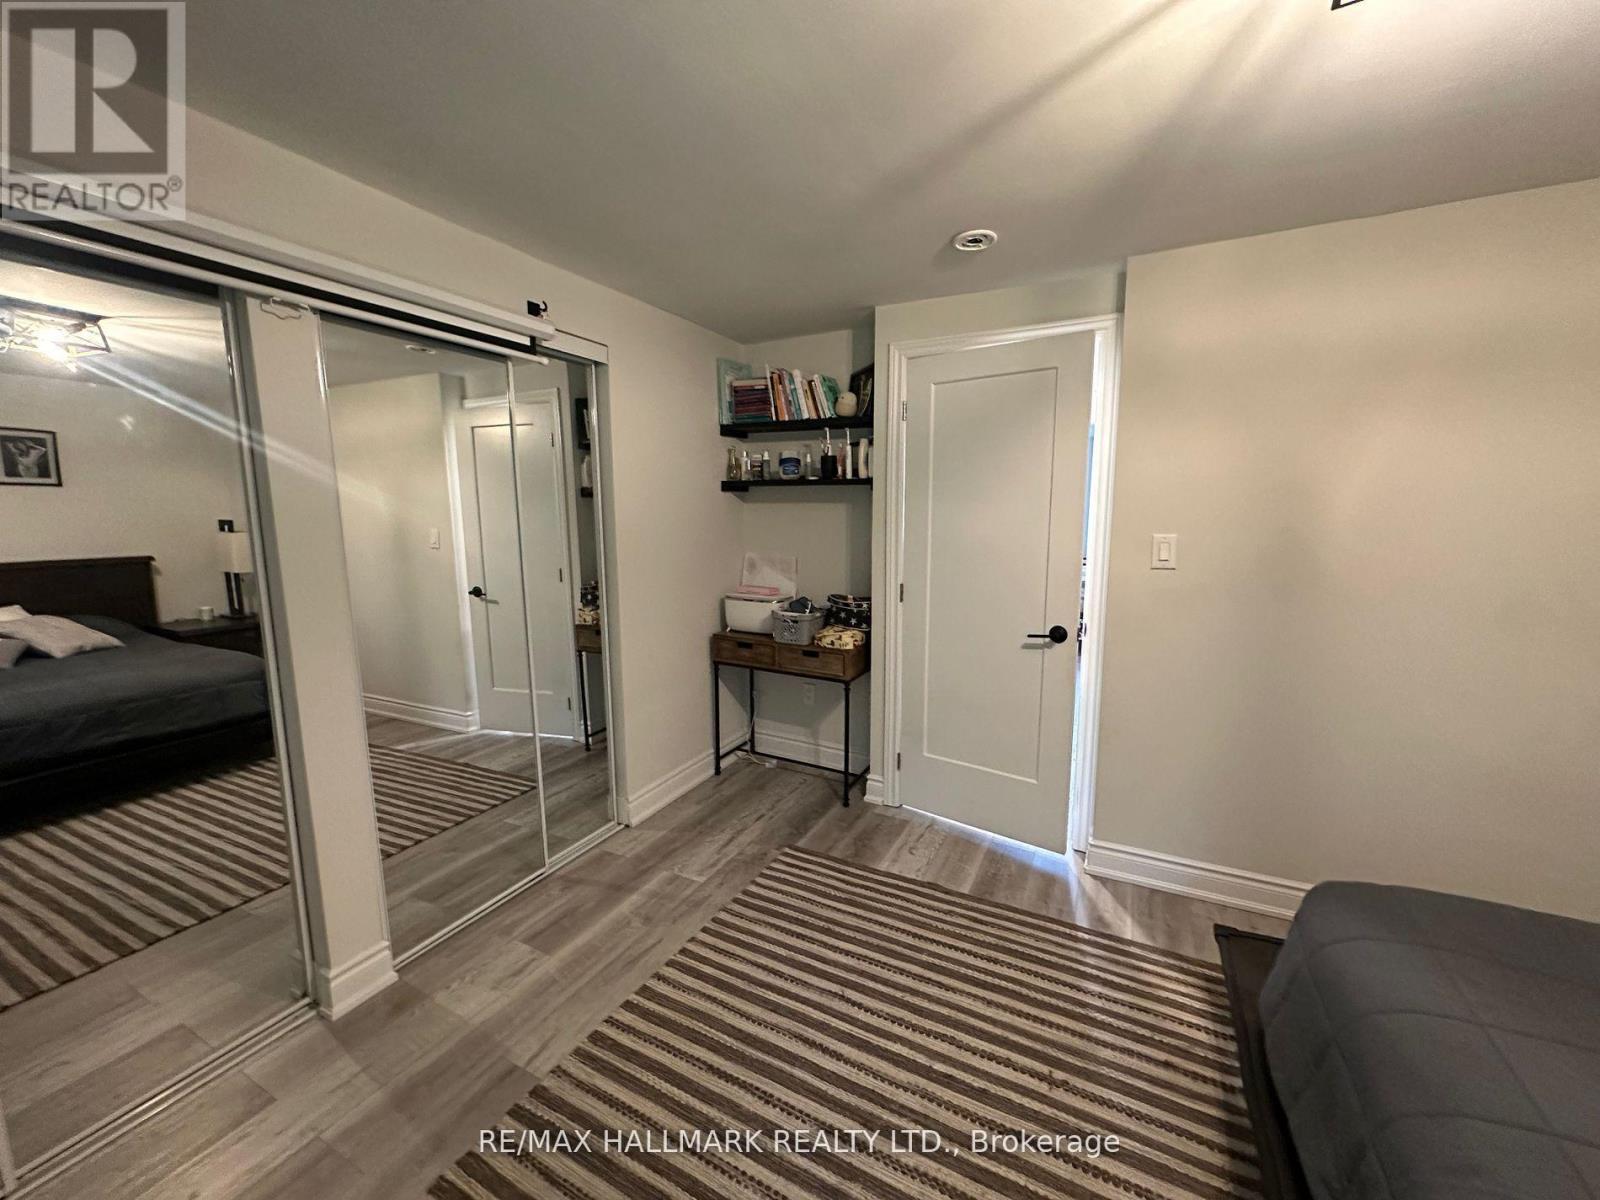
| 二楼 | 卧室 | 4.83 m | 3.96 m | 4.83 m x 3.96 m |
| 二楼 | 第二卧房 | 3.96 m | 3.05 m | 3.96 m x 3.05 m |
| 二楼 | 第三卧房 | 3.05 m | 2.96 m | 3.05 m x 2.96 m |
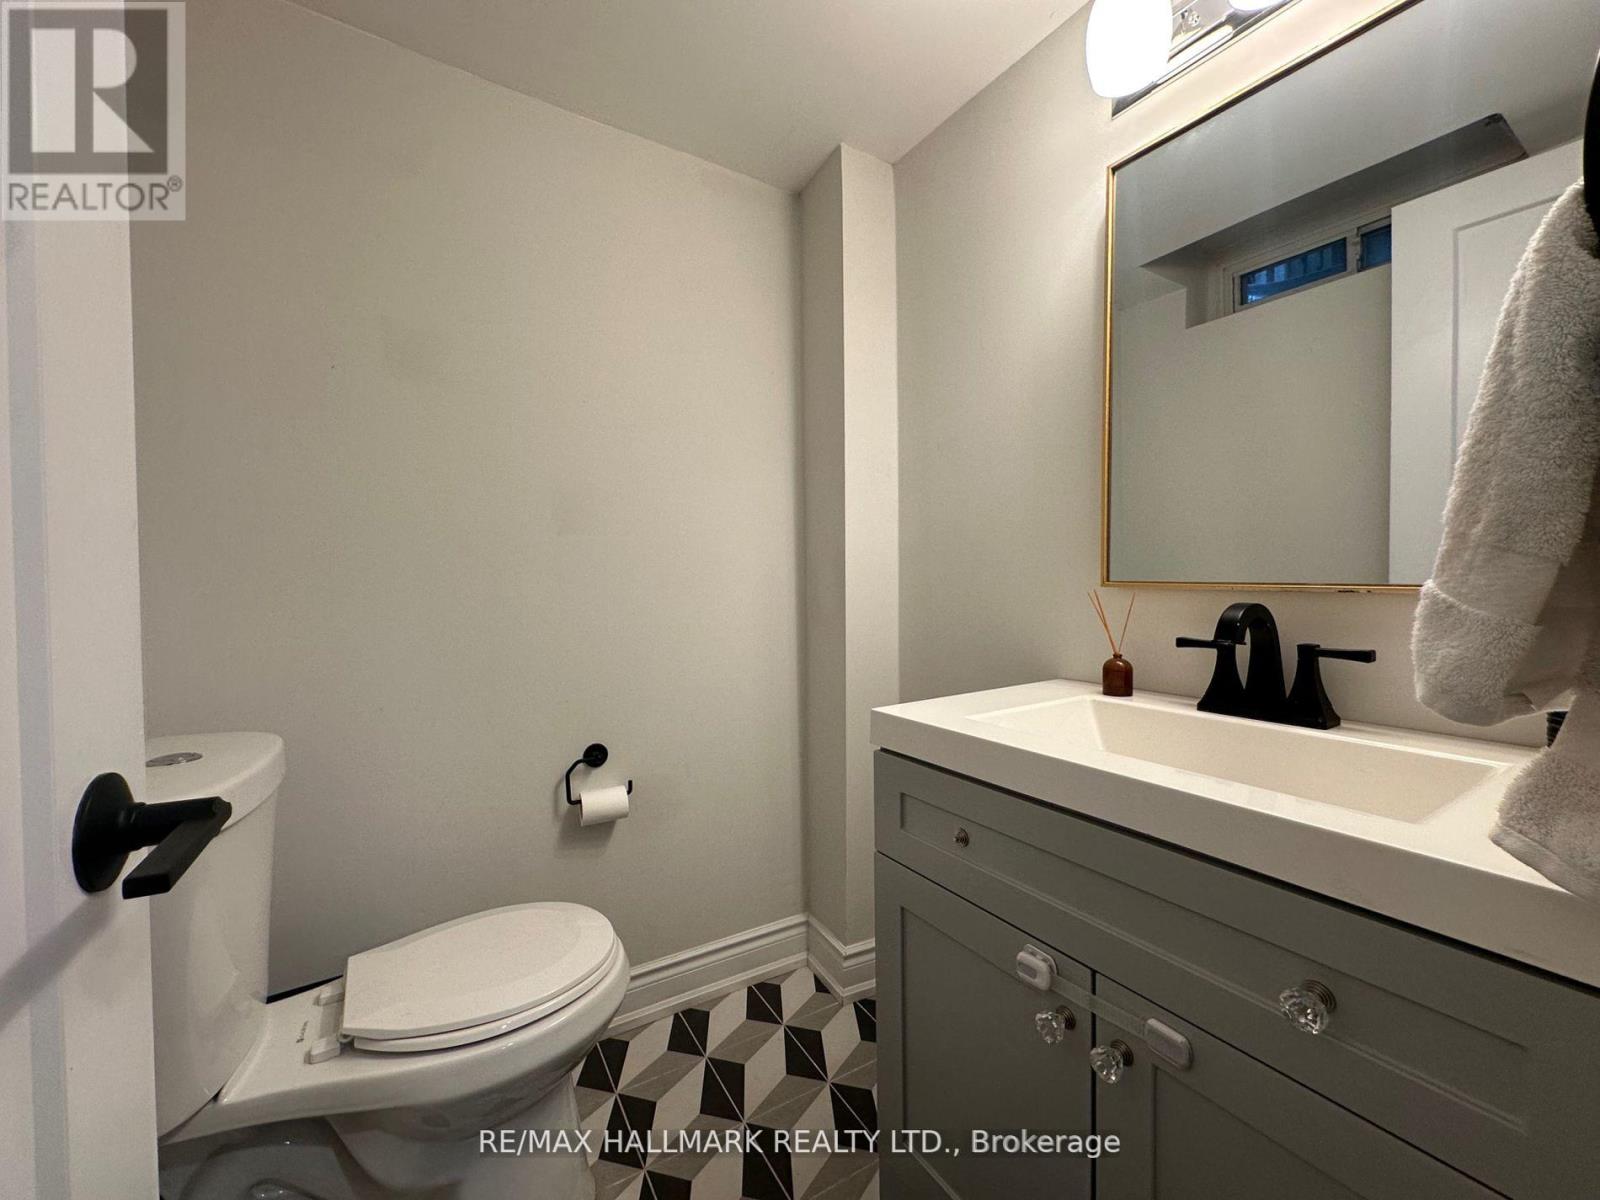
| 地下室 | 浴室 | 2.67 m | 1.5 m | 2.67 m x 1.5 m |
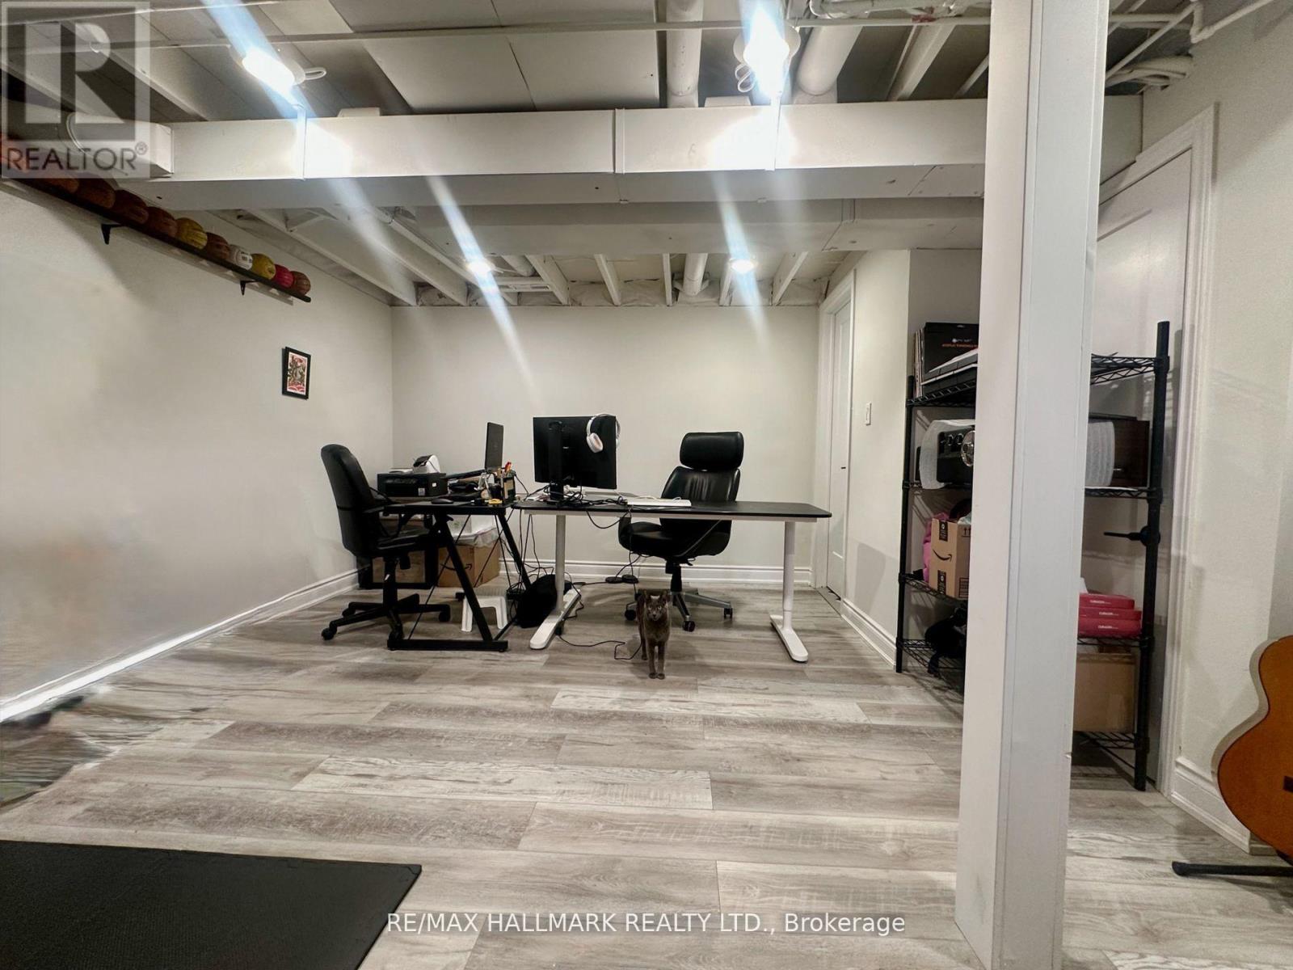
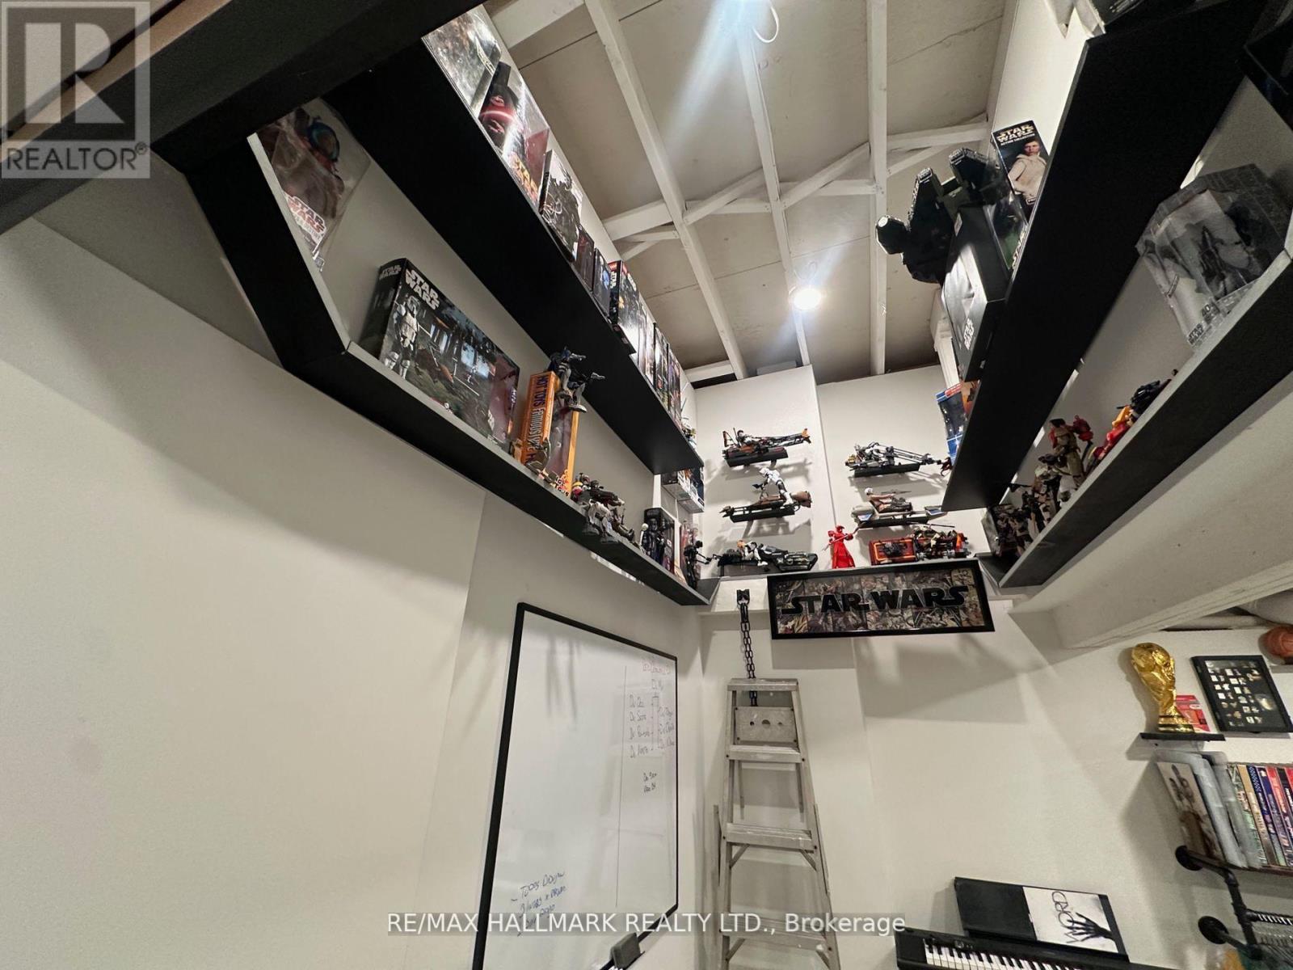
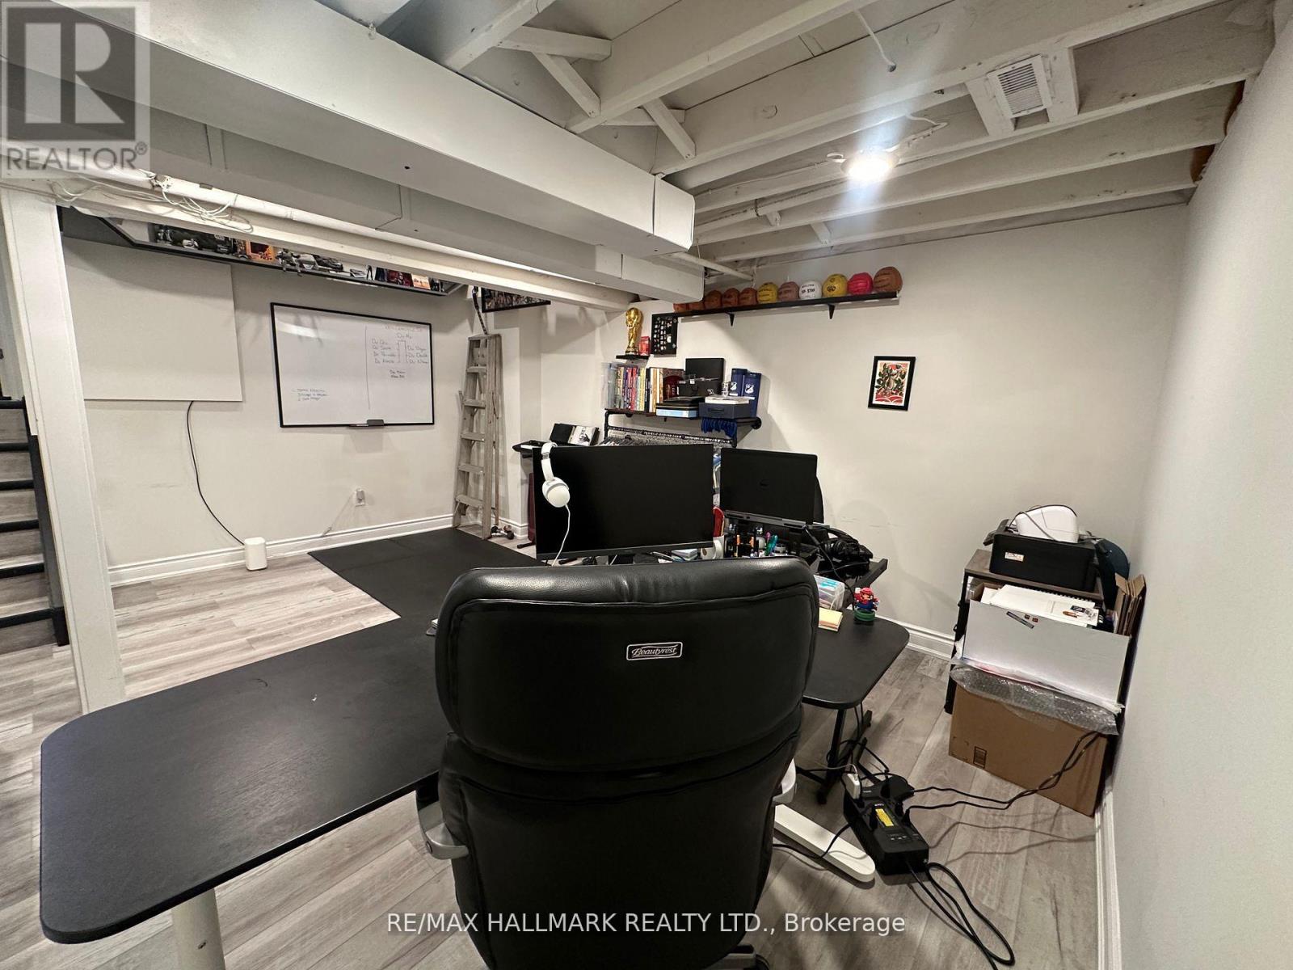
| 地下室 | 娱乐,游戏房 | 5.72 m | 4.57 m | 5.72 m x 4.57 m |
| 一楼 | 客厅 | 5.42 m | 3.2 m | 5.42 m x 3.2 m |
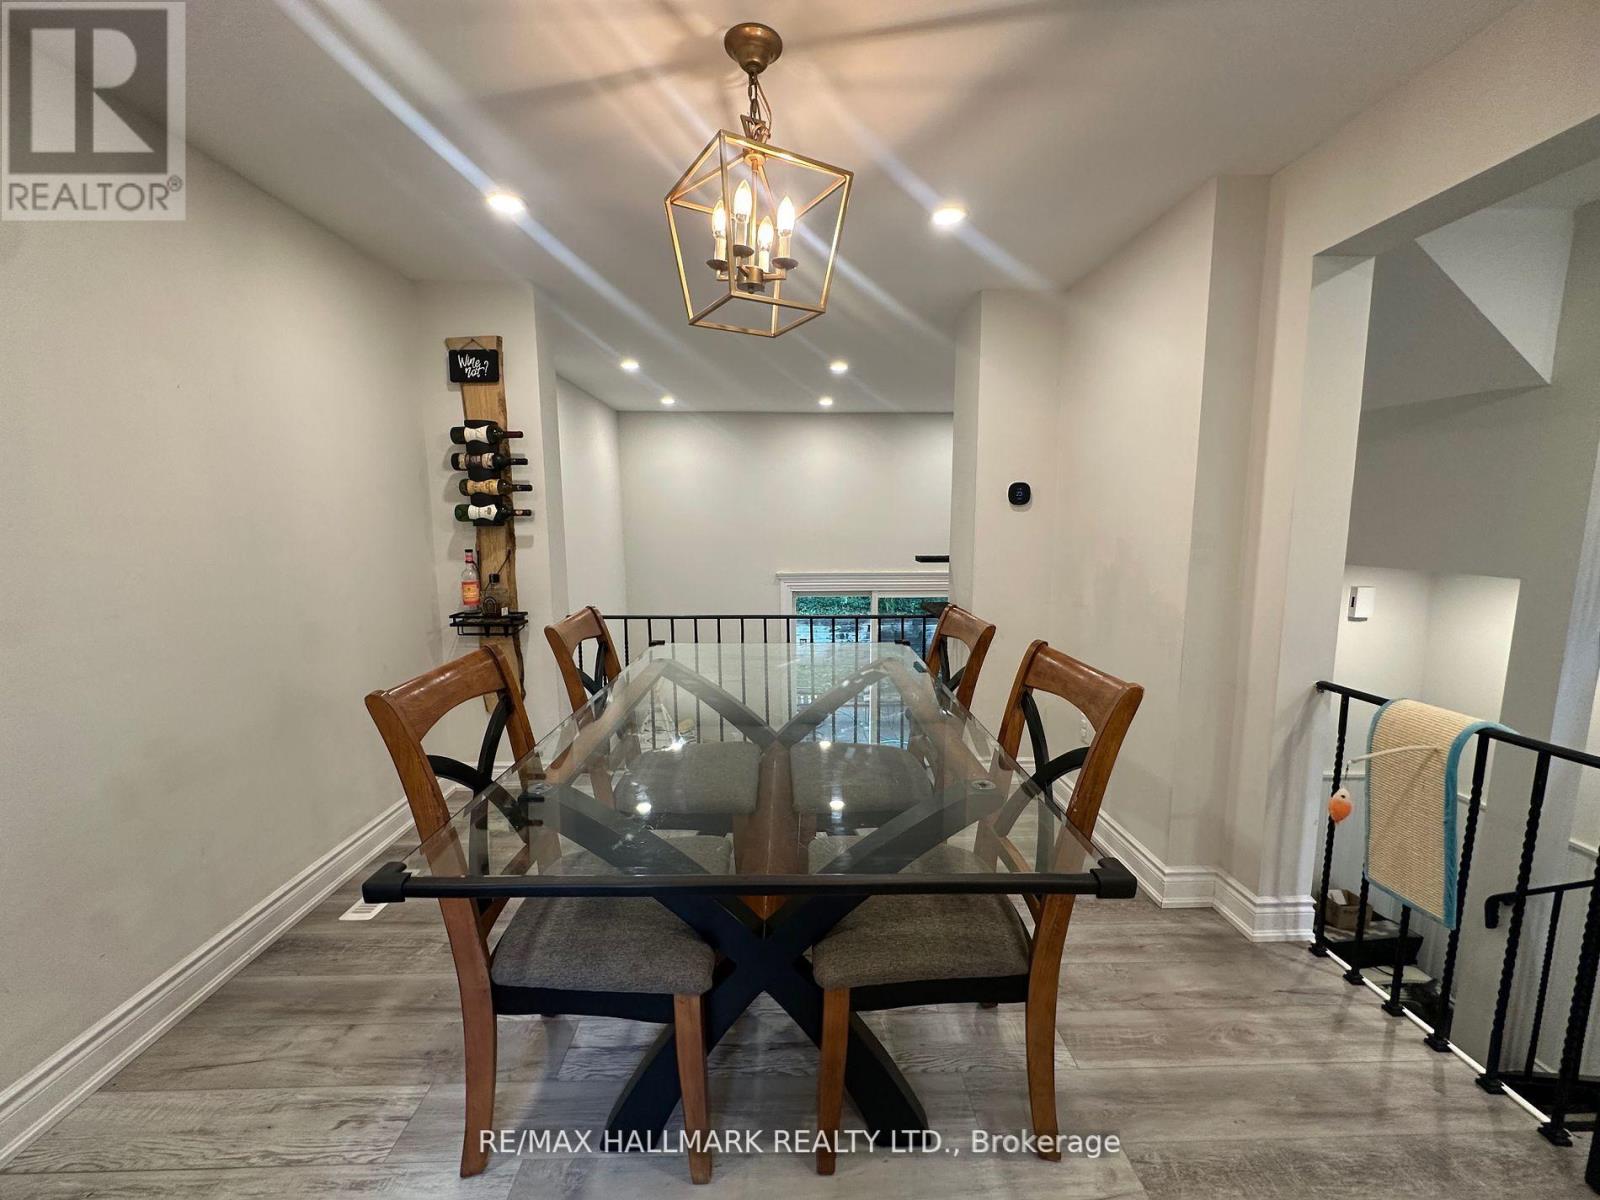
| 一楼 | 餐厅 | 2.64 m | 2.51 m | 2.64 m x 2.51 m |
| Upper Level | 厨房 | 2.72 m | 2.52 m | 2.72 m x 2.52 m |
| Upper Level | 浴室 | 2 m | 1.5 m | 2 m x 1.5 m |
https://www.realtor.ca/real-estate/30045593/108-51-paulander-drive-kitchener

The trademarks REALTOR®, REALTORS®, and the REALTOR® logo are controlled by The Canadian Real Estate Association (CREA) and identify real estate professionals who are members of CREA. The trademarks MLS®, Multiple Listing Service® and the associated logos are owned by The Canadian Real Estate Association (CREA) and identify the quality of services provided by real estate professionals who are members of CREA. The trademark DDF® is owned by The Canadian Real Estate Association (CREA) and identifies CREA's Data Distribution Facility (DDF®)
Toronto Real Estate Board
RE/MAX Hallmark Realty Ltd.
July 16 2026 11:38:24
