
107a Scollard Street Toronto (Annex), Ontario M5R 1G4


$2,499,000
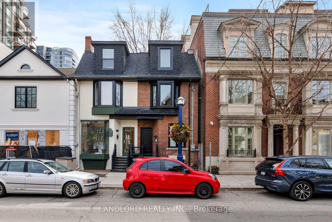
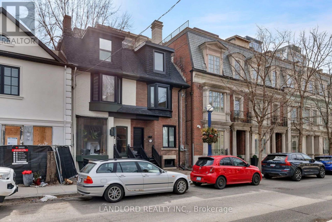
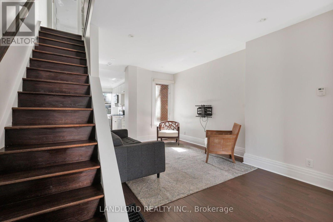
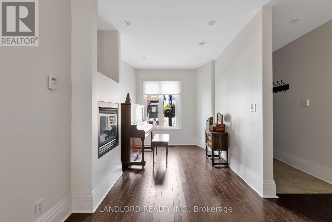
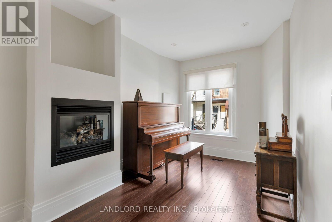
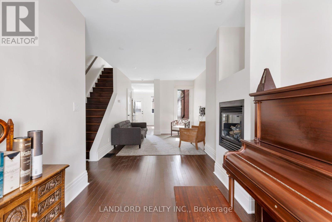
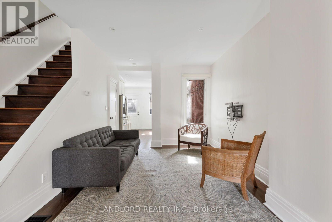
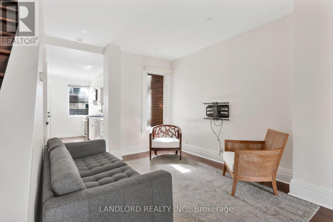
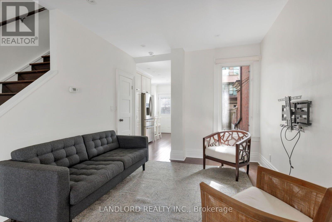
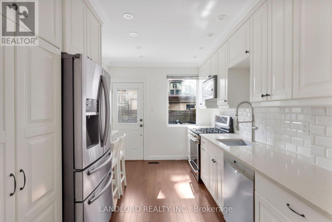
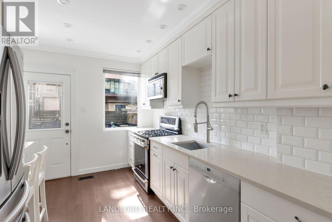
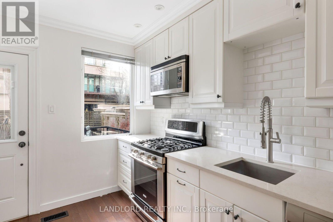
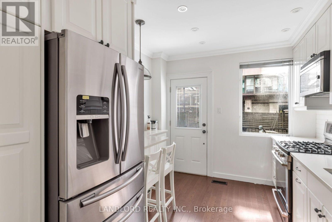
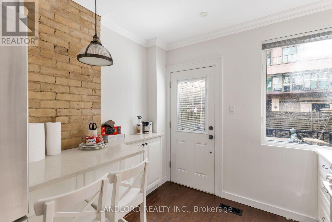
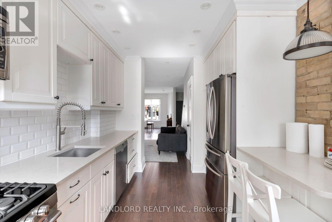
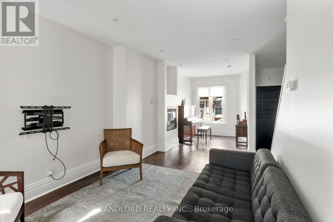
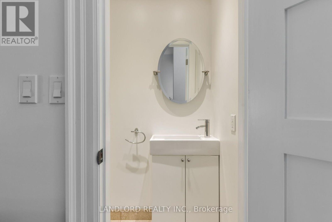
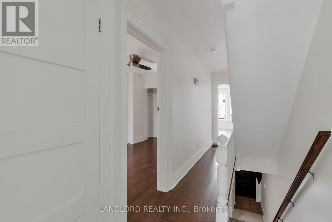
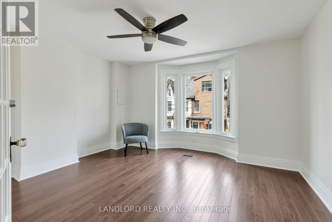
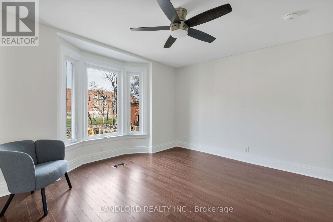
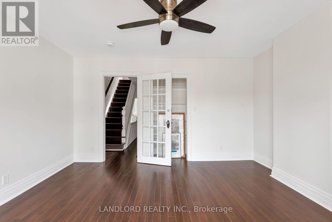
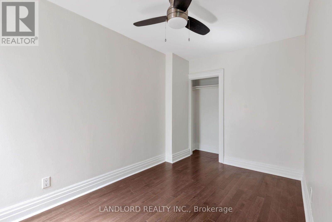
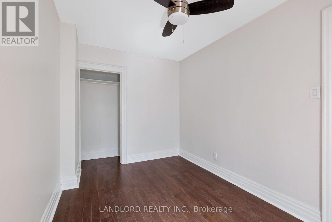
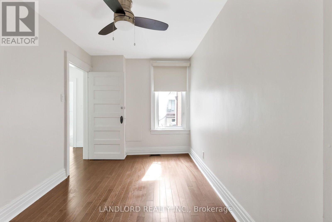
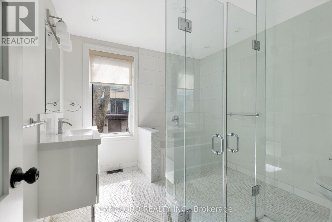
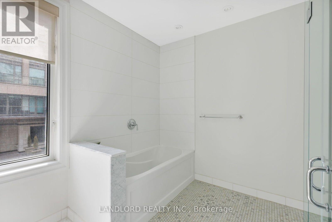
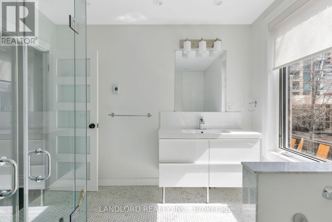
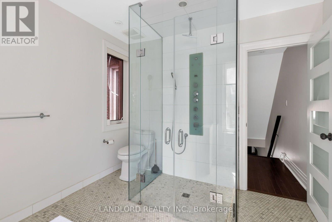
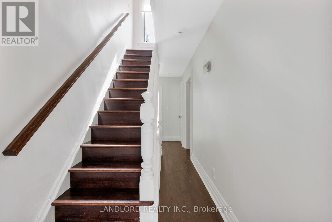
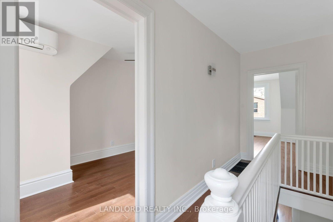
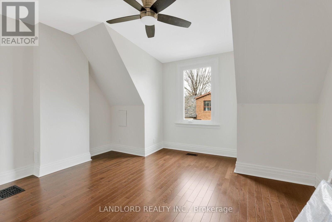
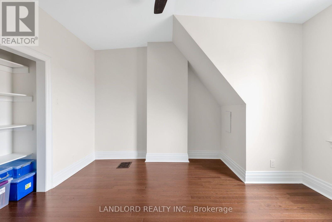
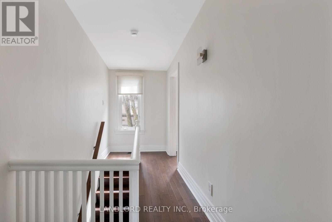
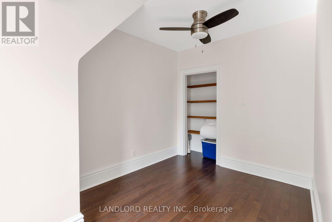
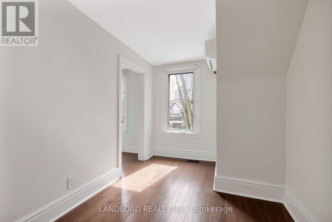
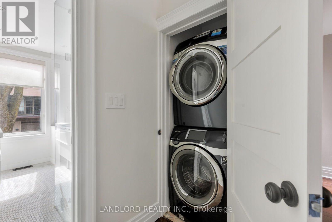
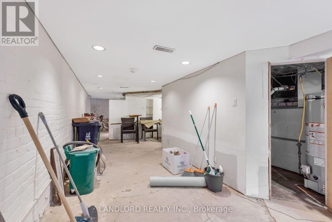
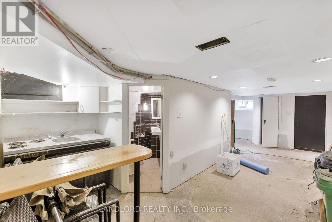
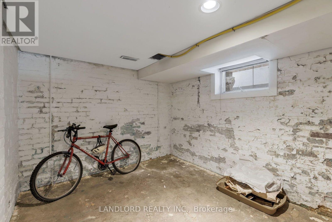
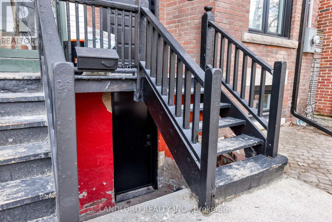
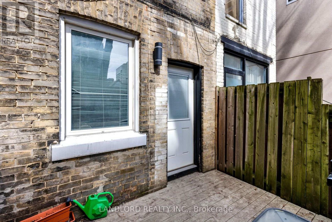
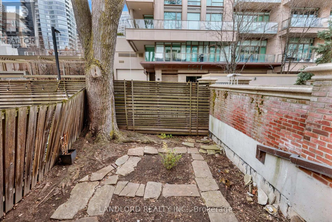
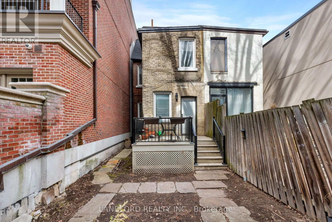
A true gem in the heart of Yorkville! Ideally positioned for both residential and commercial use. Currently being used as a single-family home, the main floor living and dining area are open concept with a powder room, galley kitchen and breakfast bar leading to a private back deck and garden. A large and bright full bathroom serves the four bedrooms on the second and third floor. Hardwood and neutral tones throughout provide a clean slate for imagination and creativity. The separate basement can be used as an apartment for additional income or as a space for guests or storage. Literal steps away from luxury retail, dining and hotels, The ROM, Koerner Hall, UofT, N/S/E/W subway connections plus the energy and appeal of one of the city's most coveted neighbourhoods. Zoned for both residential and commercial uses, this perfectly situated blank canvas is your ideal entry point to all that Yorkville has to offer. Check out our virtual tour! (id:43681)
房源概要
| MLS® Number | C13731184 |
| 房源类型 | 民宅 |
| 社区名字 | Annex |
| 附近的便利设施 | 公园, 公共交通 |
| 特征 | 无地毯 |
详 情
| 浴室 | 3 |
| 地上卧房 | 4 |
| 总卧房 | 4 |
| Age | 100+ Years |
| 公寓设施 | Fireplace(s) |
| 地下室进展 | 已完成 |
| 地下室功能 | Apartment In Basement, Walk-up |
| 地下室类型 | N/a, N/a, N/a (unfinished) |
| 施工种类 | Semi-detached |
| 空调 | 中央空调 |
| 外墙 | 砖 |
| 壁炉 | 有 |
| Fireplace Total | 1 |
| Flooring Type | Hardwood |
| 地基类型 | 砖 |
| 客人卫生间(不包含洗浴) | 1 |
| 供暖方式 | 天然气 |
| 供暖类型 | 压力热风 |
| 储存空间 | 3 |
| 内部尺寸 | 1100 - 1500 Sqft |
| 类型 | 独立屋 |
| 设备间 | 市政供水 |
车 位
| 没有车库 |
土地
| 英亩数 | 无 |
| 土地便利设施 | 公园, 公共交通 |
| 污水道 | Sanitary Sewer |
| 土地深度 | 75 Ft |
| 土地宽度 | 14 Ft ,10 In |
| 不规则大小 | 14.9 X 75 Ft |
| 规划描述 | Cr2(c1.5;r2)*2349) |
房 间
| 楼 层 | 类 型 | 长 度 | 宽 度 | 面 积 |
|---|---|---|---|---|
| 二楼 | 浴室 | 2.85 m | 2.95 m | 2.85 m x 2.95 m |
| 二楼 | 第二卧房 | 2.46 m | 3.89 m | 2.46 m x 3.89 m |
| 二楼 | 主卧 | 4.15 m | 3.84 m | 4.15 m x 3.84 m |
| 三楼 | 卧室 | 2.46 m | 3.71 m | 2.46 m x 3.71 m |
| 三楼 | 卧室 | 4.15 m | 3.75 m | 4.15 m x 3.75 m |
| Lower Level | 其它 | 3.82 m | 12.1 m | 3.82 m x 12.1 m |
| 一楼 | 客厅 | 8.17 m | 3.82 m | 8.17 m x 3.82 m |
| 一楼 | 餐厅 | 8.17 m | 3.82 m | 8.17 m x 3.82 m |
| 一楼 | 厨房 | 3.83 m | 2.85 m | 3.83 m x 2.85 m |
https://www.realtor.ca/real-estate/30219003/107a-scollard-street-toronto-annex-annex

The trademarks REALTOR®, REALTORS®, and the REALTOR® logo are controlled by The Canadian Real Estate Association (CREA) and identify real estate professionals who are members of CREA. The trademarks MLS®, Multiple Listing Service® and the associated logos are owned by The Canadian Real Estate Association (CREA) and identify the quality of services provided by real estate professionals who are members of CREA. The trademark DDF® is owned by The Canadian Real Estate Association (CREA) and identifies CREA's Data Distribution Facility (DDF®)
Toronto Real Estate Board
Landlord Realty Inc.
September 18 2026 04:53:50
