
1079 Job Crescent Milton (Ha Harrison), Ontario L9T 8V5


$1,049,900
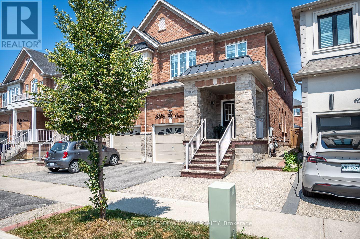
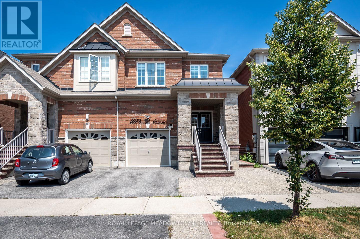
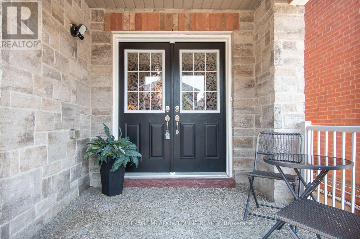
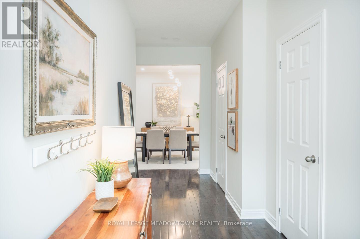
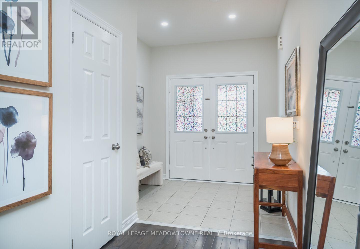
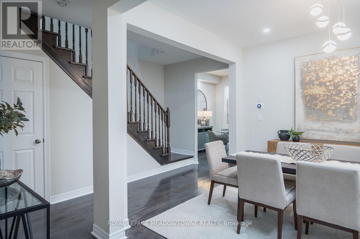
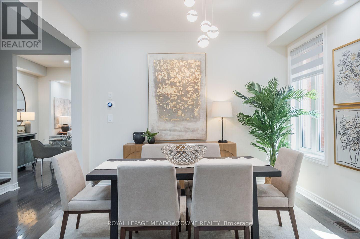
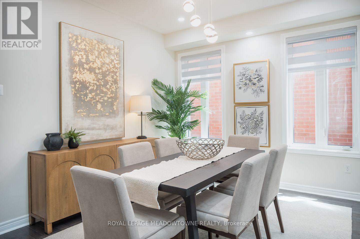
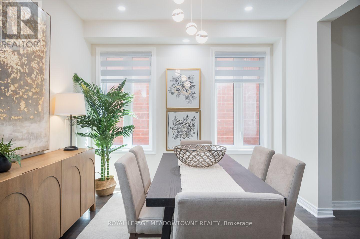
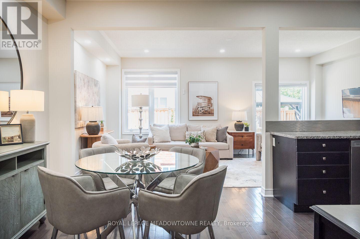
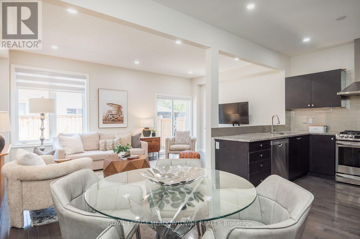
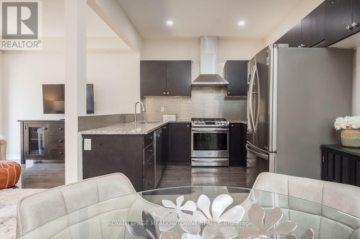
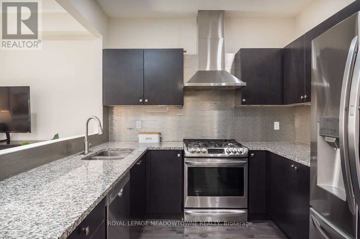
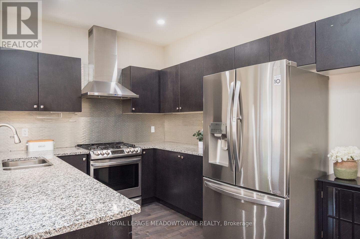
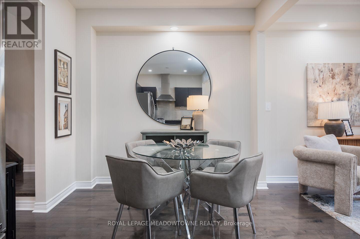
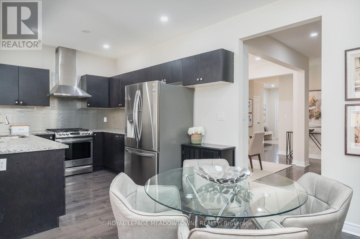
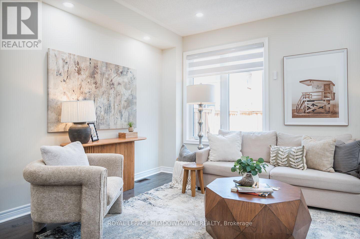
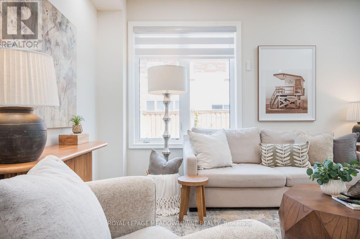
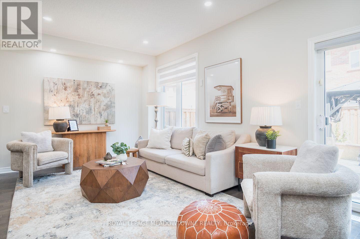
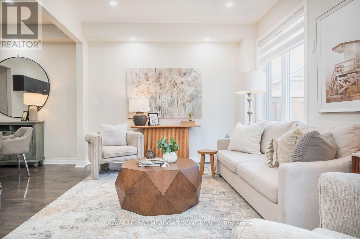
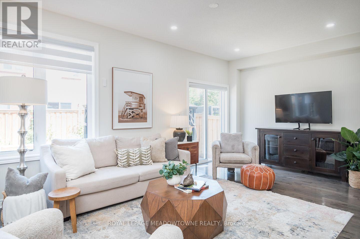
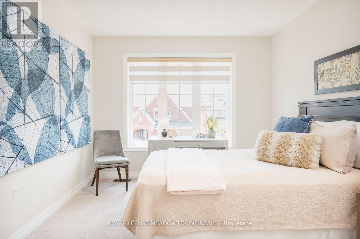
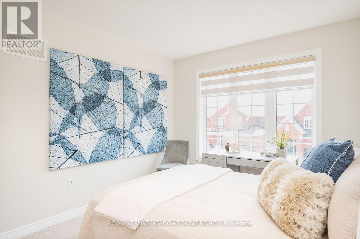
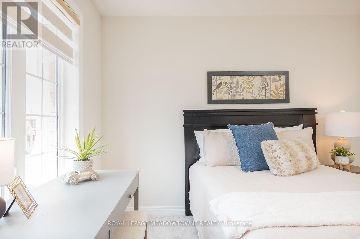
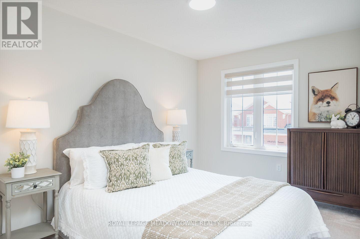
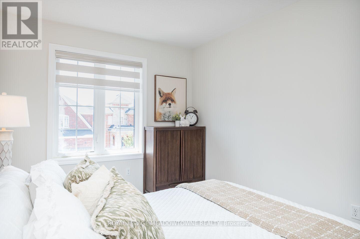
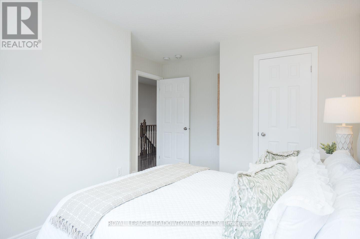
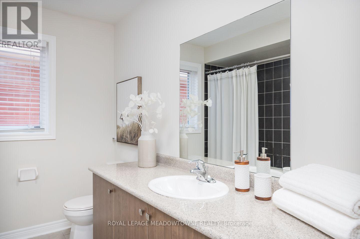
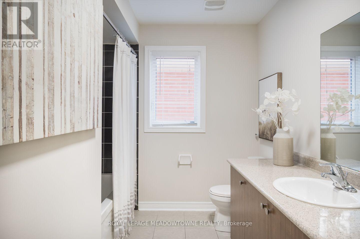
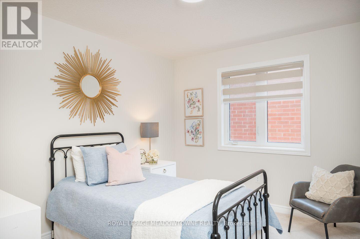
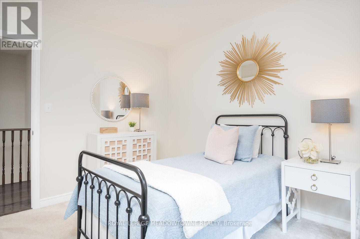
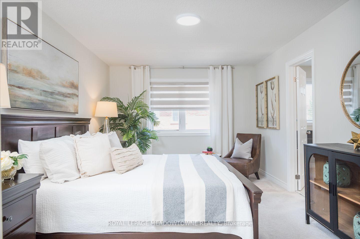
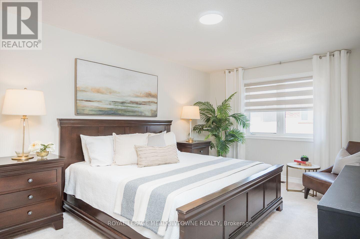
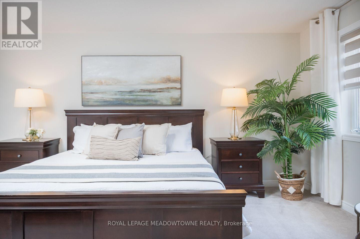
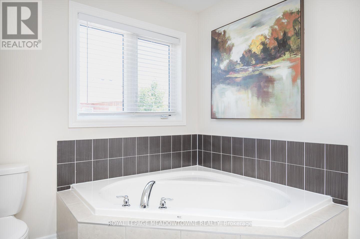
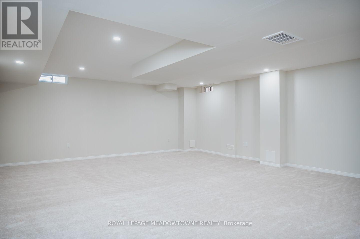
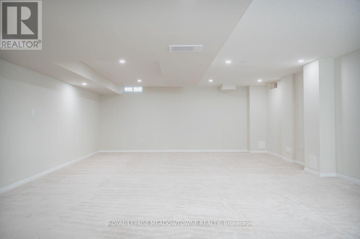
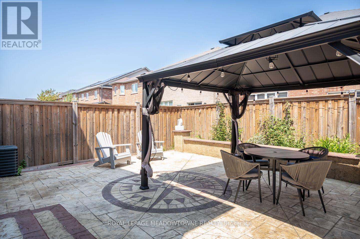
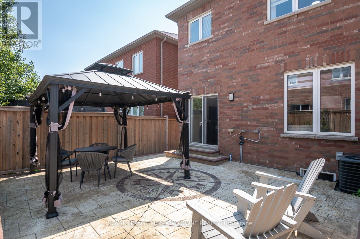
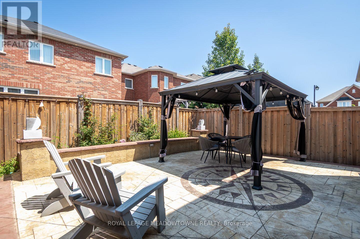
Welcome to 1079 Job Crescent in Milton's desirable Harrison neighbourhood. This freehold 4 bedroom semi-detached home offers a functional layout, quality finishes, and an excellent location close to the Mattamy National Cycling Centre with beautiful escarpment views. Conveniently located near schools, parks, shopping, and everyday amenities, this home is ideal for growing families. A large covered front porch leads into a welcoming entryway. The main floor features hardwood flooring, upgraded light fixtures and window coverings, a formal living room, and an open concept family room with direct access to the fully fenced backyard complete with low maintenance hardscaping and a pergola. The kitchen overlooks the spacious dining area and offers rich cabinetry, stone countertops, tile backsplash, and stainless steel appliances including a gas range. Upstairs features 4 bedrooms including a spacious primary suite with double walk-in closets and a 4-piece ensuite with a soaker tub, plus a second full bathroom. The fully finished basement provides a large recreation room and laundry area for added living space. Parking for 3 vehicles is complemented by an extended concrete pad and walkway. A fantastic opportunity to own a move-in ready family home in one of Milton's most sought-after neighbourhoods. (id:43681)
房源概要
| MLS® Number | W13634152 |
| 房源类型 | 民宅 |
| 社区名字 | 1033 - HA Harrison |
| 附近的便利设施 | 公园, 学校 |
| 设备类型 | 热水器 |
| 总车位 | 3 |
| 租赁设备类型 | 热水器 |
| 结构 | Porch |
详 情
| 浴室 | 3 |
| 地上卧房 | 4 |
| 总卧房 | 4 |
| Age | 6 To 15 Years |
| 家电类 | Water Heater, Blinds, 洗碗机, 烘干机, Garage Door Opener, 炉子, 洗衣机, 冰箱 |
| 地下室进展 | 已装修 |
| 地下室类型 | 全完工 |
| 施工种类 | Semi-detached |
| 空调 | 中央空调 |
| 外墙 | 砖 |
| 壁炉 | 有 |
| 地基类型 | 混凝土浇筑 |
| 客人卫生间(不包含洗浴) | 1 |
| 供暖方式 | 天然气 |
| 供暖类型 | 压力热风 |
| 储存空间 | 2 |
| 内部尺寸 | 2000 - 2500 Sqft |
| 类型 | 独立屋 |
| 设备间 | 市政供水 |
车 位
| 附加车库 | |
| Garage |
土地
| 英亩数 | 无 |
| 围栏类型 | Fenced Yard |
| 土地便利设施 | 公园, 学校 |
| 污水道 | Sanitary Sewer |
| 土地深度 | 98 Ft ,4 In |
| 土地宽度 | 24 Ft ,10 In |
| 不规则大小 | 24.9 X 98.4 Ft |
| 规划描述 | Rmd1 |
房 间
| 楼 层 | 类 型 | 长 度 | 宽 度 | 面 积 |
|---|---|---|---|---|
| 二楼 | 主卧 | 3.38 m | 6.32 m | 3.38 m x 6.32 m |
| 二楼 | 第二卧房 | 3.48 m | 3.05 m | 3.48 m x 3.05 m |
| 二楼 | 第三卧房 | 3.1 m | 3.76 m | 3.1 m x 3.76 m |
| 二楼 | Bedroom 4 | 3.48 m | 4.42 m | 3.48 m x 4.42 m |
| 地下室 | 洗衣房 | 2.29 m | 4.72 m | 2.29 m x 4.72 m |
| 地下室 | 设备间 | 5.79 m | 1.5 m | 5.79 m x 1.5 m |
| 地下室 | 娱乐,游戏房 | 5.79 m | 8.97 m | 5.79 m x 8.97 m |
| 一楼 | 门厅 | 2.46 m | 2.06 m | 2.46 m x 2.06 m |
| 一楼 | 餐厅 | 3.53 m | 3.2 m | 3.53 m x 3.2 m |
| 一楼 | 厨房 | 2.87 m | 2.77 m | 2.87 m x 2.77 m |
| 一楼 | Eating Area | 3.07 m | 2.77 m | 3.07 m x 2.77 m |
| 一楼 | 客厅 | 5.94 m | 3.33 m | 5.94 m x 3.33 m |
https://www.realtor.ca/real-estate/30110139/1079-job-crescent-milton-ha-harrison-1033-ha-harrison

The trademarks REALTOR®, REALTORS®, and the REALTOR® logo are controlled by The Canadian Real Estate Association (CREA) and identify real estate professionals who are members of CREA. The trademarks MLS®, Multiple Listing Service® and the associated logos are owned by The Canadian Real Estate Association (CREA) and identify the quality of services provided by real estate professionals who are members of CREA. The trademark DDF® is owned by The Canadian Real Estate Association (CREA) and identifies CREA's Data Distribution Facility (DDF®)
Toronto Real Estate Board
Royal LePage Meadowtowne Realty
August 04 2026 04:15:02
