
1078 Berlett's Road St. Agatha, Ontario N0B 2L0


$1,950,000
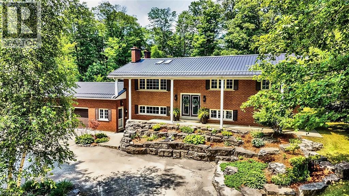
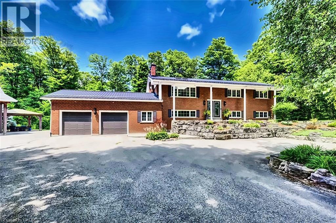
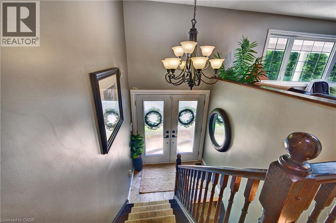
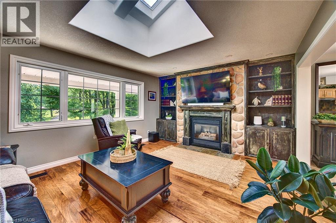
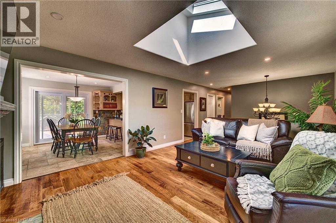
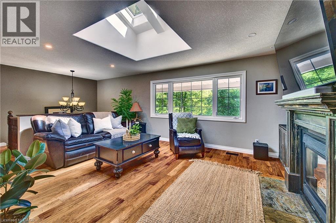
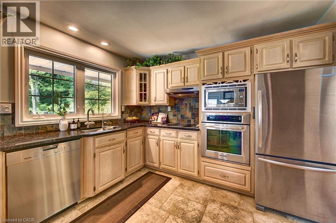
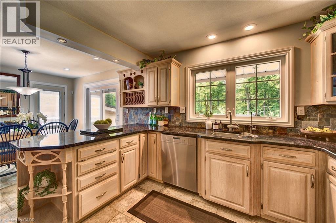
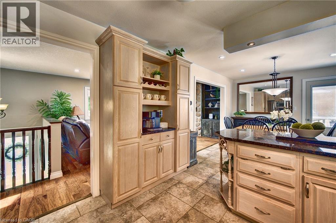
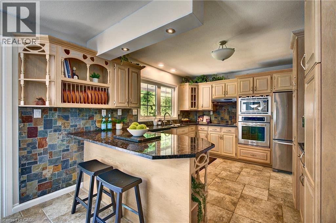
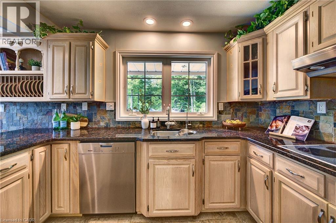
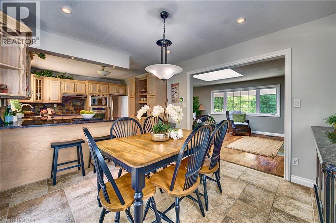
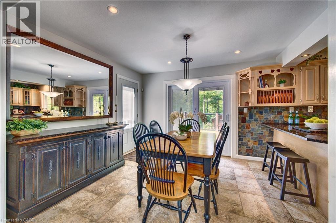
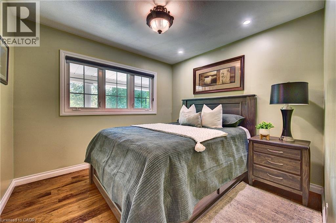
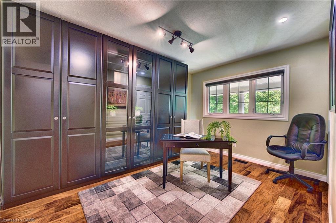
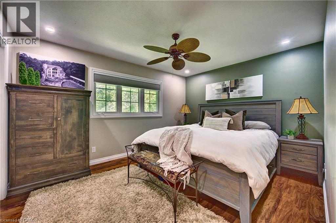
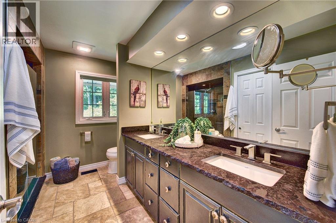
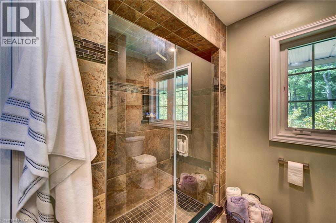
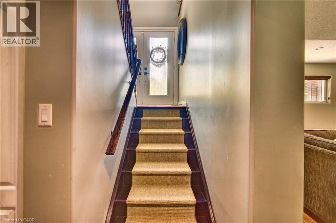
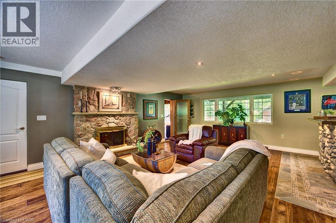
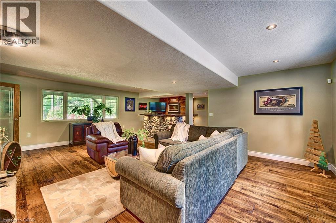
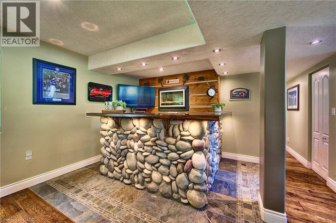
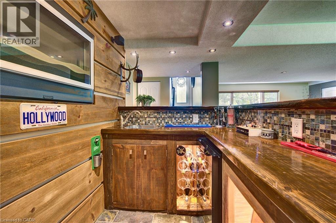
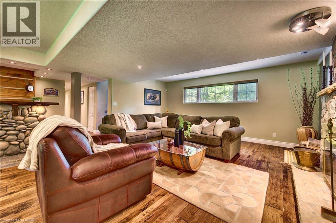
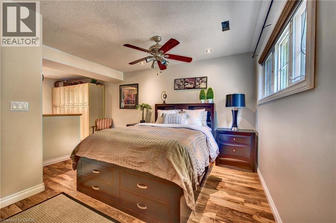
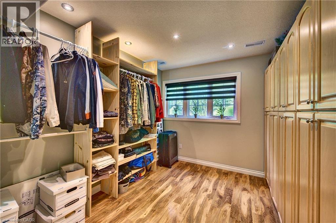
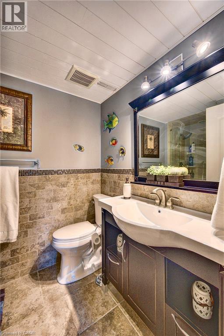
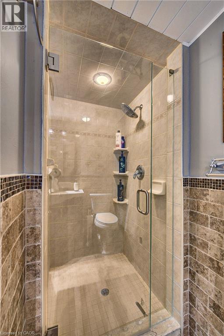
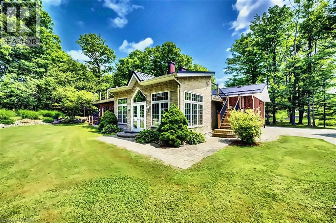
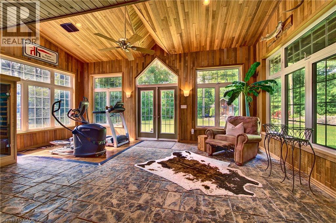
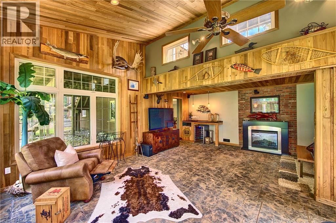
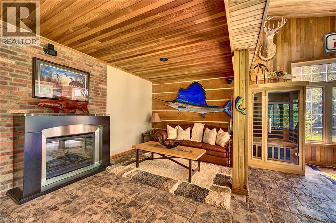
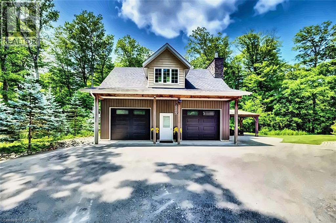
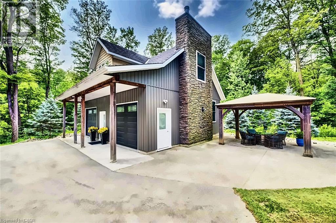
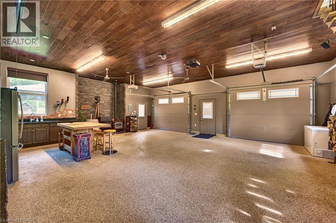
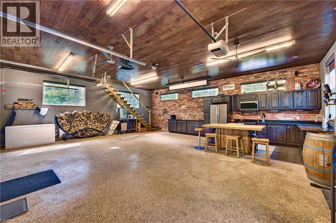
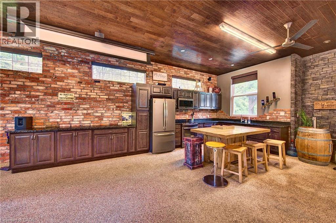
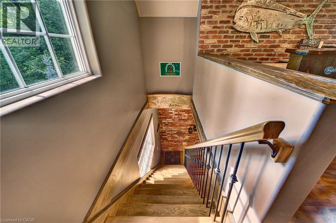
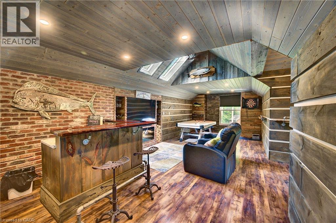
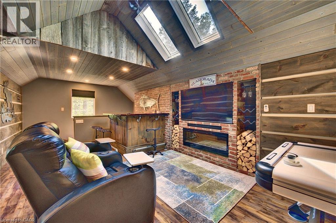
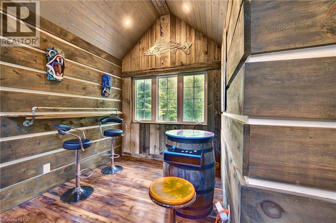
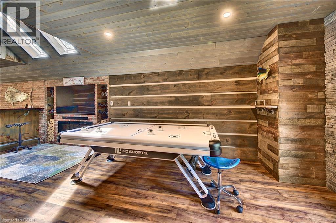
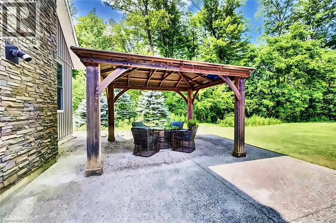
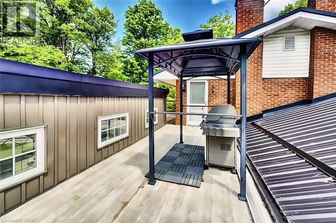
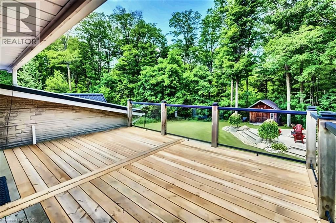
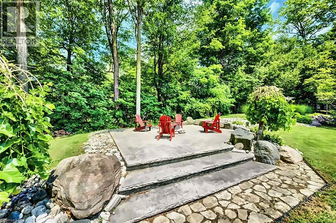
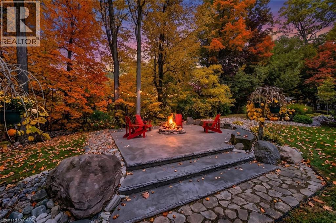
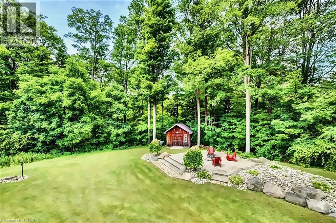
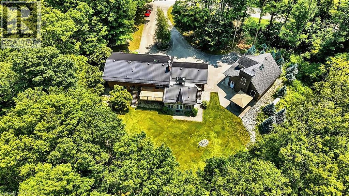
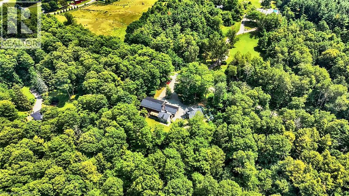
Welcome to The Berlett Woods Estate at 1078 Berlett's Road in St. Agatha — Four seasons of private country living, five minutes from Waterloo. Set on 6.3 acres in Wilmot Township, 1078 Berlett's Road, St. Agatha backs directly onto Schneider's Bush Conservation Area — cross-country ski from your back door in winter and walk wooded trails the rest of the year. Much of the land is treed and left in its natural state, with landscape lighting along a triple-wide asphalt drive that parks up to 19 vehicles. The custom raised bungalow offers over 3,360 sq. ft. of finished living space on two levels. Upstairs, paired skylights brighten hardwood floors, and the focus is centred on a river-rock fireplace. The Acorn kitchen pairs granite counters with quality built-ins and opens to a a walkout raised deck made for slow mornings. Three bedrooms and a full bath complete the main level. The walkout lower level adds a large recreation room, a solarium, a fourth bedroom with a large walk-in closet, a den, a second full bath and a laundry/mud room — room for guests, hobbies or extended family. For the tradesperson, collector or home-based business, the detached two-storey shop is a rare find: soaring ceilings, twin overhead doors, in-floor heat, wood and pellet stoves, cabinetry, and a finished upper level reached by a custom staircase milled from on-site timber (permitted as a garage). Outdoors: two concrete patios (one covered), raised decking with glass railing, a gazebo and a storage shed. The essentials are covered — forced-air propane, central air, metal roof, drilled well with reverse-osmosis treatment, septic, fibre-optic internet available and underground wiring. Costco, The Boardwalk and medical clinics are about five minutes away in Waterloo's west end. Private acreage this close to the city rarely comes to market. (Some images have been enhanced with AI.) (id:43681)
Open House
现在这个房屋大家可以去Open House参观了!
2:00 pm
结束于:4:00 pm
Only the second public open house at the lifestyle estate!
房源概要
| MLS® Number | 40858093 |
| 房源类型 | 民宅 |
| 附近的便利设施 | 医院, 公园, 学校, 购物 |
| Communication Type | High Speed Internet |
| 社区特征 | 安静的区域 |
| 设备类型 | 其它, Propane Tank |
| 特征 | Southern Exposure, Conservation/green Belt, 铺设车道, Skylight, Country Residential, Gazebo, 自动车库门 |
| 总车位 | 19 |
| 租赁设备类型 | 其它, Propane Tank |
| 结构 | Workshop, 棚, Porch |
详 情
| 浴室 | 2 |
| 地上卧房 | 3 |
| 地下卧室 | 1 |
| 总卧房 | 4 |
| 家电类 | 洗碗机, 烘干机, 烤箱 - Built-in, 冰箱, Satellite Dish, 炉子, Water Softener, Water Purifier, 洗衣机, 嵌入式微波炉, Hood 电扇, 窗帘, Wine Fridge, Garage Door Opener |
| 建筑风格 | Raised Bungalow |
| 地下室进展 | 已装修 |
| 地下室类型 | 全完工 |
| 施工日期 | 1967 |
| 施工种类 | 独立屋 |
| 空调 | 中央空调 |
| 外墙 | 砖, 乙烯基壁板 |
| Fire Protection | Monitored Alarm, Smoke Detectors, Alarm System |
| 壁炉燃料 | 木头,electric,propane,wood |
| 壁炉 | 有 |
| Fireplace Total | 4 |
| 壁炉类型 | 炉子,other - See Remarks,other - See Remarks,other - See Remarks |
| 固定装置 | 吊扇 |
| 地基类型 | 混凝土浇筑 |
| 供暖方式 | Propane |
| 供暖类型 | 压力热风 |
| 储存空间 | 1 |
| 内部尺寸 | 3360 Sqft |
| 类型 | 独立屋 |
| 设备间 | Drilled Well |
车 位
| 附加车库 | |
| Detached Garage | |
| Open |
土地
| 入口类型 | Road Access |
| 英亩数 | 有 |
| 土地便利设施 | 医院, 公园, 学校, 购物 |
| Landscape Features | Landscaped |
| 土地宽度 | 277 Ft |
| 不规则大小 | 6.3 |
| Size Total | 6.3 Ac|5 - 9.99 Acres |
| 规划描述 | Z1 - Agricultural |
房 间
| 楼 层 | 类 型 | 长 度 | 宽 度 | 面 积 |
|---|---|---|---|---|
| Lower Level | Bonus Room | 10'10'' x 10'1'' | ||
| Lower Level | 设备间 | 11' x 7'9'' | ||
| Lower Level | Sunroom | 22'3'' x 21'11'' | ||
| Lower Level | 其它 | 11'2'' x 9'6'' | ||
| Lower Level | Mud Room | 9'9'' x 7'6'' | ||
| Lower Level | 洗衣房 | 5'0'' x 9'3'' | ||
| Lower Level | 娱乐室 | 24'1'' x 17'3'' | ||
| Lower Level | 卧室 | 14'2'' x 13'3'' | ||
| Lower Level | 衣帽间 | 9'4'' x 6'4'' | ||
| Lower Level | 三件套卫生间 | 5'5'' x 9'2'' | ||
| 一楼 | 卧室 | 14'2'' x 13'3'' | ||
| 一楼 | 客厅 | 13'0'' x 17'11'' | ||
| 一楼 | 厨房 | 10'9'' x 13'3'' | ||
| 一楼 | 门厅 | 4'1'' x 6'7'' | ||
| 一楼 | 餐厅 | 10'10'' x 9'8'' | ||
| 一楼 | 卧室 | 10'1'' x 9'6'' | ||
| 一楼 | 主卧 | 10'10'' x 13'8'' | ||
| 一楼 | 四件套浴室 | 10'9'' x 8'3'' |
设备间
| 配电箱 | 可用 |
| Telephone | 可用 |
https://www.realtor.ca/real-estate/30256501/1078-berletts-road-st-agatha

The trademarks REALTOR®, REALTORS®, and the REALTOR® logo are controlled by The Canadian Real Estate Association (CREA) and identify real estate professionals who are members of CREA. The trademarks MLS®, Multiple Listing Service® and the associated logos are owned by The Canadian Real Estate Association (CREA) and identify the quality of services provided by real estate professionals who are members of CREA. The trademark DDF® is owned by The Canadian Real Estate Association (CREA) and identifies CREA's Data Distribution Facility (DDF®)
REALTORS® Association of Hamilton-Burlington
Coldwell Banker Peter Benninger Realty
November 03 2026 08:10:26
