
10767 Third Line Halton Hills (Es Rural Esquesing), Ontario L9T 2X9


$1,469,000
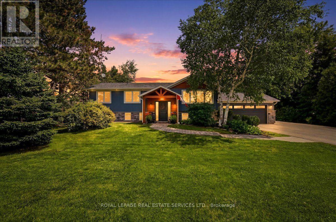
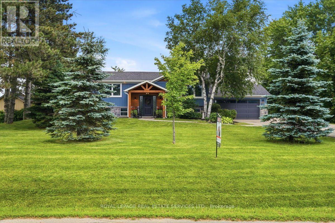
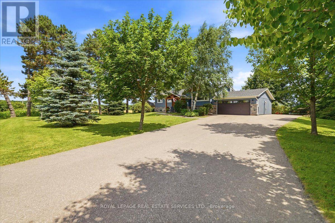
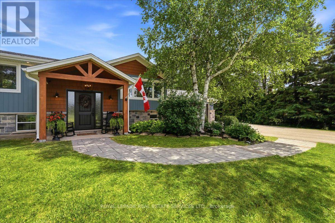
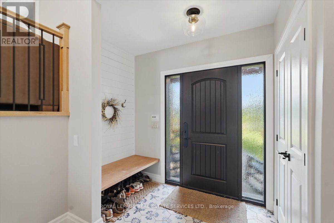
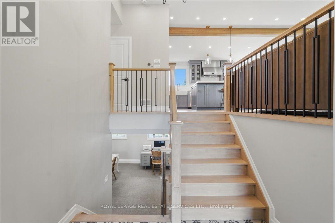
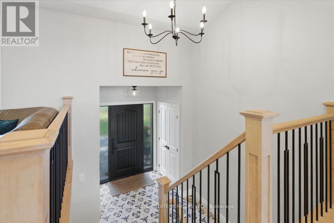
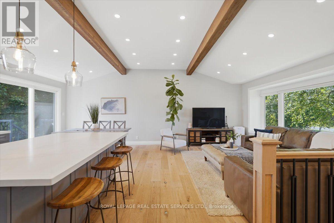
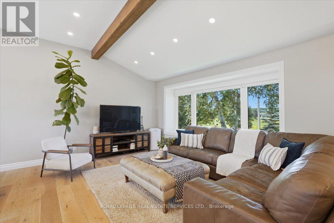
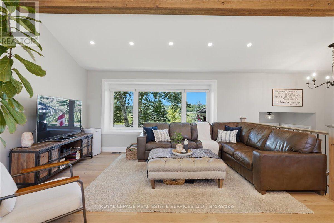
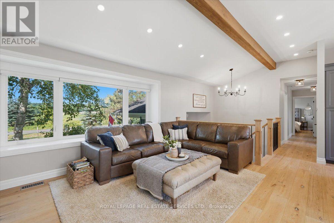
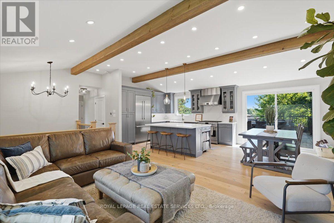
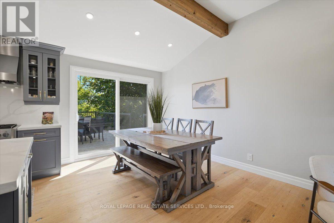
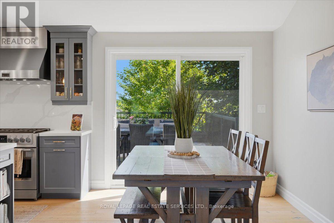
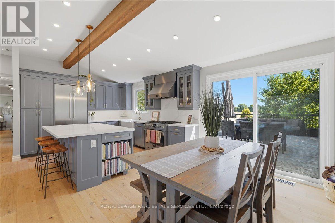
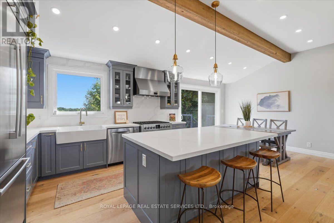
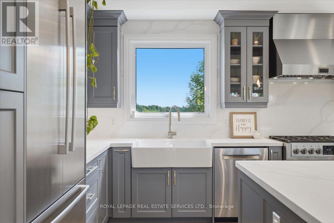
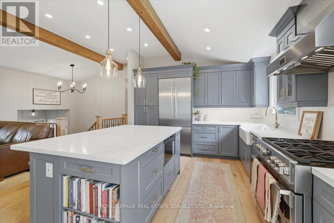
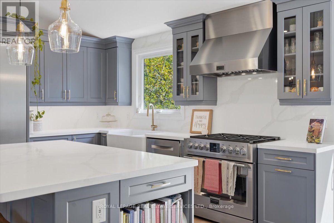
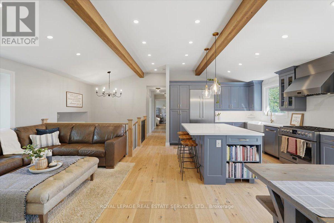
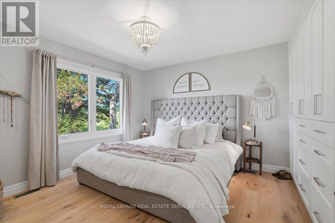
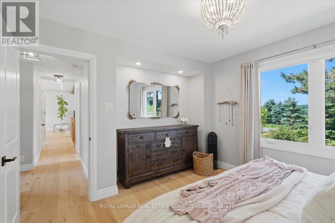
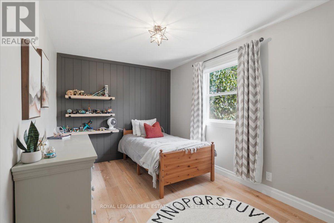
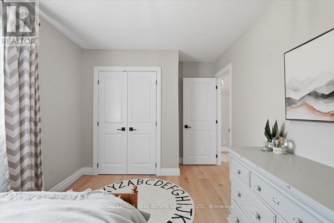
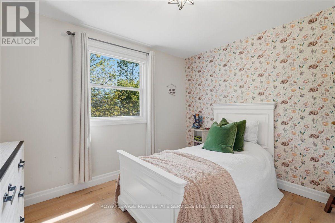
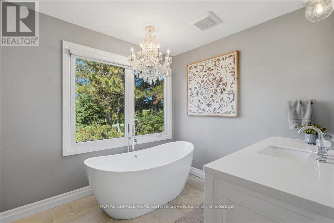
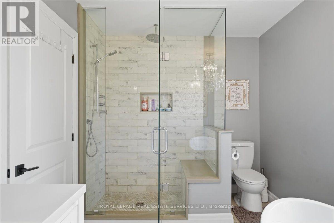
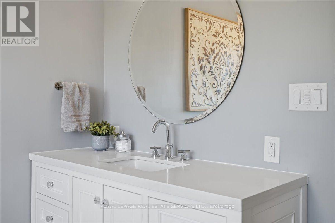
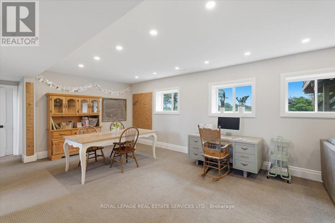
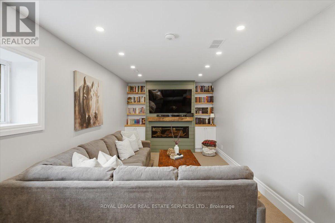
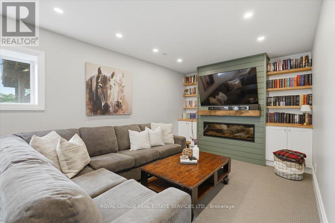
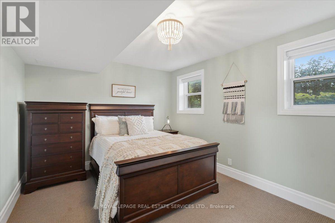
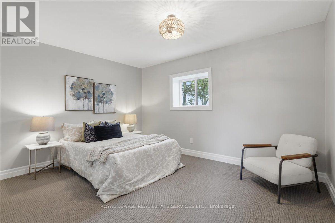
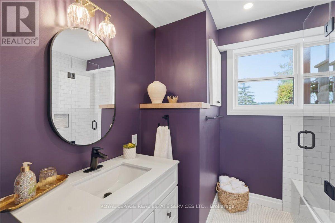
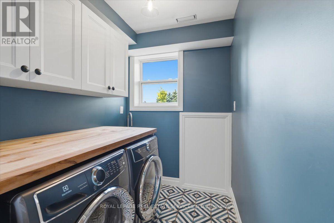
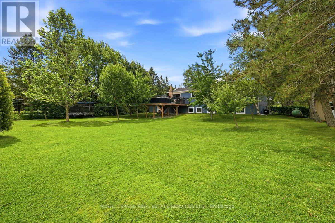
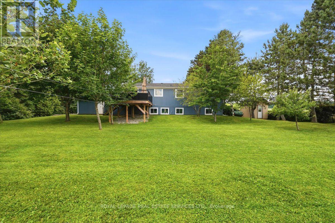
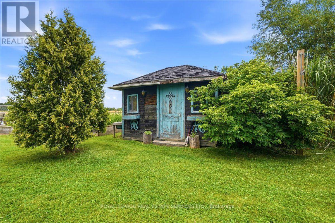
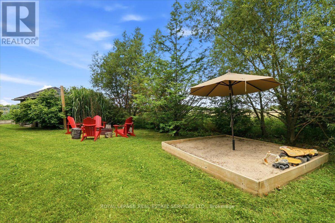
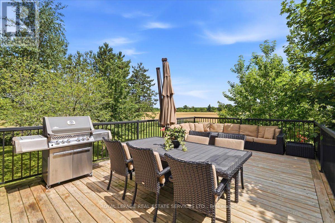
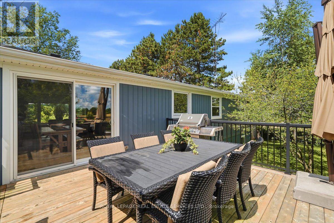
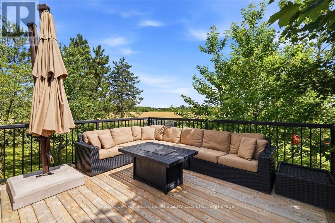
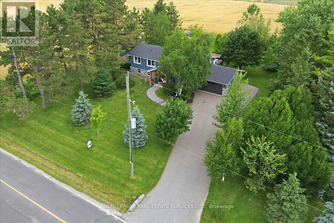
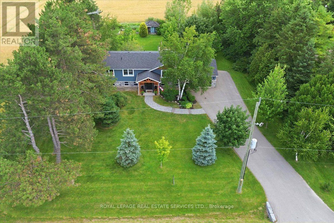
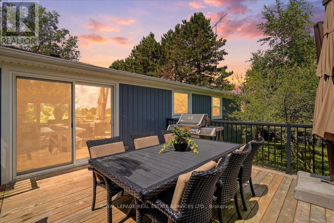
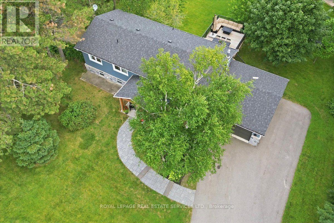
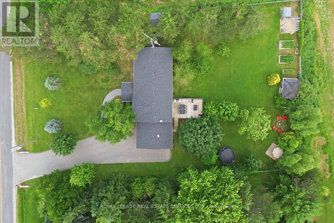
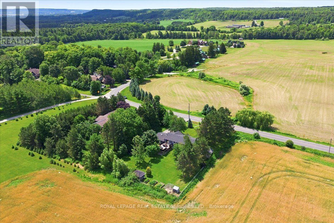
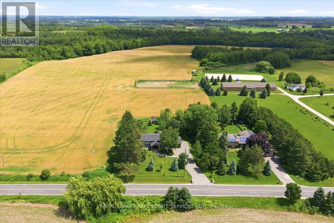
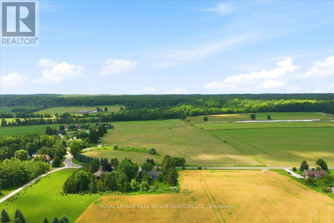
Welcome to 10767 Third Line, an exceptional country property, completely rebuilt (2020) and thoughtfully reimagined to offer contemporary living in a serene rural setting, just 10 minutes from downtown Milton. This meticulously updated 3+2 bedroom, 2-bathroom residence offers a bright, well-designed floor plan that seamlessly blends comfort and functionality. At the heart of the home is a beautifully designed open-concept living space that seamlessly connects the kitchen, dining area, and family room-creating a warm and inviting setting for both everyday living and entertaining. The custom kitchen is as functional as it is stylish, featuring quartz countertops, premium stainless steel appliances, a large centre island with a breakfast bar, generous cabinetry, and expansive prep space. Flowing effortlessly into the family room, the space is enhanced by soaring vaulted ceilings, rustic wood beams, and pot lights, creating a bright, welcoming atmosphere that is sure to become the heart of the home. The property also offers a two-car garage and an oversized driveway with parking for up to eight vehicles, providing exceptional flexibility for guests, recreational vehicles, or additional storage. Step outside and discover a private backyard retreat, offering the perfect setting to relax, entertain, or simply enjoy the peace and quiet of country living. The fully finished lower level significantly expands the living space, featuring a spacious recreation room, two additional bedrooms, a stylish 3-pcs bathroom, a newly completed laundry room, and abundant storage throughout-making it an ideal space for growing families, overnight guests, or multi-generational living.Extensively renovated with quality craftsmanship and exceptional attention to detail, this turnkey home offers the rare opportunity to enjoy the tranquility of country living without sacrificing convenience. Whether you're looking for more space, more privacy, or a home that's truly move in ready. (id:43681)
房源概要
| MLS® Number | W13546648 |
| 房源类型 | 民宅 |
| 社区名字 | 1064 - ES Rural Esquesing |
| 设备类型 | Propane Tank |
| 特征 | Flat Site |
| 总车位 | 12 |
| 租赁设备类型 | Propane Tank |
| 结构 | Deck, Patio(s) |
详 情
| 浴室 | 2 |
| 地上卧房 | 3 |
| 地下卧室 | 2 |
| 总卧房 | 5 |
| Age | 31 To 50 Years |
| 公寓设施 | Fireplace(s) |
| 家电类 | Water Softener, Garage Door Opener Remote(s), 洗碗机, 烘干机, Garage Door Opener, 微波炉, Hood 电扇, 炉子, 洗衣机, 窗帘, 冰箱 |
| 建筑风格 | Raised Bungalow |
| 地下室进展 | 已装修 |
| 地下室类型 | 全完工 |
| 施工种类 | 独立屋 |
| 空调 | 中央空调 |
| 外墙 | 木头, 石 |
| 壁炉 | 有 |
| Fireplace Total | 1 |
| 地基类型 | 水泥 |
| 供暖方式 | Propane |
| 供暖类型 | 压力热风 |
| 储存空间 | 1 |
| 内部尺寸 | 1100 - 1500 Sqft |
| 类型 | 独立屋 |
| 设备间 | Drilled Well |
车 位
| 附加车库 | |
| Garage |
土地
| 英亩数 | 无 |
| 污水道 | Septic System |
| 土地深度 | 200 Ft |
| 土地宽度 | 125 Ft |
| 不规则大小 | 125 X 200 Ft |
房 间
| 楼 层 | 类 型 | 长 度 | 宽 度 | 面 积 |
|---|---|---|---|---|
| Lower Level | Bedroom 5 | 3.22 m | 4.05 m | 3.22 m x 4.05 m |
| Lower Level | 洗衣房 | 2.12 m | 1.77 m | 2.12 m x 1.77 m |
| Lower Level | 设备间 | 3.28 m | 3.01 m | 3.28 m x 3.01 m |
| Lower Level | 家庭房 | 3.21 m | 4.51 m | 3.21 m x 4.51 m |
| Lower Level | Office | 3.2 m | 2.51 m | 3.2 m x 2.51 m |
| Lower Level | 餐厅 | 3.19 m | 3.35 m | 3.19 m x 3.35 m |
| Lower Level | Bedroom 4 | 3.33 m | 4.37 m | 3.33 m x 4.37 m |
| 一楼 | 客厅 | 3.55 m | 4.64 m | 3.55 m x 4.64 m |
| 一楼 | 餐厅 | 3.56 m | 2.65 m | 3.56 m x 2.65 m |
| 一楼 | 厨房 | 3.55 m | 4.17 m | 3.55 m x 4.17 m |
| 一楼 | 主卧 | 3.48 m | 3.94 m | 3.48 m x 3.94 m |
| 一楼 | 第二卧房 | 2.78 m | 4.55 m | 2.78 m x 4.55 m |
| 一楼 | 第三卧房 | 2.77 m | 3.38 m | 2.77 m x 3.38 m |

The trademarks REALTOR®, REALTORS®, and the REALTOR® logo are controlled by The Canadian Real Estate Association (CREA) and identify real estate professionals who are members of CREA. The trademarks MLS®, Multiple Listing Service® and the associated logos are owned by The Canadian Real Estate Association (CREA) and identify the quality of services provided by real estate professionals who are members of CREA. The trademark DDF® is owned by The Canadian Real Estate Association (CREA) and identifies CREA's Data Distribution Facility (DDF®)
Toronto Real Estate Board
Royal LePage Real Estate Services Ltd.
July 10 2026 01:35:40
