
10747 County Road 2 Alnwick/haldimand (Grafton), Ontario K0K 2G0


$528,000
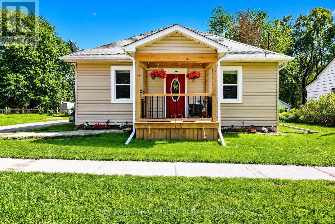
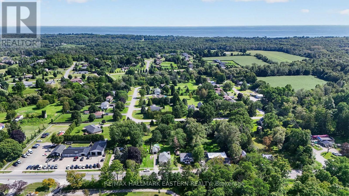
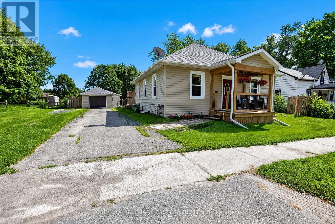
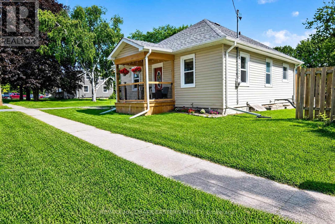
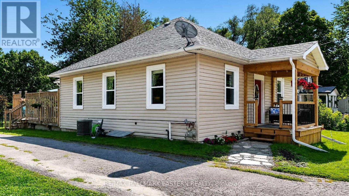
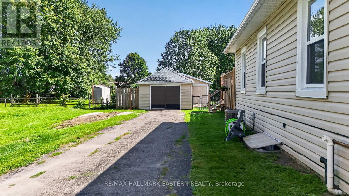
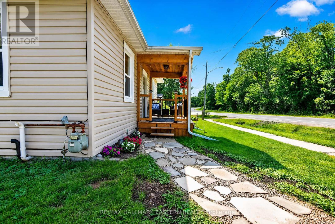
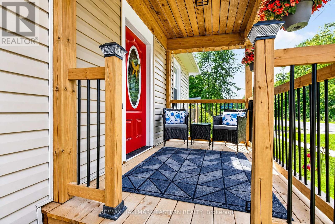
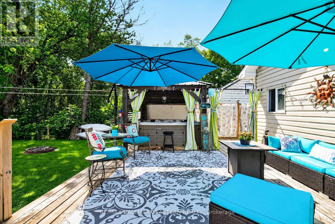
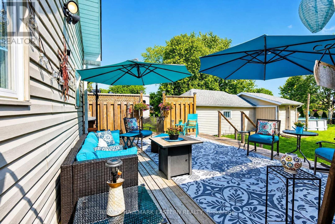
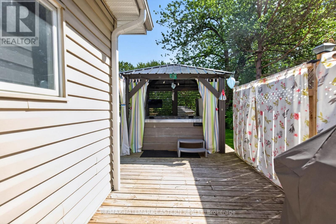
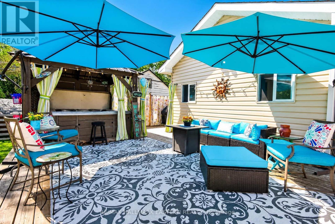
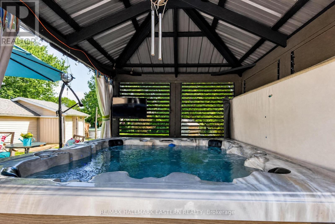
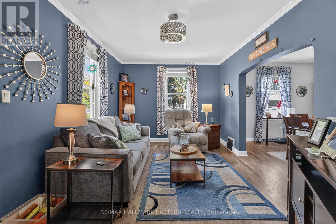
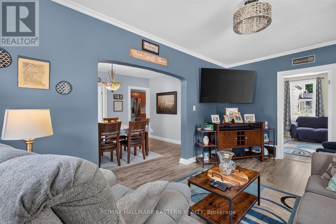
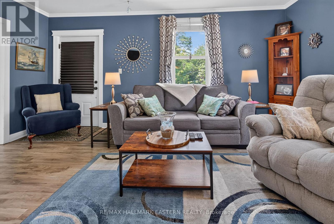
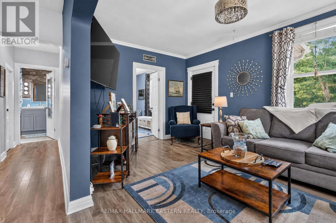
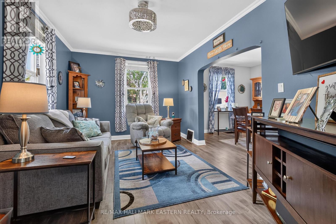
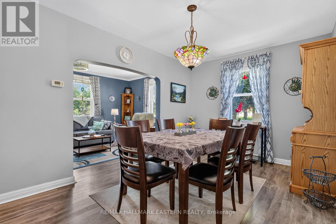
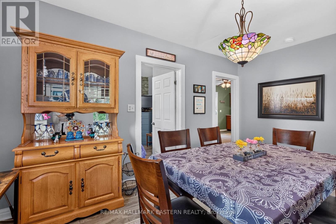
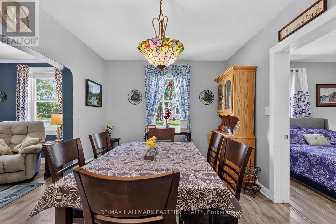
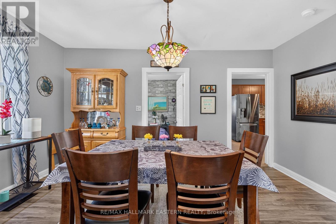
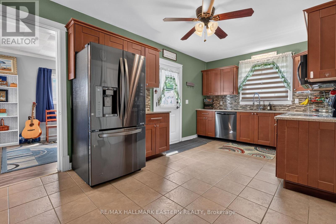
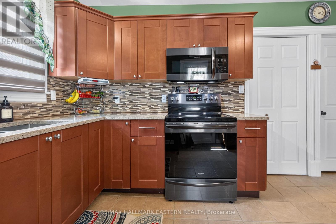
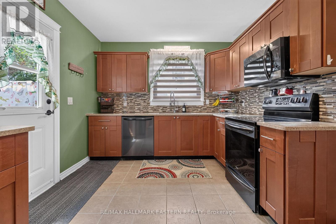
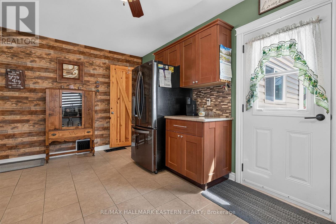
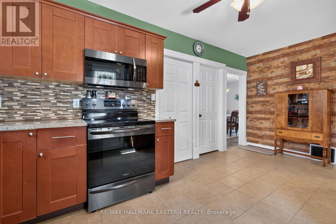
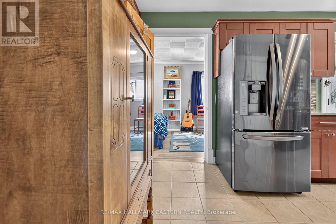
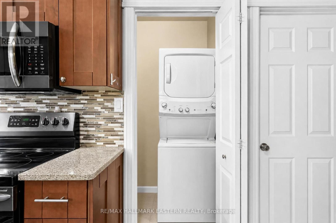
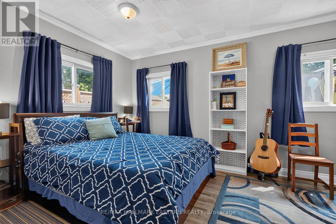
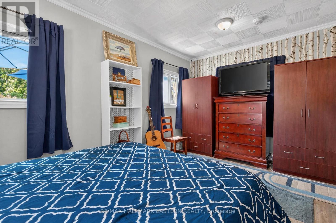
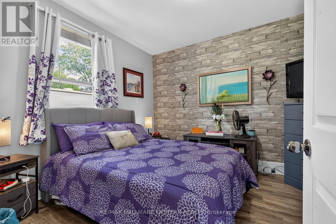
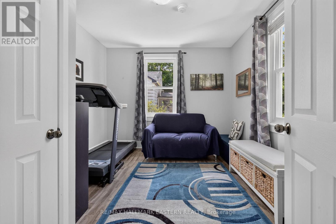
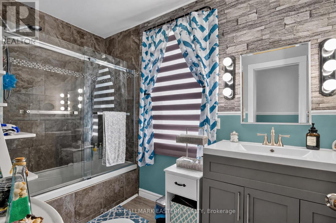
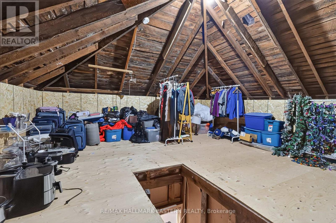
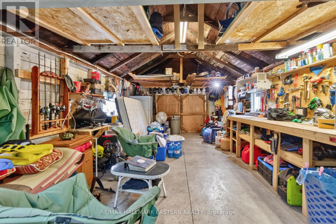
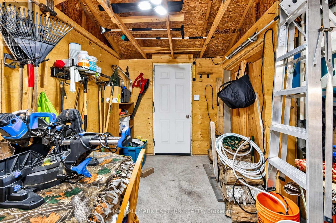
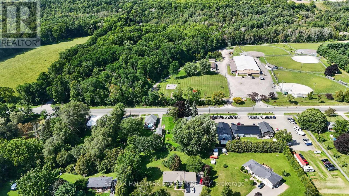
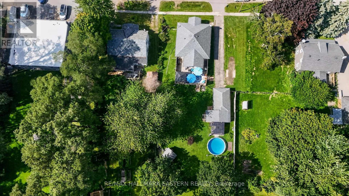
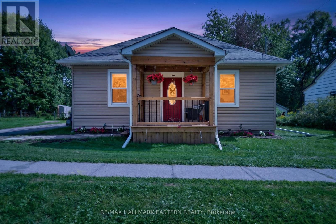
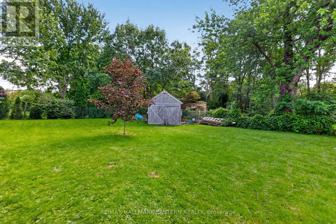
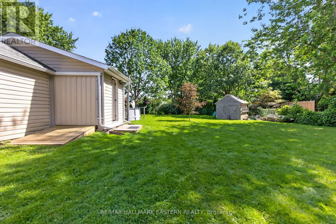
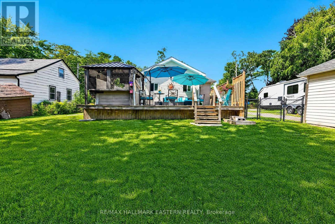
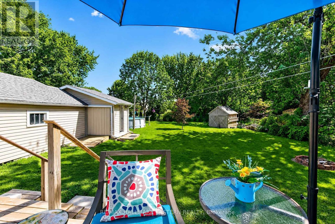
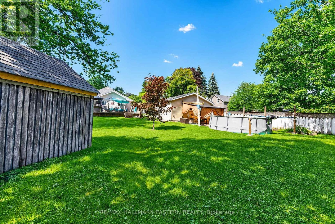
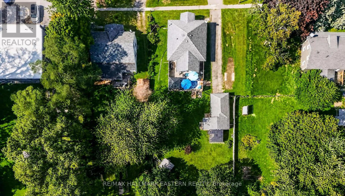
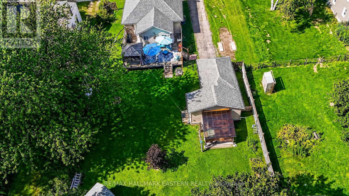
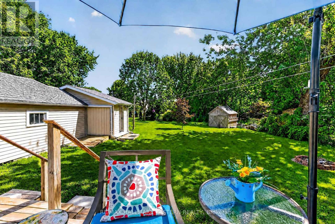
Nestled in the idyllic enclave of Grafton, this exceptional three-bedroom bungalow masterfully pairs the expansive freedom of a rural estate with immediate pedestrian access to charming village amenities. Showcasing flawless pride of ownership, the residence features a comprehensive suite of premium updates, including a spectacular backyard oasis engineered for upscale entertaining with an upgraded deck, integrated hot tub, and a sheltered gazebo. Inside, the main residence offers an incredible future equity play with a partially upgraded attic primed for transformation into additional premium living space, while the exterior boasts an oversized tandem garage with a dedicated workshop. Perfectly positioned directly across from a vibrant community park and recreational center and moments from Highway 401, this rare, move-in-ready gem offers an elite country lifestyle without sacrificing modern convenience-schedule your tour today before it's gone. (id:43681)
房源概要
| MLS® Number | X13772174 |
| 房源类型 | 民宅 |
| 社区名字 | Grafton |
| 附近的便利设施 | 公园 |
| 社区特征 | 社区活动中心 |
| 特征 | Level, Sump Pump |
| 总车位 | 4 |
| 结构 | Deck, 棚 |
详 情
| 浴室 | 1 |
| 地上卧房 | 3 |
| 总卧房 | 3 |
| Age | 100+ Years |
| 家电类 | Hot Tub, Water Heater, Water Meter, Blinds, 洗碗机, 烘干机, 微波炉, 炉子, 洗衣机, 冰箱 |
| 建筑风格 | 平房 |
| 地下室进展 | 已完成 |
| 地下室类型 | N/a (unfinished) |
| 施工种类 | 独立屋 |
| 空调 | 中央空调 |
| 外墙 | 乙烯基壁板 |
| 地基类型 | 水泥, 石 |
| 供暖方式 | 天然气 |
| 供暖类型 | 压力热风 |
| 储存空间 | 1 |
| 内部尺寸 | 700 - 1100 Sqft |
| 类型 | 独立屋 |
| 设备间 | 市政供水 |
车 位
| Detached Garage | |
| Garage |
土地
| 英亩数 | 无 |
| 土地便利设施 | 公园 |
| Landscape Features | Landscaped |
| 污水道 | Septic System |
| 土地深度 | 182 Ft |
| 土地宽度 | 70 Ft ,7 In |
| 不规则大小 | 70.6 X 182 Ft |
| 规划描述 | Hr |
房 间
| 楼 层 | 类 型 | 长 度 | 宽 度 | 面 积 |
|---|---|---|---|---|
| 地下室 | 设备间 | 3.96 m | 5.51 m | 3.96 m x 5.51 m |
| 一楼 | 客厅 | 5.12 m | 3.13 m | 5.12 m x 3.13 m |
| 一楼 | 厨房 | 5.42 m | 2.77 m | 5.42 m x 2.77 m |
| 一楼 | 餐厅 | 4.54 m | 2.77 m | 4.54 m x 2.77 m |
| 一楼 | 主卧 | 4.6 m | 2.98 m | 4.6 m x 2.98 m |
| 一楼 | 第二卧房 | 3.38 m | 3.13 m | 3.38 m x 3.13 m |
| 一楼 | 第三卧房 | 3.41 m | 2.77 m | 3.41 m x 2.77 m |
| 一楼 | 浴室 | 1.76 m | 2.77 m | 1.76 m x 2.77 m |
| 一楼 | 其它 | 5.21 m | 5.94 m | 5.21 m x 5.94 m |
设备间
| 配电箱 | 已安装 |
https://www.realtor.ca/real-estate/30265526/10747-county-road-2-alnwickhaldimand-grafton-grafton

The trademarks REALTOR®, REALTORS®, and the REALTOR® logo are controlled by The Canadian Real Estate Association (CREA) and identify real estate professionals who are members of CREA. The trademarks MLS®, Multiple Listing Service® and the associated logos are owned by The Canadian Real Estate Association (CREA) and identify the quality of services provided by real estate professionals who are members of CREA. The trademark DDF® is owned by The Canadian Real Estate Association (CREA) and identifies CREA's Data Distribution Facility (DDF®)
Durham Region Association of REALTORS®
RE/MAX Hallmark Eastern Realty
October 06 2026 01:49:25
