
1073 Lakeshore Road E Oakville (Mo Morrison), Ontario L6J 1K9


$5,500,000
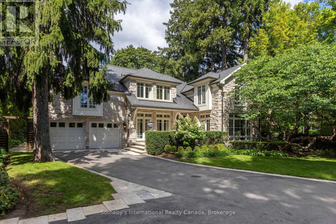
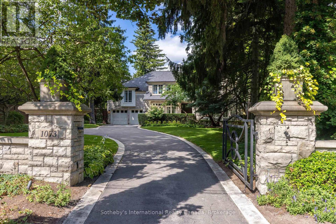
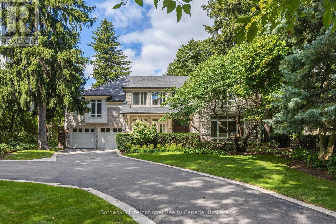
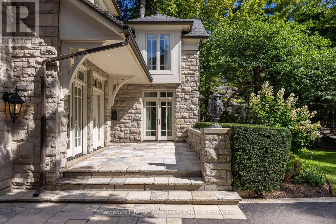
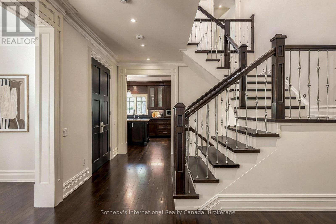
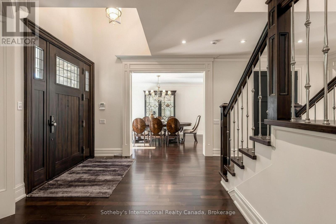
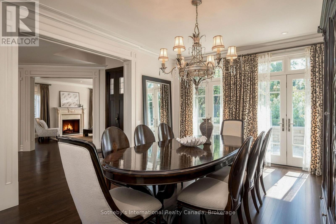
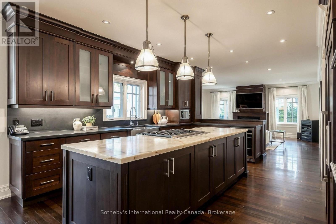
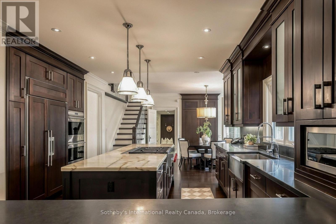
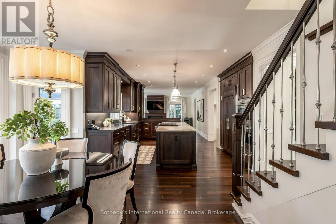
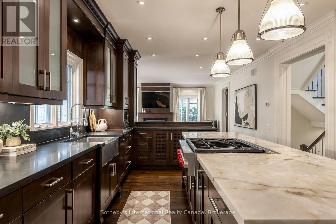
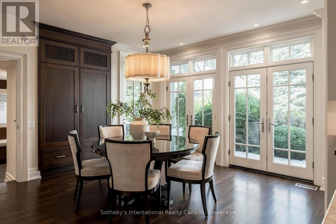
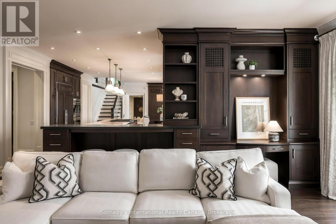
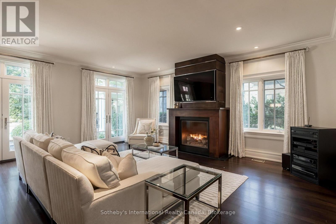
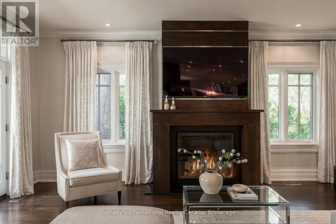
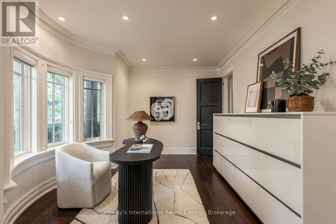
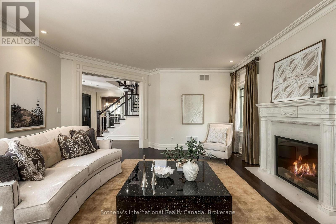
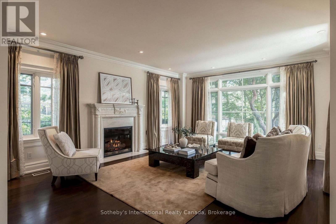
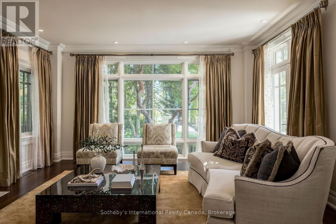
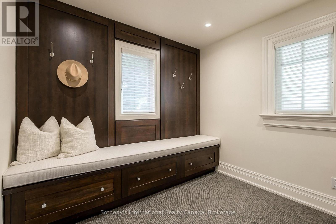
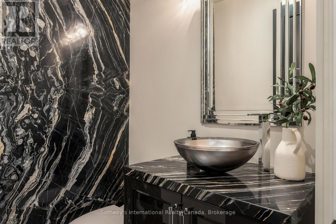
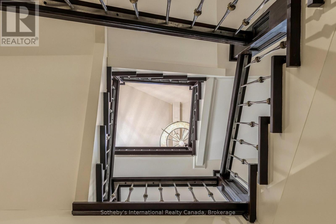
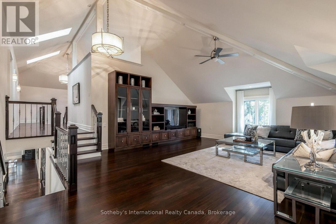
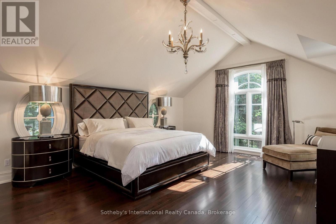
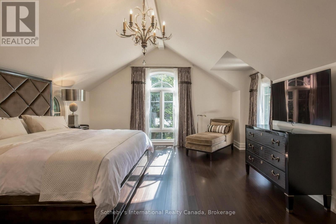
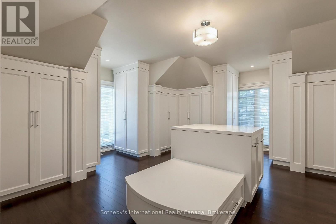
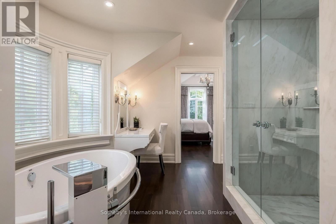
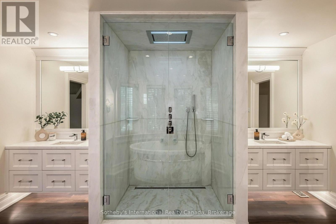
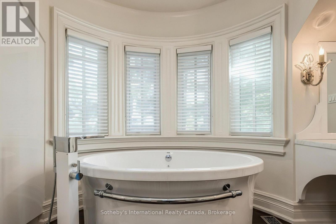
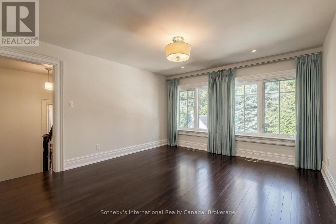
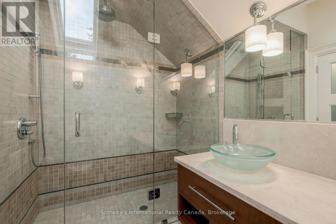
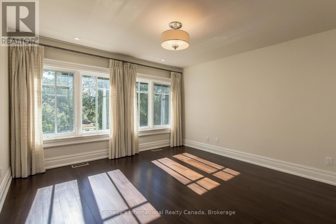
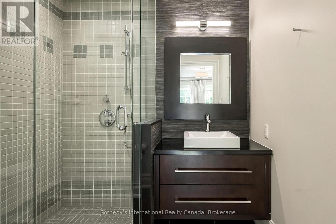
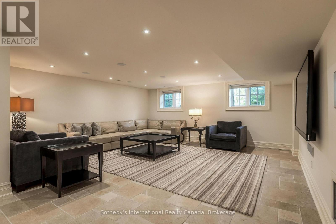
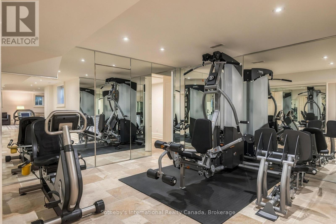
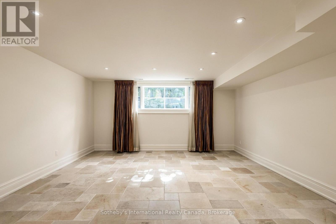
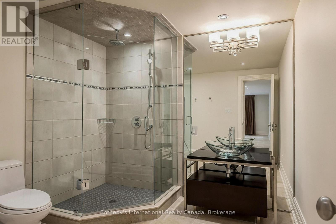
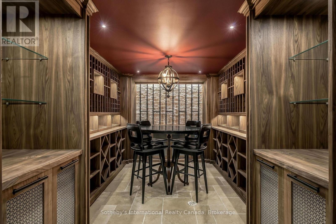
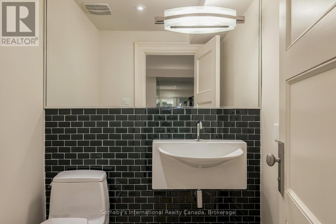
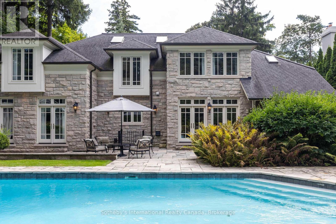
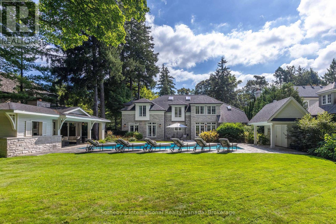
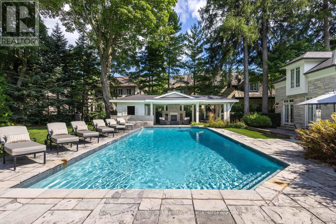
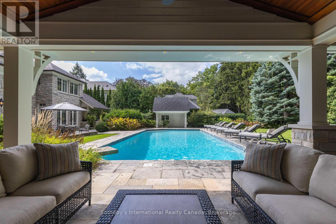
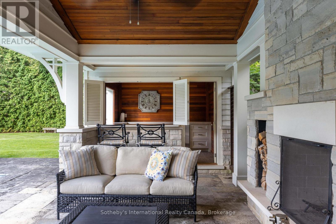
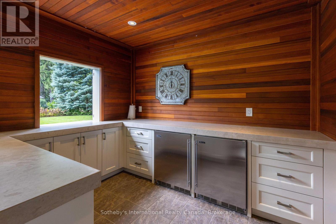
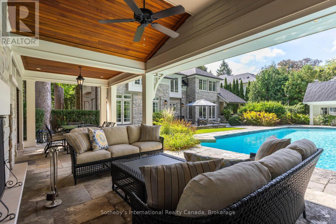
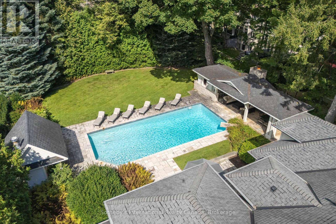
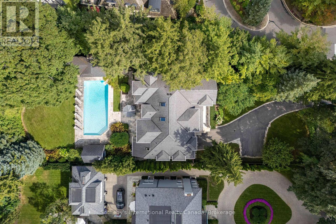
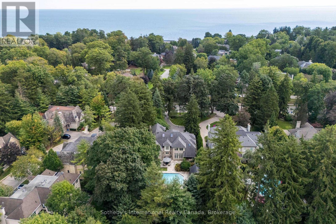
Poised along one of Oakville's finest streets, 1073 Lakeshore Road East is a custom-built stone estate defined by enduring craftsmanship, generous proportions, and beautifully appointed interiors. Offering nearly 7,700 sq.ft of total living space on a 254-foot-deep lot, the residence enjoys a private setting framed by tall, mature trees and beautifully landscaped grounds. A sunlit two-storey foyer creates an impressive arrival, with rich hardwood flooring throughout the main level and custom built-ins lending character throughout the home. Floor-to-ceiling windows, garden doors and a granite-surround gas fireplace create an elegant living room, complemented by a formal dining room. The custom kitchen designed for effortless hosting, with granite counters, built-in appliances, a large centre island with a gas range and a spacious breakfast area. The family room pairs a gas fireplace with garden access. A home office and oversized mudroom with attached garage access complete the main floor. Upstairs, a great room features vaulted ceilings and custom cabinetry. The primary suite offers a vaulted ceiling and custom ensuite with separate vanity areas, an oversized glass shower and soaker tub, plus a very spacious dressing room with built-in cabinetry. Each upper-level bedroom enjoys its own ensuite. The finished lower level brings together a spacious entertainment area, home gym and wine cellar, plus a fourth bedroom with an ensuite, and a separate powder room. Outdoors, a stone patio and gunite pool set the scene for summer gatherings amid beautifully landscaped gardens. A covered outdoor area just off the kitchen features a built-in barbecue, while a stone cabana with bar, and outdoor fireplace invites long afternoons poolside and evenings entertaining under the trees. With top-rated schools, parks, ravine trails, transit and downtown Oakville's upscale shops and dining nearby, this exceptional estate offers the space, privacy, and elegance for gracious family living. (id:43681)
房源概要
| MLS® Number | W13837952 |
| 房源类型 | 民宅 |
| 社区名字 | 1011 - MO Morrison |
| 附近的便利设施 | 码头, 公园, 学校 |
| 社区特征 | School Bus |
| 设备类型 | 没有 |
| 特征 | Paved Yard, Gazebo |
| 总车位 | 8 |
| Pool Features | Salt Water Pool |
| 泳池类型 | Inground Pool |
| 租赁设备类型 | 没有 |
| 结构 | Patio(s), 棚 |
详 情
| 浴室 | 6 |
| 地上卧房 | 3 |
| 地下卧室 | 1 |
| 总卧房 | 4 |
| Age | 16 To 30 Years |
| 公寓设施 | Fireplace(s) |
| 家电类 | Barbeque, Garage Door Opener Remote(s), 烤箱 - Built-in, Central Vacuum, Range, Water Heater, Water Meter |
| 地下室进展 | 已装修 |
| 地下室功能 | Walk-up |
| 地下室类型 | N/a, N/a (finished) |
| 施工种类 | 独立屋 |
| 空调 | 中央空调 |
| 外墙 | 石 |
| Fire Protection | Alarm System, Smoke Detectors, Security System |
| 壁炉 | 有 |
| Fireplace Total | 2 |
| 地基类型 | 混凝土浇筑 |
| 客人卫生间(不包含洗浴) | 2 |
| 供暖方式 | 天然气 |
| 供暖类型 | 压力热风 |
| 储存空间 | 2 |
| 内部尺寸 | 3500 - 5000 Sqft |
| 类型 | 独立屋 |
| 设备间 | 市政供水 |
车 位
| 附加车库 | |
| Garage | |
| 入内式车位 |
土地
| 英亩数 | 无 |
| 围栏类型 | Fully Fenced, Fenced Yard |
| 土地便利设施 | 码头, 公园, 学校 |
| Landscape Features | Lawn Sprinkler, Landscaped |
| 污水道 | Sanitary Sewer |
| 土地深度 | 254 Ft ,4 In |
| 土地宽度 | 65 Ft ,9 In |
| 不规则大小 | 65.8 X 254.4 Ft |
| 规划描述 | Rl1-0 Sp:171 |
房 间
| 楼 层 | 类 型 | 长 度 | 宽 度 | 面 积 |
|---|---|---|---|---|
| 二楼 | 卧室 | 3.93 m | 4.41 m | 3.93 m x 4.41 m |
| 二楼 | 卧室 | 3.93 m | 5.55 m | 3.93 m x 5.55 m |
| 二楼 | 娱乐,游戏房 | 6.52 m | 8.77 m | 6.52 m x 8.77 m |
| 二楼 | 主卧 | 5.23 m | 6.41 m | 5.23 m x 6.41 m |
| 二楼 | 其它 | 7.82 m | 5.56 m | 7.82 m x 5.56 m |
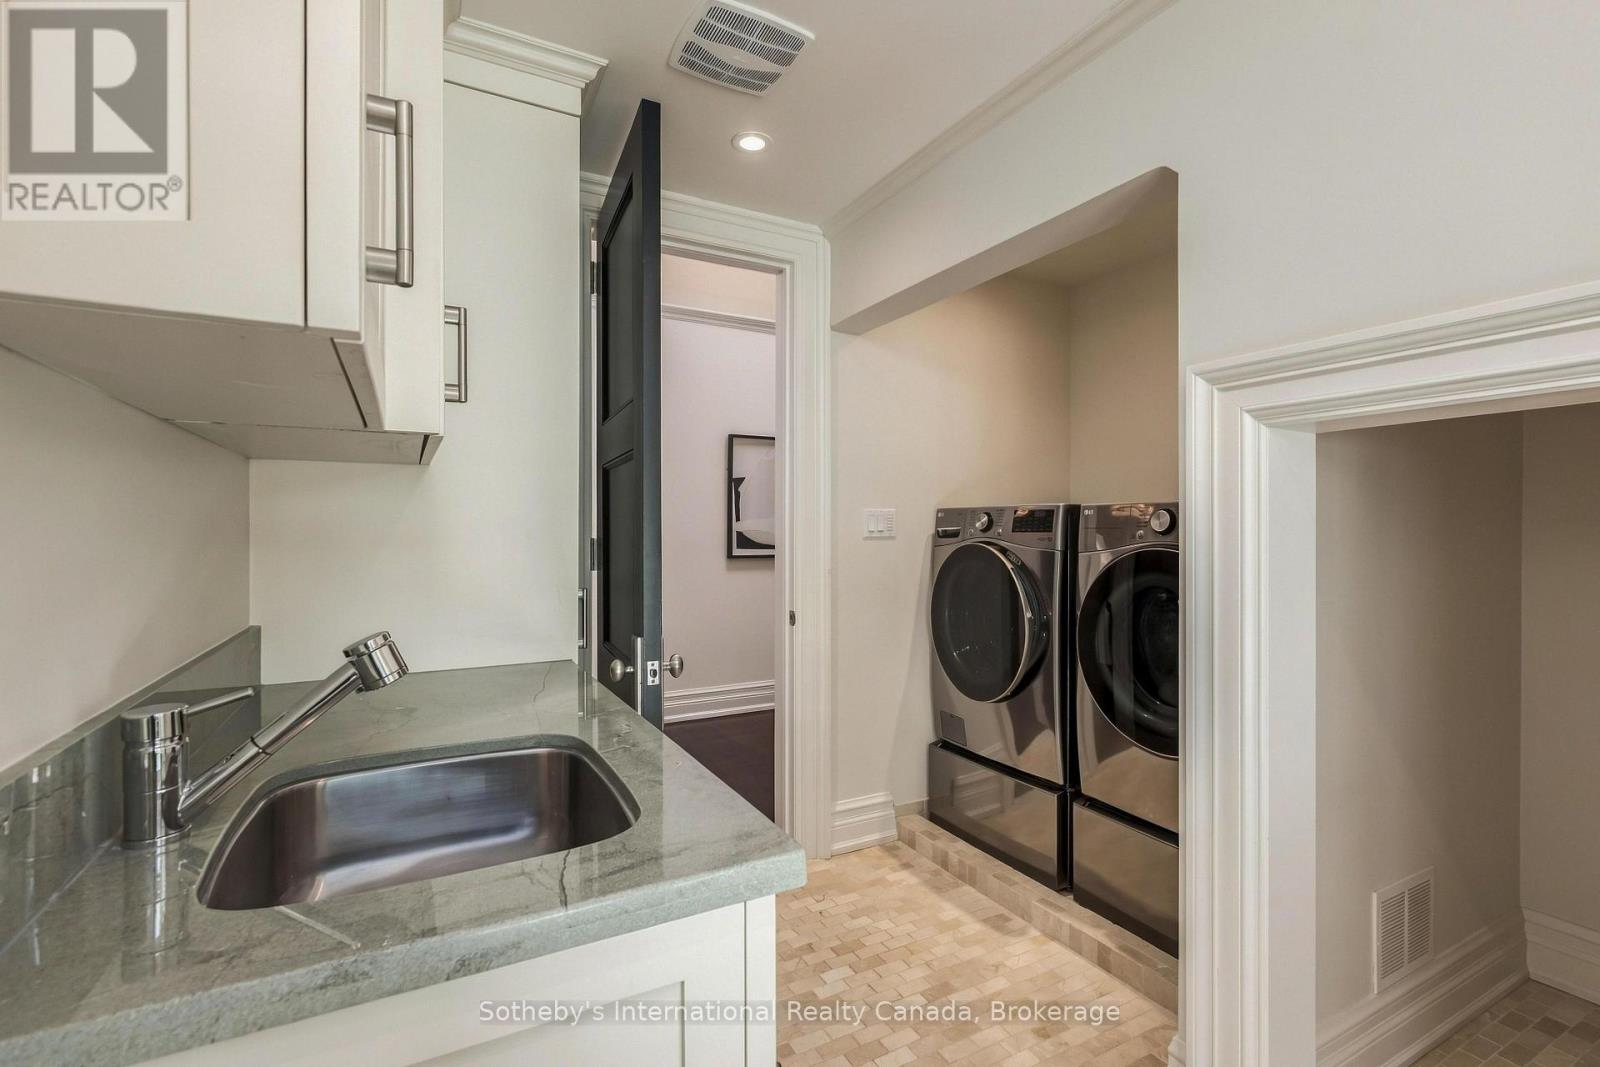
| 二楼 | 洗衣房 | 3.12 m | 3.2 m | 3.12 m x 3.2 m |
| Lower Level | 卧室 | 4.3 m | 7.69 m | 4.3 m x 7.69 m |
| Lower Level | 设备间 | 2.21 m | 7.25 m | 2.21 m x 7.25 m |
| 一楼 | 门厅 | 3.96 m | 6.44 m | 3.96 m x 6.44 m |
| 一楼 | 餐厅 | 4.15 m | 5.04 m | 4.15 m x 5.04 m |
| 一楼 | 厨房 | 5.69 m | 6.08 m | 5.69 m x 6.08 m |
| 一楼 | 家庭房 | 5.05 m | 6.09 m | 5.05 m x 6.09 m |
| 一楼 | Eating Area | 4.37 m | 5.53 m | 4.37 m x 5.53 m |
| 一楼 | Office | 3.74 m | 4.67 m | 3.74 m x 4.67 m |
| 一楼 | 客厅 | 4.8 m | 6.07 m | 4.8 m x 6.07 m |

The trademarks REALTOR®, REALTORS®, and the REALTOR® logo are controlled by The Canadian Real Estate Association (CREA) and identify real estate professionals who are members of CREA. The trademarks MLS®, Multiple Listing Service® and the associated logos are owned by The Canadian Real Estate Association (CREA) and identify the quality of services provided by real estate professionals who are members of CREA. The trademark DDF® is owned by The Canadian Real Estate Association (CREA) and identifies CREA's Data Distribution Facility (DDF®)
Oakville, Milton & District Real Estate Board
Sotheby's International Realty Canada, Brokerage
October 26 2026 04:24:37
