
1072 Orchard Road Mississauga (Lakeview), Ontario L5E 2N9


$1,178,000
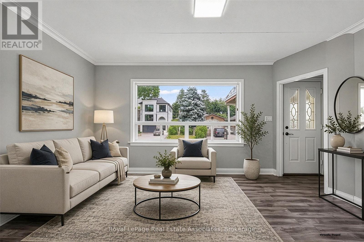
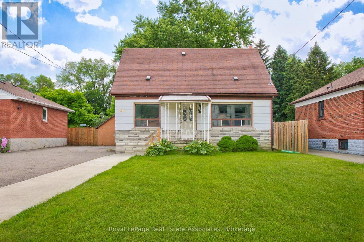
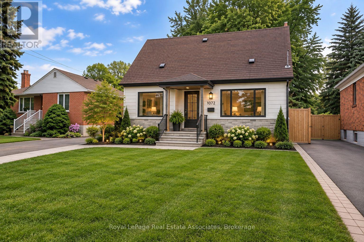
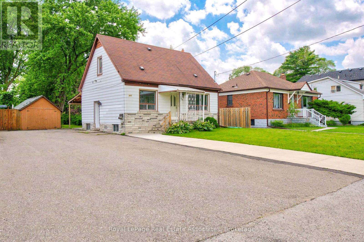
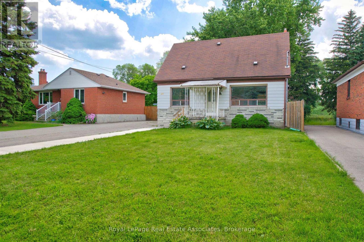
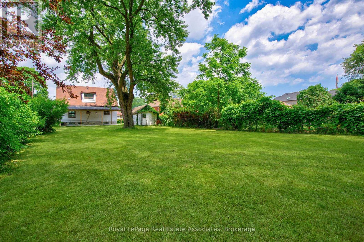
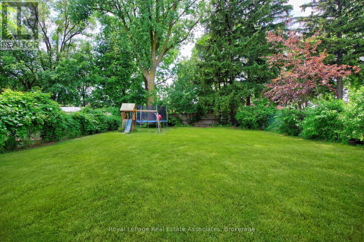
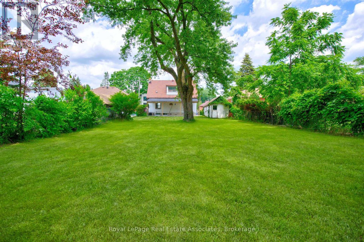
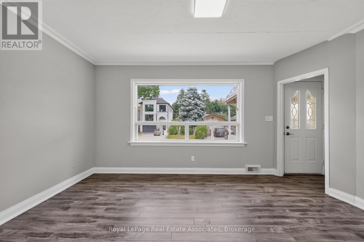
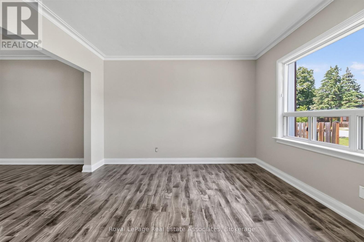
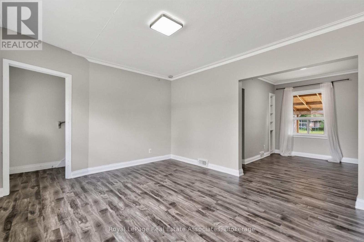
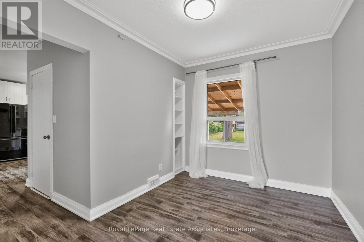
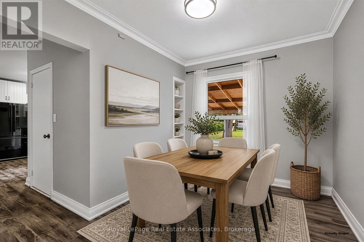
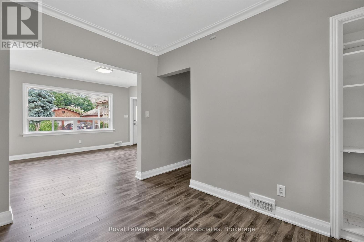
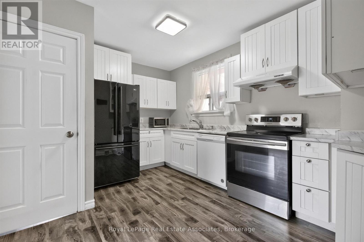
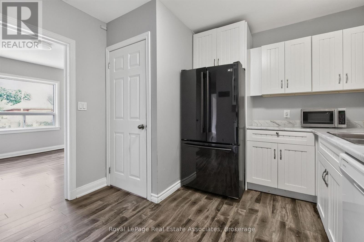
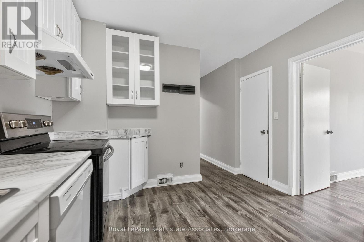
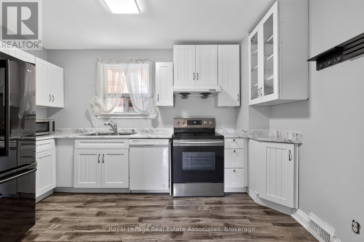
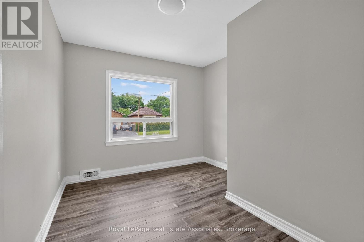
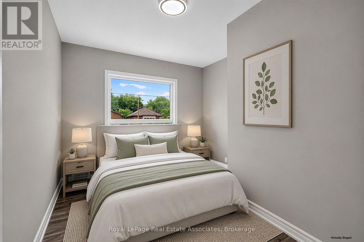
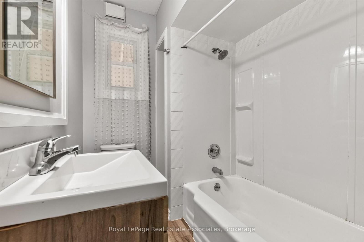
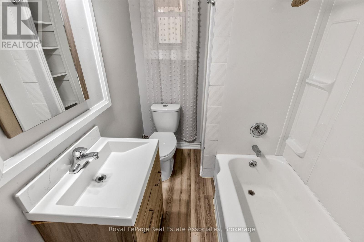
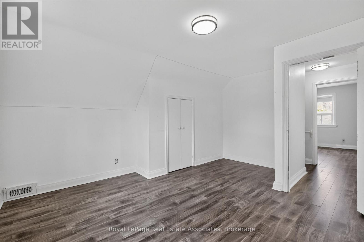
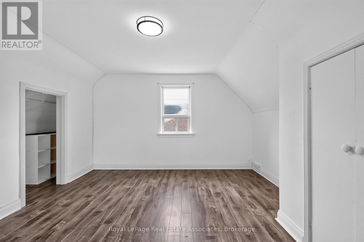
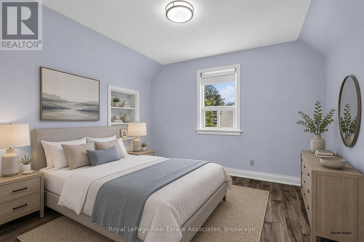
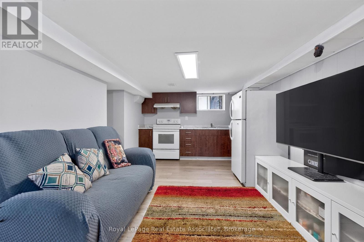
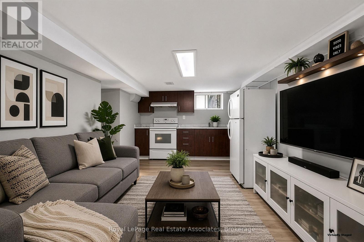
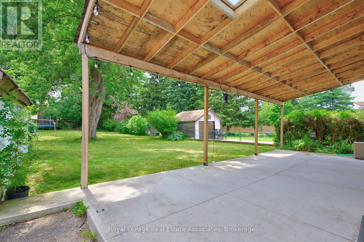
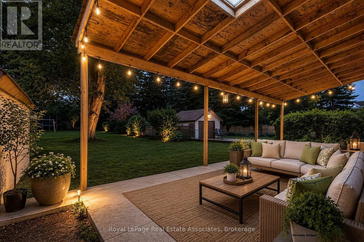
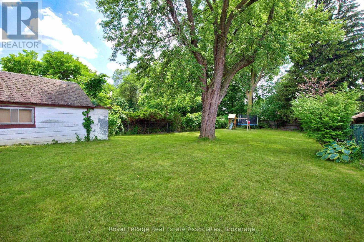
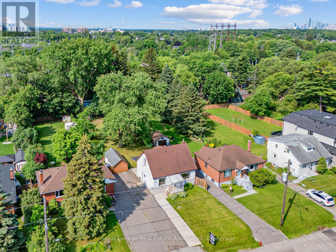
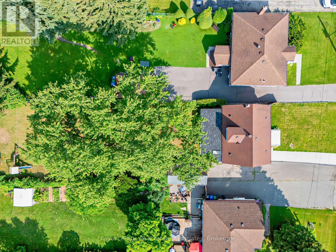
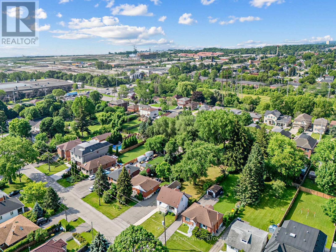
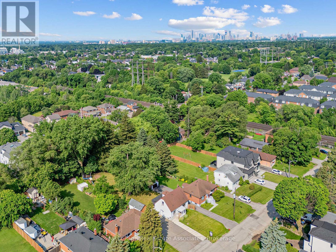
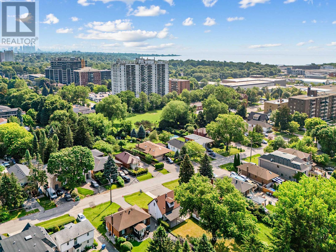
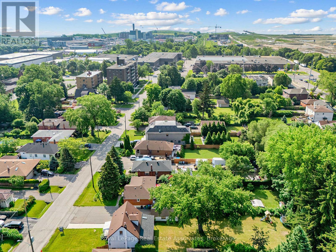
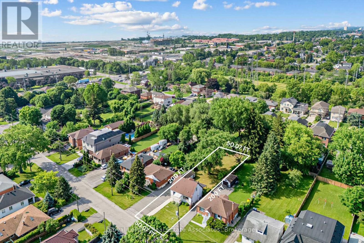
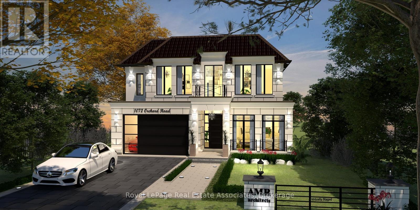
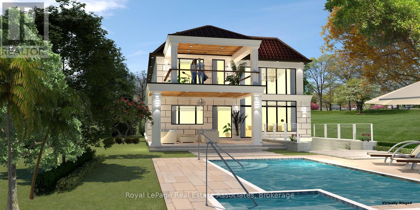
This beautifully updated family home presents a rare opportunity, ideally set on an expansive 50' x 200' lot in the highly sought-after Lakeview neighbourhood of South Mississauga. Renovated in 2018 the home offers comfortable, flexible living for growing families, first-time buyers or those looking for a home with room to evolve. A separate basement apartment provides the added benefit of rental income or private living space for extended family. Estimated basement rental income of $1700.00 per month. Enjoy the best of Lakeview living with the waterfront, parks, trails, marinas and golf courses nearby, along with excellent schools, shopping, restaurants and everyday amenities. The exciting Lakeview Village redevelopment is just minutes away, while convenient access to the QEW, Highways 427 and 403, and both Long Branch and Port Credit GO Stations makes commuting throughout the GTA easy. Adding to the home's appeal is the exceptional size of the property and the flexibility it provides over time. Surrounded by an increasing number of luxury custom homes and zoned RL, the lot may accommodate approximately 4,000 sq. ft. of above-grade living space, subject to City of Mississauga approvals, offering the option to build a substantial custom residence in the future. A move-in-ready home with income or extended-family potential today, and an exceptional lot offering with even more possibilities for tomorrow. (id:43681)
房源概要
| MLS® Number | W13786602 |
| 房源类型 | 民宅 |
| 社区名字 | Lakeview |
| 总车位 | 4 |
详 情
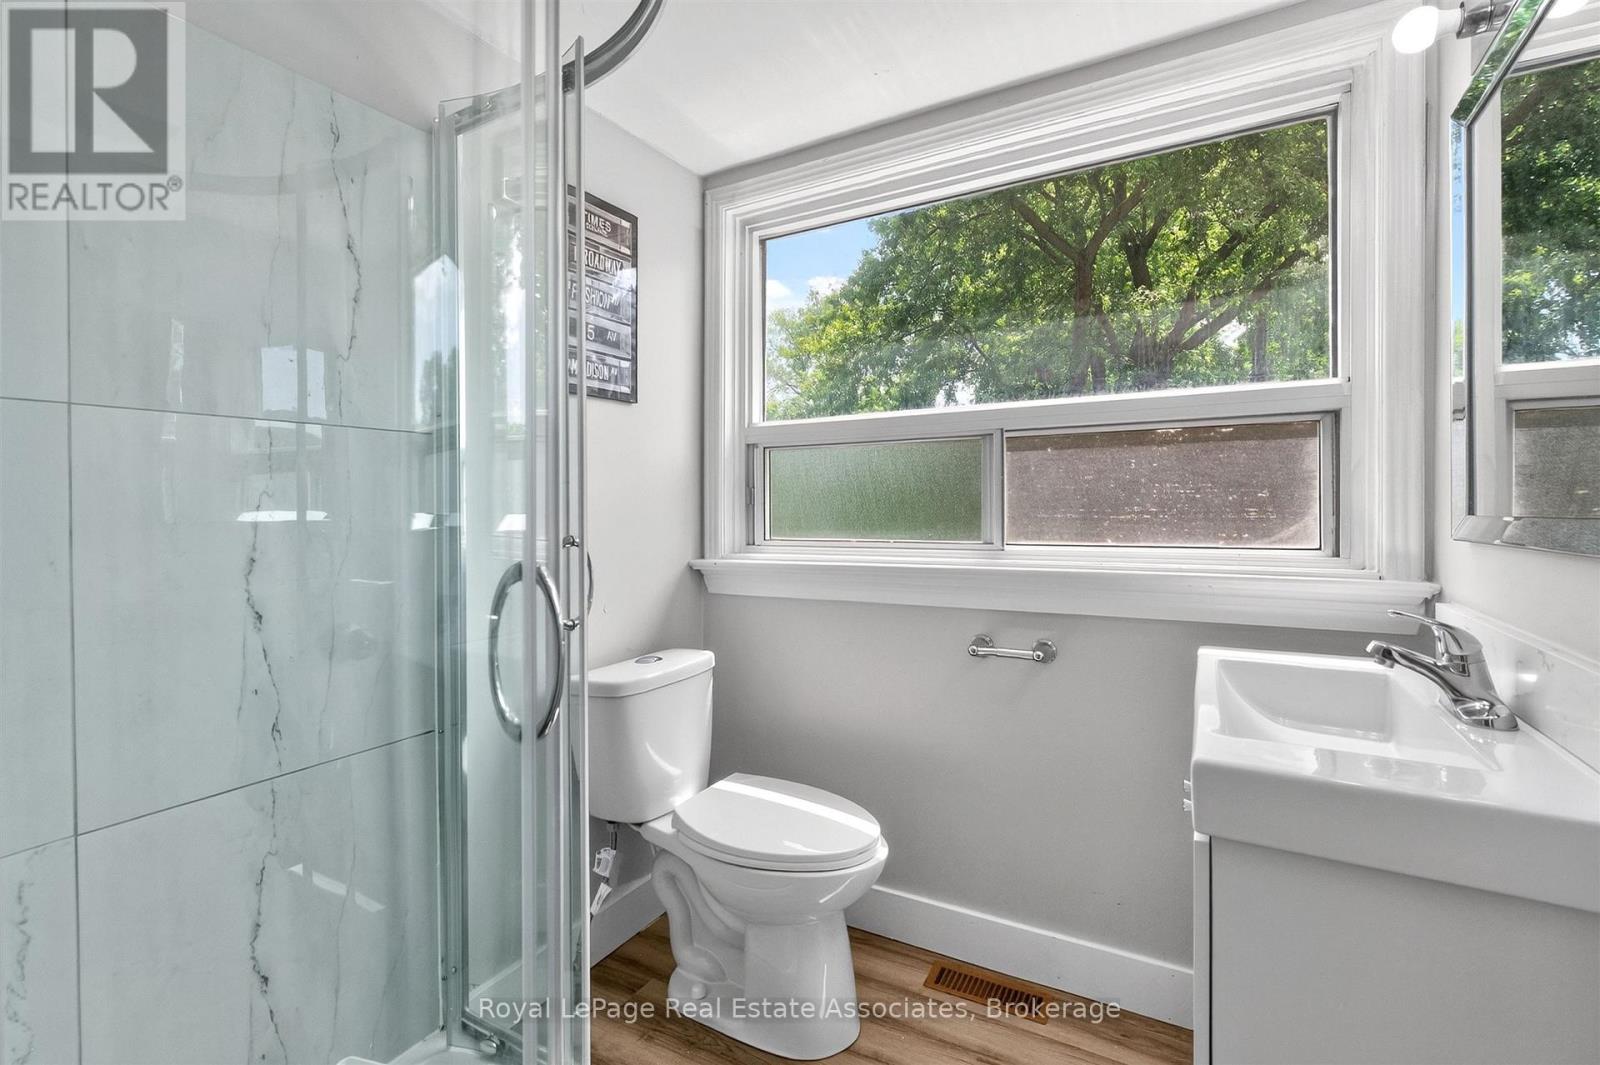
| 浴室 | 3 |
| 地上卧房 | 3 |
| 地下卧室 | 2 |
| 总卧房 | 5 |
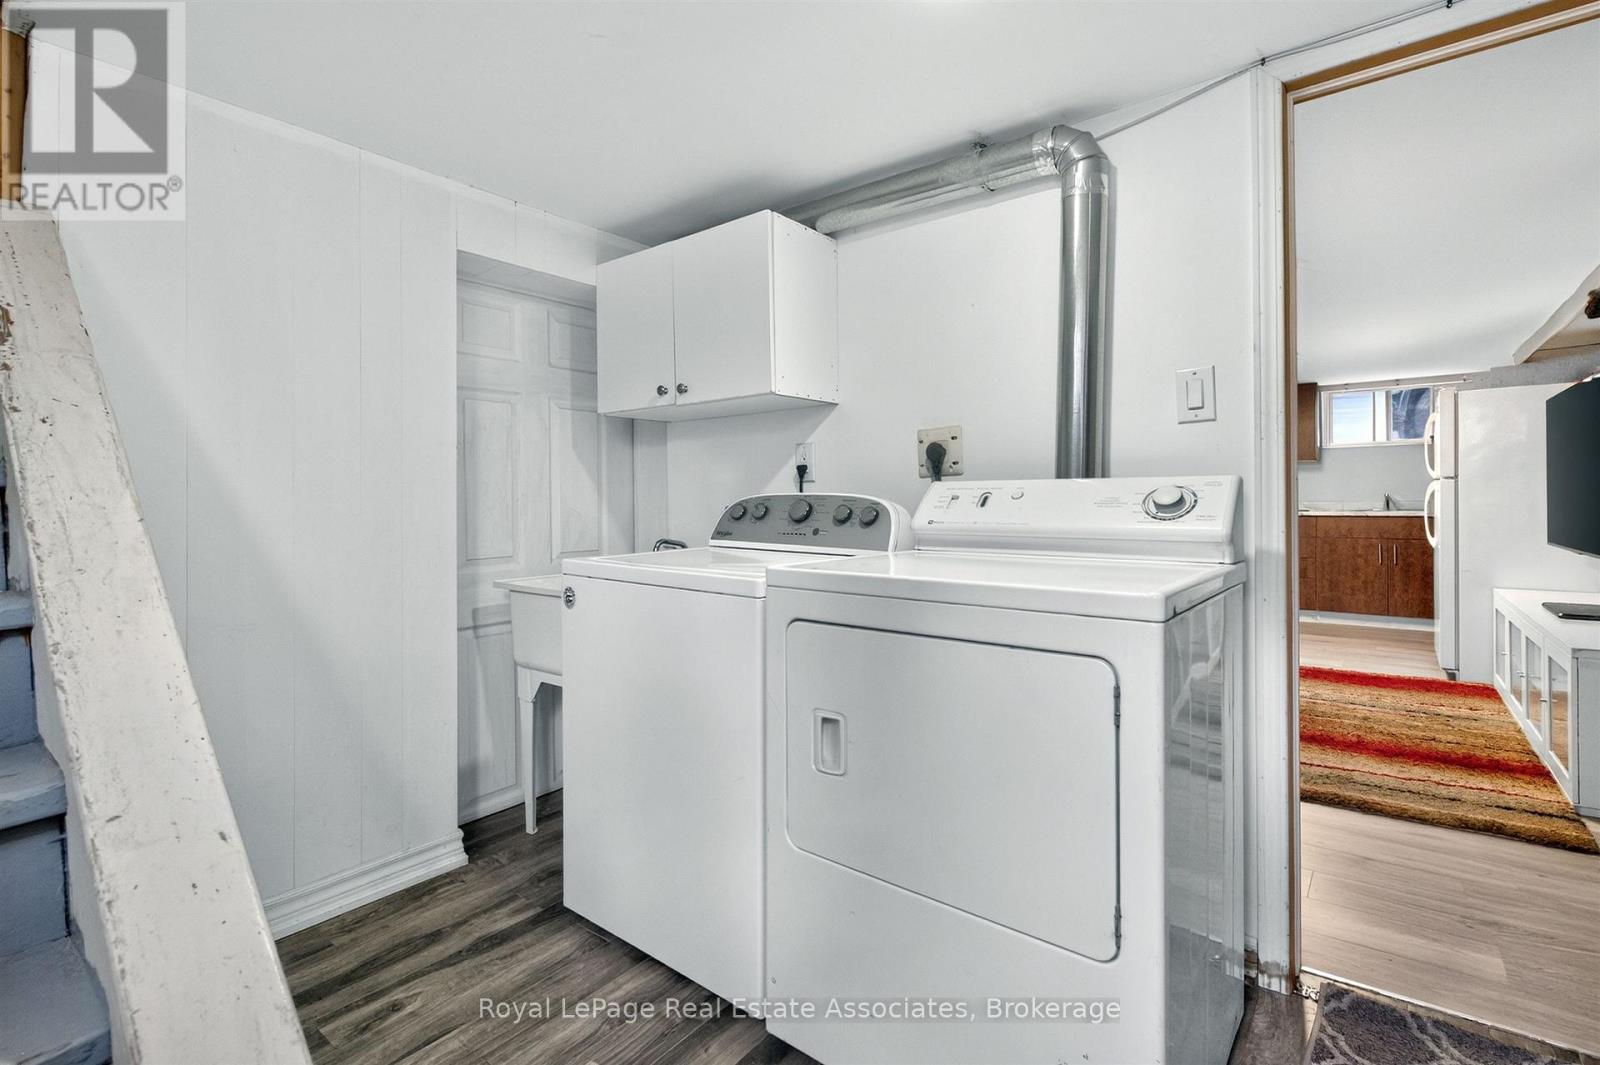
| 家电类 | 烘干机, 炉子, 洗衣机, 冰箱 |
| 地下室进展 | 已装修 |
| 地下室功能 | Separate Entrance |
| 地下室类型 | N/a, N/a (finished) |
| 施工种类 | 独立屋 |
| 空调 | 中央空调 |
| 外墙 | 铝壁板, 石 |
| Flooring Type | Laminate |
| 地基类型 | 混凝土 |
| 供暖方式 | 天然气 |
| 供暖类型 | 压力热风 |
| 储存空间 | 2 |
| 内部尺寸 | 1100 - 1500 Sqft |
| 类型 | 独立屋 |
| 设备间 | 市政供水 |
车 位
| Detached Garage | |
| Garage |
土地
| 英亩数 | 无 |
| 污水道 | Sanitary Sewer |
| 土地深度 | 200 Ft |
| 土地宽度 | 50 Ft |
| 不规则大小 | 50 X 200 Ft |
房 间
| 楼 层 | 类 型 | 长 度 | 宽 度 | 面 积 |
|---|---|---|---|---|
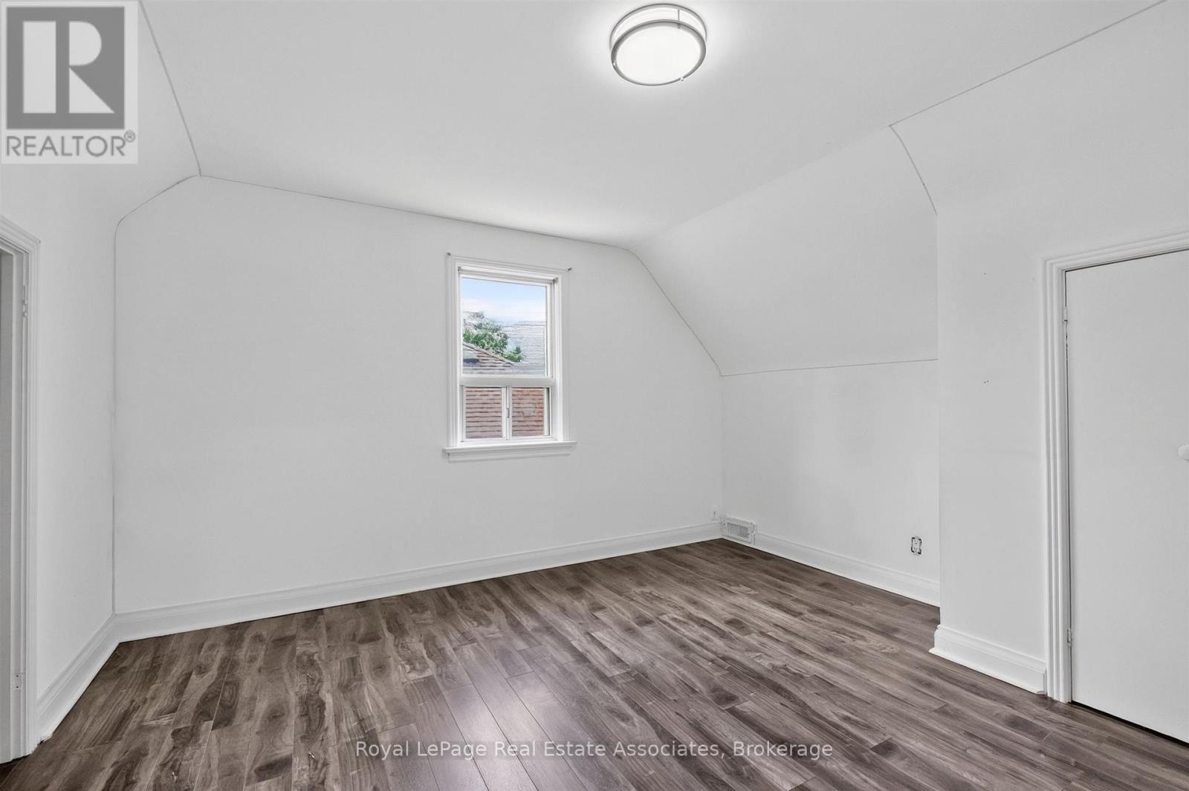
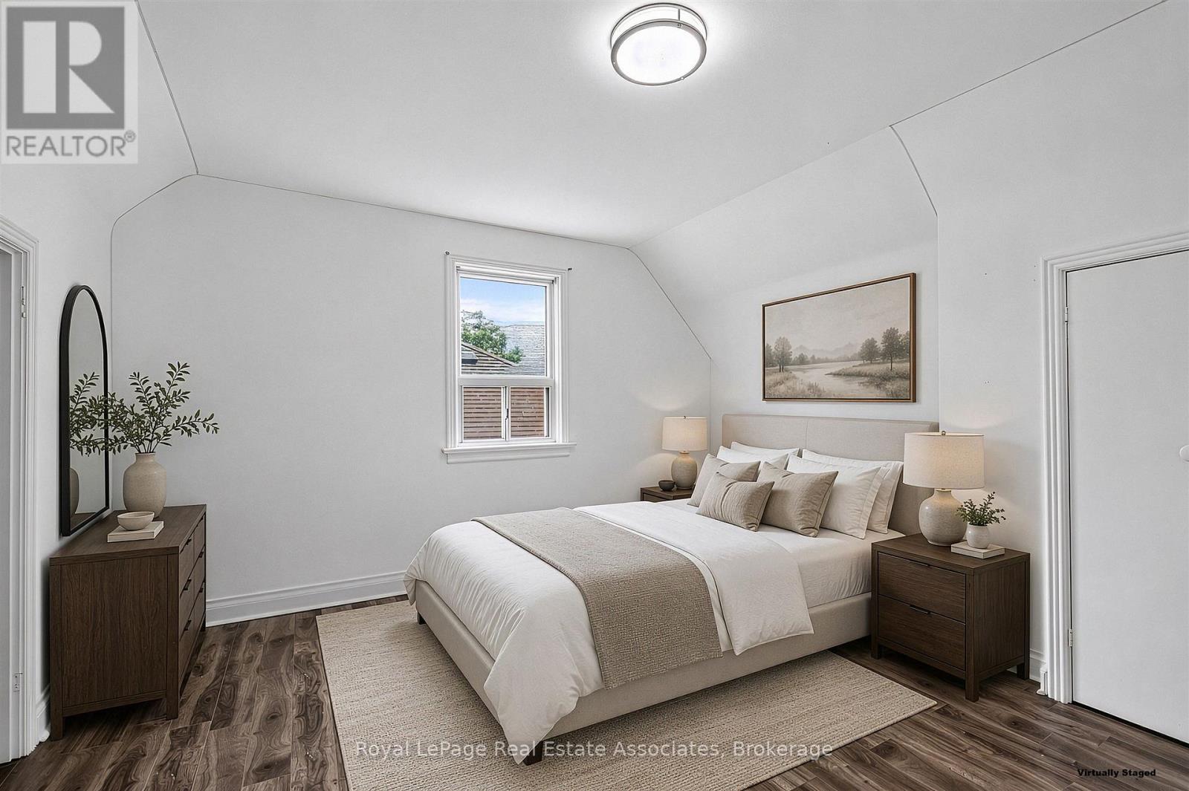
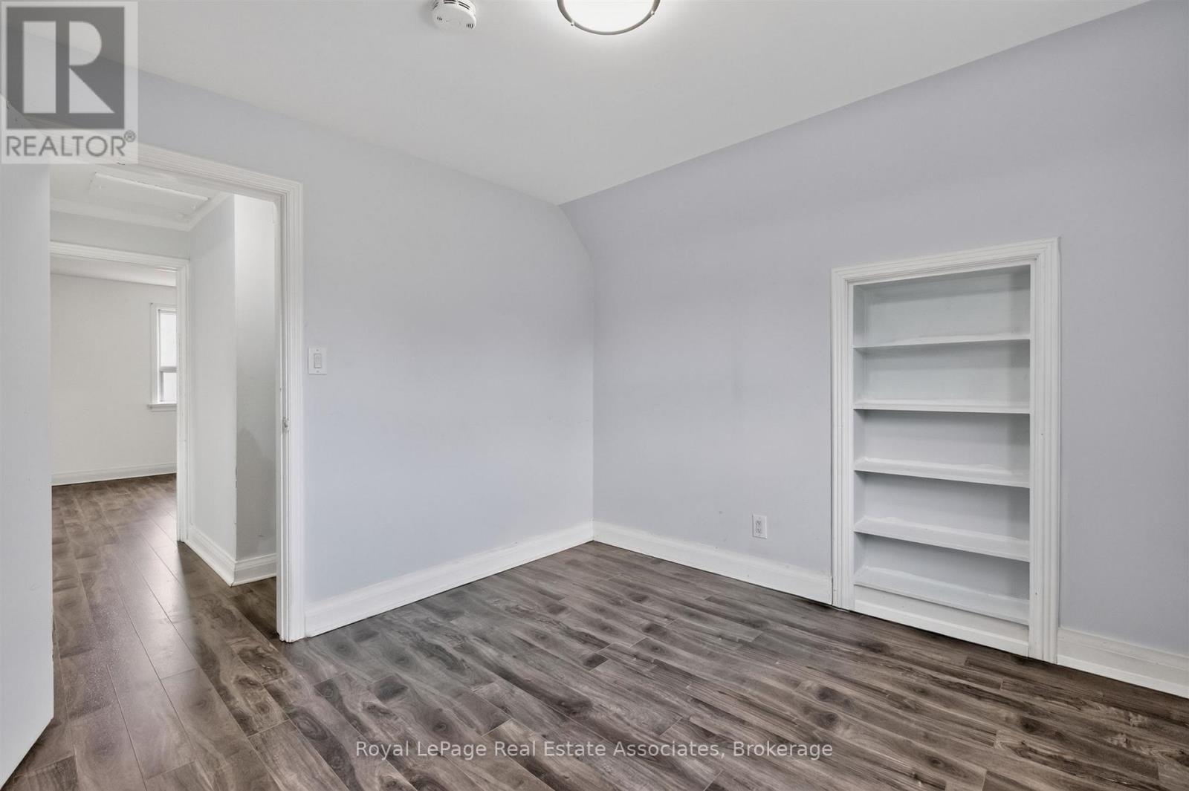
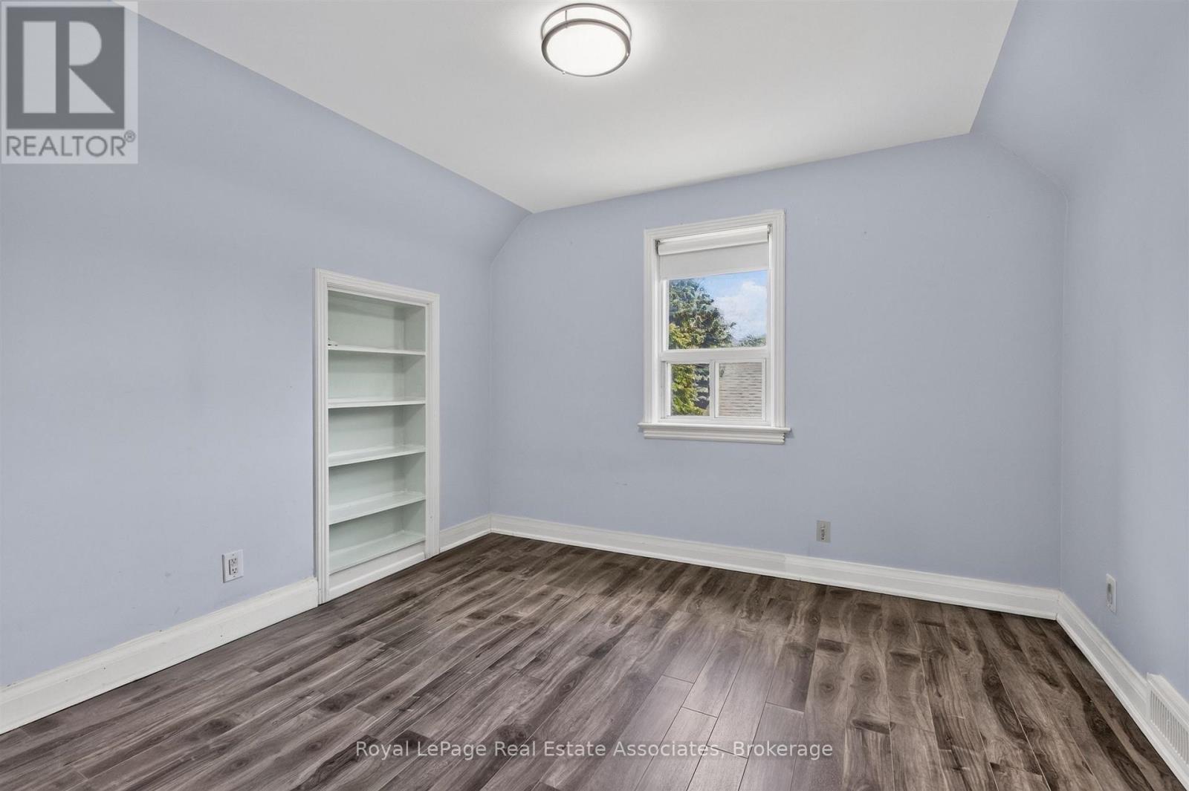
| 二楼 | 第二卧房 | 4.57 m | 3.86 m | 4.57 m x 3.86 m |
| 二楼 | 第三卧房 | 3.3 m | 3.05 m | 3.3 m x 3.05 m |
| 地下室 | 客厅 | 5.92 m | 3.23 m | 5.92 m x 3.23 m |
| 地下室 | Bedroom 4 | 3.53 m | 3.28 m | 3.53 m x 3.28 m |
| 地下室 | Bedroom 5 | 3.35 m | 2.39 m | 3.35 m x 2.39 m |
| 地下室 | 洗衣房 | 3.23 m | 2.44 m | 3.23 m x 2.44 m |
| 一楼 | 客厅 | 4.57 m | 3.61 m | 4.57 m x 3.61 m |
| 一楼 | 餐厅 | 3.12 m | 2.62 m | 3.12 m x 2.62 m |
| 一楼 | 厨房 | 3.91 m | 3.25 m | 3.91 m x 3.25 m |
| 一楼 | 卧室 | 3.43 m | 3.05 m | 3.43 m x 3.05 m |
https://www.realtor.ca/real-estate/30281556/1072-orchard-road-mississauga-lakeview-lakeview

The trademarks REALTOR®, REALTORS®, and the REALTOR® logo are controlled by The Canadian Real Estate Association (CREA) and identify real estate professionals who are members of CREA. The trademarks MLS®, Multiple Listing Service® and the associated logos are owned by The Canadian Real Estate Association (CREA) and identify the quality of services provided by real estate professionals who are members of CREA. The trademark DDF® is owned by The Canadian Real Estate Association (CREA) and identifies CREA's Data Distribution Facility (DDF®)
Toronto Real Estate Board
Royal LePage Real Estate Associates
September 16 2026 10:06:39
