
1072 Marley Crescent Burlington, Ontario L7T 3S1


$1,069,900
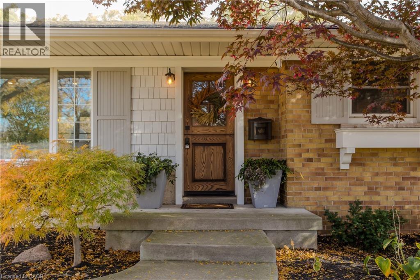
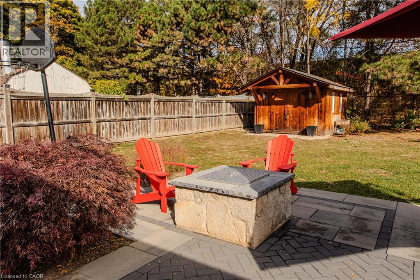
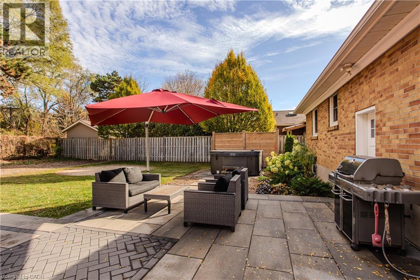
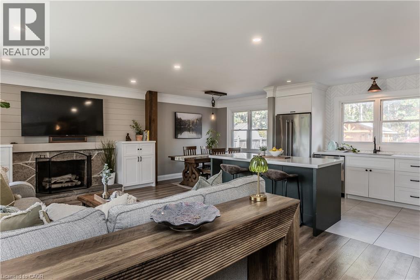
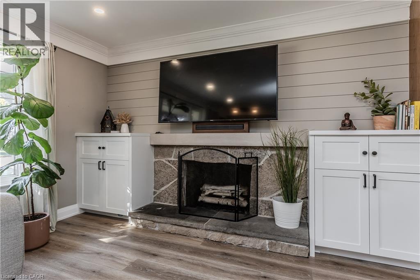
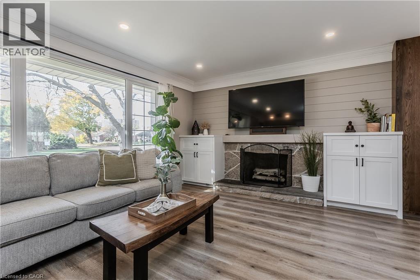
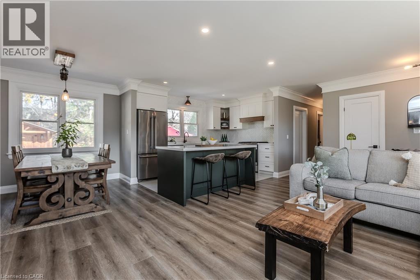
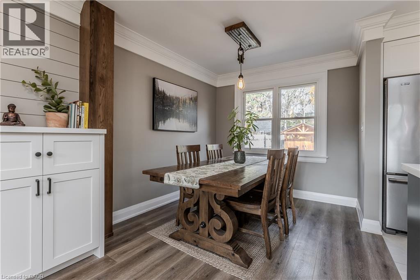
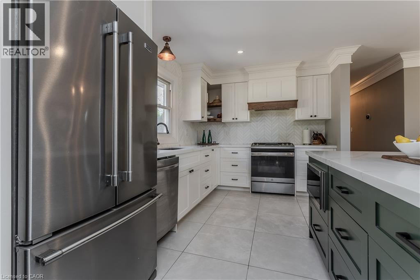
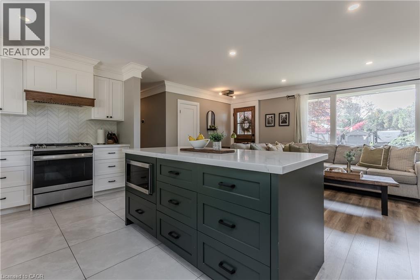
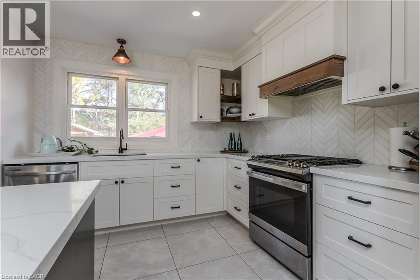
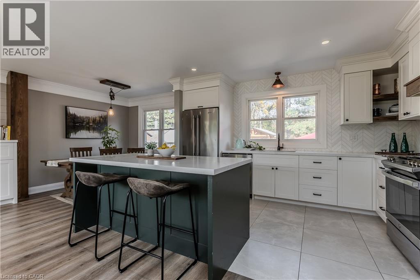
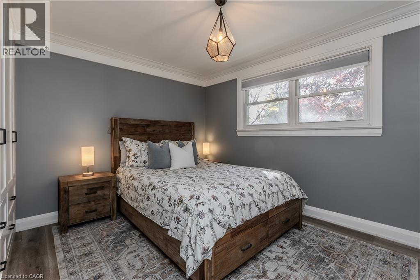
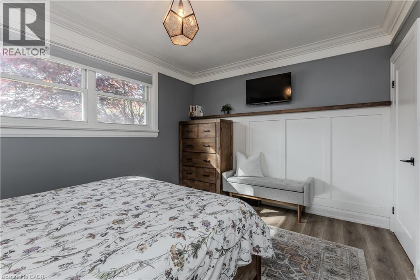
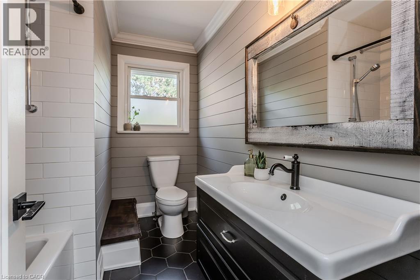
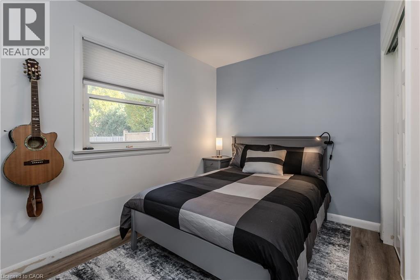
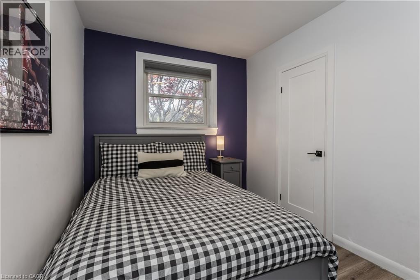
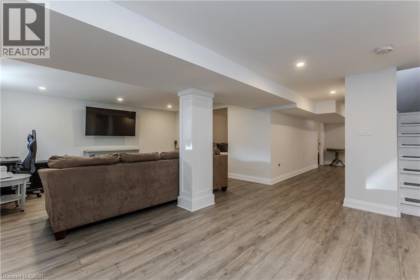
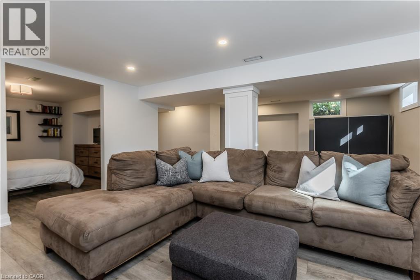
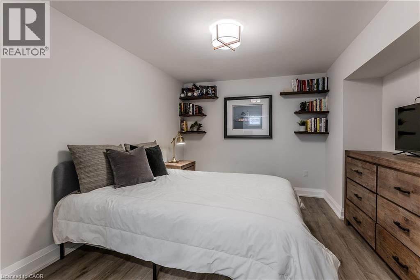
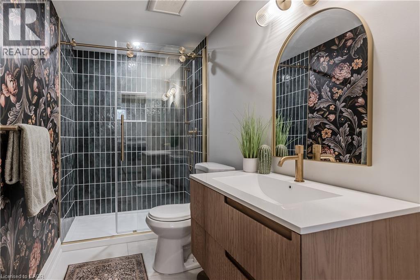
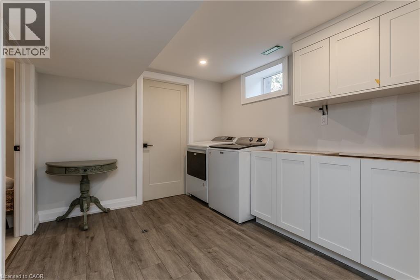
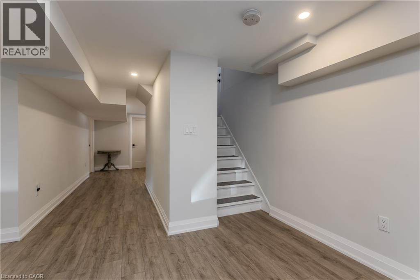
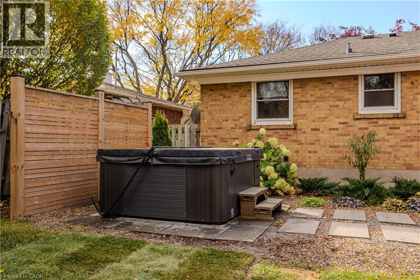
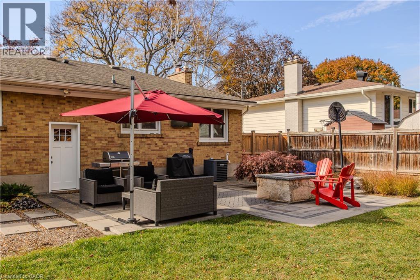
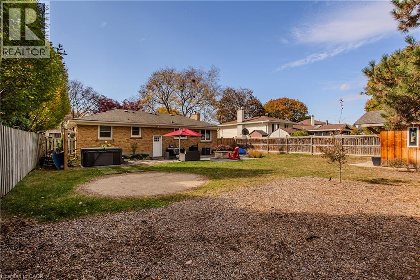
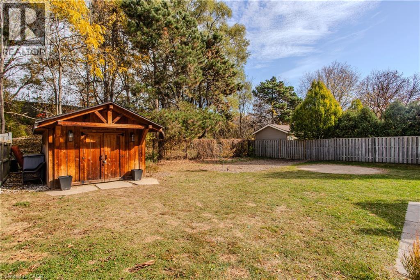
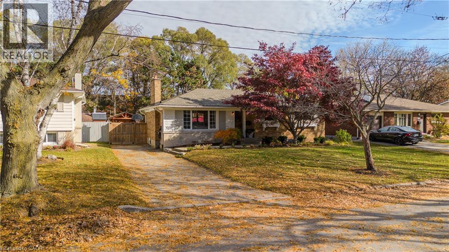
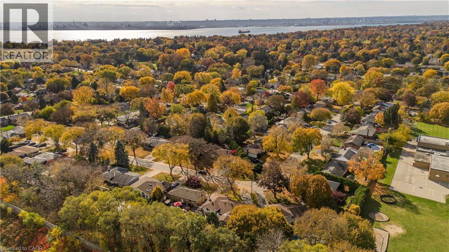
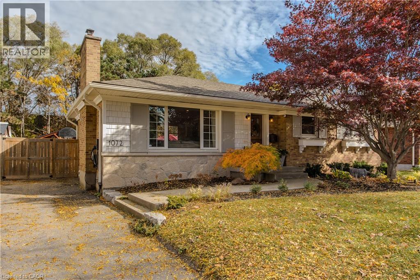
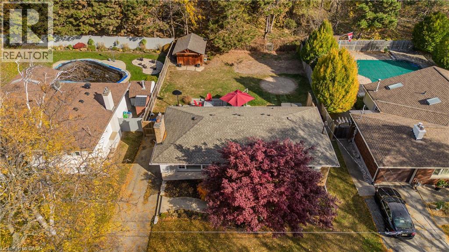
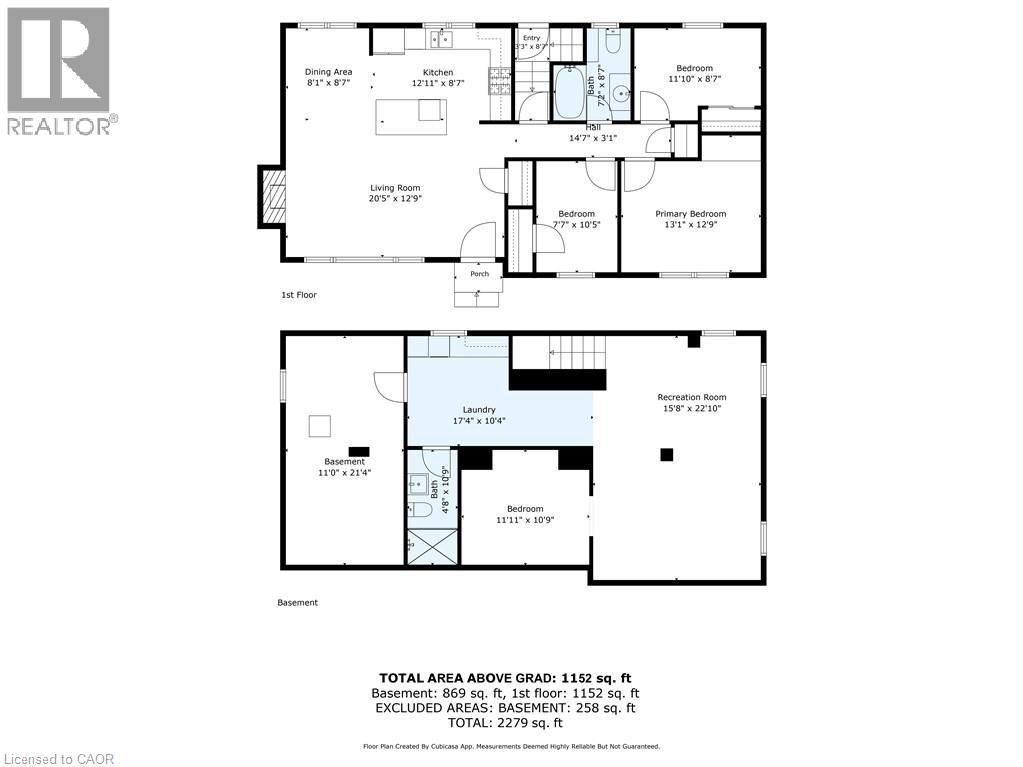
A custom walnut Dutch door welcomes you into this renovated detached bungalow in Burlington’s Aldershot South neighbourhood, where 3+1 bedrooms and two bathrooms are spread across approximately 2,021 sq. ft. of finished living space. Natural light from a large front window draws you into the living room, where a natural stone gas fireplace makes a welcoming focal point. The custom kitchen pairs white cabinetry with a contrasting island, offering seating for breakfast or a chat while dinner cooks, and the adjoining dining area is just off the kitchen. The primary bedroom features custom built-in closets, while two additional bedrooms and a full bathroom complete the main level. Downstairs, a spacious recreation room offers a second place to unwind, and the fourth bedroom can serve as a guest room or home office. A glass shower with a tiled niche gives the lower bathroom a distinctive finish, while custom cabinetry adds storage in the laundry room. In the fully fenced backyard, an approximately 500 sq. ft. patio has room for outdoor dining and seating around the natural stone gas fire pit, with landscape lighting that highlights the gardens after dark. A powered timber-framed shed (12’ wide x 14’ long) gives weekend projects a place of their own, and an EV charger is already in place. Mapleview Centre is close by for shopping, and Maple Park and the Francis Road Trail are nearby for a walk. On weekends, grab lunch in downtown Burlington and stroll through Spencer Smith Park, or spend the afternoon by the lake at Beachway Park. (id:43681)
Open House
现在这个房屋大家可以去Open House参观了!
2:00 pm
结束于:4:00 pm
房源概要
| MLS® Number | 40877782 |
| 房源类型 | 民宅 |
| 附近的便利设施 | 公园, 礼拜场所, 公共交通, 学校, 购物 |
| 社区特征 | 社区活动中心 |
| 设备类型 | 热水器 |
| 特征 | Southern Exposure |
| 总车位 | 3 |
| 租赁设备类型 | 热水器 |
| 结构 | 棚 |
详 情
| 浴室 | 2 |
| 地上卧房 | 3 |
| 地下卧室 | 1 |
| 总卧房 | 4 |
| 家电类 | 洗碗机, 烘干机, 微波炉, 冰箱, 炉子, 洗衣机, 窗帘 |
| 建筑风格 | 平房 |
| 地下室进展 | 已装修 |
| 地下室类型 | 全完工 |
| 施工种类 | 独立屋 |
| 空调 | 中央空调 |
| 外墙 | 砖 |
| 壁炉 | 有 |
| Fireplace Total | 1 |
| 地基类型 | 混凝土浇筑 |
| 供暖方式 | 天然气 |
| 供暖类型 | 压力热风 |
| 储存空间 | 1 |
| 内部尺寸 | 2021 Sqft |
| 类型 | 独立屋 |
| 设备间 | 市政供水 |
土地
| 入口类型 | Road Access |
| 英亩数 | 无 |
| 围栏类型 | Fence |
| 土地便利设施 | 公园, 宗教场所, 公共交通, 学校, 购物 |
| 污水道 | 城市污水处理系统 |
| 土地深度 | 120 Ft |
| 土地宽度 | 65 Ft |
| 规划描述 | R2.1 |
房 间
| 楼 层 | 类 型 | 长 度 | 宽 度 | 面 积 |
|---|---|---|---|---|
| 地下室 | 娱乐室 | 15'8'' x 22'10'' | ||
| 地下室 | 洗衣房 | 17'4'' x 10'4'' | ||
| 地下室 | 卧室 | 11'11'' x 10'9'' | ||
| 地下室 | 三件套卫生间 | 4'8'' x 10'9'' | ||
| 一楼 | 餐厅 | 8'1'' x 8'7'' | ||
| 一楼 | 厨房 | 12'11'' x 8'7'' | ||
| 一楼 | 客厅 | 20'5'' x 12'9'' | ||
| 一楼 | 卧室 | 11'10'' x 8'7'' | ||
| 一楼 | 四件套浴室 | 7'2'' x 8'7'' | ||
| 一楼 | 卧室 | 7'7'' x 10'5'' | ||
| 一楼 | 主卧 | 13'1'' x 12'9'' |
https://www.realtor.ca/real-estate/30501434/1072-marley-crescent-burlington

The trademarks REALTOR®, REALTORS®, and the REALTOR® logo are controlled by The Canadian Real Estate Association (CREA) and identify real estate professionals who are members of CREA. The trademarks MLS®, Multiple Listing Service® and the associated logos are owned by The Canadian Real Estate Association (CREA) and identify the quality of services provided by real estate professionals who are members of CREA. The trademark DDF® is owned by The Canadian Real Estate Association (CREA) and identifies CREA's Data Distribution Facility (DDF®)
REALTORS® Association of Hamilton-Burlington
Royal LePage Burloak Real Estate Services
November 11 2026 02:08:57
