
10711 Woodbine Avenue Markham (Cathedraltown), Ontario L6C 0H4


$999,000
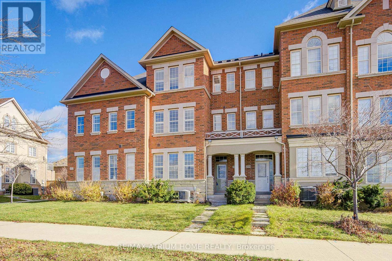
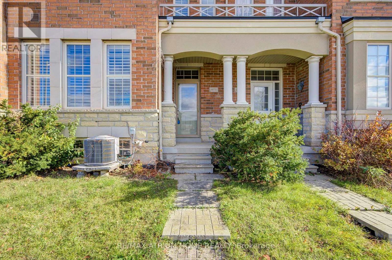
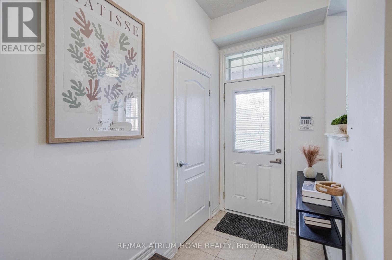
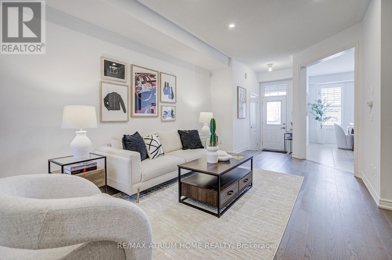
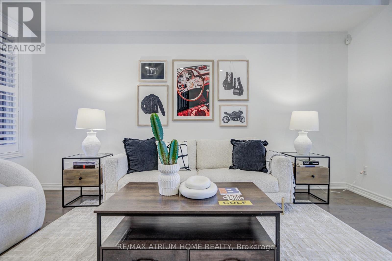
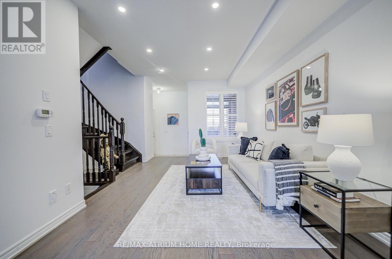
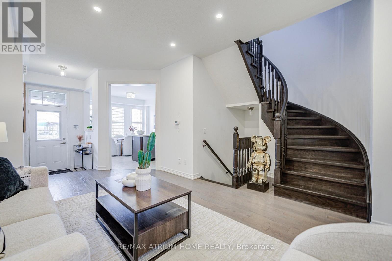
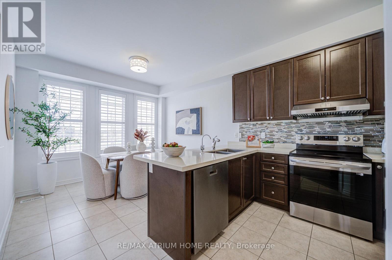
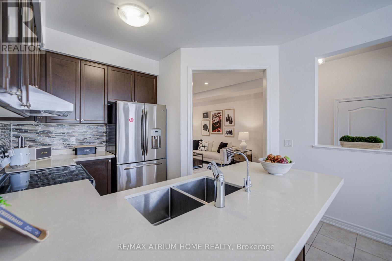
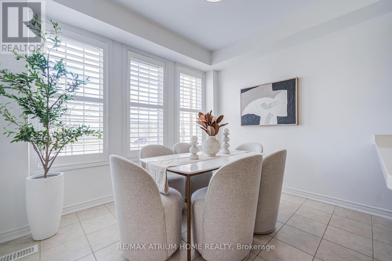
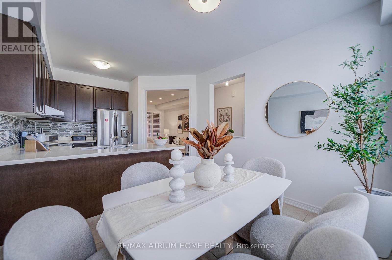
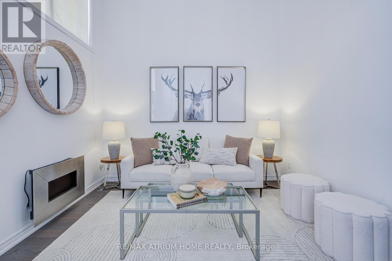
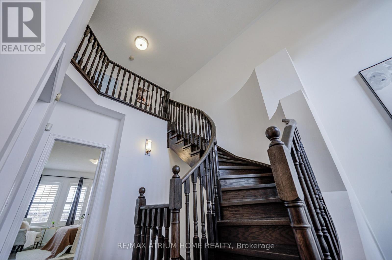
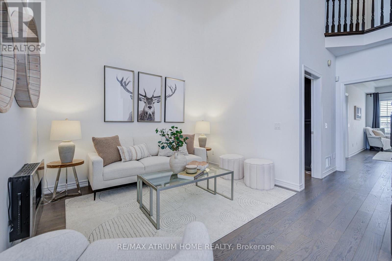
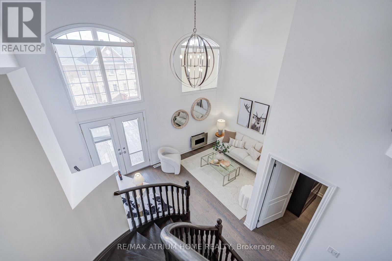
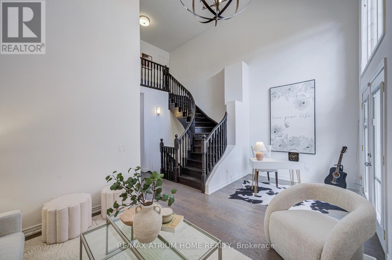
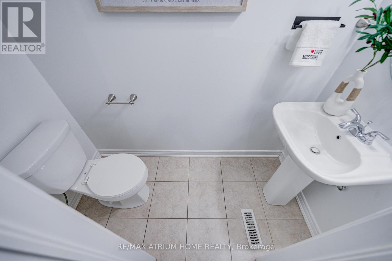
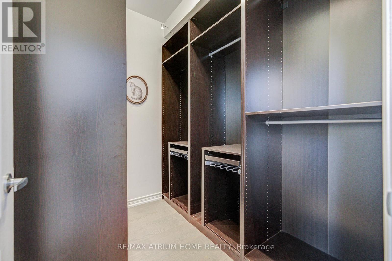
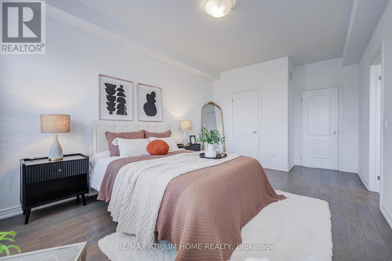
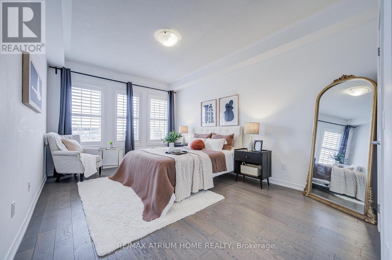
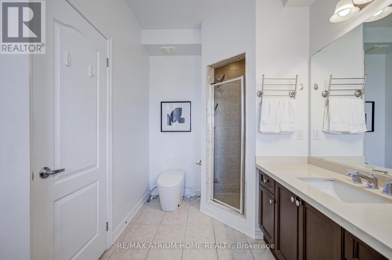
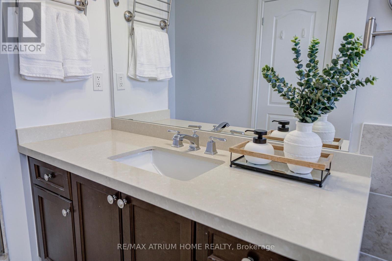
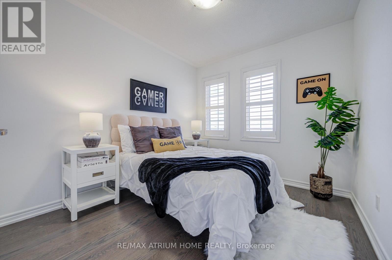
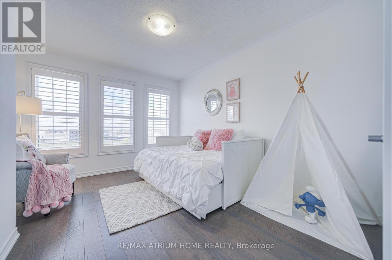
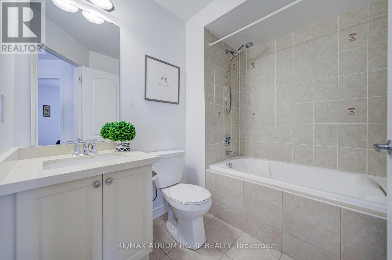
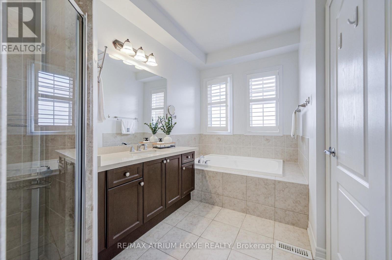
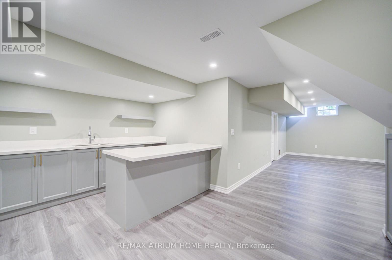
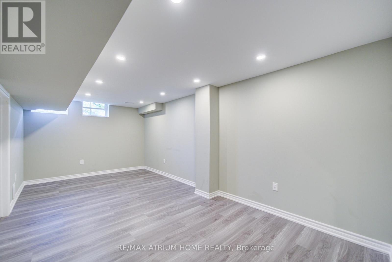
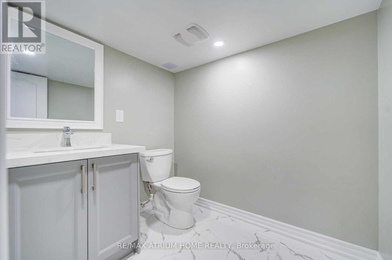
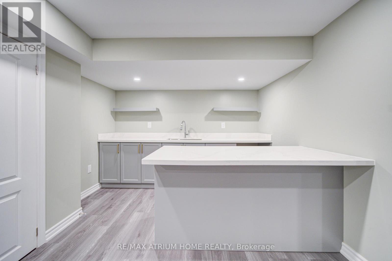
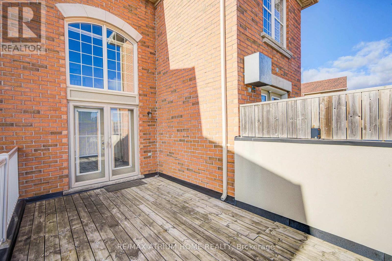
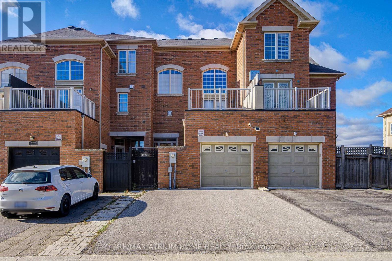
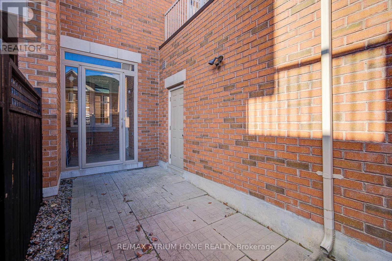
Beautifully Upgraded Freehold Townhome in Prestigious Cathedraltown, Markham! Ideally Located at Woodbine & Elgin Mills, Just Minutes to Richmond Hill & Hwy 404. This Move-In Ready Home Features Spacious Living Areas, Including an Impressive Second-Floor Family Room with 16-Ft Ceilings and Oversized Windows Offering Abundant Natural Light. Enjoy a Large Private Walk-Out Terrace, Perfect for Relaxing and BBQ Gatherings. Spacious Primary Suite with 5-Pc Ensuite and Oversized Walk-In Closet. Quality Finishes Throughout, Including Solid Oak Curved Staircase, Hardwood Flooring, Modern Fixtures, and California Shutters. Bright Eat-In Kitchen with Full-Height Maple Cabinets, Stone Countertops & Stainless Steel Appliances. Professionally Finished Basement with Wet Bar, Ideal for Entertaining. Attached Garage Plus Double Driveway Parking for 3 Cars. Fully Fenced Backyard. Close to Top-Ranked Schools, Hwy 404/407, GO Bus, Costco, Shopping, Parks & Restaurants. A Perfect Blend of Style, Comfort & Convenience! (id:43681)
房源概要
| MLS® Number | N14197546 |
| 房源类型 | 民宅 |
| 社区名字 | Cathedraltown |
| 特征 | 无地毯 |
| 总车位 | 3 |
详 情
| 浴室 | 4 |
| 地上卧房 | 3 |
| 总卧房 | 3 |
| Age | 6 To 15 Years |
| 公寓设施 | Fireplace(s) |
| 家电类 | Garage Door Opener Remote(s), 洗碗机, 烘干机, Hood 电扇, 炉子, 洗衣机, 窗帘, 冰箱 |
| 地下室进展 | 已装修 |
| 地下室类型 | N/a (finished) |
| 施工种类 | 附加的 |
| 空调 | 中央空调 |
| 外墙 | 砖 |
| 壁炉 | 有 |
| Flooring Type | Hardwood, Ceramic |
| 地基类型 | Unknown |
| 客人卫生间(不包含洗浴) | 2 |
| 供暖方式 | 天然气 |
| 供暖类型 | 压力热风 |
| 储存空间 | 3 |
| 内部尺寸 | 2000 - 2500 Sqft |
| 类型 | 联排别墅 |
| 设备间 | 市政供水 |
车 位
| 附加车库 | |
| Garage |
土地
| 英亩数 | 无 |
| 污水道 | Sanitary Sewer |
| 土地深度 | 95 Ft ,3 In |
| 土地宽度 | 20 Ft |
| 不规则大小 | 20 X 95.3 Ft |
房 间
| 楼 层 | 类 型 | 长 度 | 宽 度 | 面 积 |
|---|---|---|---|---|
| 二楼 | 家庭房 | 5.85 m | 3.66 m | 5.85 m x 3.66 m |
| 二楼 | 主卧 | 4.8 m | 4.27 m | 4.8 m x 4.27 m |
| 二楼 | 其它 | 2.44 m | 2.15 m | 2.44 m x 2.15 m |
| 三楼 | 第二卧房 | 3.1 m | 3.05 m | 3.1 m x 3.05 m |
| 三楼 | 第三卧房 | 3.1 m | 3.05 m | 3.1 m x 3.05 m |
| 一楼 | 客厅 | 4.6 m | 4.3 m | 4.6 m x 4.3 m |
| 一楼 | 餐厅 | 4.6 m | 4.3 m | 4.6 m x 4.3 m |
| 一楼 | 厨房 | 3.1 m | 3.1 m | 3.1 m x 3.1 m |
| 一楼 | Eating Area | 3.1 m | 3 m | 3.1 m x 3 m |

The trademarks REALTOR®, REALTORS®, and the REALTOR® logo are controlled by The Canadian Real Estate Association (CREA) and identify real estate professionals who are members of CREA. The trademarks MLS®, Multiple Listing Service® and the associated logos are owned by The Canadian Real Estate Association (CREA) and identify the quality of services provided by real estate professionals who are members of CREA. The trademark DDF® is owned by The Canadian Real Estate Association (CREA) and identifies CREA's Data Distribution Facility (DDF®)
Toronto Real Estate Board
RE/MAX Atrium Home Realty
November 20 2026 06:01:01
