
1071 Scott Avenue N Oakville (Wo West), Ontario L6L 2M2


$4,999,000
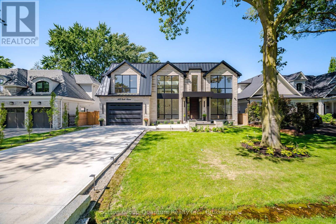
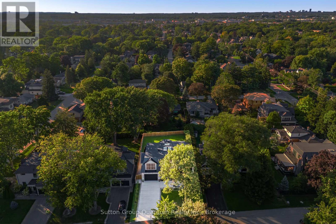
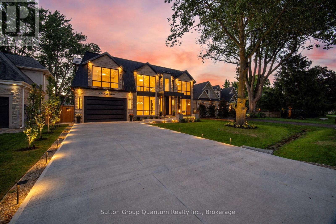
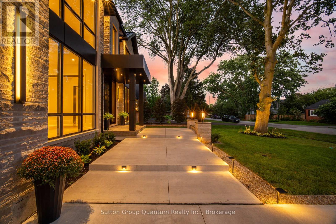
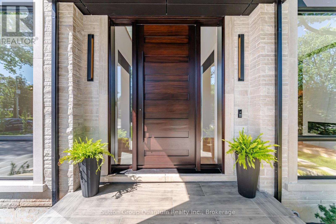
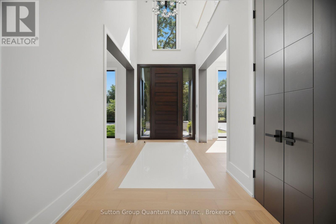
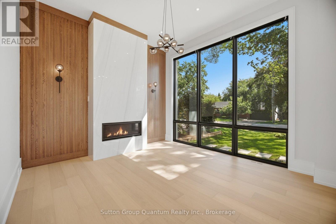
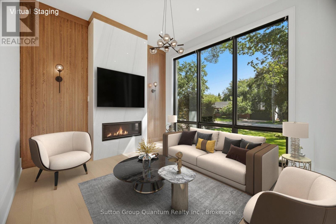
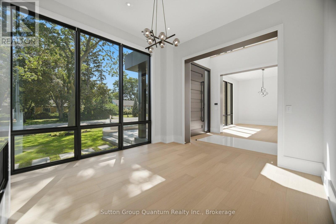
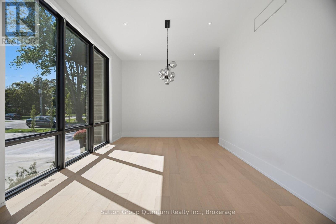
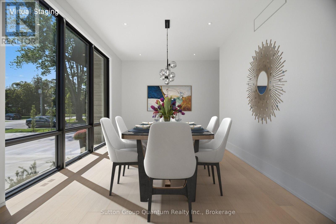
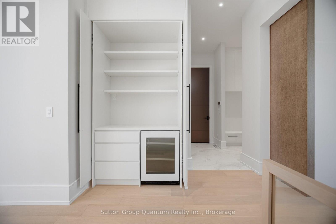
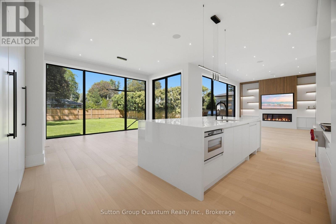
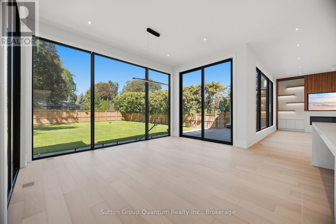
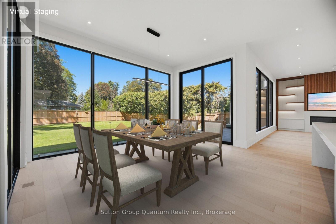
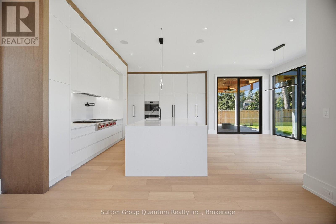
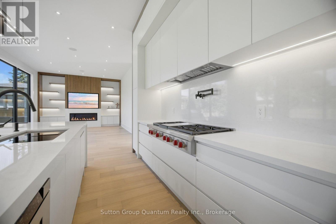
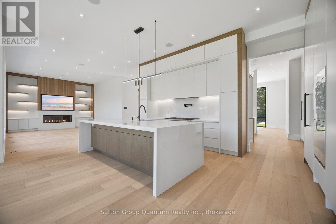
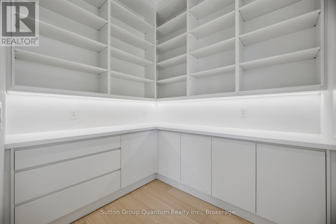
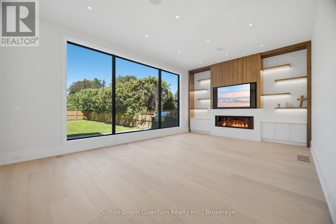
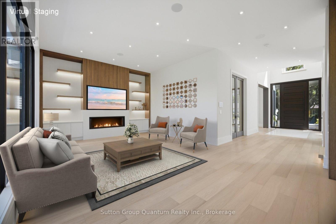
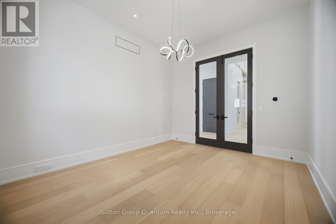
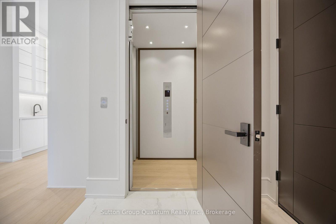
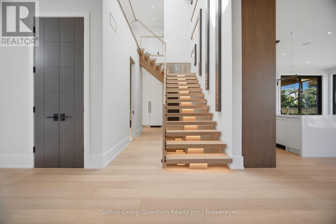
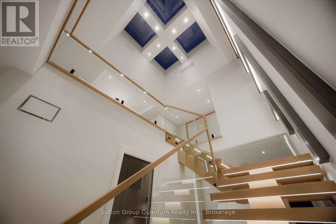
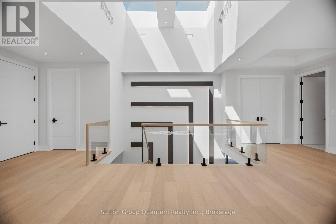
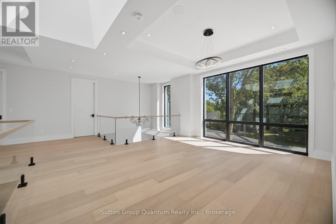
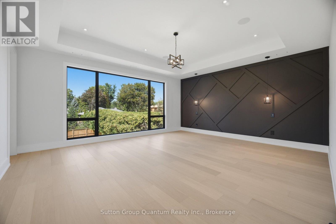
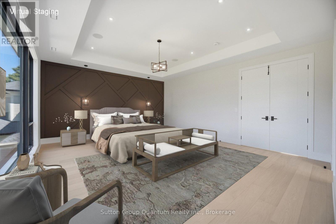
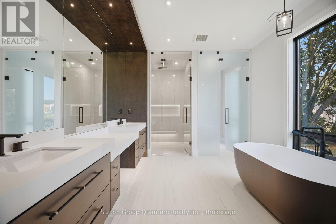
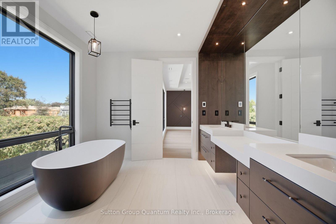
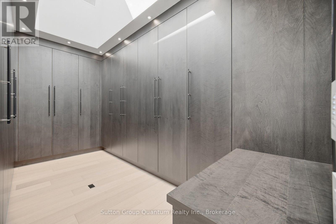
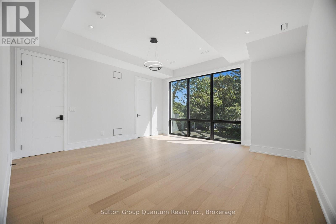
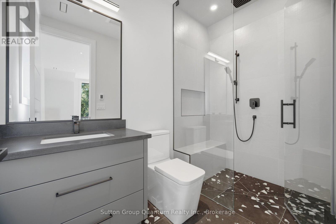
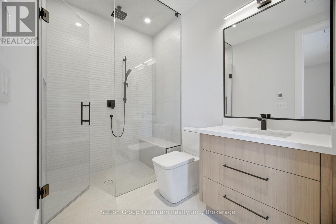
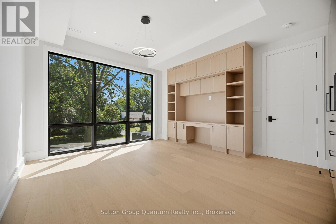
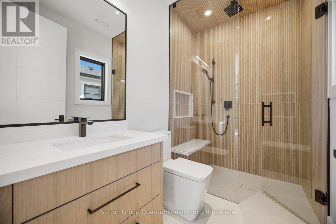
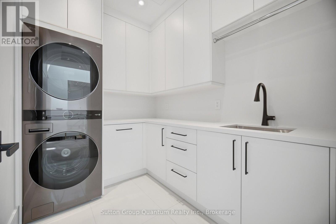
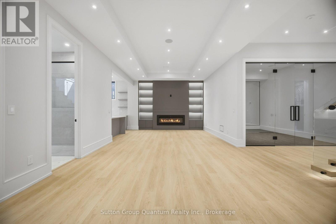
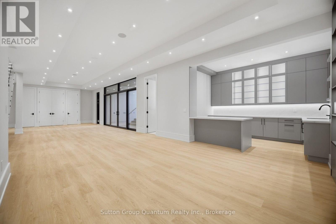
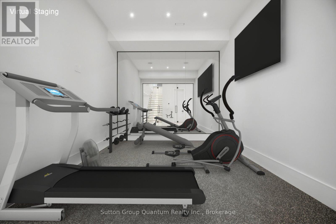
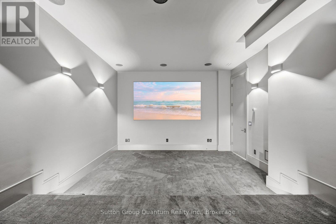
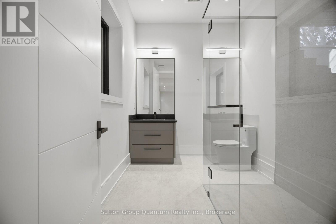
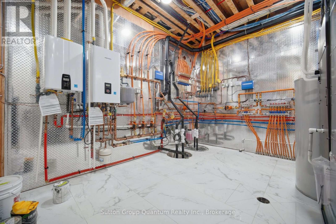
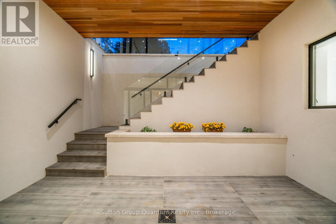
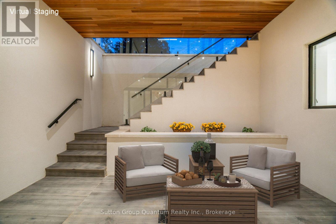
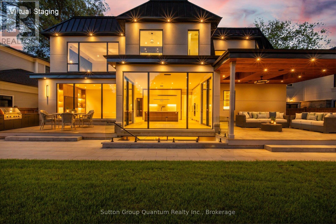
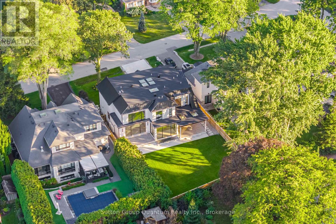
A Masterpiece of Modern Luxury in West Oakville. Nestled in one of West Oakville's most prestigious enclaves, this exceptional custom-built residence showcases timeless architecture, impeccable craftsmanship, and sophisticated modern living. Situated on a rare 75x159 ft lot, the home offers 7,000 +sqft. of meticulously designed living space tailored for both grand entertaining & everyday comfort.A dramatic open-to-above foyer welcomes you into elegant interiors defined by soaring 11ft ceilings on the Main and Lower levels,10ft ceilings on the Upper level, expansive windows, and oversized skylights floods the home with natural light while framing views of the private and front yards.The main floor features formal living & dining rooms, a private office, and an inviting family room anchored by one of 3 fireplaces. At the heart of the home is a chef-inspired gourmet kitchen equipped with premium Wolf appliances, a walk-in pantry, dedicated servery, custom coffee station, and exceptional workspace for culinary enthusiasts.Offering 4+1 spacious bedrooms, every bedroom enjoys the luxury of its own ensuite bath and generous walk-in closet. A comfortable second-floor lounge provides the perfect retreat for reading, relaxing, or gathering with family.The fully finished lower level is designed for elevated living, featuring radiant in-floor heating, a stylish bar, expansive recreation area, private guest suite, home theatre, fitness space, and abundant storage.Seamless indoor-outdoor living awaits with a covered terrace complete with skylights and a built-in BBQ, overlooking the beautifully private grounds.Exceptional features: a fully heated driveway, walkways and walk-up basement porch, heated second-floor bathroom floors, a private elevator for all levels, a fully integrated Control4 smart home system, tandem garage, and parking for up to six vehiclesAn extraordinary opportunity to own a truly distinguished residence in one of Oakville's most coveted neighbourhoods. (id:43681)
房源概要
| MLS® Number | W13803920 |
| 房源类型 | 民宅 |
| 社区名字 | 1020 - WO West |
| 特征 | 无地毯, Sump Pump |
| 总车位 | 9 |
| 结构 | Patio(s), Porch |
详 情
| 浴室 | 7 |
| 地上卧房 | 4 |
| 地下卧室 | 1 |
| 总卧房 | 5 |
| Age | 0 To 5 Years |
| 公寓设施 | Fireplace(s), Separate 电ity Meters |
| 家电类 | Barbeque, 烤箱 - Built-in, Water Heater, Water Meter, Garage Door Opener Remote(s) |
| 地下室进展 | 已装修 |
| 地下室功能 | Walk-up |
| 地下室类型 | N/a (finished), N/a, Full |
| Construction Status | Insulation Upgraded |
| 施工种类 | 独立屋 |
| 空调 | 中央空调 |
| 外墙 | 石, 灰泥 |
| Fire Protection | Alarm System, Security System, Smoke Detectors |
| 壁炉 | 有 |
| Fireplace Total | 3 |
| Flooring Type | Tile, Cushion/lino/vinyl, Hardwood |
| 地基类型 | 混凝土浇筑 |
| 客人卫生间(不包含洗浴) | 1 |
| 供暖方式 | 天然气 |
| 供暖类型 | 压力热风 |
| 储存空间 | 2 |
| 内部尺寸 | 3500 - 5000 Sqft |
| 类型 | 独立屋 |
| Utility Power | Generator |
| 设备间 | 市政供水 |
车 位
| 附加车库 | |
| Garage | |
| Tandem |
土地
| 英亩数 | 无 |
| 围栏类型 | Fully Fenced, Fenced Yard |
| Landscape Features | Lawn Sprinkler |
| 污水道 | Sanitary Sewer |
| 土地深度 | 156 Ft |
| 土地宽度 | 75 Ft |
| 不规则大小 | 75 X 156 Ft |
房 间
| 楼 层 | 类 型 | 长 度 | 宽 度 | 面 积 |
|---|---|---|---|---|
| 二楼 | 主卧 | 5.94 m | 5.31 m | 5.94 m x 5.31 m |
| 二楼 | 第二卧房 | 4.3 m | 3.89 m | 4.3 m x 3.89 m |
| 二楼 | 第三卧房 | 3.79 m | 4.85 m | 3.79 m x 4.85 m |
| 二楼 | Bedroom 4 | 5.15 m | 4.85 m | 5.15 m x 4.85 m |
| 二楼 | 洗衣房 | 2.56 m | 2.1 m | 2.56 m x 2.1 m |
| 二楼 | 起居室 | 4 m | 5.15 m | 4 m x 5.15 m |
| 地下室 | 大型活动室 | 14.43 m | 4.57 m | 14.43 m x 4.57 m |
| 地下室 | Exercise Room | 4.33 m | 3.53 m | 4.33 m x 3.53 m |
| 地下室 | Media | 5.99 m | 4.29 m | 5.99 m x 4.29 m |
| 地下室 | Bedroom 5 | 4.3 m | 4.14 m | 4.3 m x 4.14 m |
| 地下室 | 浴室 | 2.46 m | 2.13 m | 2.46 m x 2.13 m |
| 地下室 | 浴室 | 2.26 m | 2.9 m | 2.26 m x 2.9 m |
| 地下室 | 其它 | 20 m | 2.59 m | 20 m x 2.59 m |
| 地下室 | 设备间 | 4.88 m | 3.33 m | 4.88 m x 3.33 m |
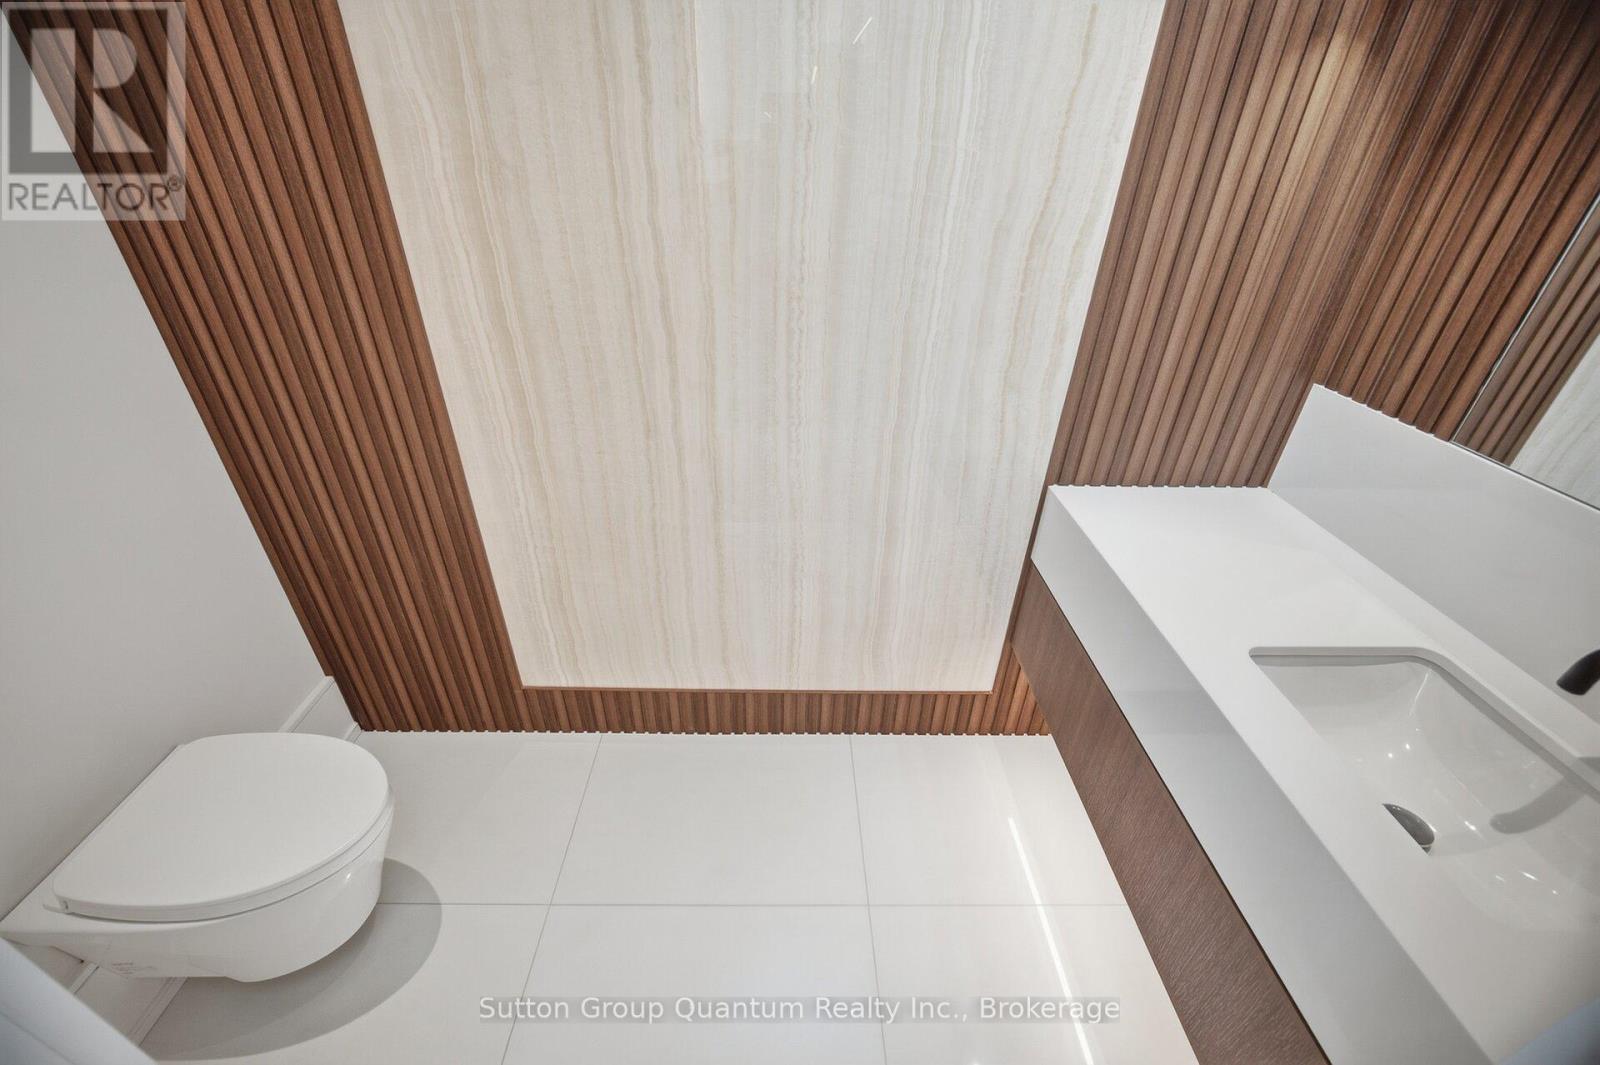
| 一楼 | Partial Bathroom | 2.47 m | 1.22 m | 2.47 m x 1.22 m |
| 一楼 | 客厅 | 4.29 m | 3.89 m | 4.29 m x 3.89 m |
| 一楼 | 餐厅 | 4.93 m | 3.81 m | 4.93 m x 3.81 m |
| 一楼 | Office | 4.3 m | 3.66 m | 4.3 m x 3.66 m |
| 一楼 | 家庭房 | 6.83 m | 4.63 m | 6.83 m x 4.63 m |
| 一楼 | 厨房 | 5.28 m | 3.43 m | 5.28 m x 3.43 m |
| 一楼 | Pantry | 3 m | 2.69 m | 3 m x 2.69 m |
| 一楼 | Eating Area | 5.13 m | 4.37 m | 5.13 m x 4.37 m |
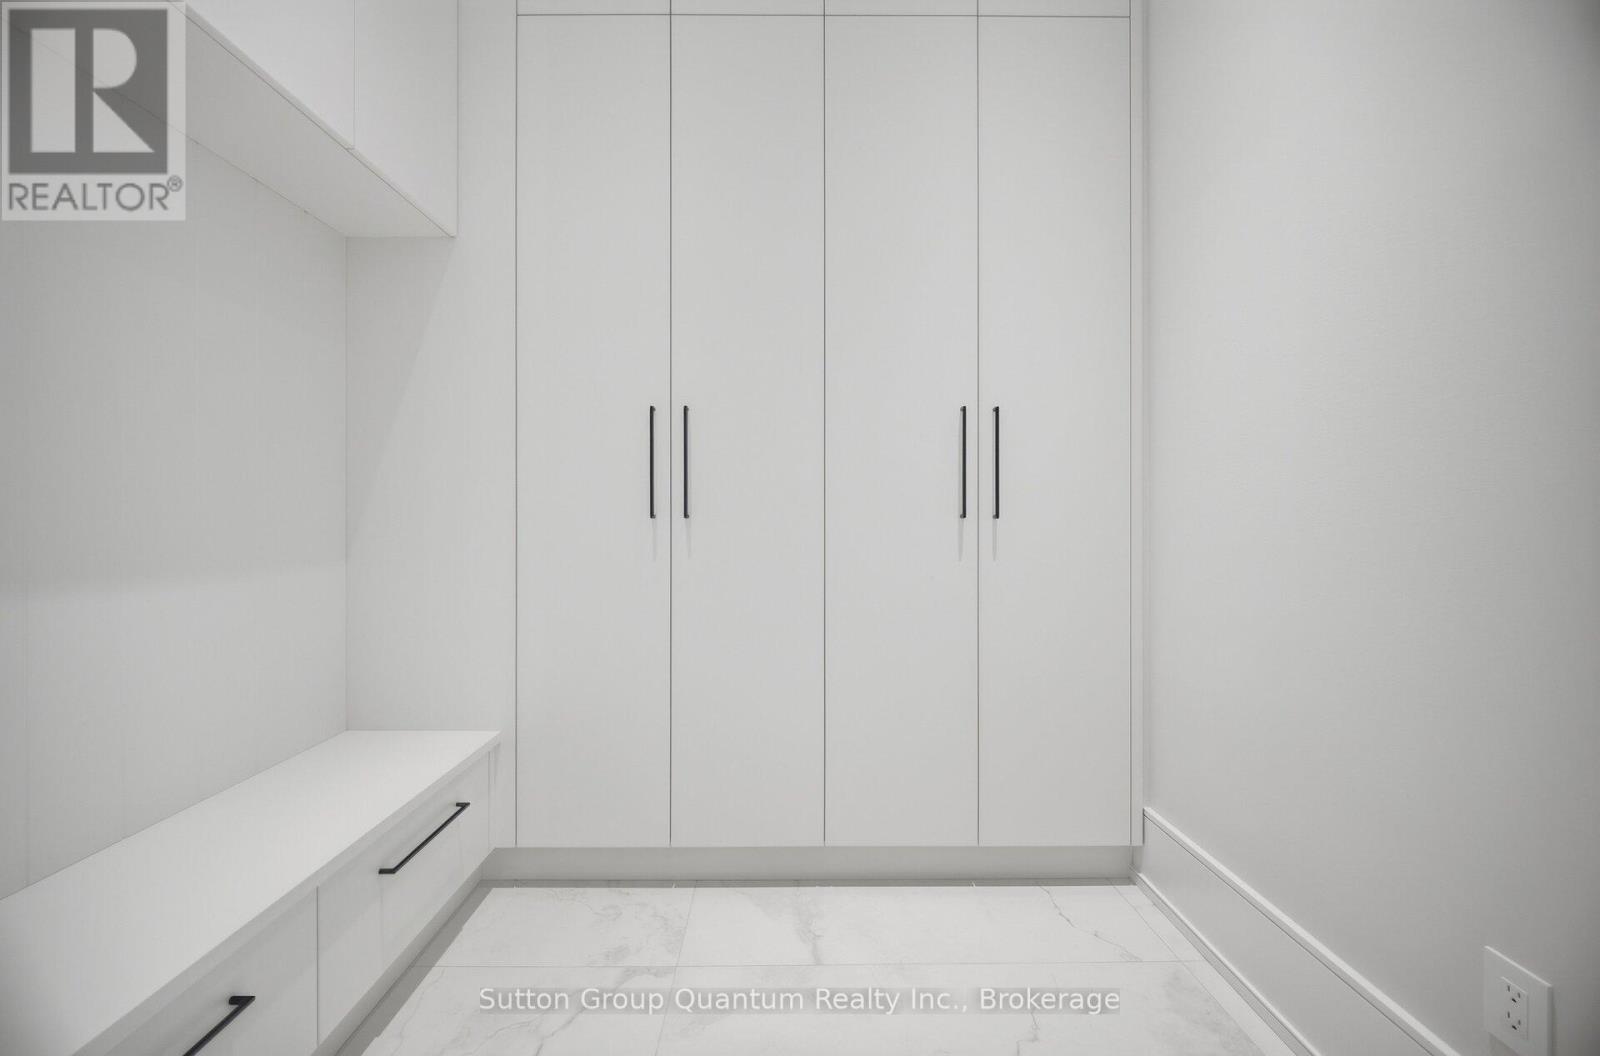
| 一楼 | Mud Room | 2.41 m | 1.91 m | 2.41 m x 1.91 m |
设备间
| 有线电视 | 可用 |
| 配电箱 | 可用 |
| 污水道 | 可用 |
https://www.realtor.ca/real-estate/30300387/1071-scott-avenue-n-oakville-wo-west-1020-wo-west

The trademarks REALTOR®, REALTORS®, and the REALTOR® logo are controlled by The Canadian Real Estate Association (CREA) and identify real estate professionals who are members of CREA. The trademarks MLS®, Multiple Listing Service® and the associated logos are owned by The Canadian Real Estate Association (CREA) and identify the quality of services provided by real estate professionals who are members of CREA. The trademark DDF® is owned by The Canadian Real Estate Association (CREA) and identifies CREA's Data Distribution Facility (DDF®)
Oakville, Milton & District Real Estate Board
Sutton Group Quantum Realty Inc., Brokerage
November 02 2026 03:54:14
