
107 Pine Street Tay (Waubaushene), Ontario L0K 2C0


$569,900
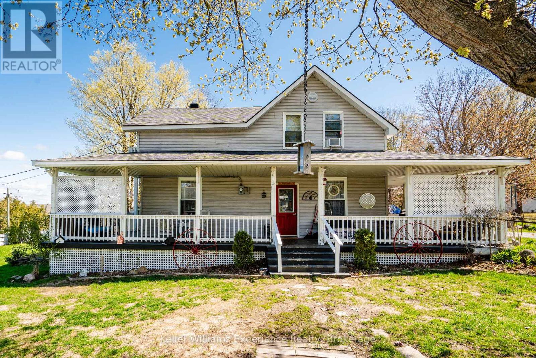
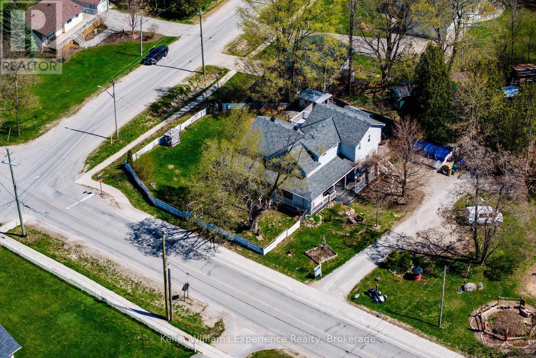
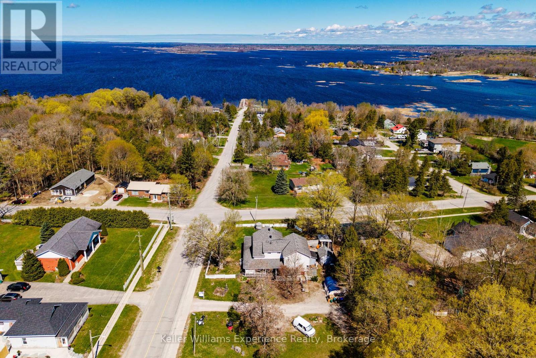
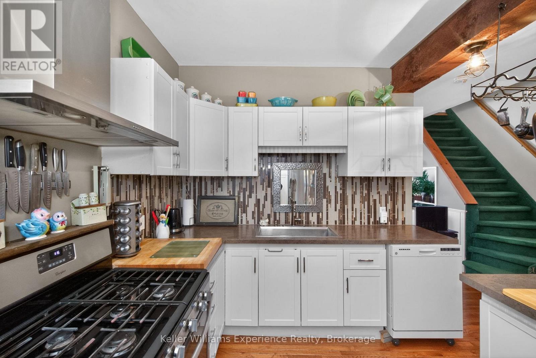
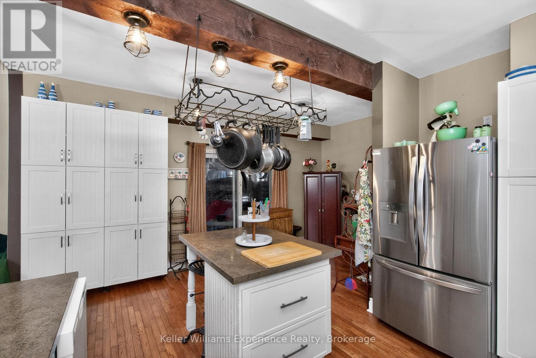
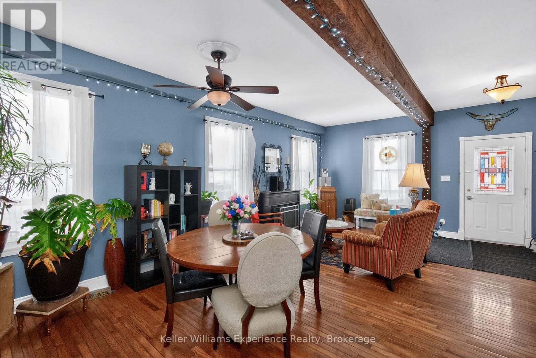
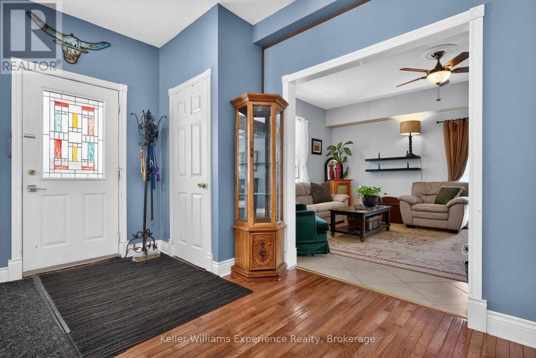
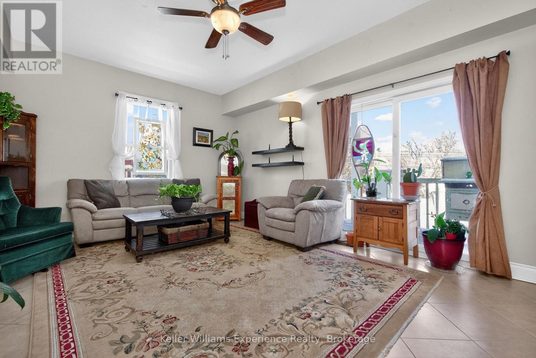
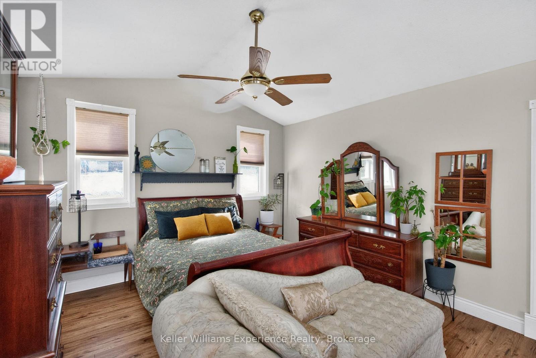
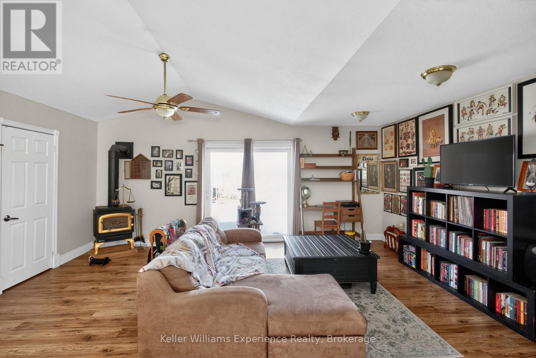
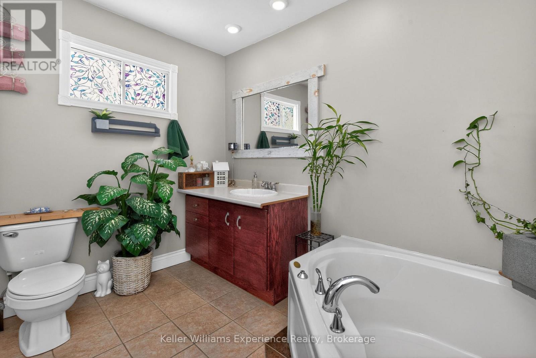
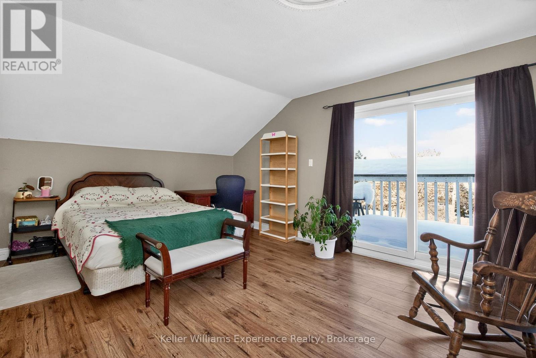
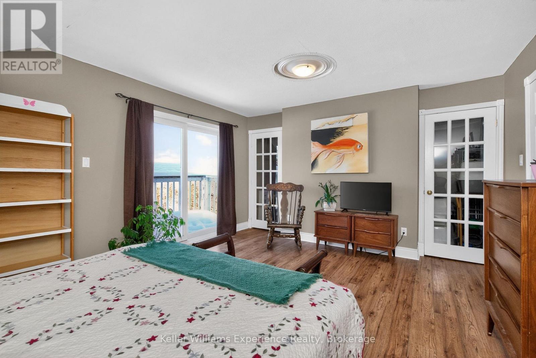
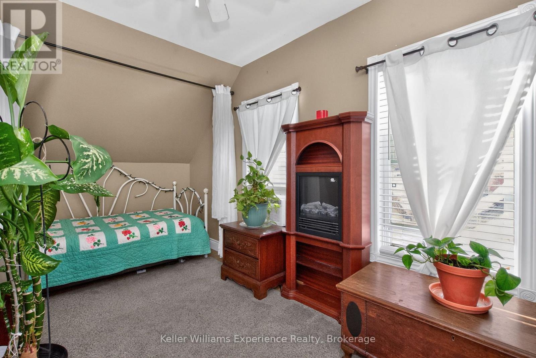
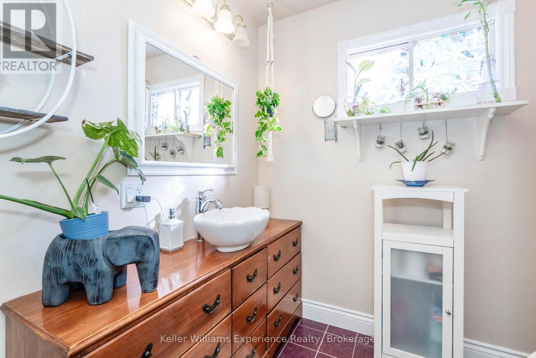
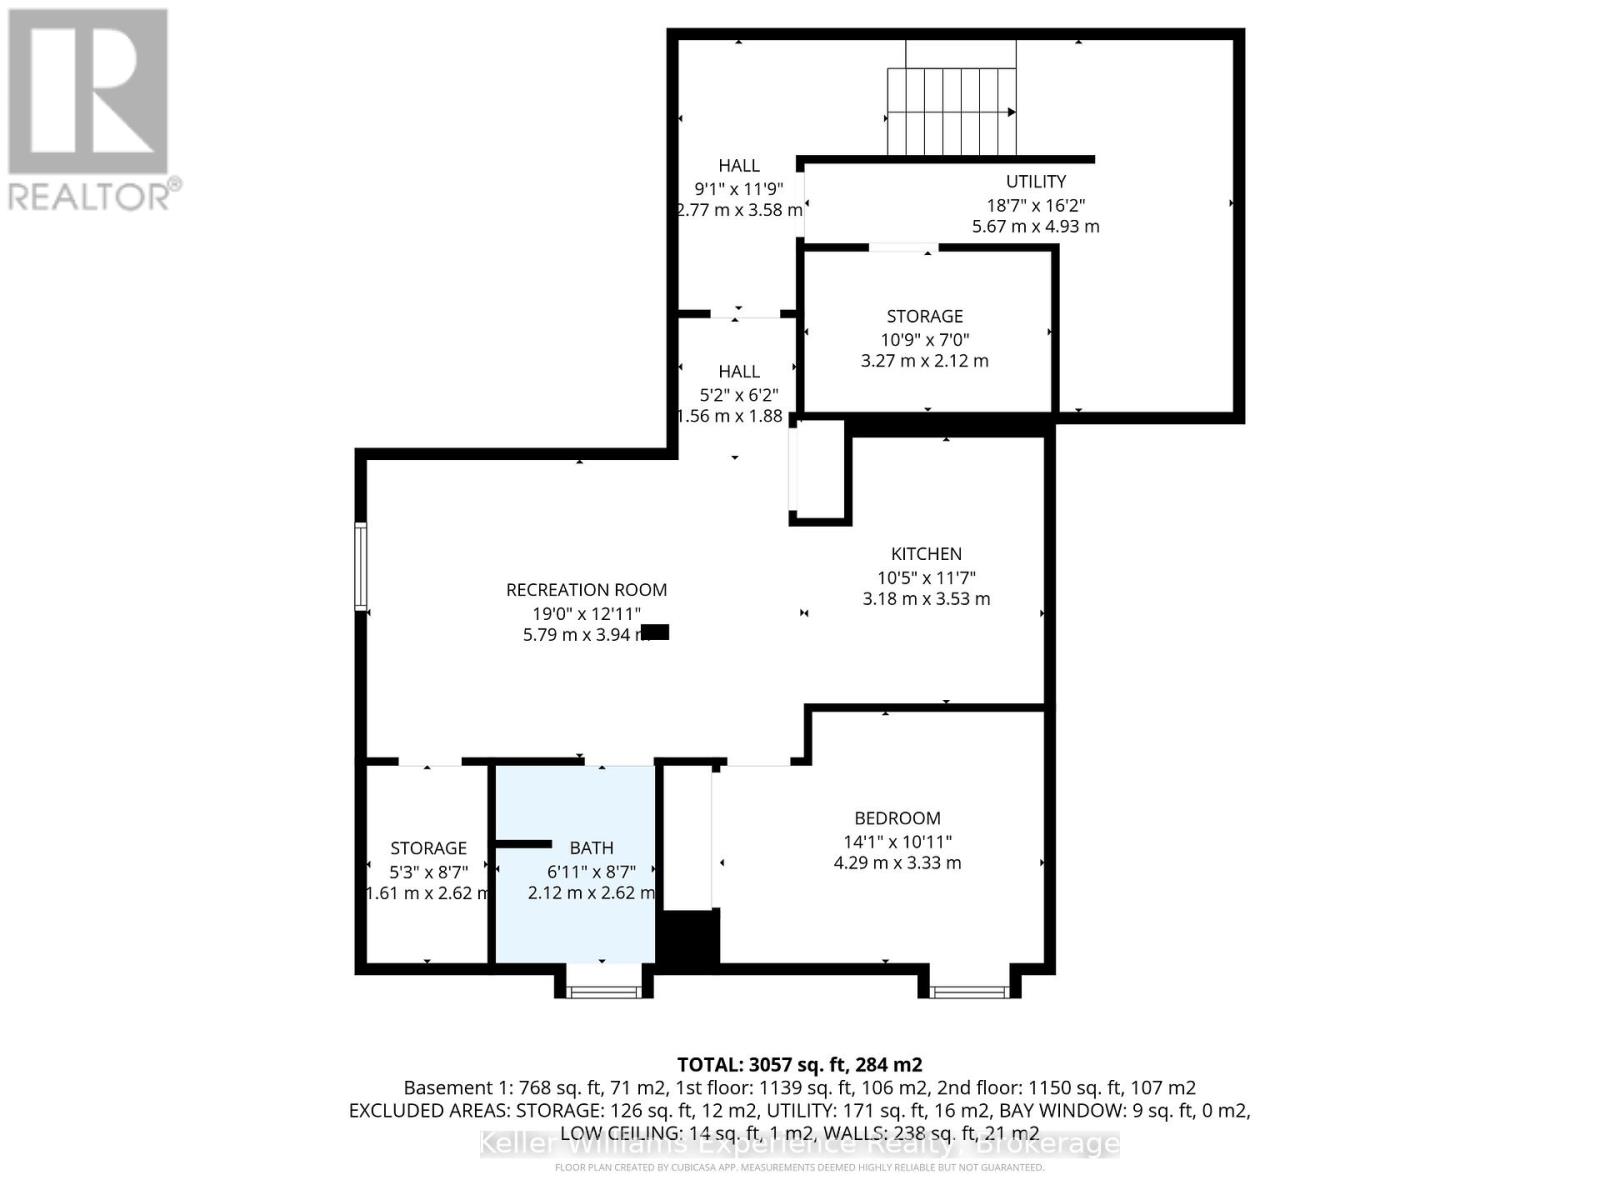
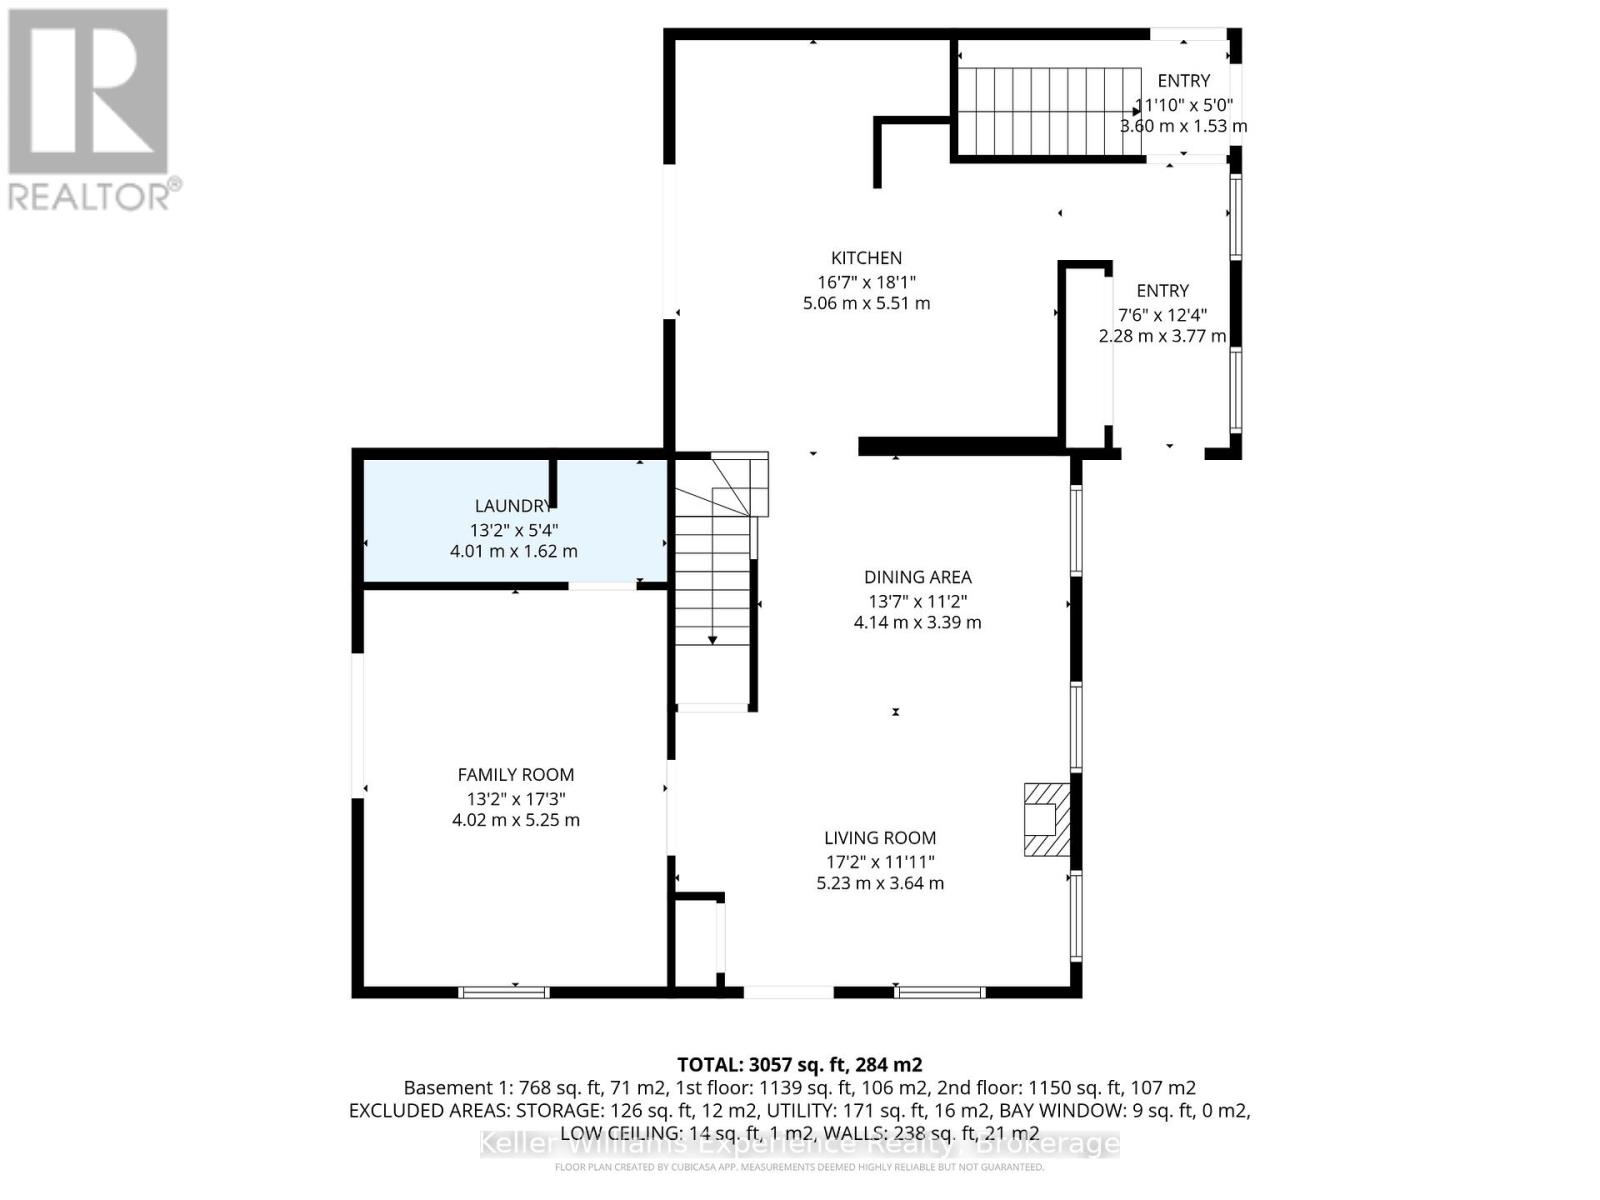
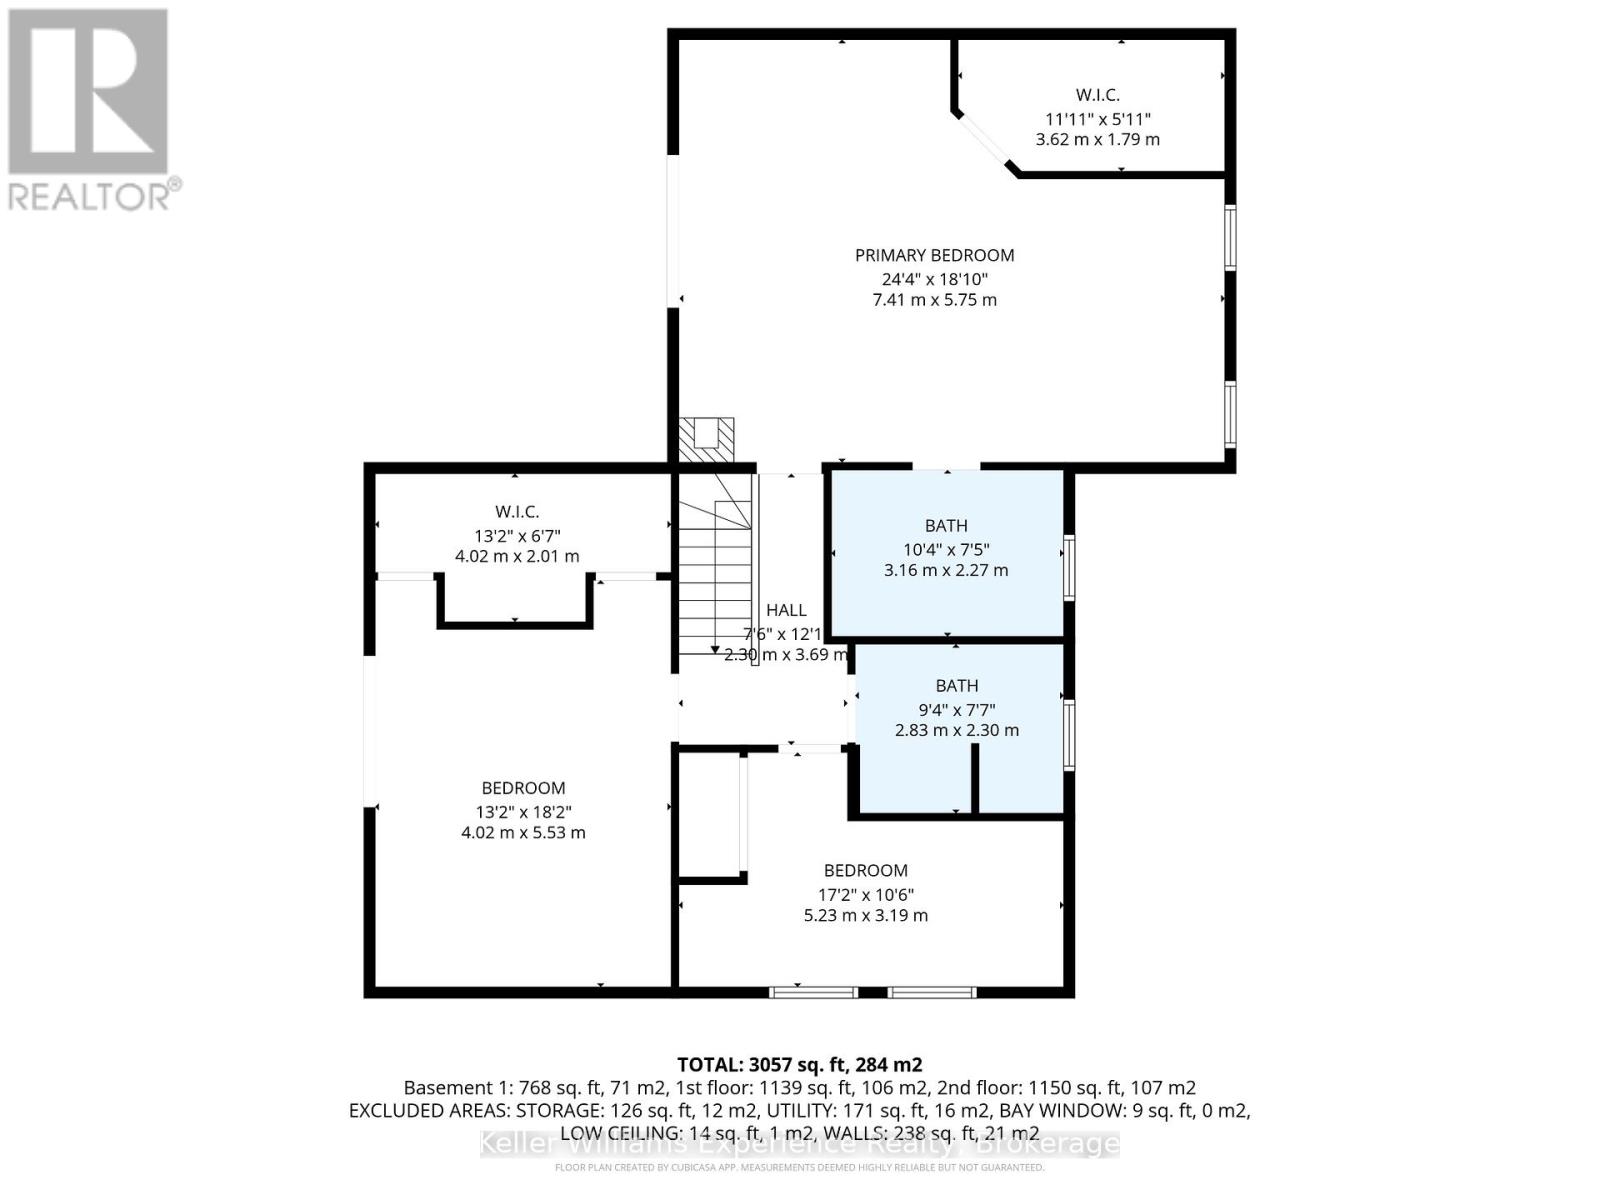
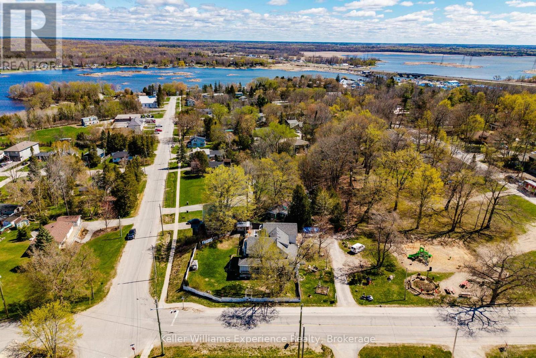
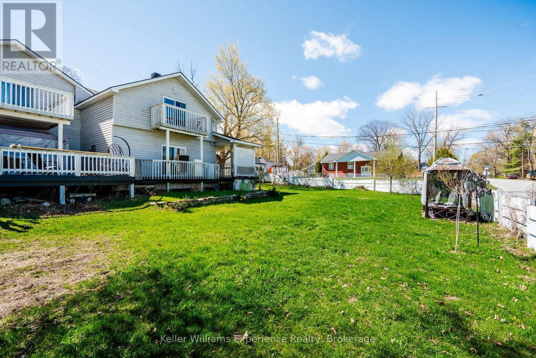
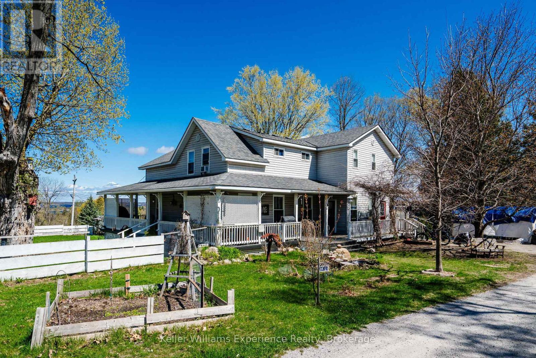
Welcome to 107 Pine St in Waubaushene, a beautifully renovated 4-bedroom, 4-bathroom character home offering genuine income potential. The fully finished lower level is a self-contained in-law suite with its own separate entrance, full kitchen, living area, and bathroom, ideal for extended family, a rental unit, or a mortgage helper, with two full kitchens between the two levels. Over 3,057 sq ft of finished living space blends character with modern updates, just a 6-minute walk to Georgian Bay. The primary bedroom is a true retreat, with a walk-in closet featuring built-in shelving, a private 3-piece ensuite, a gas fireplace, and its own balcony. A second generously sized bedroom also includes a walk-in closet and balcony, totaling 3 bedrooms on the upper level. Hardwood and tile floors run throughout the main floor's living room, dining room, family room, and eat-in kitchen, which has a countertop range and ample storage. Outside, enjoy the wrap-around porch, an expansive deck, and a fully fenced yard, plus a covered area ready for a hot tub all set on a 142 x 100 ft lot with a garden shed and workshop for extra storage, hobby space, or overflow for the suite below. Recent updates include a new furnace in 2019. Conveniently located minutes from Highway 400 and Highway 12 for an easy commute to Midland, Orillia, Barrie, or beyond, this is a rare opportunity to own a spacious, character-filled home with real income potential in the heart of Waubaushene. Book your showing today. (id:43681)
房源概要
| MLS® Number | S13726952 |
| 房源类型 | 民宅 |
| 社区名字 | Waubaushene |
| 特征 | 亲戚套间 |
| 总车位 | 2 |
| 结构 | 棚, Workshop |
详 情
| 浴室 | 4 |
| 地上卧房 | 4 |
| 总卧房 | 4 |
| Age | 100+ Years |
| 公寓设施 | Fireplace(s) |
| 家电类 | Range |
| 地下室进展 | 已装修 |
| 地下室功能 | Separate Entrance |
| 地下室类型 | Full, N/a (finished), N/a |
| 施工种类 | 独立屋 |
| 空调 | 没有 |
| 外墙 | 乙烯基壁板 |
| 壁炉 | 有 |
| 地基类型 | 水泥 |
| 客人卫生间(不包含洗浴) | 1 |
| 供暖方式 | 天然气 |
| 供暖类型 | 压力热风 |
| 储存空间 | 2 |
| 内部尺寸 | 2000 - 2500 Sqft |
| 类型 | 独立屋 |
| 设备间 | 市政供水 |
车 位
| 没有车库 |
土地
| 英亩数 | 无 |
| 污水道 | Septic System |
| 土地深度 | 100 Ft |
| 土地宽度 | 142 Ft |
| 不规则大小 | 142 X 100 Ft |
| 规划描述 | R1 |
房 间
| 楼 层 | 类 型 | 长 度 | 宽 度 | 面 积 |
|---|---|---|---|---|
| 二楼 | 浴室 | 3.16 m | 2.27 m | 3.16 m x 2.27 m |
| 二楼 | 浴室 | 2.83 m | 2.3 m | 2.83 m x 2.3 m |
| 二楼 | 第二卧房 | 4.02 m | 5.53 m | 4.02 m x 5.53 m |
| 二楼 | 主卧 | 7.41 m | 5.75 m | 7.41 m x 5.75 m |
| 二楼 | 第三卧房 | 5.23 m | 3.19 m | 5.23 m x 3.19 m |
| 地下室 | 娱乐,游戏房 | 5.79 m | 3.94 m | 5.79 m x 3.94 m |
| 地下室 | 浴室 | 2.12 m | 2.62 m | 2.12 m x 2.62 m |
| 地下室 | 厨房 | 3.18 m | 3.53 m | 3.18 m x 3.53 m |
| 地下室 | Bedroom 4 | 4.29 m | 3.33 m | 4.29 m x 3.33 m |
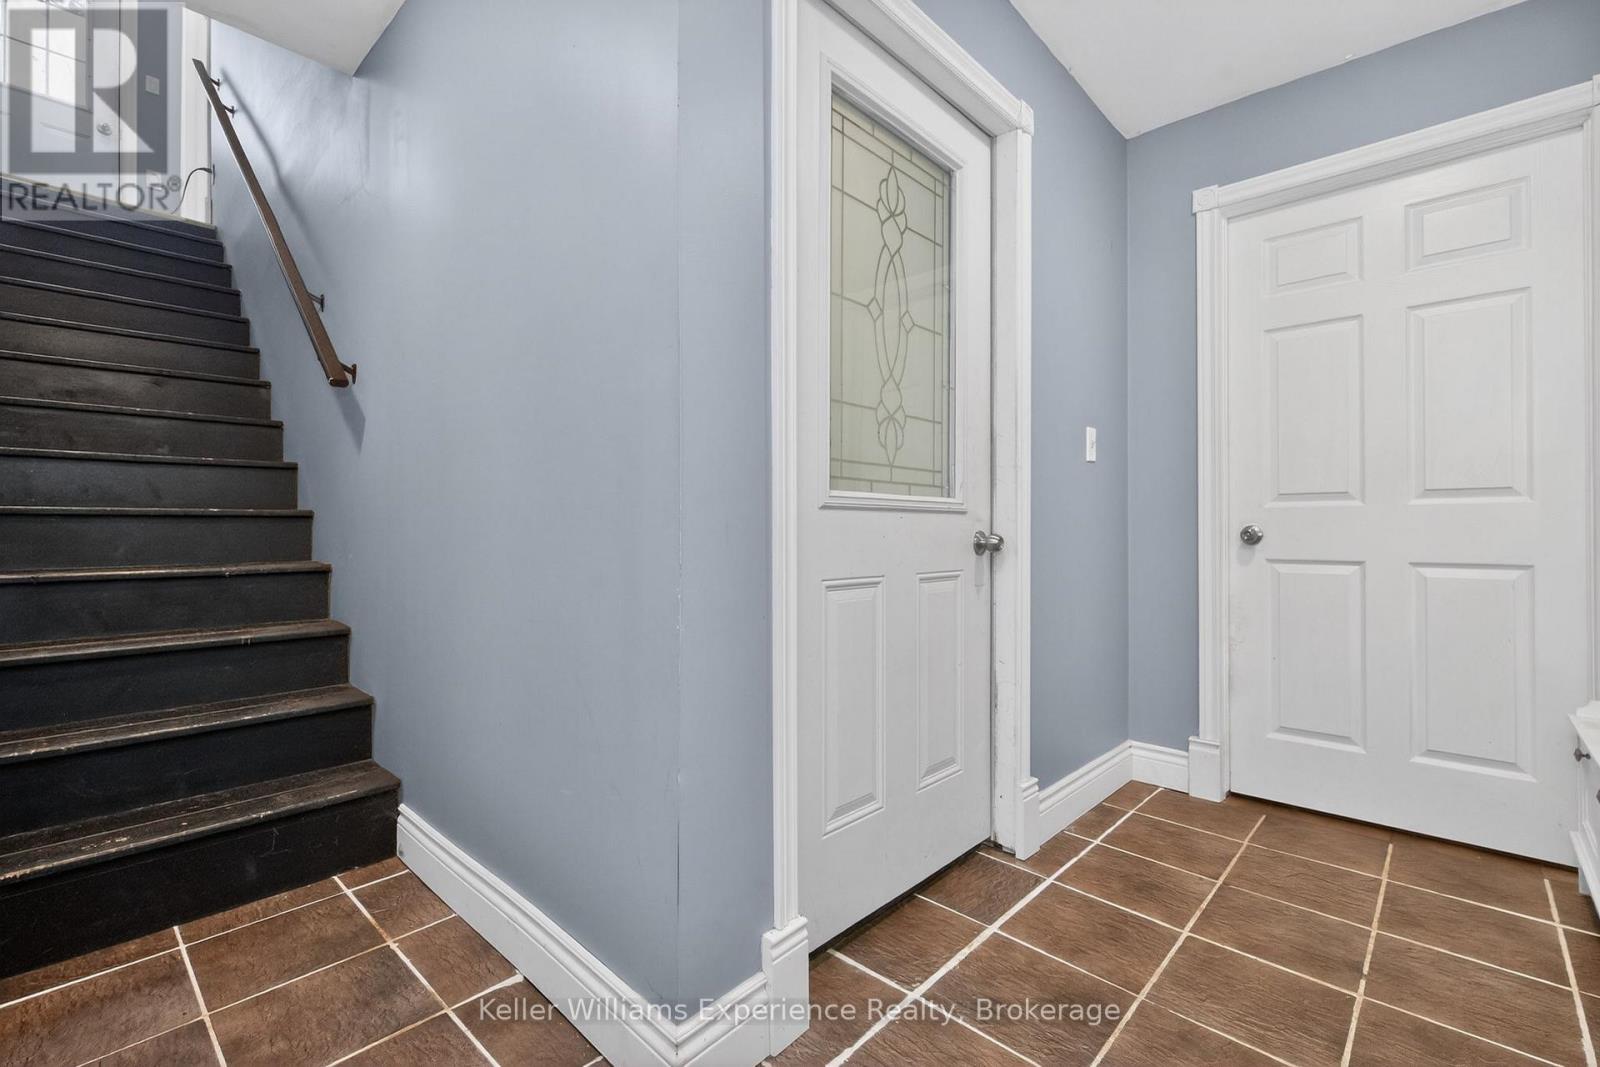
| 一楼 | 门厅 | 2.28 m | 3.77 m | 2.28 m x 3.77 m |
| 一楼 | 客厅 | 5.23 m | 3.64 m | 5.23 m x 3.64 m |
| 一楼 | 厨房 | 5.06 m | 5.51 m | 5.06 m x 5.51 m |
| 一楼 | 浴室 | 4.01 m | 1.62 m | 4.01 m x 1.62 m |
| 一楼 | 餐厅 | 4.14 m | 3.39 m | 4.14 m x 3.39 m |
| Other | 家庭房 | 4.02 m | 5.25 m | 4.02 m x 5.25 m |
设备间
| 有线电视 | 已安装 |
| 配电箱 | 已安装 |
https://www.realtor.ca/real-estate/30214237/107-pine-street-tay-waubaushene-waubaushene

The trademarks REALTOR®, REALTORS®, and the REALTOR® logo are controlled by The Canadian Real Estate Association (CREA) and identify real estate professionals who are members of CREA. The trademarks MLS®, Multiple Listing Service® and the associated logos are owned by The Canadian Real Estate Association (CREA) and identify the quality of services provided by real estate professionals who are members of CREA. The trademark DDF® is owned by The Canadian Real Estate Association (CREA) and identifies CREA's Data Distribution Facility (DDF®)
Muskoka Haliburton Orillia – The Lakelands Association of REALTORS®
Keller Williams Experience Realty
September 06 2026 04:27:50
