
107 Parklea Drive Toronto (Leaside), Ontario M4G 2J9


$5,450 Monthly
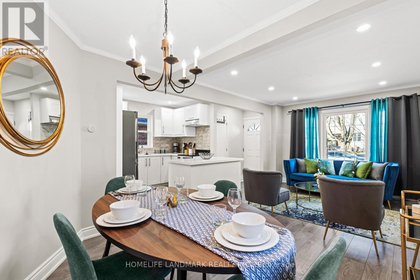
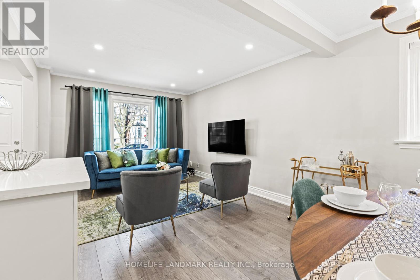
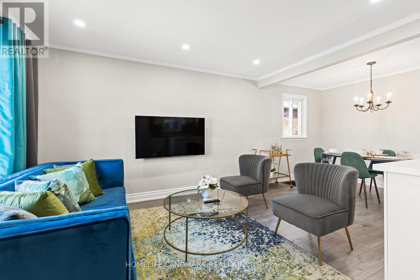
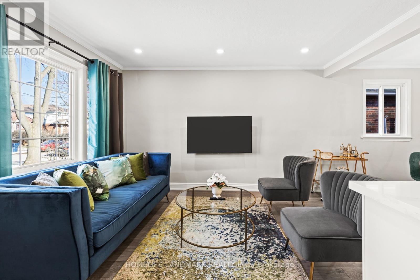
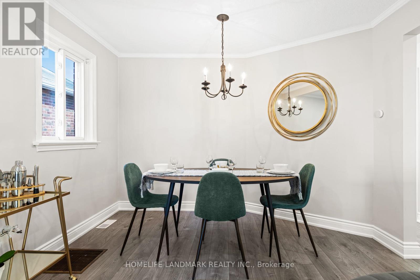
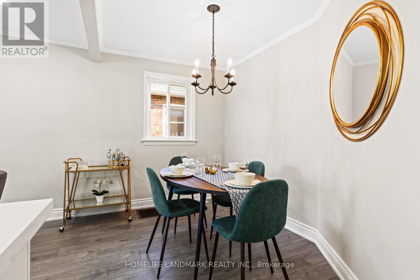
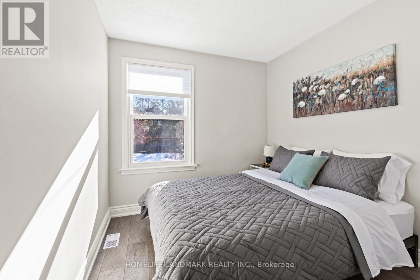
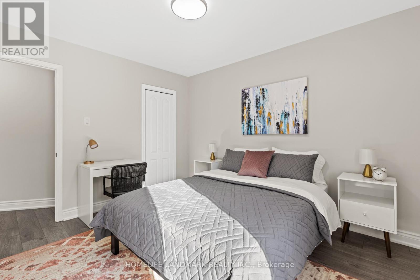
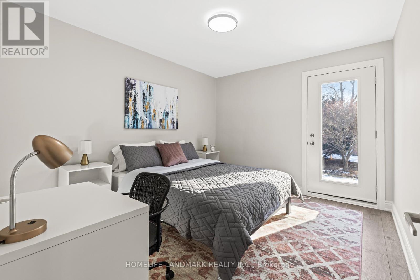
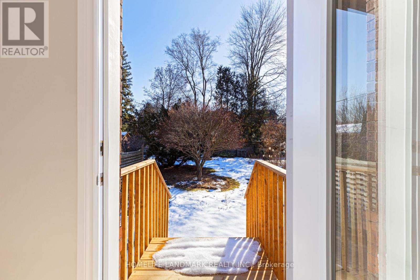
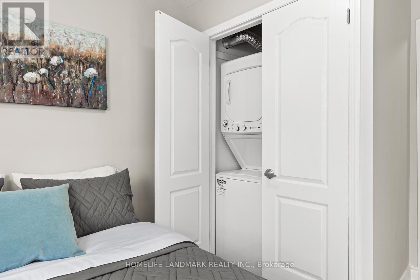
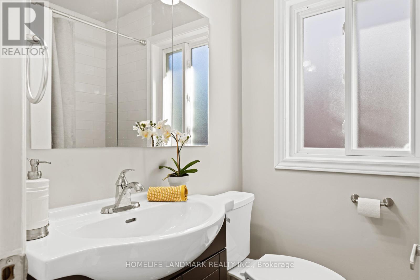
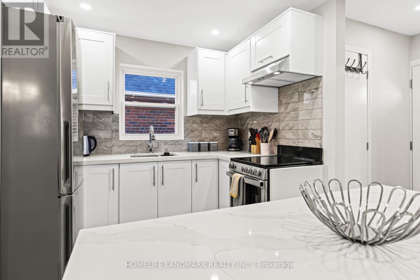
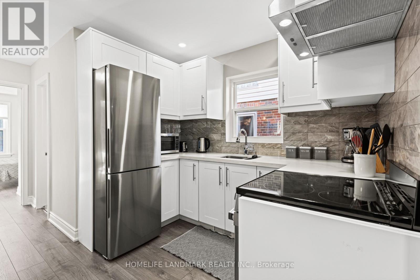
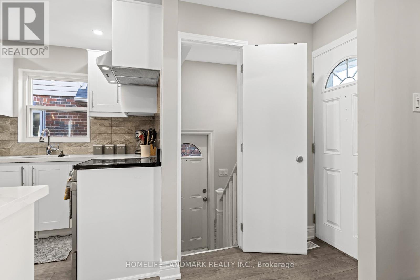
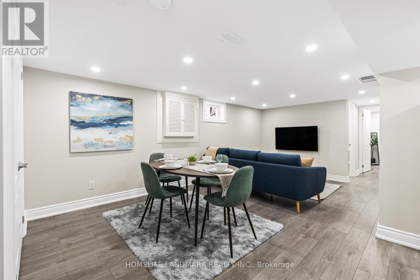
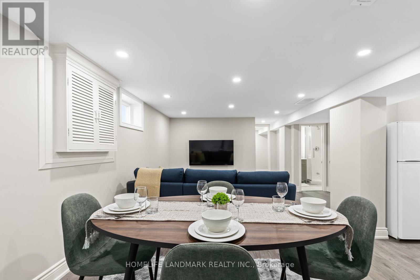
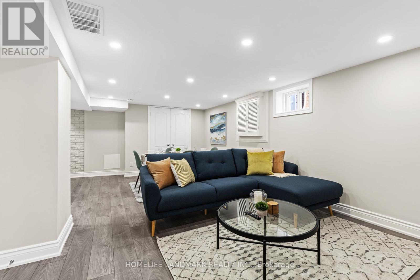
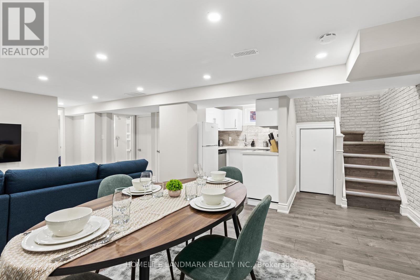
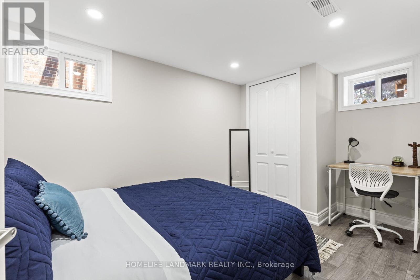
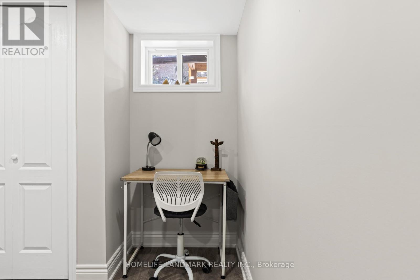
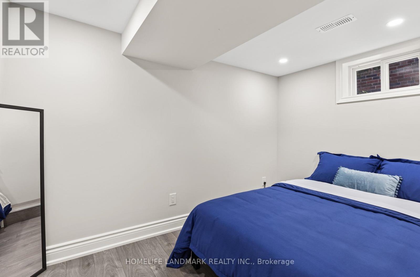
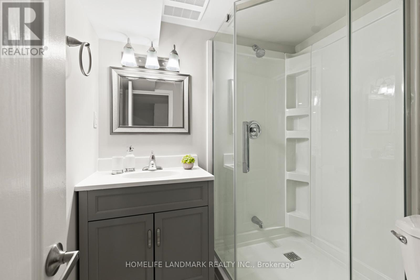
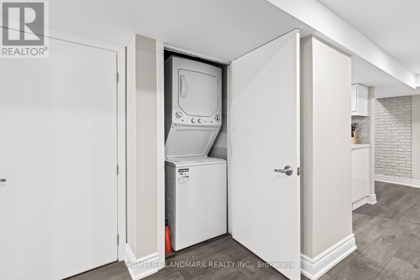
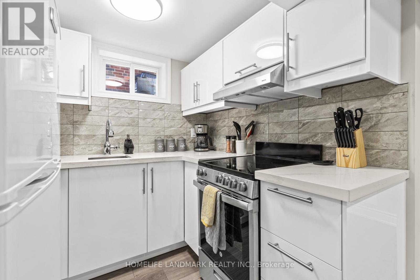
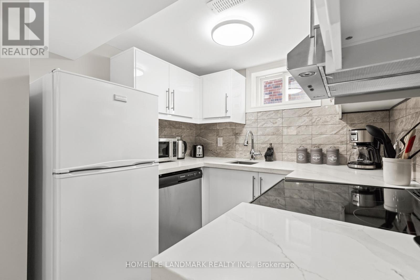
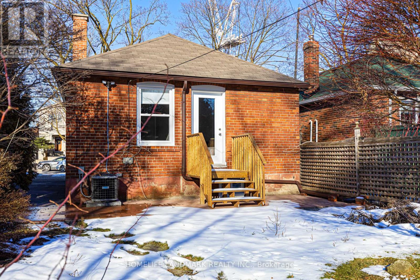
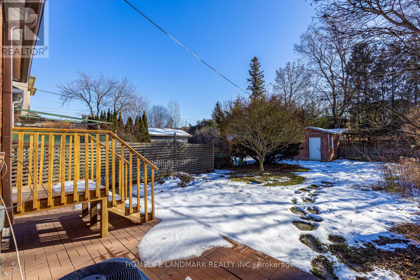
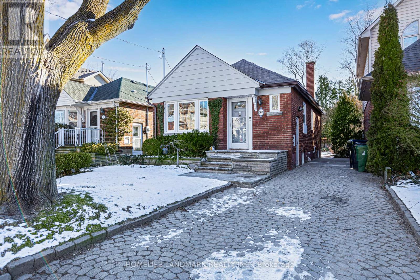
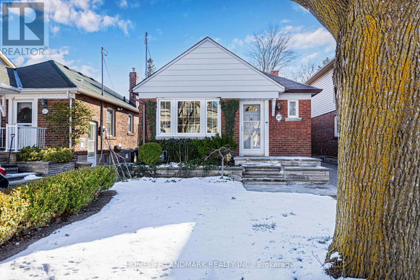
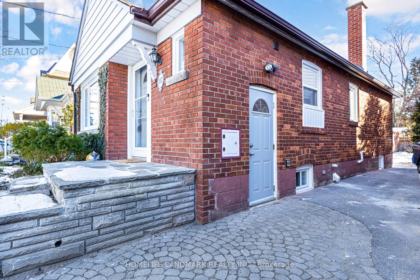
Beautifully renovated and fully furnished bungalow in sought-after Leaside. Bright open-concept layout with 2+2 bedrooms, 1+1 full bathrooms, 1+1 full kitchens, stylish finishes, and flexible living space. Enjoy a private double-car driveway, exclusive use of a fenced backyard. Ideally located near top-rated schools, parks, shops, restaurants, hospitals, and public transit ( Subway station in 2 min walk form the house).A stylish, move-in-ready home offering comfort, privacy, and convenience in one of Toronto's most desirable neighbourhoods. (id:43681)
房源概要
| MLS® Number | C13872724 |
| 房源类型 | 民宅 |
| 社区名字 | Leaside |
| 附近的便利设施 | 学校 |
| 设备类型 | 热水器 |
| 特征 | 无地毯, 亲戚套间 |
| 总车位 | 2 |
| 租赁设备类型 | 热水器 |
详 情
| 浴室 | 2 |
| 地上卧房 | 2 |
| 地下卧室 | 2 |
| 总卧房 | 4 |
| 家电类 | Furniture |
| 建筑风格 | 平房 |
| 地下室进展 | 已装修 |
| 地下室功能 | Apartment In Basement, Separate Entrance, Walk Out |
| 地下室类型 | N/a, N/a, N/a (finished) |
| Construction Status | Insulation Upgraded |
| 施工种类 | 独立屋 |
| 空调 | 中央空调 |
| 外墙 | 砖 |
| Flooring Type | Laminate, Tile |
| 地基类型 | 混凝土 |
| 客人卫生间(不包含洗浴) | 1 |
| 供暖方式 | 天然气 |
| 供暖类型 | 压力热风 |
| 储存空间 | 1 |
| 内部尺寸 | 700 - 1100 Sqft |
| 类型 | 独立屋 |
| 设备间 | 市政供水 |
车 位
| 没有车库 |
土地
| 英亩数 | 无 |
| 土地便利设施 | 学校 |
| 污水道 | Sanitary Sewer |
| 土地深度 | 135 Ft |
| 土地宽度 | 30 Ft |
| 不规则大小 | 30 X 135 Ft |
房 间
| 楼 层 | 类 型 | 长 度 | 宽 度 | 面 积 |
|---|---|---|---|---|
| 地下室 | 餐厅 | 5.34 m | 3.39 m | 5.34 m x 3.39 m |
| 地下室 | 厨房 | 2.1 m | 2.17 m | 2.1 m x 2.17 m |
| 地下室 | 第三卧房 | 3.39 m | 2.63 m | 3.39 m x 2.63 m |
| 地下室 | Bedroom 4 | 3.12 m | 2.15 m | 3.12 m x 2.15 m |
| 地下室 | 浴室 | 2 m | 2.15 m | 2 m x 2.15 m |
| 地下室 | 家庭房 | 5.34 m | 3.39 m | 5.34 m x 3.39 m |
| 一楼 | 卧室 | 3.66 m | 3.12 m | 3.66 m x 3.12 m |
| 一楼 | 第二卧房 | 3.66 m | 2.59 m | 3.66 m x 2.59 m |
| 一楼 | 浴室 | 2 m | 1.65 m | 2 m x 1.65 m |
| 一楼 | 客厅 | 6.22 m | 3.14 m | 6.22 m x 3.14 m |
| 一楼 | 餐厅 | 6.22 m | 3.14 m | 6.22 m x 3.14 m |
| 一楼 | 厨房 | 2.47 m | 2.17 m | 2.47 m x 2.17 m |
设备间
| 配电箱 | 已安装 |
| 污水道 | 已安装 |
https://www.realtor.ca/real-estate/30376426/107-parklea-drive-toronto-leaside-leaside

The trademarks REALTOR®, REALTORS®, and the REALTOR® logo are controlled by The Canadian Real Estate Association (CREA) and identify real estate professionals who are members of CREA. The trademarks MLS®, Multiple Listing Service® and the associated logos are owned by The Canadian Real Estate Association (CREA) and identify the quality of services provided by real estate professionals who are members of CREA. The trademark DDF® is owned by The Canadian Real Estate Association (CREA) and identifies CREA's Data Distribution Facility (DDF®)
Toronto Real Estate Board
Homelife Landmark Realty Inc.
October 07 2026 06:28:27
