
107 Macpherson Avenue Toronto (Annex), Ontario M5R 1W7




$3,150,000
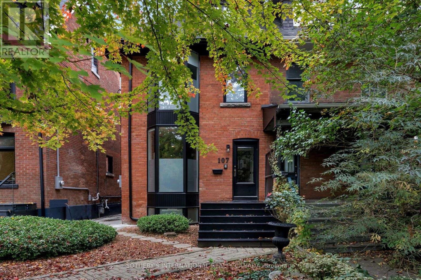
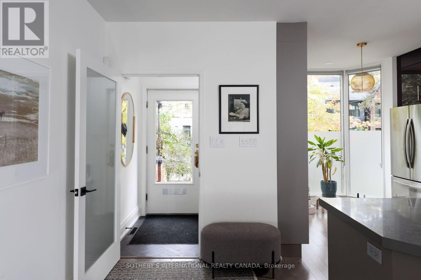
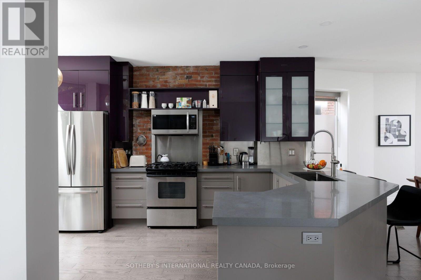
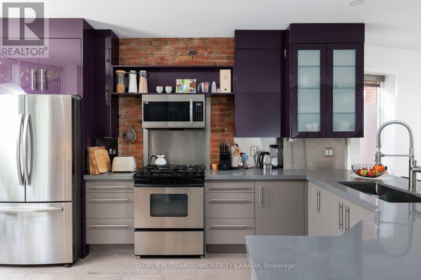
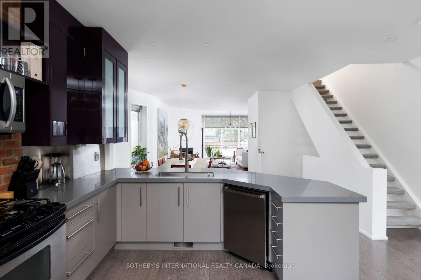
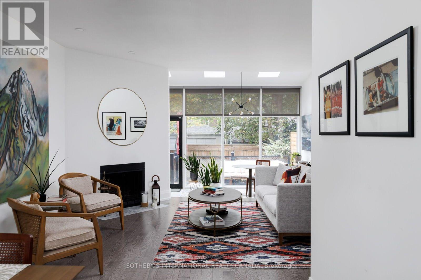
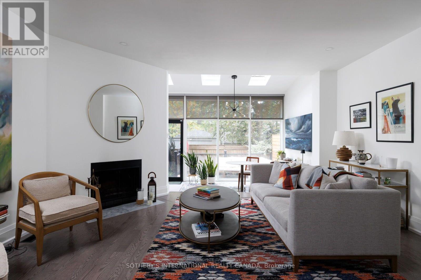
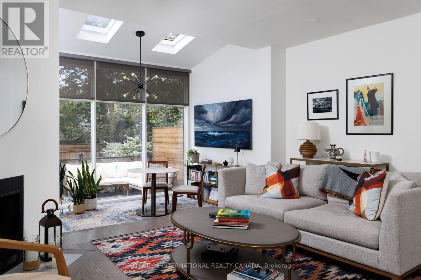
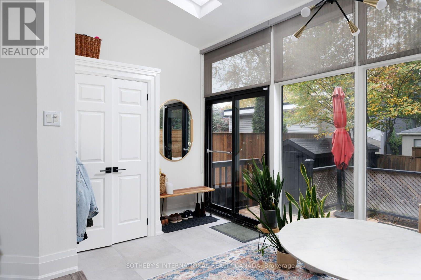
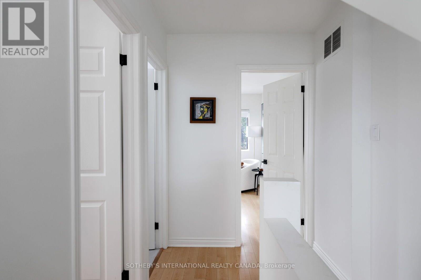
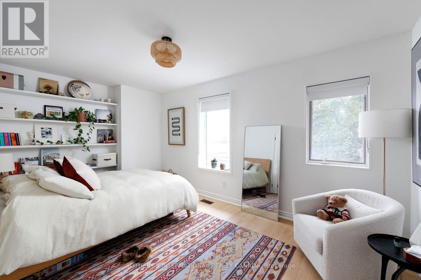
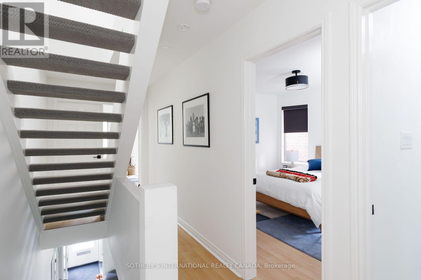
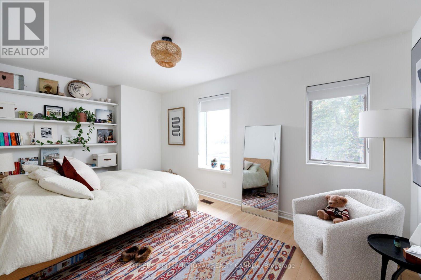
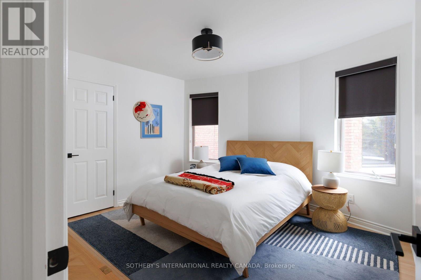
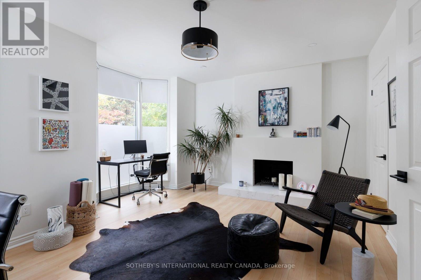
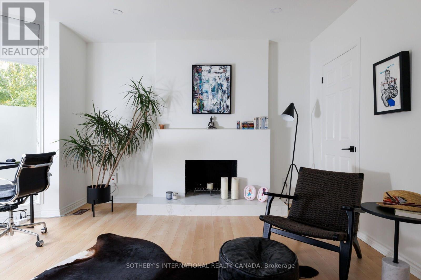
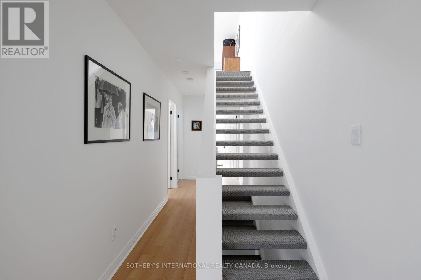
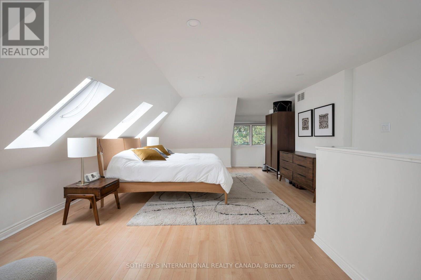
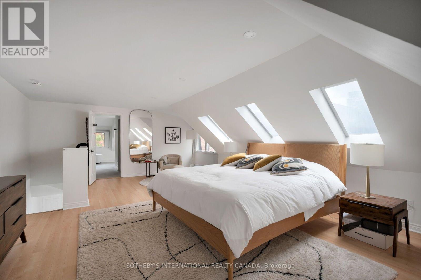
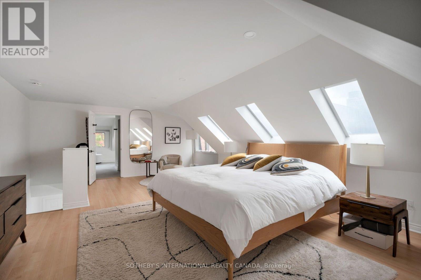
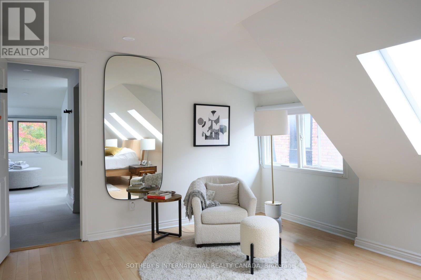
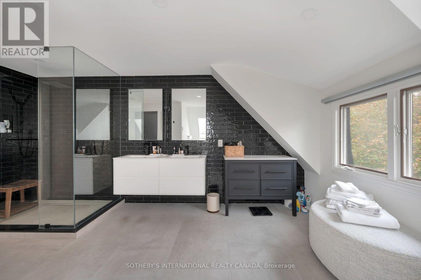
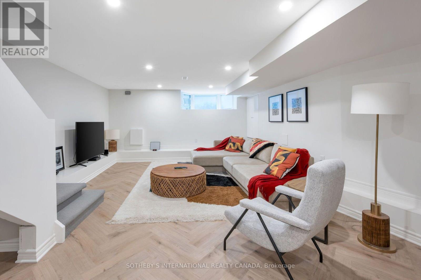
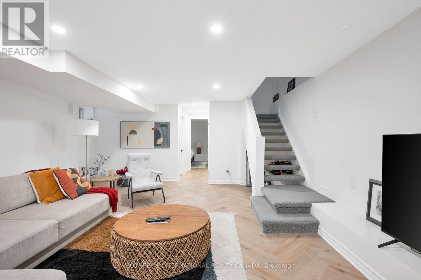
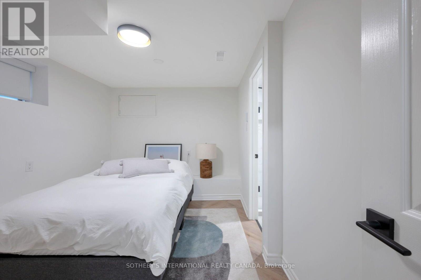
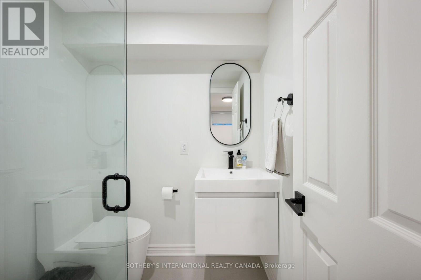
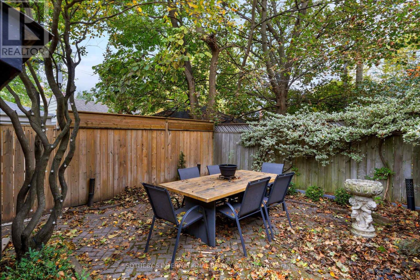
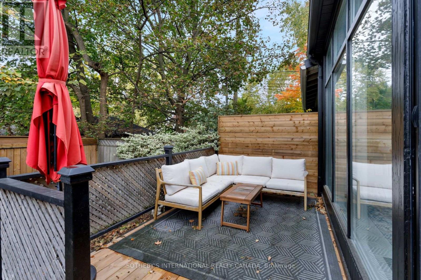
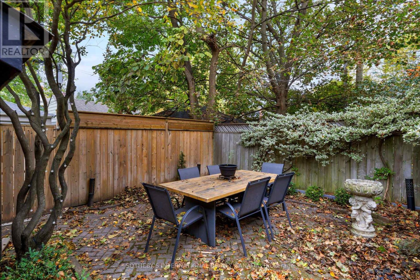
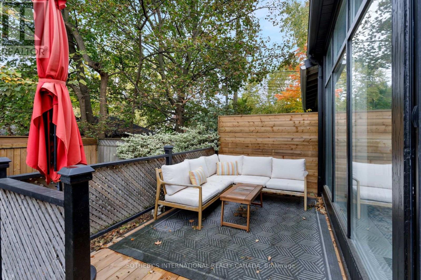
A Summerhill Gem | Space, Style & Sunlight Set on a coveted street in prime Summerhill, this beautifully updated, wide semi-detached home offers an exceptional blend of timeless character, modern design and effortless living. With four bedrooms, three bathrooms, a main-floor powder room and parking for two cars, this move-in-ready home delivers the space and flexibility to suit every stage of life. The open-concept main floor features engineered hardwood floors, a rare wood-burning fireplace and a modern kitchen framed by a dramatic floor-to-ceiling bay window. At the rear, a sun-filled, south-facing sunroom with skylights and wall-to-wall glass creates an inviting space to relax. Sliding doors open onto a private deck and garden complete with a storage shed. The second floor offers three well-proportioned bedrooms and a four-piece family bathroom. The south-facing bedroom features built-in shelving and a closet, while the second bedroom offers a window and double closet. The third bedroom, currently configured as a work-from-home office, is distinguished by its charming bay window, decorative fireplace and closet. Ascend to your own private primary retreat, where abundant natural light pours through multiple skylights. An oversized walk-in closet and luxurious six-piece, spa-inspired ensuite create a peaceful escape from the everyday. The lower level adds exceptional versatility, featuring a media room, laundry room and an additional bedroom with its own three-piece ensuite bathroom, ideal for guests, extended family or a private workspace. With its thoughtful updates, inviting outdoor space and coveted Summerhill address, don't miss this opportunity to enjoy stylish, low-maintenance living in one of Toronto's most desirable neighbourhoods, close to the shops, cafés, restaurants, transit and everyday amenities that make Summerhill so special. (id:43681)
房源概要
| MLS® Number | C14116674 |
| 房源类型 | 民宅 |
| 社区名字 | Annex |
| 附近的便利设施 | 医院, 公园, 公共交通, 学校 |
| 特征 | Irregular Lot Size, Lane |
| 总车位 | 2 |
| 结构 | Deck, Patio(s) |
| View Type | City View |
详 情
| 浴室 | 4 |
| 地上卧房 | 4 |
| 地下卧室 | 1 |
| 总卧房 | 5 |
| Age | 100+ Years |
| 公寓设施 | Fireplace(s) |
| 家电类 | Blinds, 洗碗机, 烘干机, 微波炉, 烤箱, 炉子, 洗衣机, 冰箱 |
| 地下室进展 | 已装修 |
| 地下室类型 | 全完工 |
| 施工种类 | 附加的 |
| 空调 | Central Air Conditioning, Window Air Conditioner |
| 外墙 | 砖 Facing |
| 壁炉 | 有 |
| Fireplace Total | 1 |
| 地基类型 | Unknown |
| 客人卫生间(不包含洗浴) | 1 |
| 供暖方式 | 木头 |
| 供暖类型 | 压力热风 |
| 储存空间 | 3 |
| 内部尺寸 | 2500 - 3000 Sqft |
| 类型 | 联排别墅 |
| 设备间 | 市政供水 |
车 位
| 没有车库 |
土地
| 英亩数 | 无 |
| 围栏类型 | Fenced Yard |
| 土地便利设施 | 医院, 公园, 公共交通, 学校 |
| Landscape Features | Landscaped |
| 污水道 | Sanitary Sewer |
| 土地深度 | 120 Ft |
| 土地宽度 | 23 Ft ,8 In |
| 不规则大小 | 23.7 X 120 Ft |
房 间
| 楼 层 | 类 型 | 长 度 | 宽 度 | 面 积 |
|---|---|---|---|---|
| 二楼 | 卧室 | 4.98 m | 3.53 m | 4.98 m x 3.53 m |
| 二楼 | 第二卧房 | 3.68 m | 3.58 m | 3.68 m x 3.58 m |
| 二楼 | 第三卧房 | 4.98 m | 3.71 m | 4.98 m x 3.71 m |
| 三楼 | 主卧 | 5.05 m | 4.85 m | 5.05 m x 4.85 m |
| Lower Level | 卧室 | 3.73 m | 2.82 m | 3.73 m x 2.82 m |
| Lower Level | 洗衣房 | 1.96 m | 1.83 m | 1.96 m x 1.83 m |
| Lower Level | 娱乐,游戏房 | 6.5 m | 4.7 m | 6.5 m x 4.7 m |
| 一楼 | Sunroom | 4.9 m | 2.34 m | 4.9 m x 2.34 m |
| 一楼 | 厨房 | 4.37 m | 2.97 m | 4.37 m x 2.97 m |
| 一楼 | 门厅 | 1.4 m | 1.32 m | 1.4 m x 1.32 m |
| 一楼 | 客厅 | 4.98 m | 3.94 m | 4.98 m x 3.94 m |
| 一楼 | 餐厅 | 4.55 m | 4.52 m | 4.55 m x 4.52 m |
https://www.realtor.ca/real-estate/30443645/107-macpherson-avenue-toronto-annex-annex

The trademarks REALTOR®, REALTORS®, and the REALTOR® logo are controlled by The Canadian Real Estate Association (CREA) and identify real estate professionals who are members of CREA. The trademarks MLS®, Multiple Listing Service® and the associated logos are owned by The Canadian Real Estate Association (CREA) and identify the quality of services provided by real estate professionals who are members of CREA. The trademark DDF® is owned by The Canadian Real Estate Association (CREA) and identifies CREA's Data Distribution Facility (DDF®)
Toronto Real Estate Board
Sotheby's International Realty Canada
October 28 2026 07:32:02
