
107 Gore Vale Avenue Toronto (Trinity-Bellwoods), Ontario M6J 2R5


$8,500 Monthly
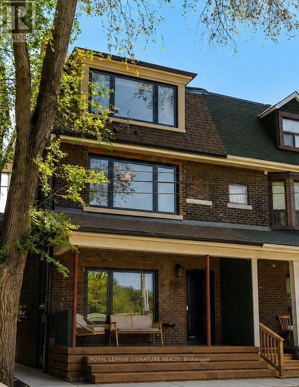
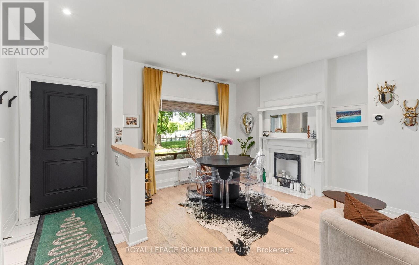
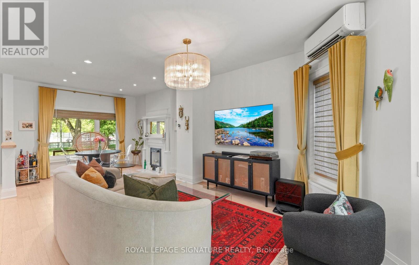
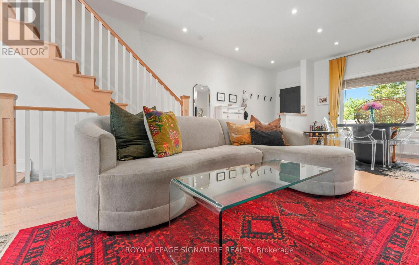
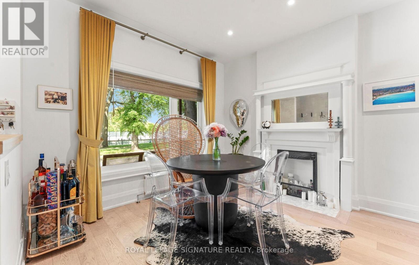
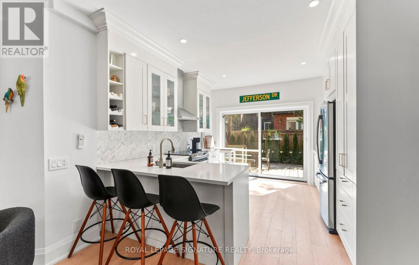
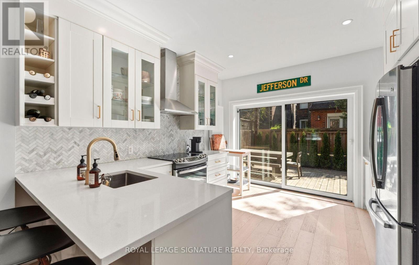
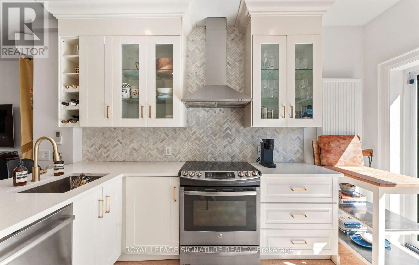
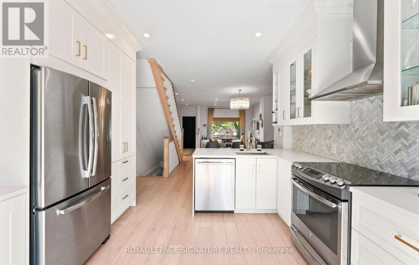
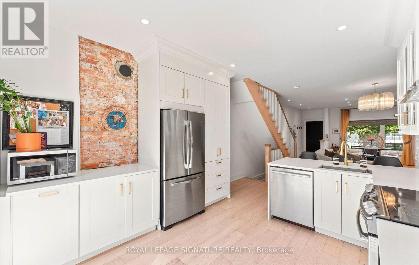
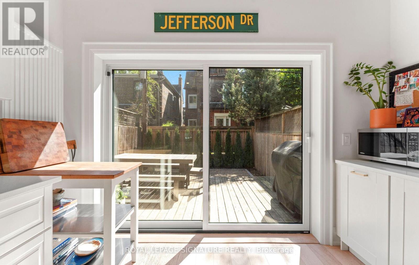
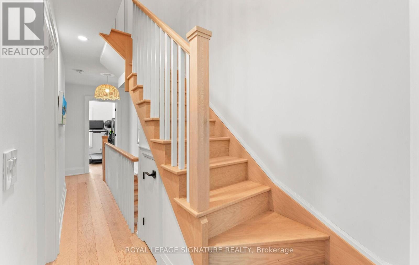
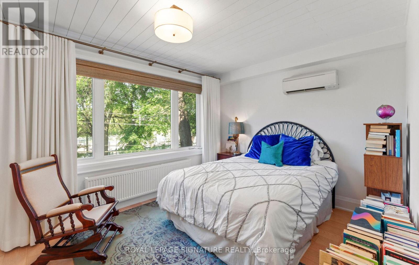
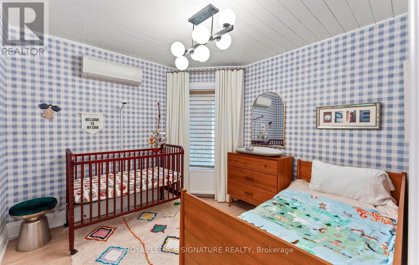
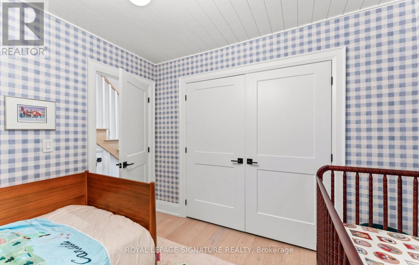
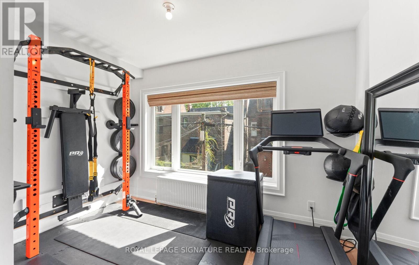
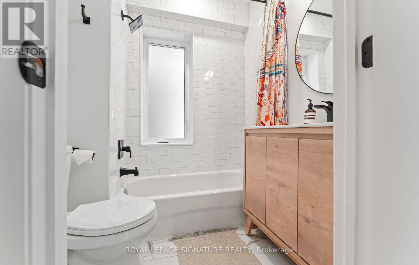
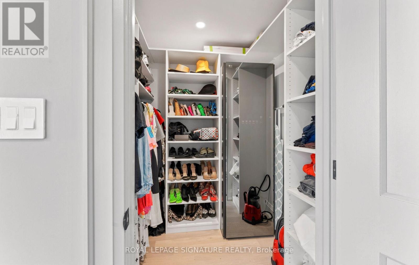
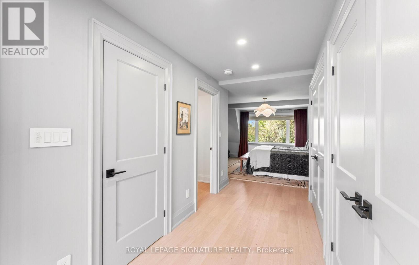
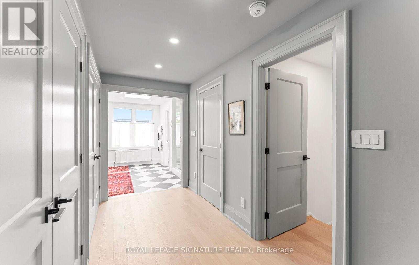
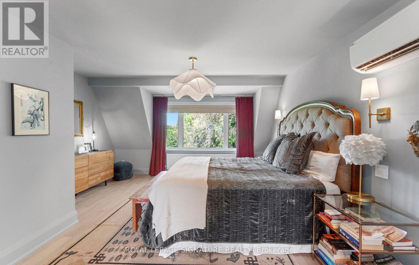
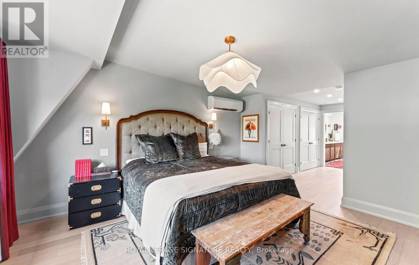
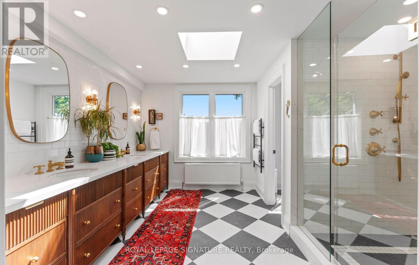
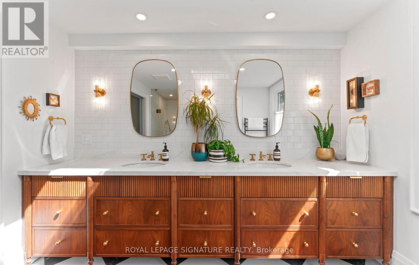
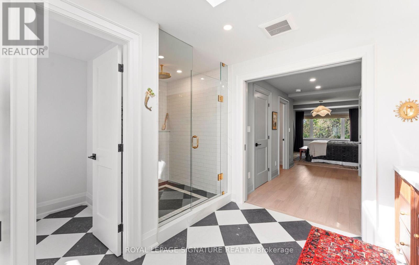
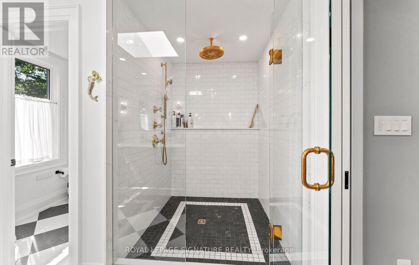
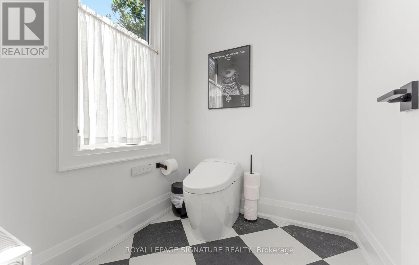
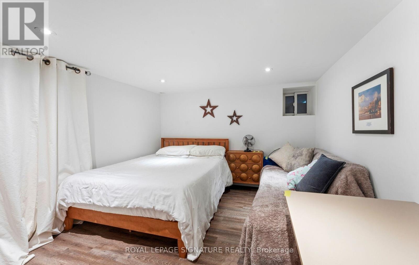
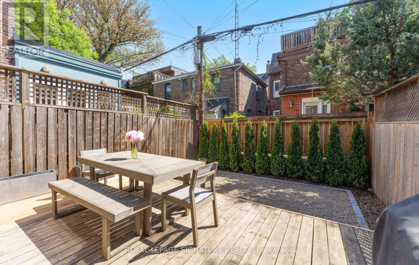
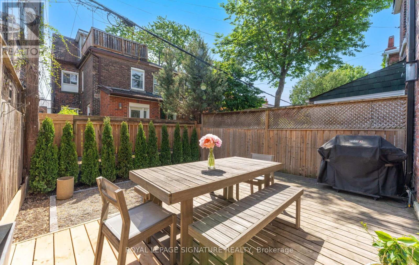
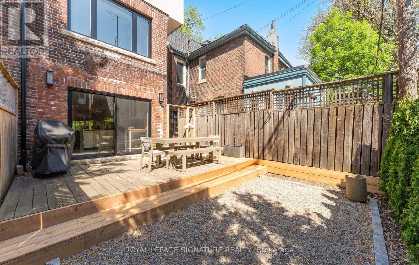
Overlooking Trinity Bellwoods Park, this fully renovated 4+1 bedroom home offers a rare opportunity to lease a spacious family residence in one of Toronto's most sought-after neighbourhoods.Set behind a newly rebuilt front porch which can host large gatherings, the home combines classic character with thoughtful modern updates. The main floor is bright and open, with wide-plank flooring, generous living and dining spaces, and a beautifully renovated kitchen featuring custom cabinetry, stone countertops, and a large island for everyday gathering. Expansive sliding doors connect the interior to a private backyard, where recently completed deck and tasteful landscaping create multiple spaces for dining, entertaining, or simply enjoying a quiet morning coffee. The second floor offers three well-proportioned bedrooms and a full bathroom, extra storage space under the stairs, providing flexibility for families, guests, or home office use ( gym can be disassembled).The entire third floor has been transformed into an impressive primary retreat. This is a brand new extension completed in 2025. Designed as a true sanctuary, it features a huge bedroom overlooking the park, a substantial walk-in closet with custom built-ins, additional double closets, and a stunning French-inspired ensuite with double vanities, skylights, and an oversized glass shower. An additional bedroom on the lower level adds further versatility and can easily function as a guest suite, office, gym, or playroom.Located directly across from Trinity Bellwoods Park and just steps from Queen West, Ossington, cafés, restaurants, boutiques, and some of the city's best local amenities, this is a home that offers both the energy of urban living and the comfort of a private family retreat. Parking permit on the street is available through the City. A rare lease opportunity in the heart of Toronto! (id:43681)
房源概要
| MLS® Number | C13414776 |
| 房源类型 | 民宅 |
| 社区名字 | Trinity-Bellwoods |
| 特征 | 无地毯 |
详 情
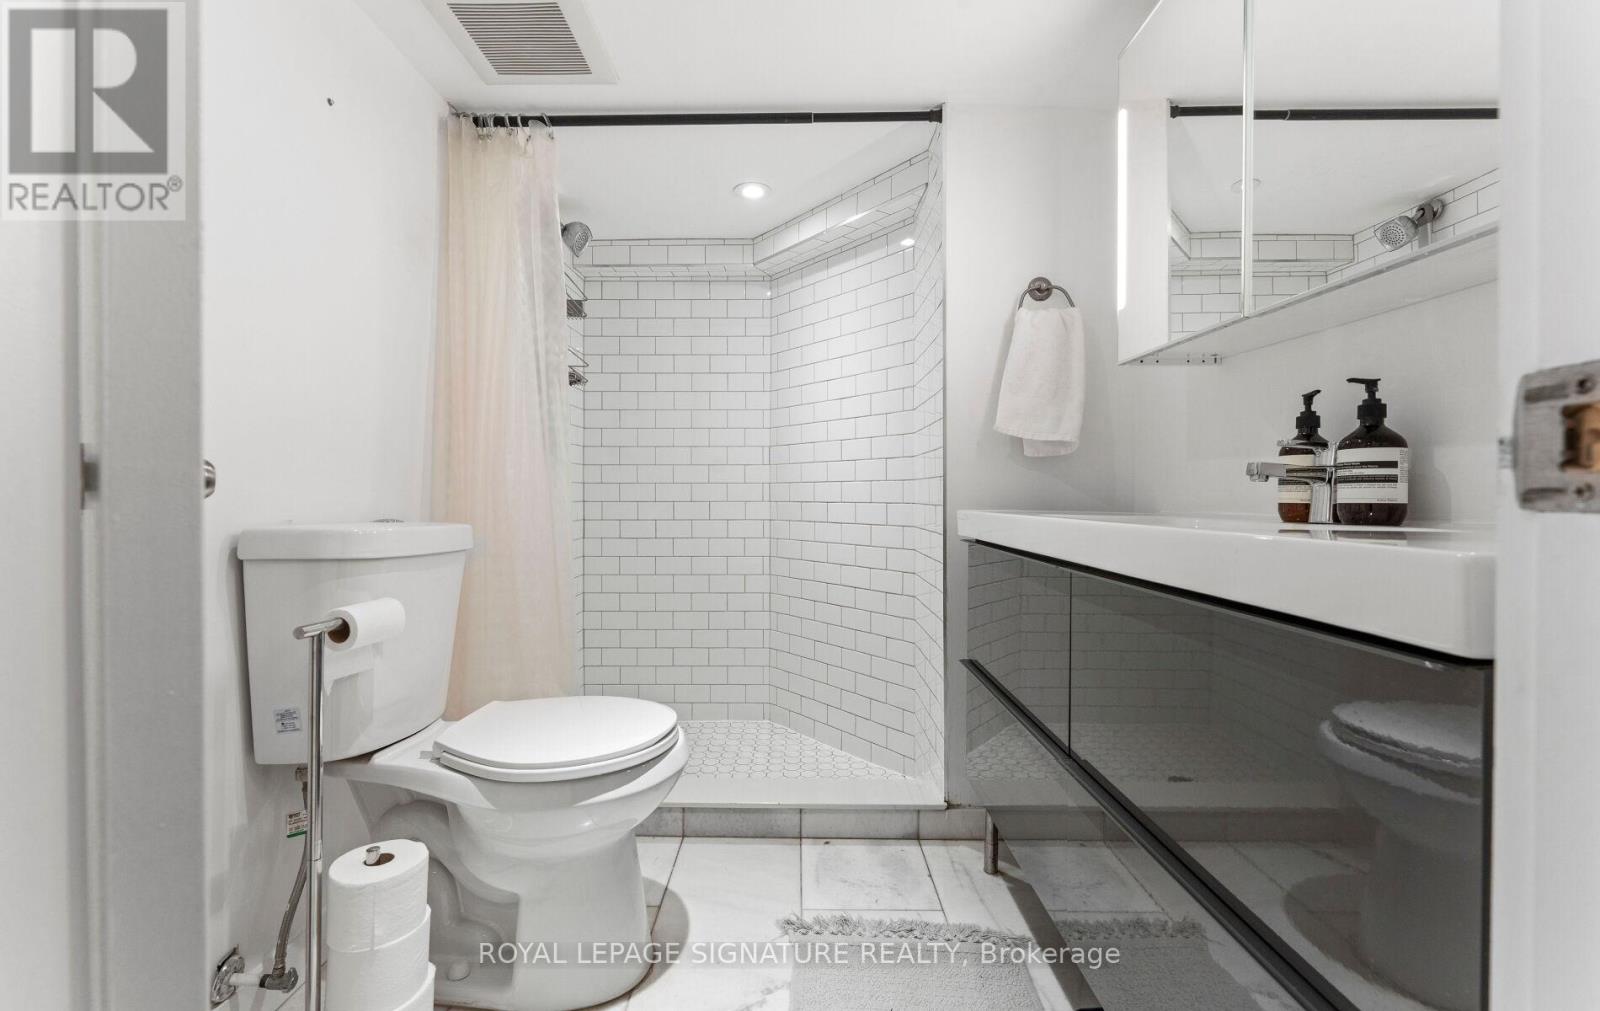
| 浴室 | 3 |
| 地上卧房 | 4 |
| 地下卧室 | 1 |
| 总卧房 | 5 |
| 地下室进展 | 已装修 |
| 地下室类型 | N/a (finished) |
| 施工种类 | Semi-detached |
| 空调 | Wall Unit |
| 外墙 | 砖 |
| Flooring Type | Hardwood |
| 地基类型 | 水泥 |
| 供暖方式 | 天然气 |
| 供暖类型 | 地暖 |
| 储存空间 | 3 |
| 内部尺寸 | 2000 - 2500 Sqft |
| 类型 | 独立屋 |
| 设备间 | 市政供水 |
车 位
| 没有车库 |
土地
| 英亩数 | 无 |
| 污水道 | Sanitary Sewer |
| 土地深度 | 70 Ft |
| 土地宽度 | 19 Ft |
| 不规则大小 | 19 X 70 Ft |
房 间
| 楼 层 | 类 型 | 长 度 | 宽 度 | 面 积 |
|---|---|---|---|---|
| 二楼 | 卧室 | 3.26 m | 4.57 m | 3.26 m x 4.57 m |
| 二楼 | 第二卧房 | 3.17 m | 3.66 m | 3.17 m x 3.66 m |
| 二楼 | 第三卧房 | 2.5 m | 3.66 m | 2.5 m x 3.66 m |
| 三楼 | 主卧 | 5.7 m | 4.9 m | 5.7 m x 4.9 m |
| 地下室 | Bedroom 5 | 3.96 m | 3.66 m | 3.96 m x 3.66 m |
| 地下室 | 娱乐,游戏房 | 4.88 m | 4.57 m | 4.88 m x 4.57 m |
| 一楼 | 客厅 | 4.72 m | 4.82 m | 4.72 m x 4.82 m |
| 一楼 | 厨房 | 3.17 m | 3.14 m | 3.17 m x 3.14 m |

The trademarks REALTOR®, REALTORS®, and the REALTOR® logo are controlled by The Canadian Real Estate Association (CREA) and identify real estate professionals who are members of CREA. The trademarks MLS®, Multiple Listing Service® and the associated logos are owned by The Canadian Real Estate Association (CREA) and identify the quality of services provided by real estate professionals who are members of CREA. The trademark DDF® is owned by The Canadian Real Estate Association (CREA) and identifies CREA's Data Distribution Facility (DDF®)
Toronto Real Estate Board
Royal LePage Signature Realty
June 24 2026 12:03:14
