
107 Gilmour Avenue Toronto (Junction Area), Ontario M6P 3B2


$1,688,000
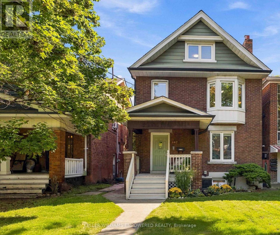
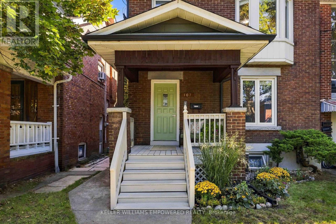
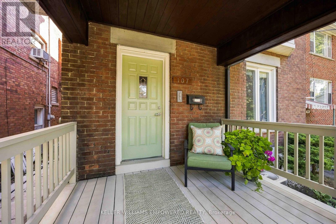
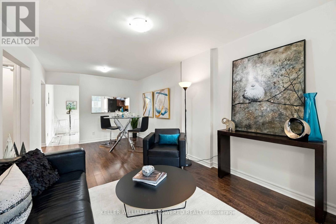
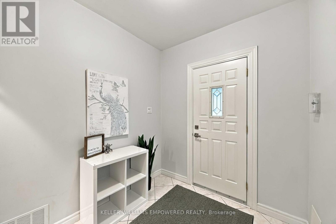
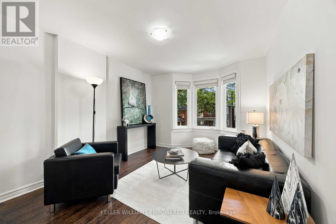
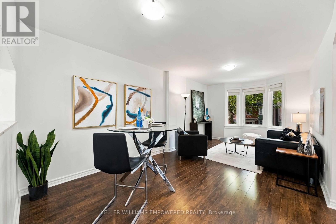
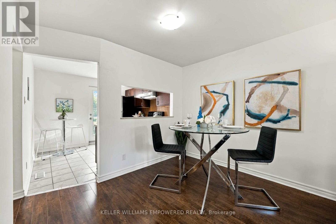
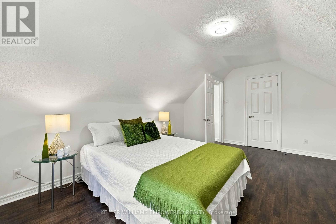
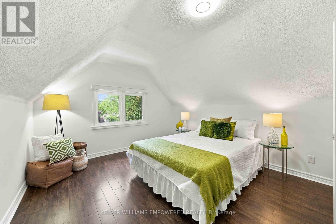
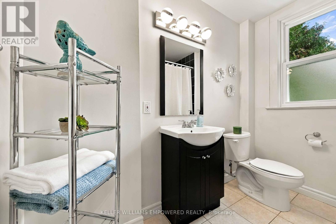
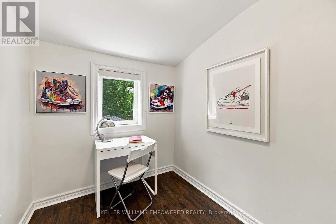
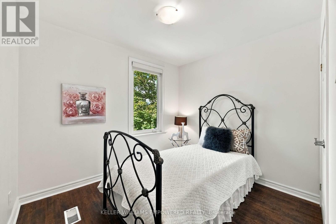
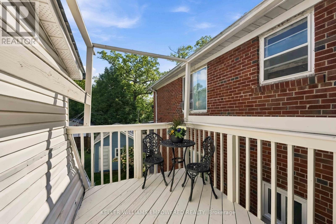
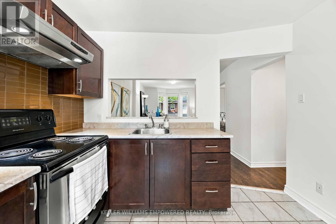
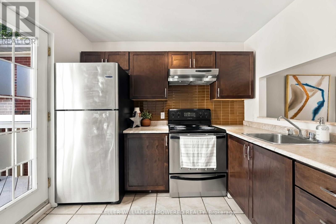
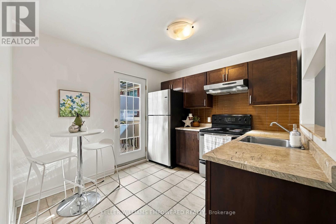
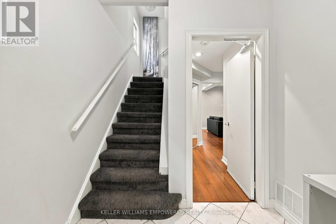
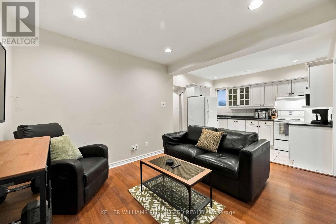
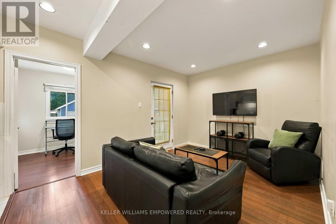
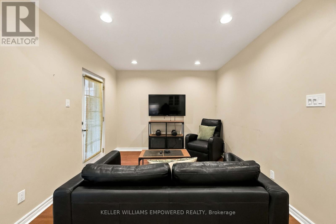
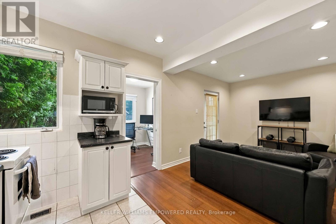
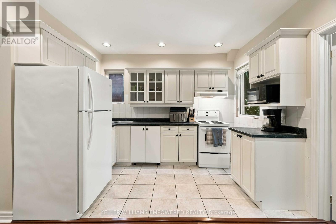
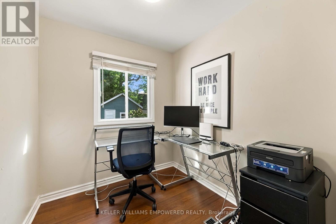
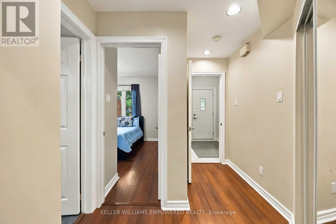
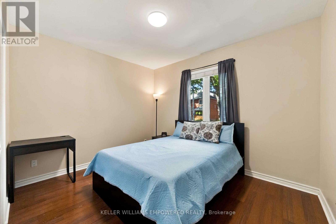
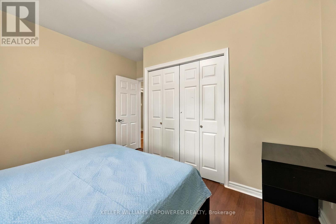
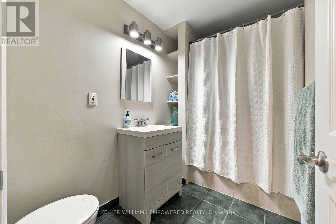
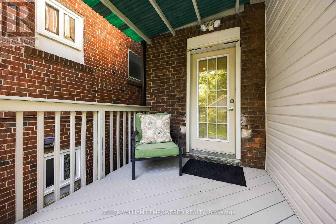
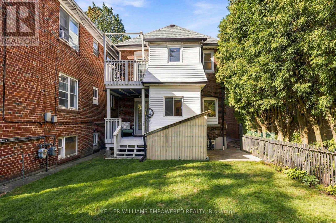
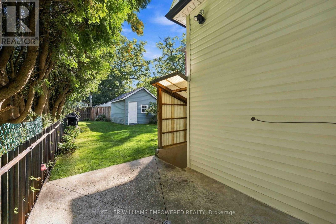
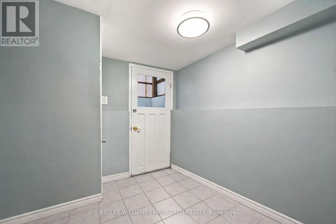
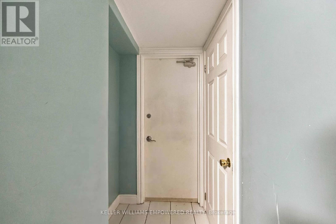
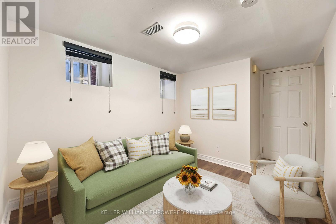
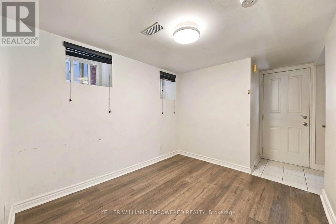
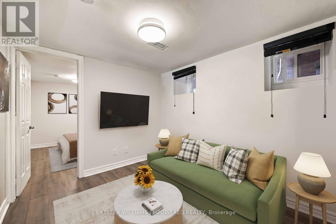
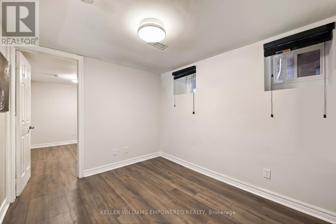
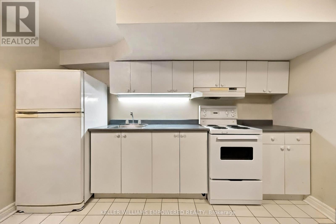
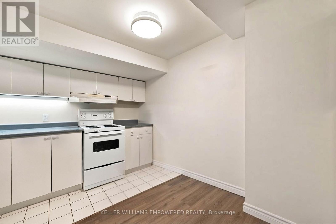
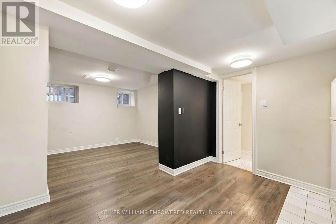
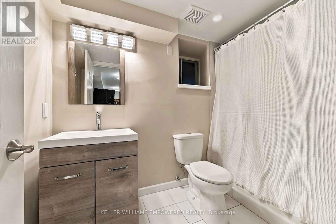
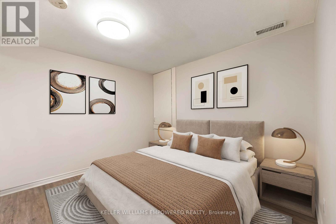
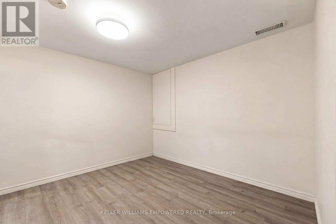
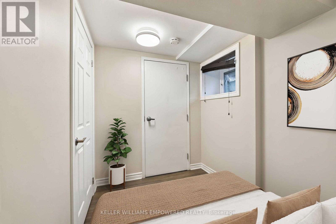
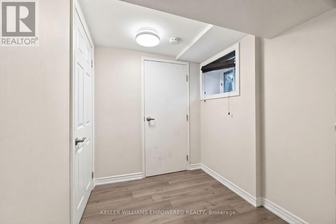
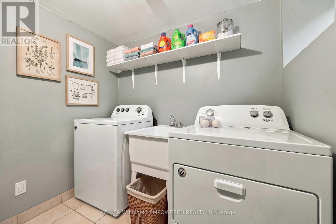
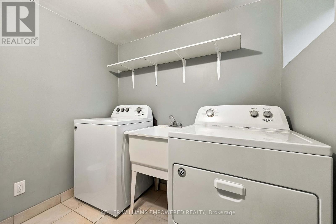
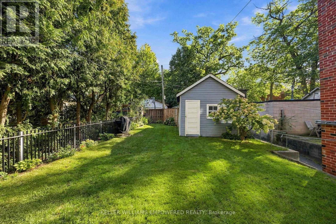
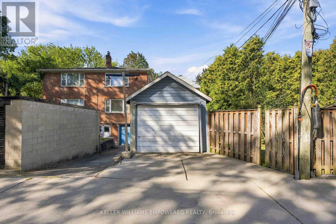
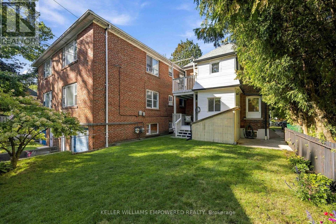
INVESTMENT opportunity, a bright, fully detached 2-1/2 storey home offering charm and rare versatility in the heart of The Junction. Welcoming covered front porch, a spacious backyard and a detached garage with direct laneway access, this property opens the door to a LANEWAY SUITE OPPORTUNITY subject to municipal approvals making it a compelling choice for growing families, multi-generational households and investors alike.Currently configured as three self-contained apartments(TWO ARE VACANT), the home lets you live in one suite while earning rental income, keep the existing layout, or convert it into your ideal single-family residence. The main-floor one-bedroom-plus-office suite features a generous bedroom, a separate office, two entrances and an open-concept kitchen and living area. The upper two-bedroom-plus-office suite spans the second and third floors, with a spacious second-floor bedroom, a separate office and a top-floor primary retreat with walk-in closet. An eat-in kitchen walks out to a lovely balcony overlooking the backyard, a peaceful setting for morning coffee. The lower-level one-bedroom apartment offers a separate living room, an eat-in kitchen and a private entrance, along with separate laundry facilities.The laneway-access garage presents added value. Explore building a laneway suite for additional rental income, a home office or studio, or private living space for extended family, all subject to municipal approvals.Discover a neighbourhood where small-town warmth meets city convenience. Enjoy local cafés, artisan bakeries, craft breweries and restaurants, plus community events and the Junction Farmers Market. Nearby High Park offers trails, playgrounds and room to explore, while transit connections and cycling routes make getting around easy.Located within the Annette Street Junior and Senior Public School and Humberside Collegiate Institute catchments, with St. Cecilia Catholic School nearby. Basement apartment virtually staged. (id:43681)
房源概要
| MLS® Number | W13861104 |
| 房源类型 | 民宅 |
| 社区名字 | Junction Area |
| 附近的便利设施 | 公园, 公共交通 |
| 社区特征 | School Bus |
| 设备类型 | 热水器 |
| 特征 | Lane, 无地毯 |
| 总车位 | 2 |
| 租赁设备类型 | 热水器 |
详 情
| 浴室 | 3 |
| 地上卧房 | 4 |
| 地下卧室 | 2 |
| 总卧房 | 6 |
| 地下室进展 | 已装修 |
| 地下室类型 | N/a (finished) |
| 施工种类 | 独立屋 |
| 空调 | 中央空调 |
| 外墙 | 砖 |
| Flooring Type | Laminate, Ceramic, Tile |
| 地基类型 | 水泥 |
| 供暖方式 | 天然气 |
| 供暖类型 | 压力热风 |
| 储存空间 | 3 |
| 内部尺寸 | 1500 - 2000 Sqft |
| 类型 | 独立屋 |
| 设备间 | 市政供水 |
车 位
| Detached Garage | |
| Garage |
土地
| 英亩数 | 无 |
| 围栏类型 | Fenced Yard |
| 土地便利设施 | 公园, 公共交通 |
| 污水道 | Sanitary Sewer |
| 土地深度 | 114 Ft ,7 In |
| 土地宽度 | 26 Ft ,1 In |
| 不规则大小 | 26.1 X 114.6 Ft ; 114.59 X 26.07 X 114.67 X 26.55 |
| 规划描述 | Single Family 住宅 |
房 间
| 楼 层 | 类 型 | 长 度 | 宽 度 | 面 积 |
|---|---|---|---|---|
| 二楼 | 客厅 | 2.82 m | 3.05 m | 2.82 m x 3.05 m |
| 二楼 | 浴室 | 2.67 m | 2.12 m | 2.67 m x 2.12 m |
| 二楼 | 餐厅 | 2.94 m | 3.05 m | 2.94 m x 3.05 m |
| 二楼 | 第二卧房 | 2.55 m | 2.82 m | 2.55 m x 2.82 m |
| 二楼 | Office | 2.33 m | 2.15 m | 2.33 m x 2.15 m |
| 二楼 | 厨房 | 2.9 m | 3 m | 2.9 m x 3 m |
| 三楼 | 主卧 | 5.28 m | 3.73 m | 5.28 m x 3.73 m |
| 地下室 | 厨房 | 3.6 m | 2.56 m | 3.6 m x 2.56 m |
| 地下室 | 客厅 | 3 m | 3.02 m | 3 m x 3.02 m |
| 地下室 | 卧室 | 2.82 m | 4.24 m | 2.82 m x 4.24 m |
| 地下室 | 浴室 | 1.57 m | 2.56 m | 1.57 m x 2.56 m |
| 地下室 | 洗衣房 | 2.26 m | 1.54 m | 2.26 m x 1.54 m |
| 一楼 | 卧室 | 3.08 m | 3.58 m | 3.08 m x 3.58 m |
| 一楼 | 客厅 | 3.26 m | 4.17 m | 3.26 m x 4.17 m |
| 一楼 | 厨房 | 3.44 m | 2.05 m | 3.44 m x 2.05 m |
| 一楼 | 浴室 | 1.7 m | 3.08 m | 1.7 m x 3.08 m |
| 一楼 | Office | 2.45 m | 2.22 m | 2.45 m x 2.22 m |
| 一楼 | 门厅 | 2.54 m | 2.35 m | 2.54 m x 2.35 m |
https://www.realtor.ca/real-estate/30363850/107-gilmour-avenue-toronto-junction-area-junction-area

The trademarks REALTOR®, REALTORS®, and the REALTOR® logo are controlled by The Canadian Real Estate Association (CREA) and identify real estate professionals who are members of CREA. The trademarks MLS®, Multiple Listing Service® and the associated logos are owned by The Canadian Real Estate Association (CREA) and identify the quality of services provided by real estate professionals who are members of CREA. The trademark DDF® is owned by The Canadian Real Estate Association (CREA) and identifies CREA's Data Distribution Facility (DDF®)
Toronto Real Estate Board
Keller Williams Empowered Realty
November 09 2026 05:36:56
