
107 Allegra Drive Wasaga Beach, Ontario L9Z 0H5


$939,000
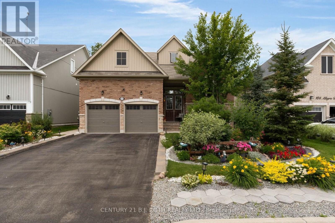
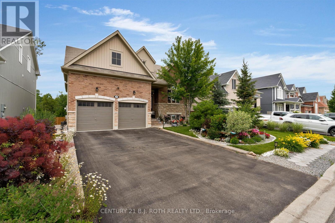
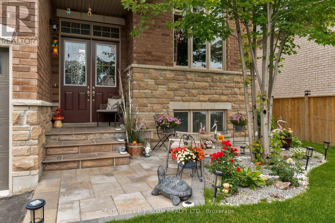
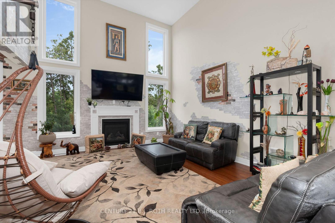
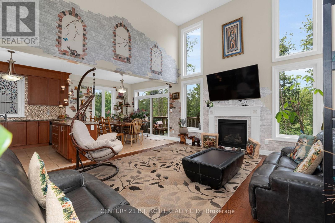
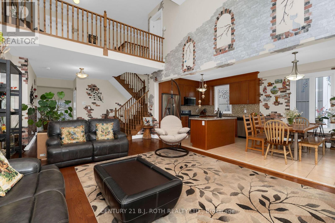
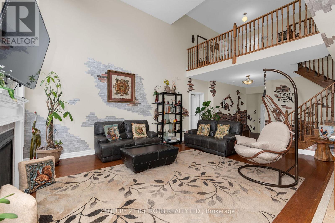
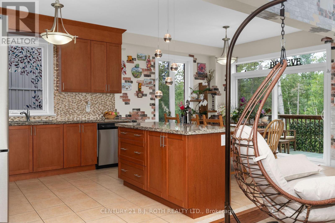
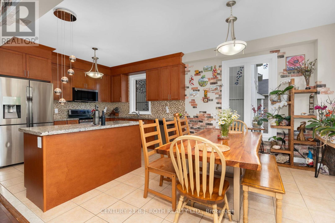
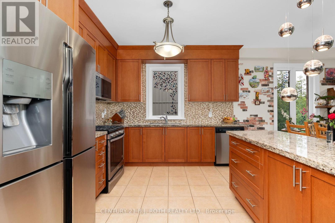
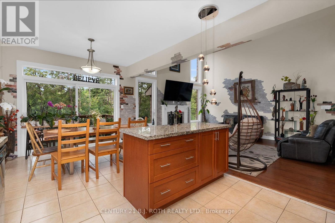
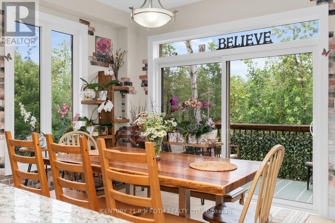
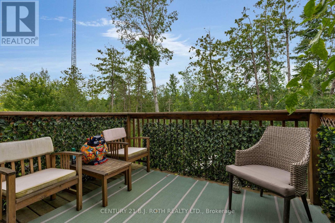
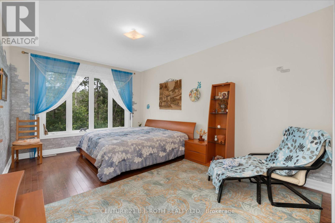
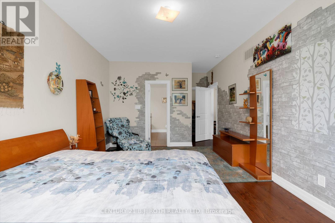
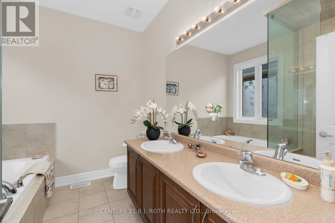
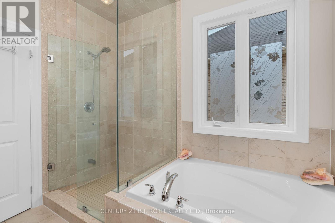
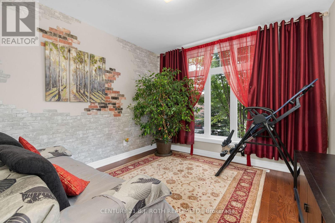
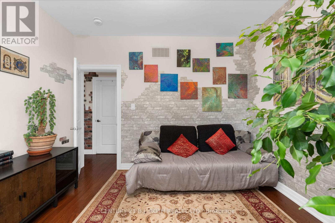
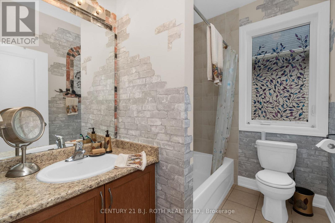
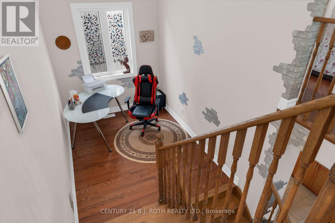
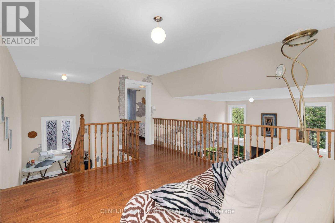
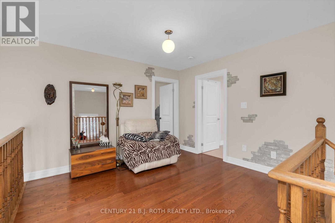
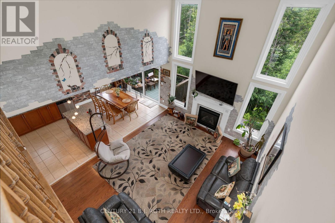
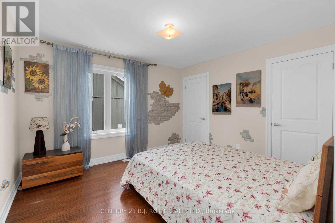
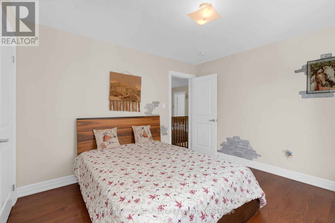
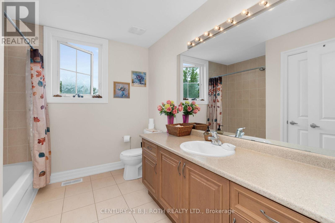
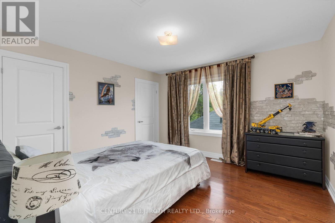
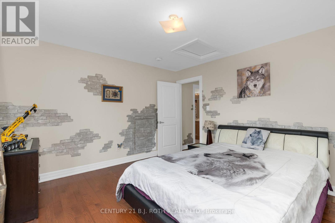
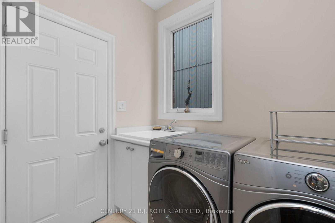
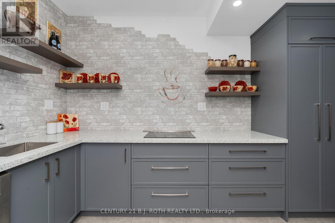
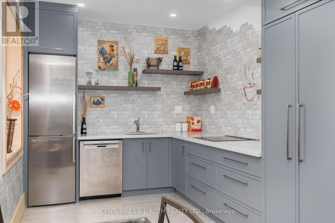
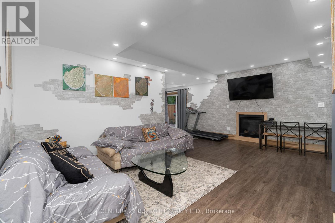
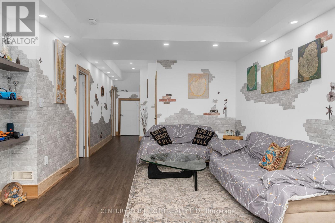
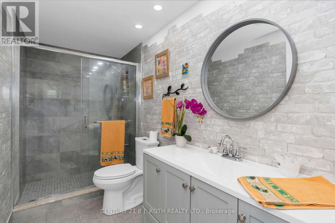
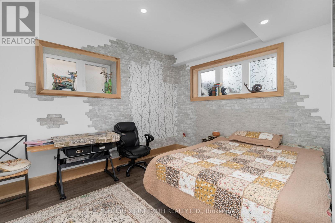
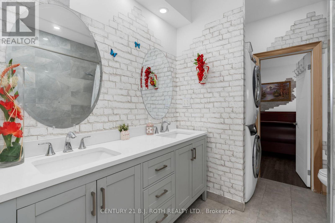
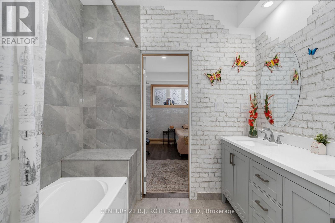
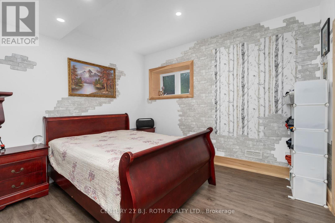
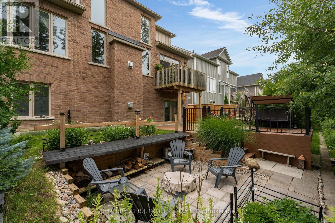
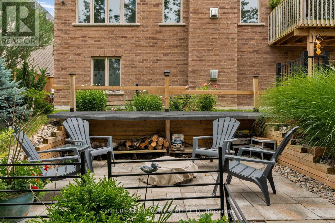
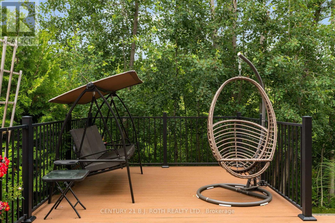
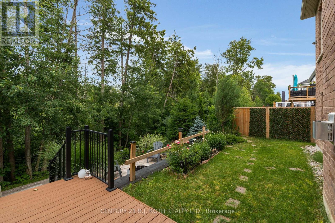
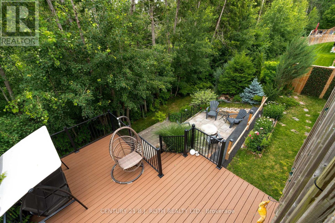
Welcome to 107 Allegra Dr. - A Spacious & Stylish Family Home! This beautifully landscaped property offers over 3,500 sq ft of finished living space, 6 bedrooms, 5 full bathrooms, and incredible in-law potential. MAIN FLOOR: Enjoy an open-concept layout with soaring 16-ft ceilings in the living room, large windows, and a cozy gas fireplace. The kitchen features stainless steel appliances and large island, a bright dining area with a walkout to a private deck overlooking that yard. The main floor also includes a luxurious primary bedroom with spa-like ensuite and walk-in closet, plus a second bedroom and full bath. LOFT: Flooded with natural light, the loft overlooks the main floor and includes two spacious bedrooms and a full bathroom perfect for kids or guests. LOWER LEVEL: Ideal for extended family or multi-generational living, the walkout basement includes a full kitchen, large living area with fireplace, 2 bedrooms connected by a Jack & Jill bath, an additional 3-piece bath, separate laundry, and access to the private backyard with deck and firepit. This home is truly move-in ready and offers comfort, flexibility, and style for any stage of life. NOTE: Brick feature on walls are stickers and can be easily removed. (id:43681)
房源概要
| MLS® Number | S13220384 |
| 房源类型 | 民宅 |
| 社区名字 | Wasaga Beach |
| 附近的便利设施 | 公园 |
| 设备类型 | 热水器 |
| 总车位 | 6 |
| 租赁设备类型 | 热水器 |
详 情
| 浴室 | 5 |
| 地上卧房 | 4 |
| 地下卧室 | 2 |
| 总卧房 | 6 |
| 公寓设施 | Fireplace(s) |
| 家电类 | 洗碗机, 烘干机, 微波炉, Gas 炉子(s), 洗衣机, 冰箱 |
| 建筑风格 | 平房 |
| 地下室进展 | 已装修 |
| 地下室功能 | Walk Out, Separate Entrance, Apartment In Basement |
| 地下室类型 | N/a (finished), N/a, N/a |
| 施工种类 | 独立屋 |
| 空调 | 中央空调 |
| 外墙 | 砖, 乙烯基壁板 |
| 壁炉 | 有 |
| Fireplace Total | 2 |
| 地基类型 | 混凝土浇筑 |
| 供暖方式 | 天然气 |
| 供暖类型 | 压力热风 |
| 储存空间 | 1 |
| 内部尺寸 | 2000 - 2500 Sqft |
| 类型 | 独立屋 |
| 设备间 | 市政供水 |
车 位
| 附加车库 | |
| Garage |
土地
| 英亩数 | 无 |
| 土地便利设施 | 公园 |
| 污水道 | Sanitary Sewer |
| 土地深度 | 103 Ft ,3 In |
| 土地宽度 | 52 Ft |
| 不规则大小 | 52 X 103.3 Ft |
房 间
| 楼 层 | 类 型 | 长 度 | 宽 度 | 面 积 |
|---|---|---|---|---|
| 地下室 | 厨房 | 3.75 m | 2.47 m | 3.75 m x 2.47 m |
| 地下室 | 客厅 | 6.1 m | 3.99 m | 6.1 m x 3.99 m |
| 地下室 | 卧室 | 3.2 m | 3.69 m | 3.2 m x 3.69 m |
| 一楼 | 厨房 | 3.55 m | 3.26 m | 3.55 m x 3.26 m |
| 一楼 | 餐厅 | 3.55 m | 3.19 m | 3.55 m x 3.19 m |
| 一楼 | 客厅 | 6.28 m | 4.32 m | 6.28 m x 4.32 m |
| 一楼 | 主卧 | 3.51 m | 5.27 m | 3.51 m x 5.27 m |
| 一楼 | 卧室 | 3.6 m | 3.47 m | 3.6 m x 3.47 m |
| Upper Level | Loft | 3.57 m | 3.34 m | 3.57 m x 3.34 m |
| Upper Level | 卧室 | 3.72 m | 3.78 m | 3.72 m x 3.78 m |
| Upper Level | 卧室 | 3.38 m | 3.47 m | 3.38 m x 3.47 m |
| In Between | 洗衣房 | 1.56 m | 2.35 m | 1.56 m x 2.35 m |
| In Between | Loft | 2.35 m | 3.35 m | 2.35 m x 3.35 m |
https://www.realtor.ca/real-estate/29831999/107-allegra-drive-wasaga-beach-wasaga-beach

The trademarks REALTOR®, REALTORS®, and the REALTOR® logo are controlled by The Canadian Real Estate Association (CREA) and identify real estate professionals who are members of CREA. The trademarks MLS®, Multiple Listing Service® and the associated logos are owned by The Canadian Real Estate Association (CREA) and identify the quality of services provided by real estate professionals who are members of CREA. The trademark DDF® is owned by The Canadian Real Estate Association (CREA) and identifies CREA's Data Distribution Facility (DDF®)
Toronto Real Estate Board
Century 21 B.j. Roth Realty Ltd.
June 01 2026 02:13:37
