
107 - 600 Alex Gardner Circle Aurora (Aurora Village), Ontario L4G 3G5


$748,000管理费,Common Area Maintenance, Insurance, Parking
$479.65 每月
管理费,Common Area Maintenance, Insurance, Parking
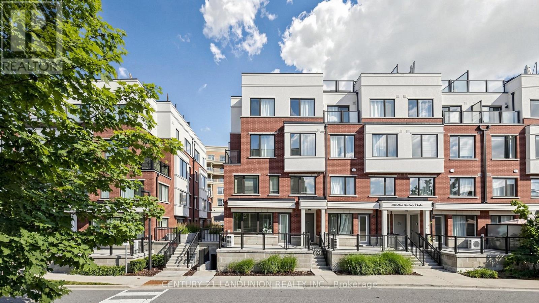
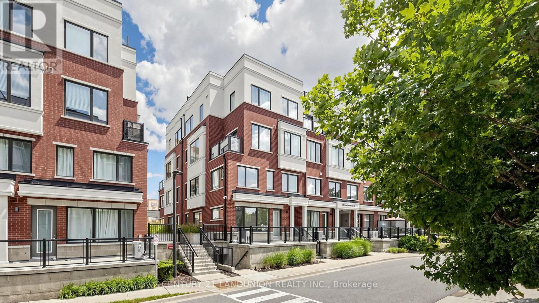
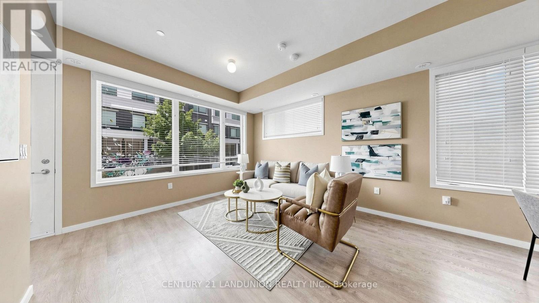
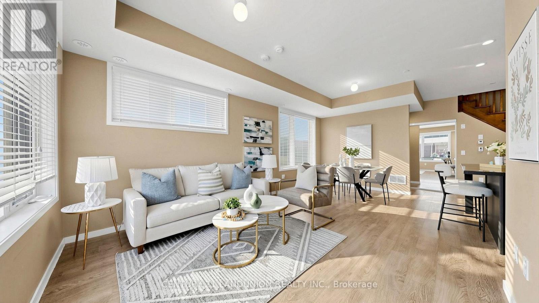
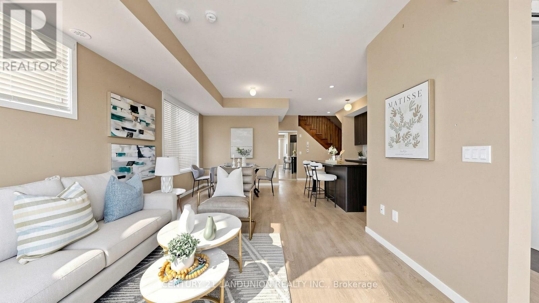
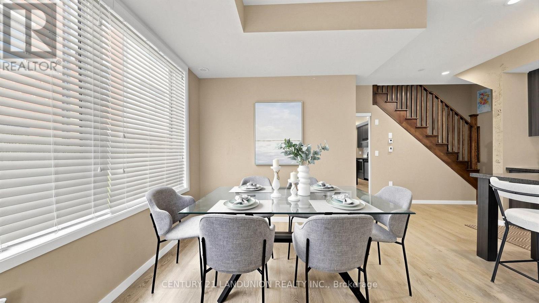
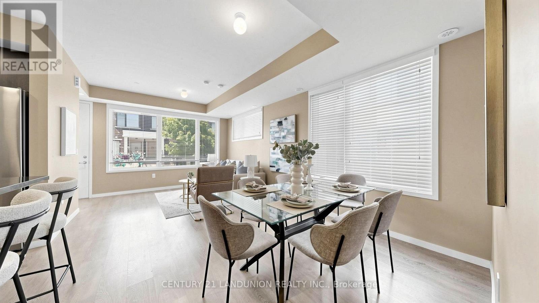
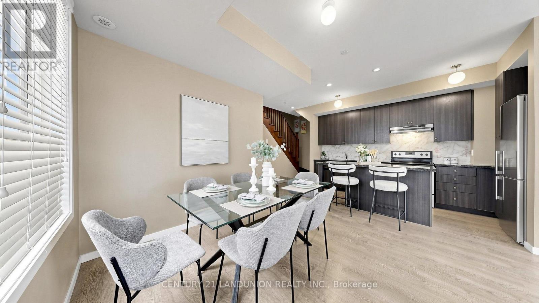
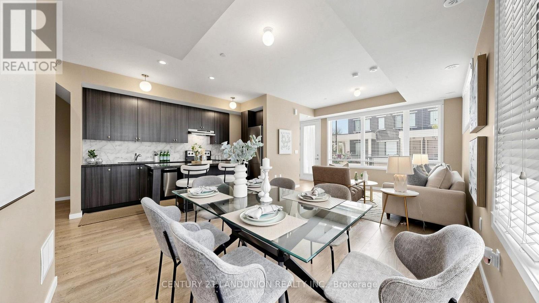
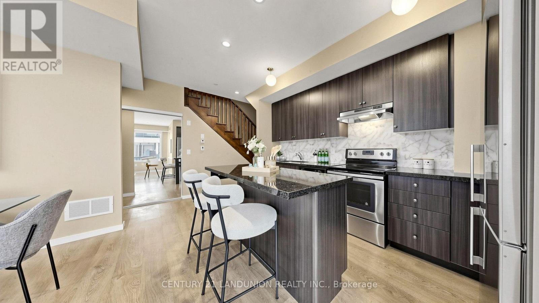
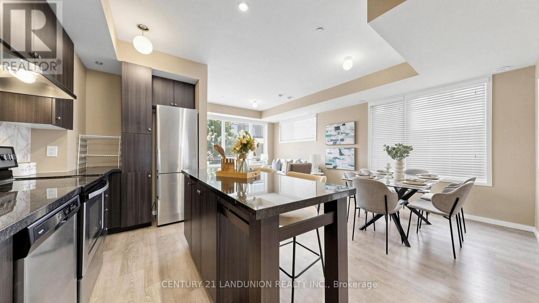
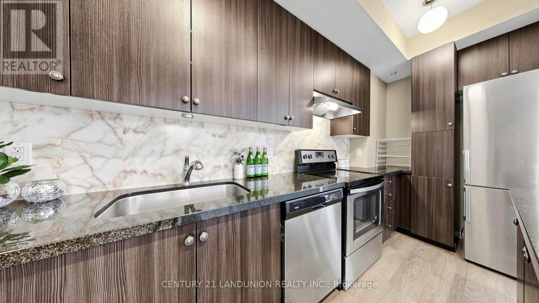
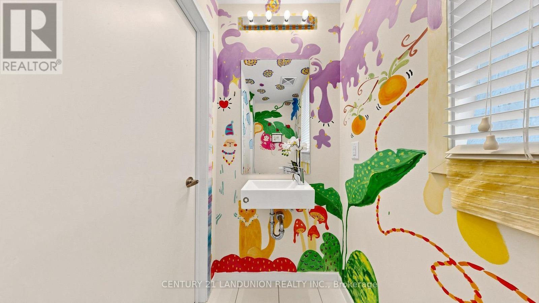
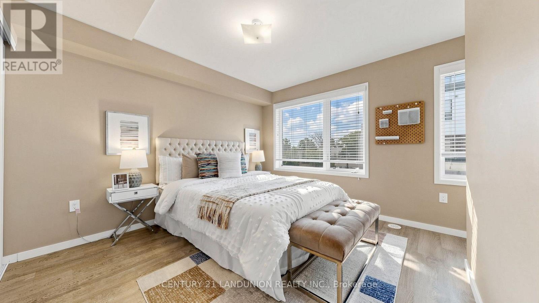
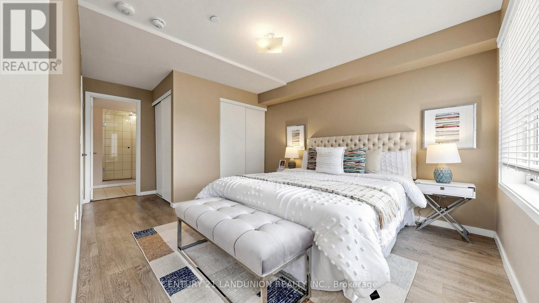
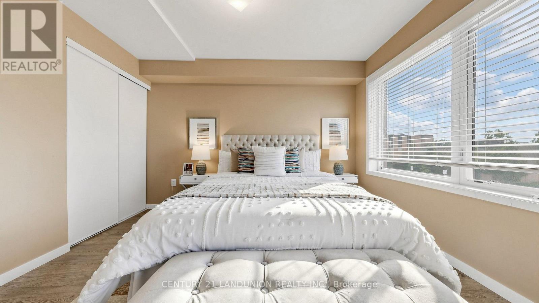
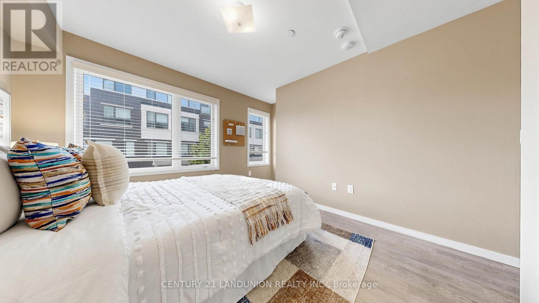
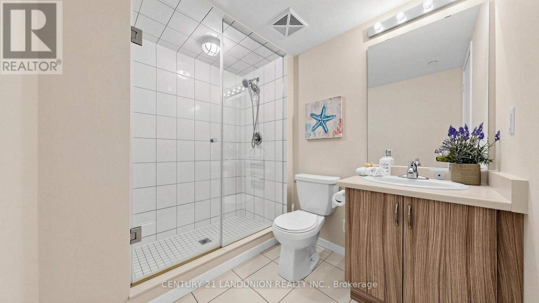
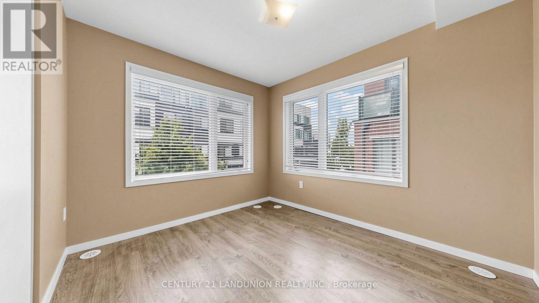
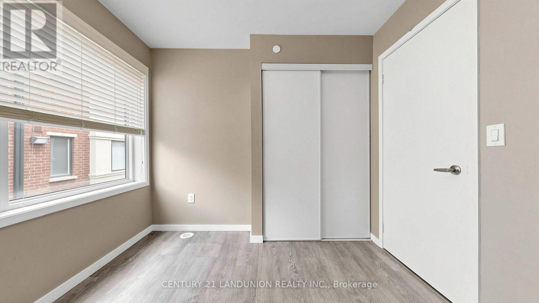
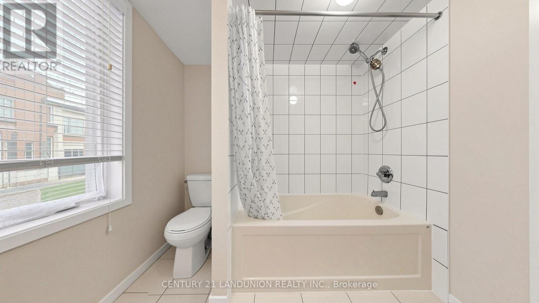
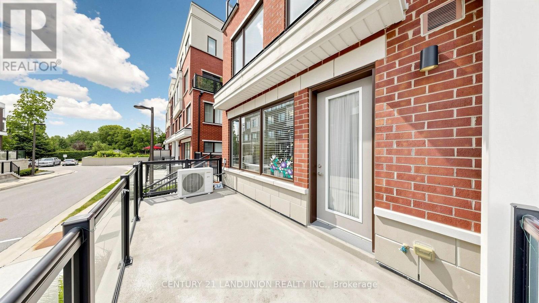
$479.65 每月Location! Location! Location! Welcome Home To This 3-Bedroom End Unit Townhome Perfectly Nestled In the Vibrant Heart Of Aurora. Built By The Highly Reputable Treasure Hill! Top School Boundary, Aurora High, St Andrew And St Anne. 9-Foot Ceilings On Main And Sleek Laminate Flooring Throughout. This Stylish Home Features Large Windows That Fills With Natural Light Throughout. The Contemporary Open Concept Kitchen Is Equipped With Upgraded Stainless Steel Appliances. The Master Bedroom Boasts A 3pcs Ensuite With Large Window And His/Her Closet. It Also Offers A Larger Corner Underground Parking And A Large Storage Locker.Close to Everything, Shopping, Restaurants, Bank, Parks, Community Centre, Short Walk To GO Station, And More. (id:43681)
Open House
现在这个房屋大家可以去Open House参观了!
2:00 pm
结束于:4:00 pm
2:00 pm
结束于:4:00 pm
房源概要
| MLS® Number | N13608490 |
| 房源类型 | 民宅 |
| 社区名字 | Aurora Village |
| 社区特征 | Pets Allowed With Restrictions |
| 设备类型 | 热水器, 热水器 - Tankless |
| 特征 | 阳台, 无地毯 |
| 总车位 | 1 |
| 租赁设备类型 | 热水器, 热水器 - Tankless |
| 结构 | Patio(s) |
详 情
| 浴室 | 3 |
| 地上卧房 | 3 |
| 总卧房 | 3 |
| 公寓设施 | Storage - Locker |
| 家电类 | Water Heater - Tankless, 洗碗机, 烘干机, Hood 电扇, 炉子, 洗衣机, 窗帘, 冰箱 |
| 地下室类型 | 没有 |
| 空调 | 中央空调 |
| 外墙 | 砖 |
| Flooring Type | Laminate |
| 客人卫生间(不包含洗浴) | 1 |
| 供暖方式 | 天然气 |
| 供暖类型 | 压力热风 |
| 内部尺寸 | 1400 - 1599 Sqft |
| 类型 | 联排别墅 |
车 位
| 地下 | |
| Garage |
土地
| 英亩数 | 无 |
房 间
| 楼 层 | 类 型 | 长 度 | 宽 度 | 面 积 |
|---|---|---|---|---|
| 二楼 | 主卧 | 4.665 m | 3.179 m | 4.665 m x 3.179 m |
| 二楼 | 第二卧房 | 3.54 m | 3.136 m | 3.54 m x 3.136 m |
| 二楼 | 第三卧房 | 2.656 m | 2.581 m | 2.656 m x 2.581 m |
| 一楼 | 客厅 | 6.428 m | 3.639 m | 6.428 m x 3.639 m |
| 一楼 | 餐厅 | 6.428 m | 3.639 m | 6.428 m x 3.639 m |
| 一楼 | 厨房 | 3.487 m | 1.226 m | 3.487 m x 1.226 m |

The trademarks REALTOR®, REALTORS®, and the REALTOR® logo are controlled by The Canadian Real Estate Association (CREA) and identify real estate professionals who are members of CREA. The trademarks MLS®, Multiple Listing Service® and the associated logos are owned by The Canadian Real Estate Association (CREA) and identify the quality of services provided by real estate professionals who are members of CREA. The trademark DDF® is owned by The Canadian Real Estate Association (CREA) and identifies CREA's Data Distribution Facility (DDF®)
Toronto Real Estate Board
Century 21 Landunion Realty Inc.
July 28 2026 11:59:23
