
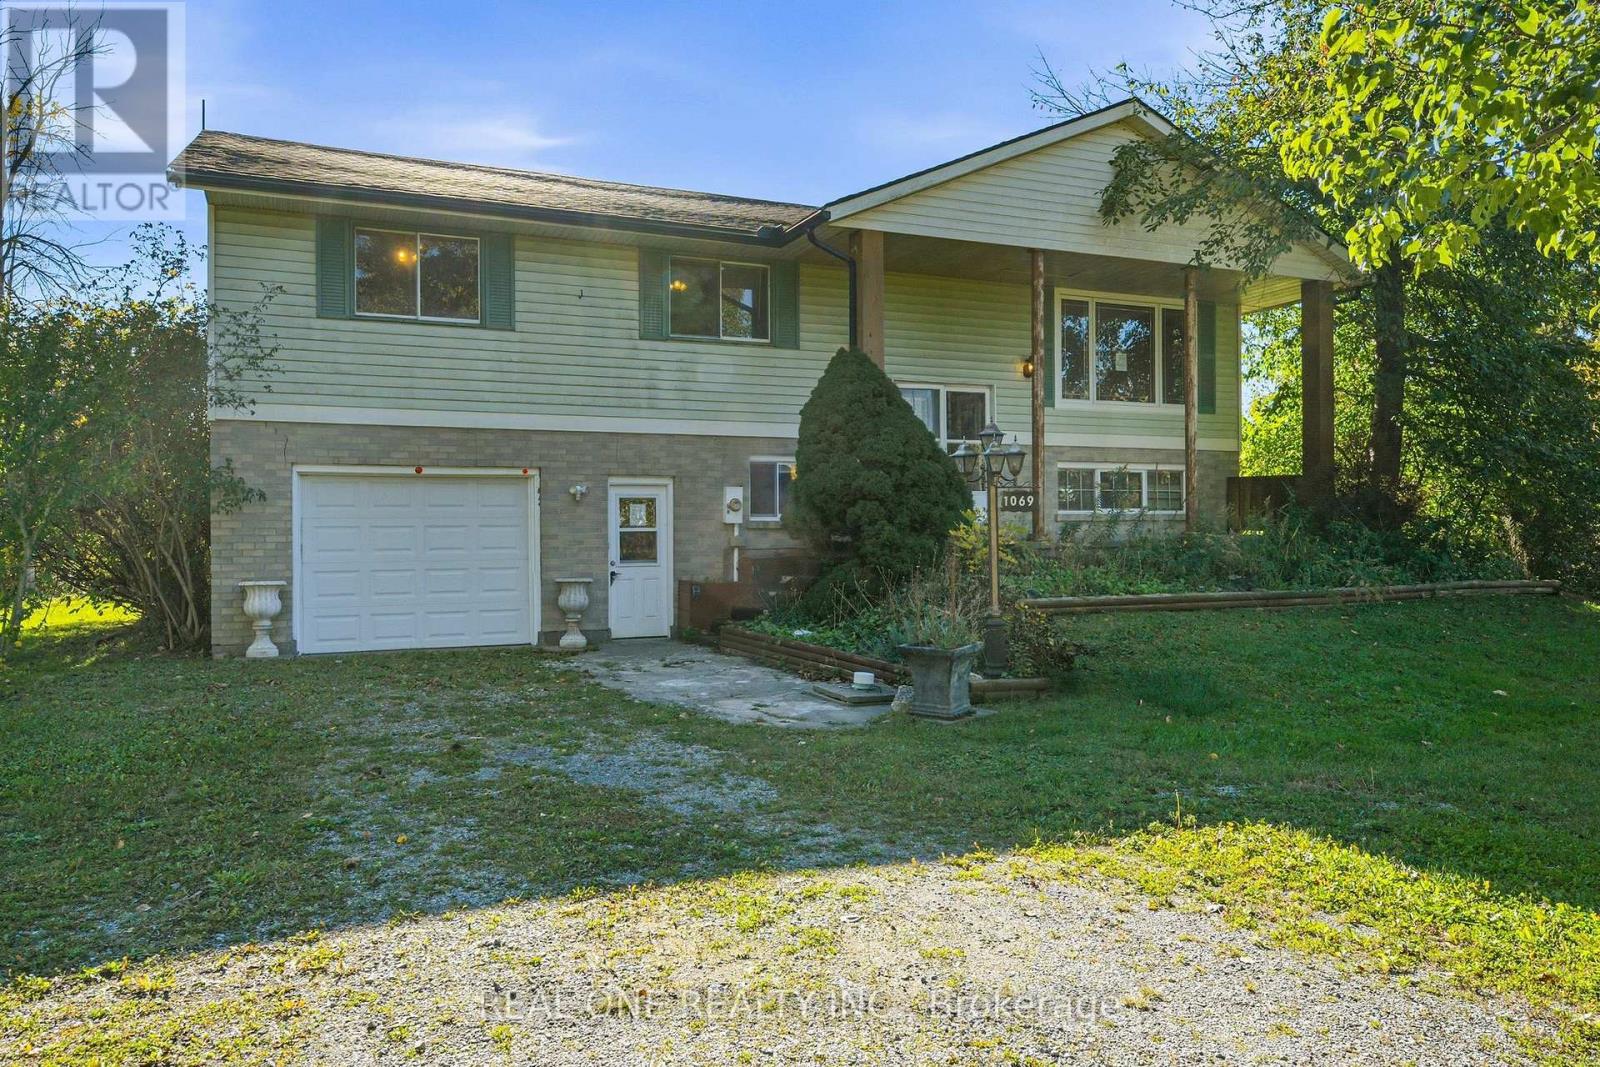
1069 Bird Road Haldimand (Dunnville), Ontario N1A 2W2


$615,000
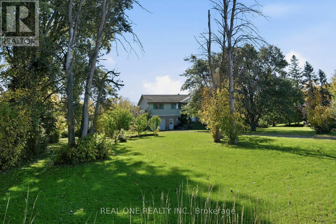
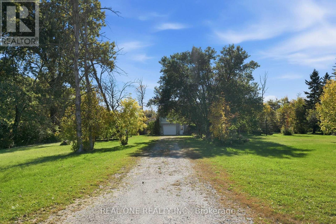
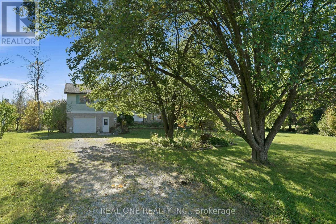
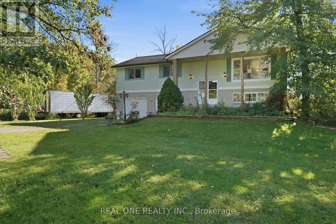
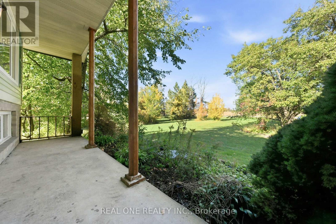
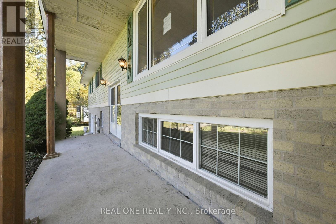
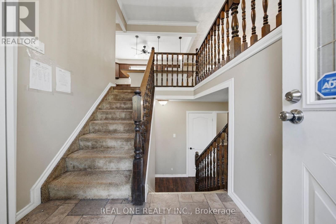
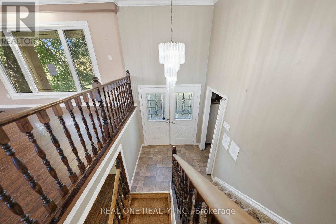
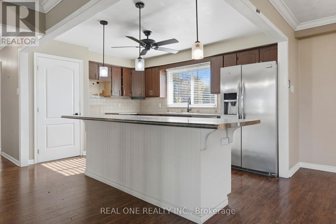
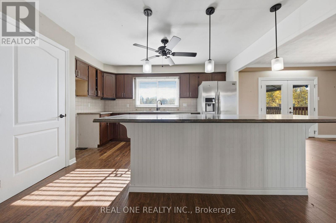
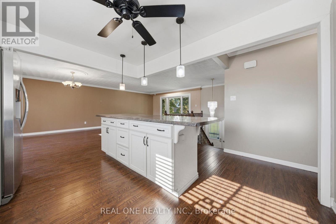
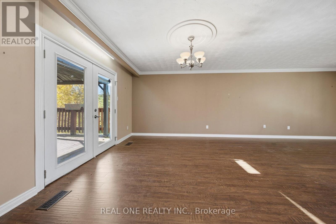
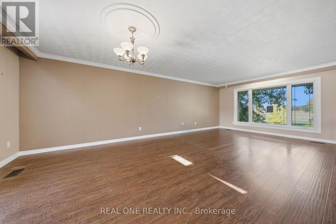
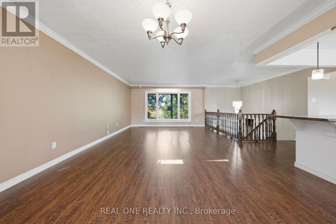
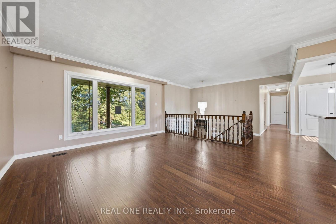
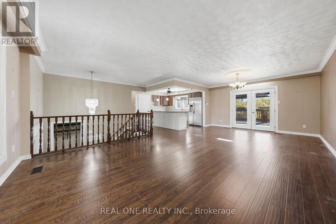
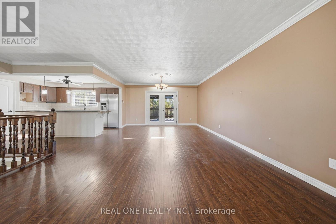
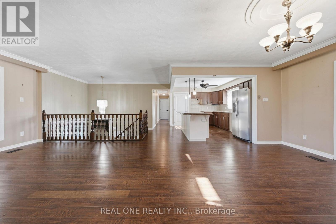
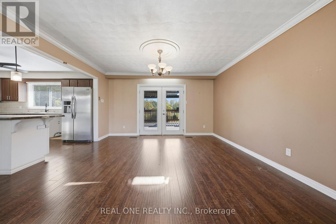
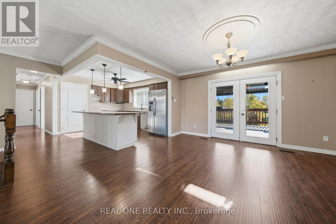
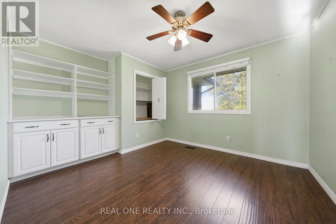
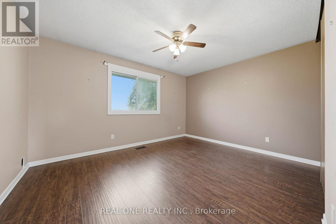
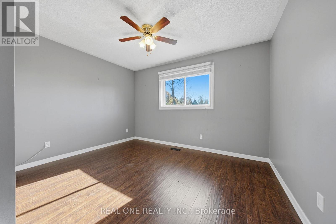
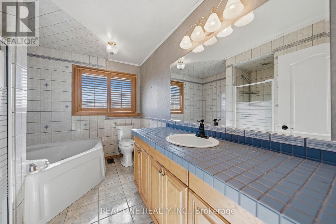
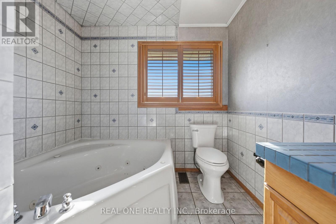
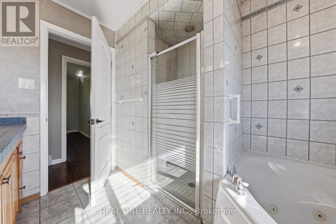
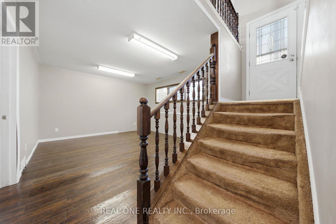
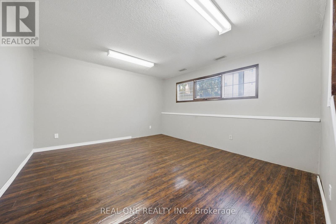
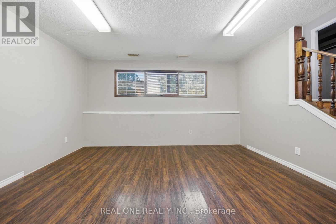
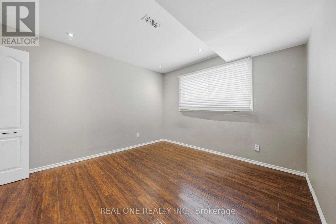
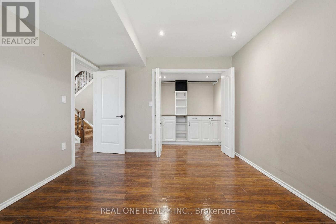
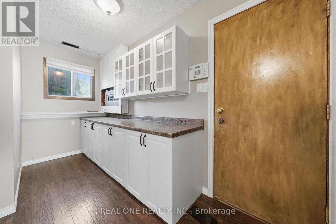
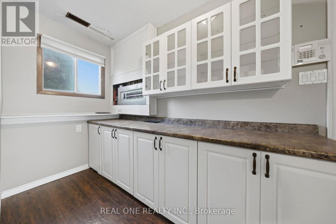
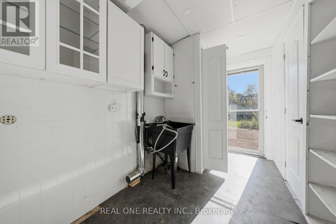
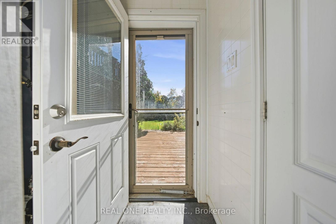
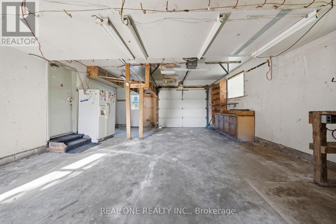
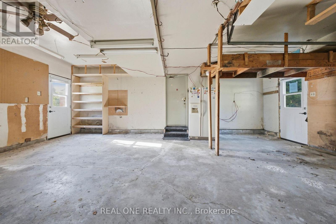
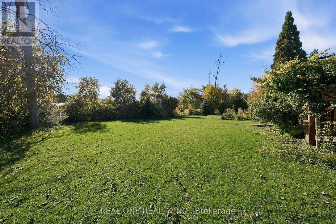
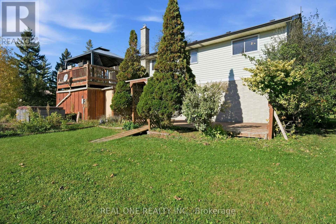
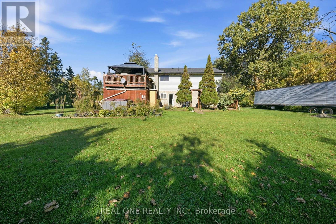
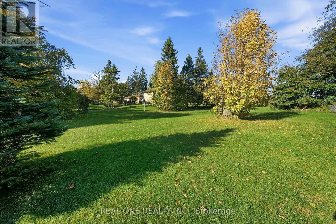
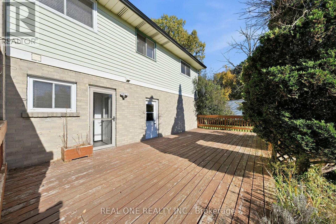
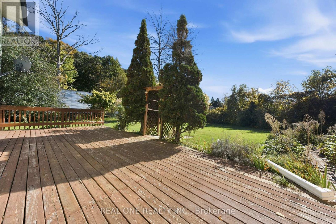
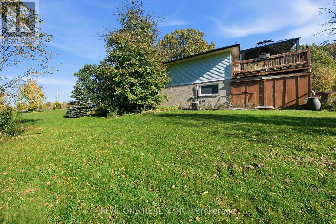
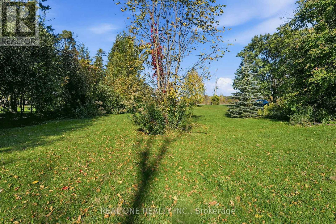
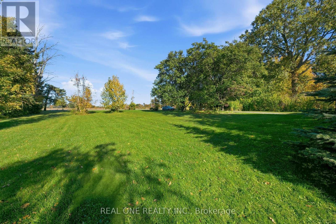
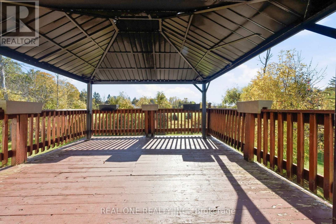
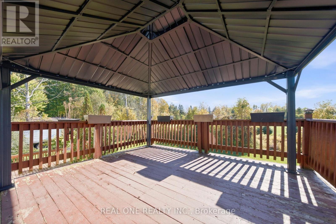
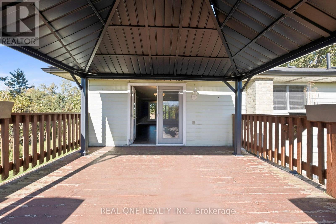
5 Elite Picks! Here Are 5 Reasons To Make This Home Your Own: 1. Great Potential in This Charming 3+1 Bedroom Bungalow with Separate Entrance to Finished Basement! 2. Bright & Airy Main Level Space with Spacious Kitchen Boasting Ample Cabinetry & Counter Space, Large Centre Island with Breakfast Bar & Granite Countertop, Plus Combined Living Room with Picture Window & Dining Room with Garden Door W/O to Deck! 3. 3 Generously Sized Bedrooms & 4pc Bath (with Large Vanity, Soaker/Jet Tub & Separate Shower) Complete the Main Level. 4. Separate Entrance to Finished Basement with Oversized Windows Featuring Spacious Rec Room, 4th Bedroom, Possible Kitchen Area, 3pc Bath & Laundry Room with W/O to Huge Deck - Fabulous Potential for In-Law Suite or Additional Living Space! 5. Oversized 185 x 295' (1.24 Acres) Lot Boasting Mature Trees/Shrubs & Ample Space for Entertaining & Play! All This & More!! 1,315 Sq.Ft. (per MPAC) of Above-Ground Living Space Plus the Finished Basement! Oversized Garage Plus Ample Driveway Space. Quick Access to Dunnville with Shopping, Restaurants & Amenities, the Grand River, Rock Point PP, James Allan PP, Lake Erie & More! (id:43681)
房源概要
| MLS® Number | X14092866 |
| 房源类型 | 民宅 |
| 社区名字 | Dunnville |
| 设备类型 | 热水器 |
| 特征 | 无地毯 |
| 总车位 | 10 |
| 租赁设备类型 | 热水器 |
详 情
| 浴室 | 2 |
| 地上卧房 | 3 |
| 地下卧室 | 1 |
| 总卧房 | 4 |
| 家电类 | 窗帘 |
| 建筑风格 | 平房 |
| 地下室进展 | 已装修 |
| 地下室功能 | Separate Entrance |
| 地下室类型 | N/a (finished), N/a |
| 施工种类 | 独立屋 |
| 空调 | 中央空调 |
| 外墙 | 铝壁板, 砖 |
| Flooring Type | Hardwood |
| 地基类型 | Unknown |
| 供暖方式 | 天然气 |
| 供暖类型 | 压力热风 |
| 储存空间 | 1 |
| 内部尺寸 | 1100 - 1500 Sqft |
| 类型 | 独立屋 |
车 位
| 附加车库 | |
| Garage |
土地
| 英亩数 | 无 |
| 污水道 | Septic System |
| 土地深度 | 295 Ft |
| 土地宽度 | 185 Ft ,1 In |
| 不规则大小 | 185.1 X 295 Ft |
房 间
| 楼 层 | 类 型 | 长 度 | 宽 度 | 面 积 |
|---|---|---|---|---|
| Lower Level | 娱乐,游戏房 | 6.64 m | 4.05 m | 6.64 m x 4.05 m |
| Lower Level | Bedroom 4 | 3.54 m | 3.5 m | 3.54 m x 3.5 m |
| Lower Level | 其它 | 3.94 m | 2.32 m | 3.94 m x 2.32 m |
| 一楼 | 厨房 | 4.32 m | 4.27 m | 4.32 m x 4.27 m |
| 一楼 | 餐厅 | 4.25 m | 4.17 m | 4.25 m x 4.17 m |
| 一楼 | 客厅 | 4.38 m | 3.37 m | 4.38 m x 3.37 m |
| 一楼 | 主卧 | 4.32 m | 3.28 m | 4.32 m x 3.28 m |
| 一楼 | 第二卧房 | 3.77 m | 3.19 m | 3.77 m x 3.19 m |
| 一楼 | 第三卧房 | 3.95 m | 3.28 m | 3.95 m x 3.28 m |
https://www.realtor.ca/real-estate/30417519/1069-bird-road-haldimand-dunnville-dunnville

The trademarks REALTOR®, REALTORS®, and the REALTOR® logo are controlled by The Canadian Real Estate Association (CREA) and identify real estate professionals who are members of CREA. The trademarks MLS®, Multiple Listing Service® and the associated logos are owned by The Canadian Real Estate Association (CREA) and identify the quality of services provided by real estate professionals who are members of CREA. The trademark DDF® is owned by The Canadian Real Estate Association (CREA) and identifies CREA's Data Distribution Facility (DDF®)
Toronto Real Estate Board
Real One Realty Inc.
October 19 2026 02:37:26
