
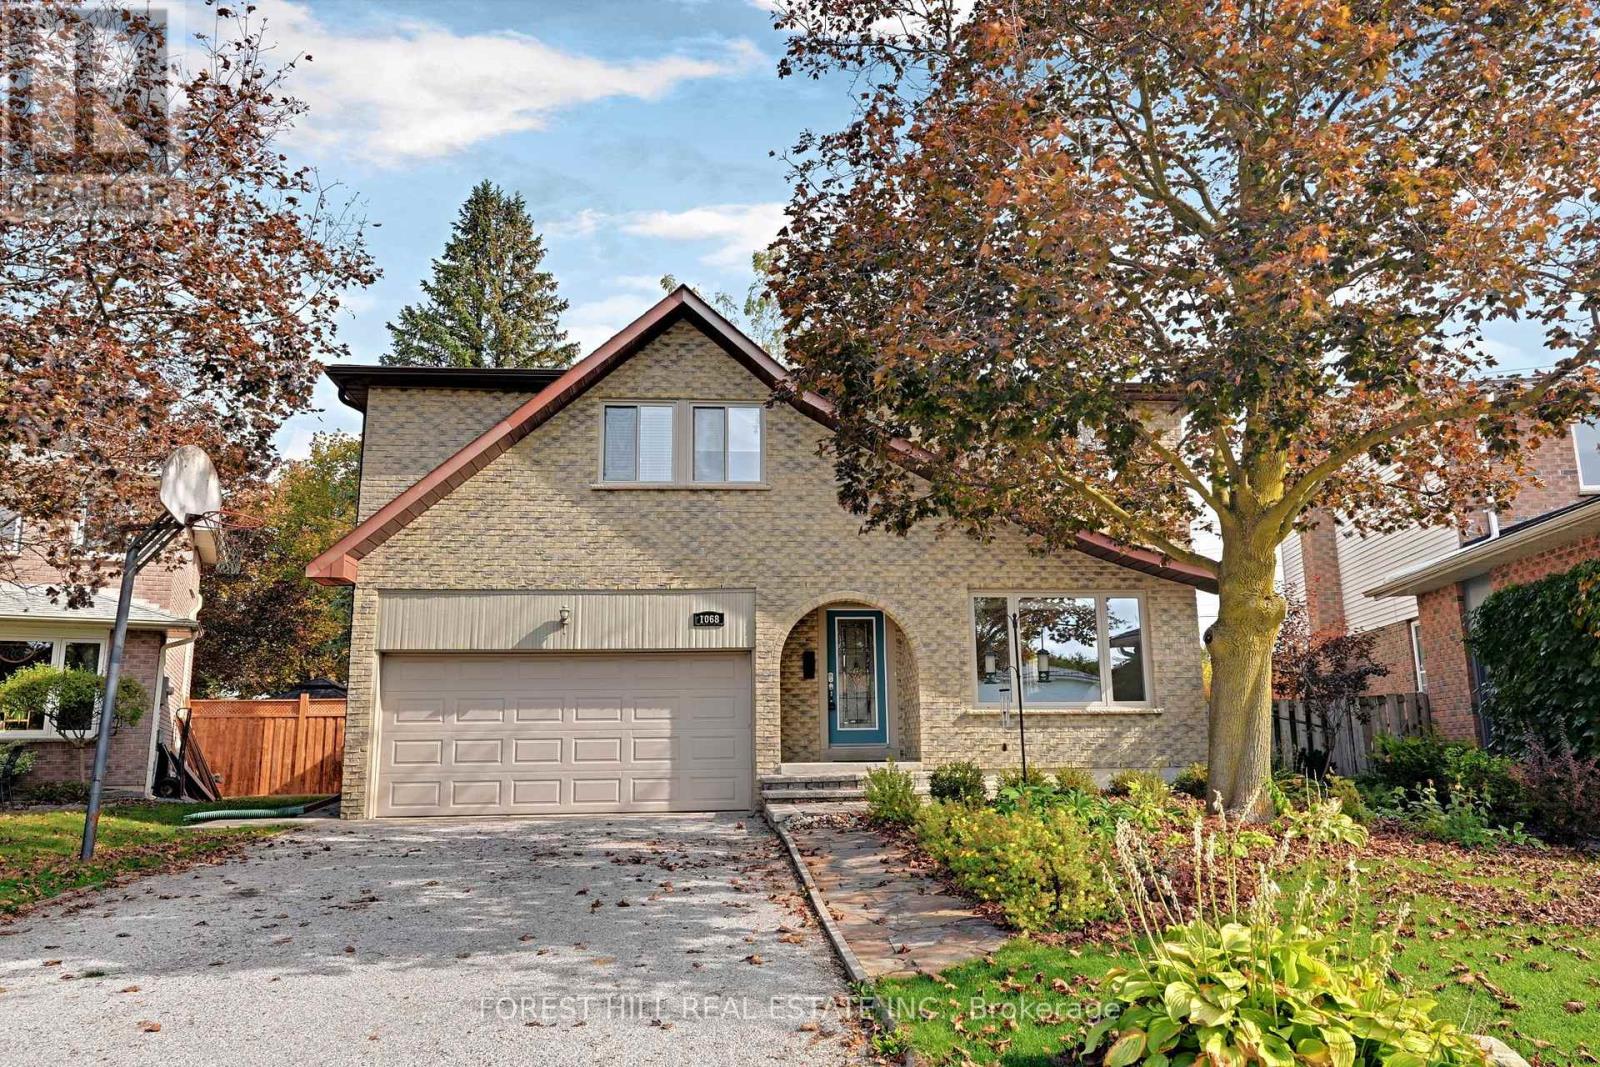
1068 Wildwood Drive Newmarket (Gorham-College Manor), Ontario L3Y 2B5

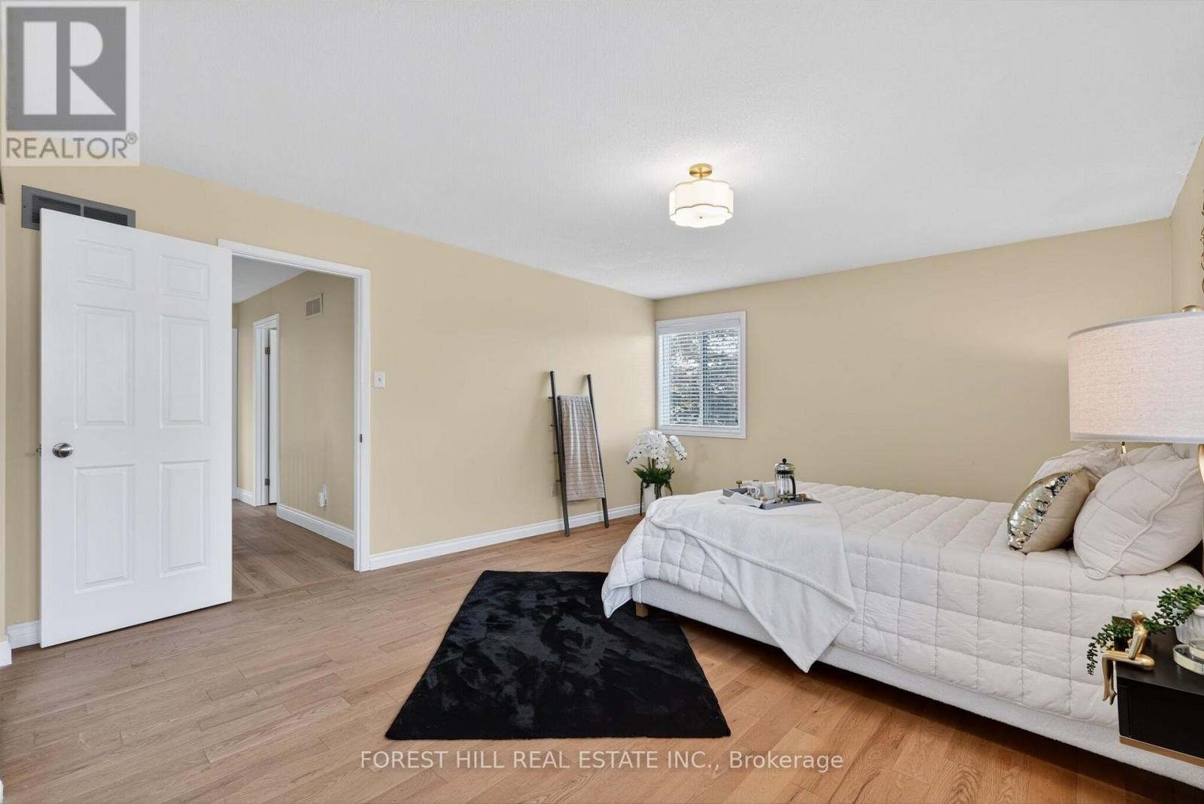
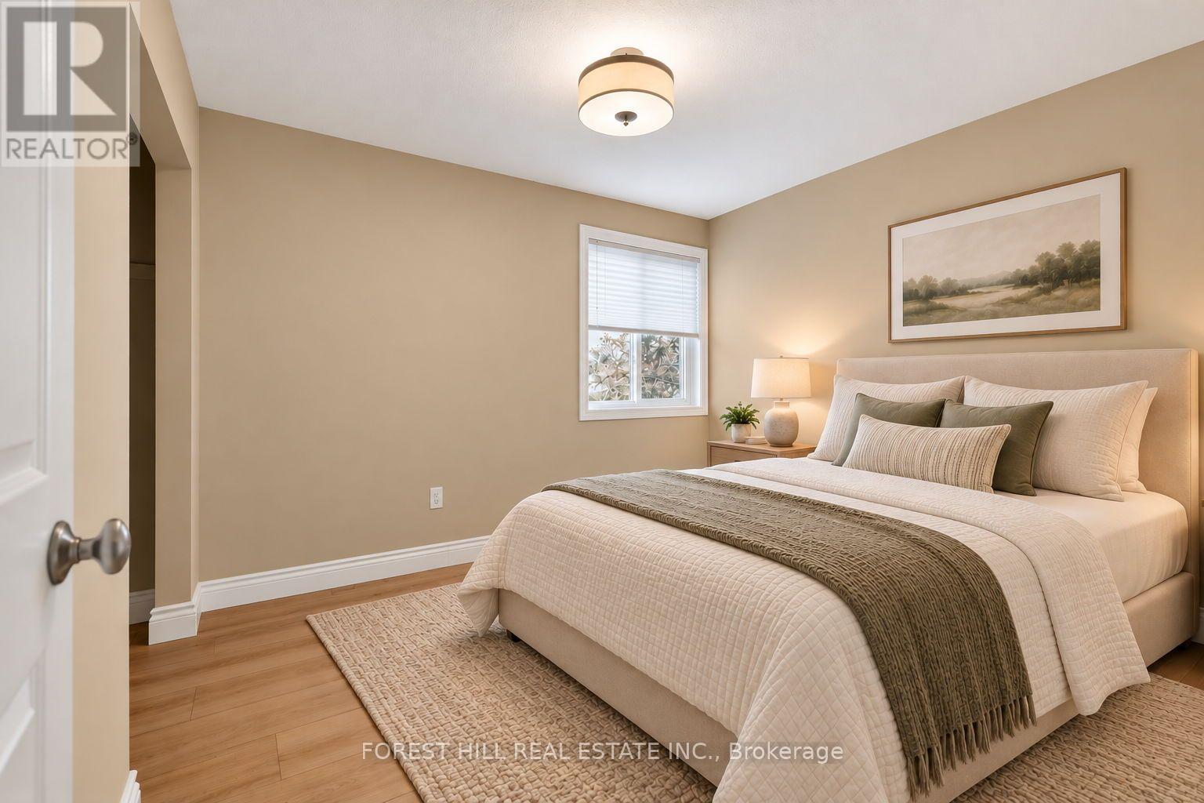
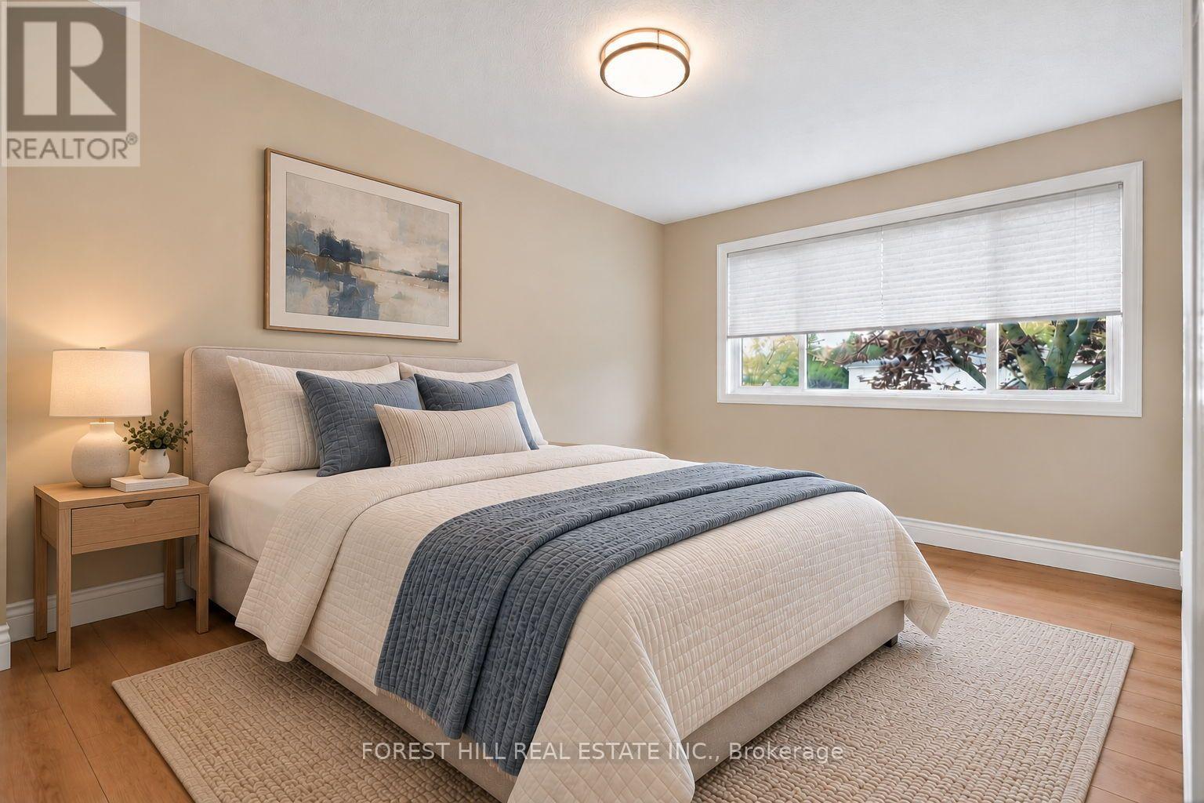
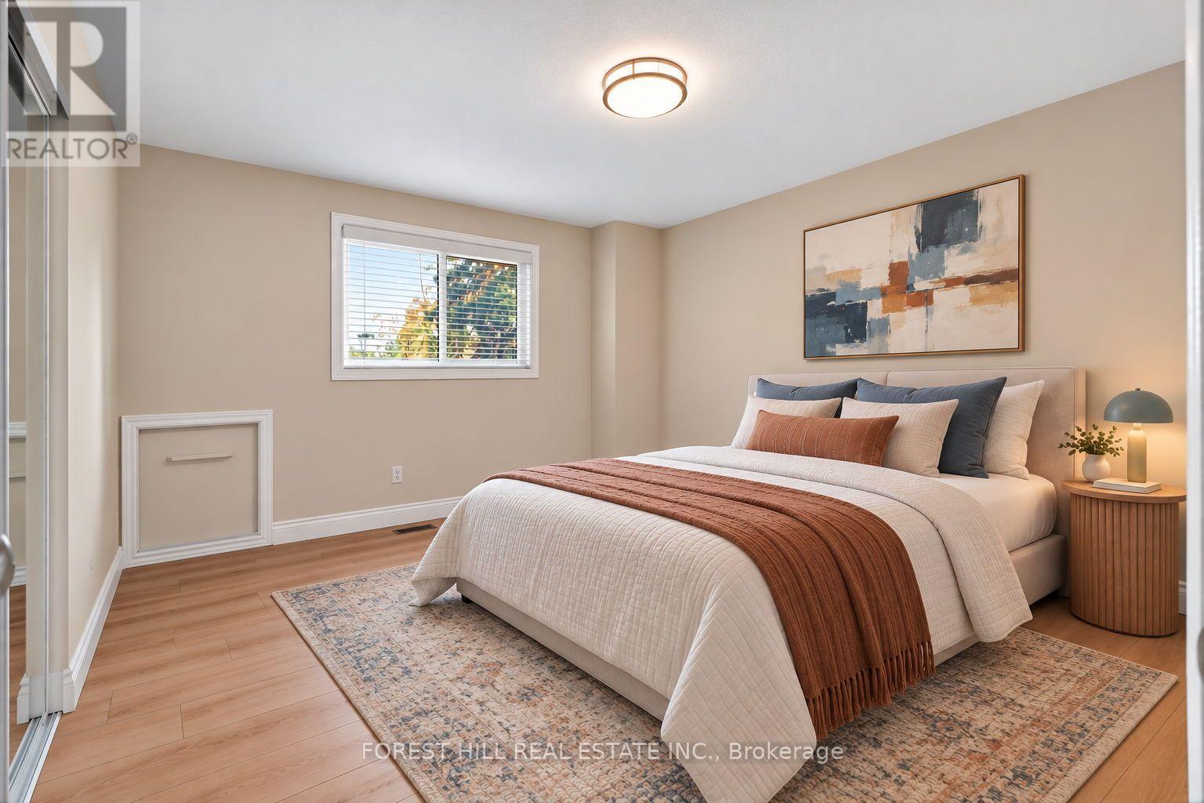

$1,068,000
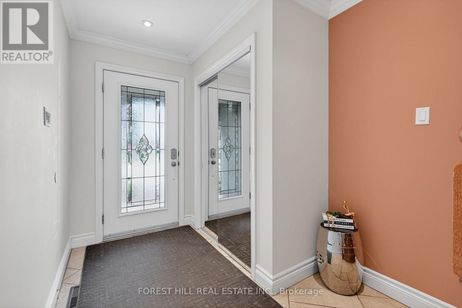
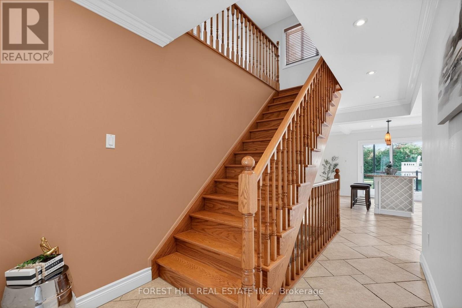
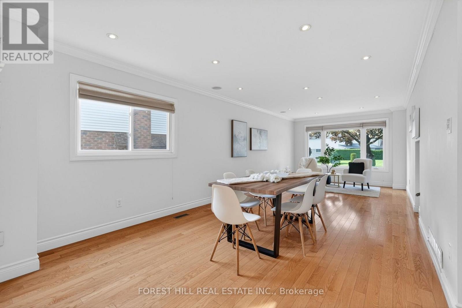
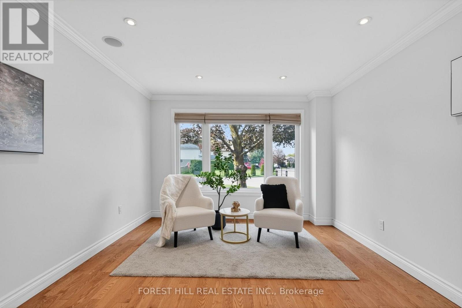
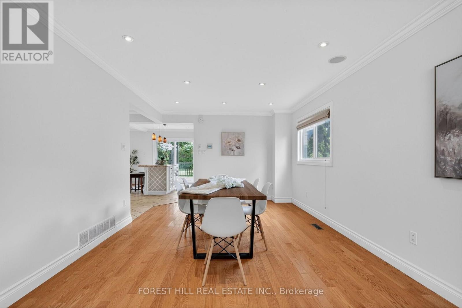
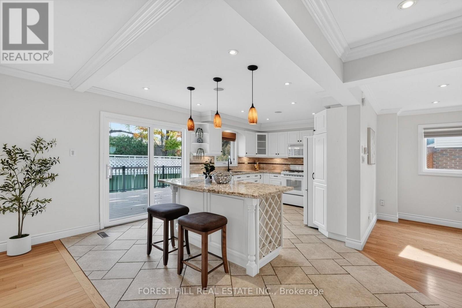
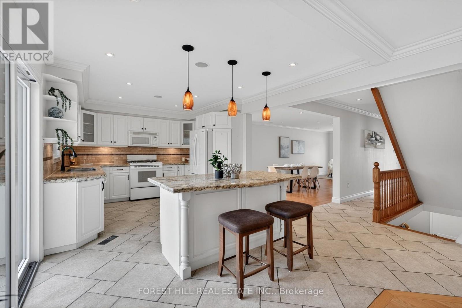
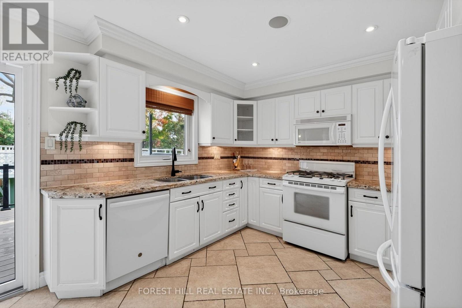
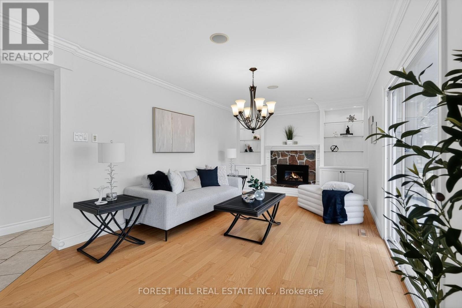
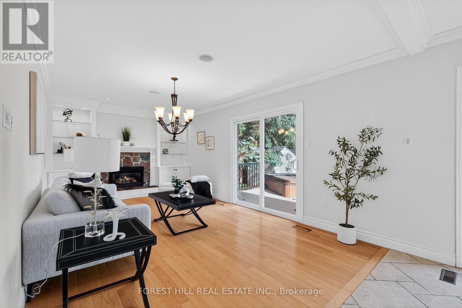
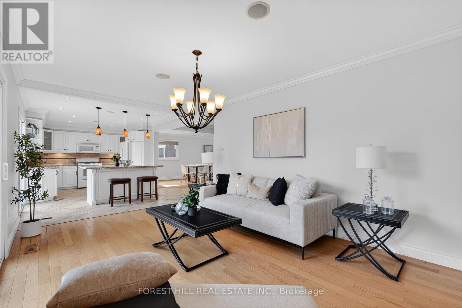
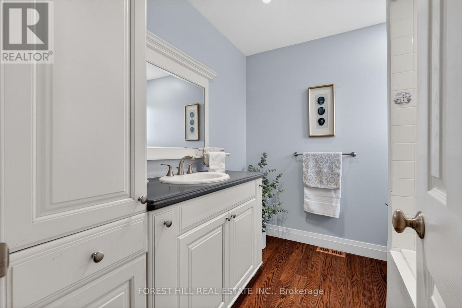
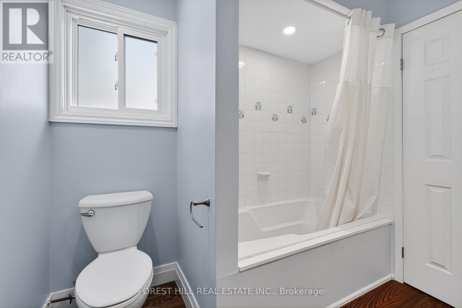
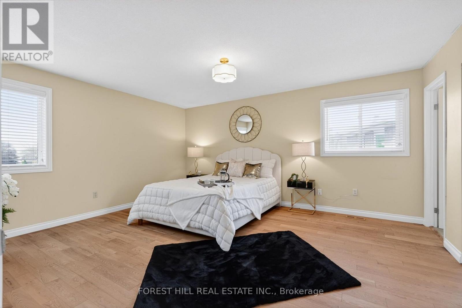
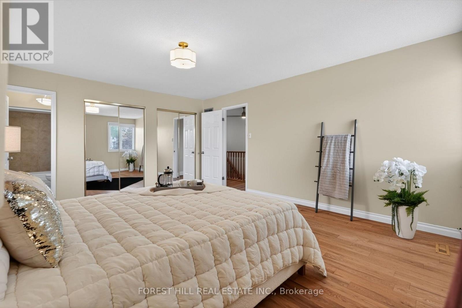
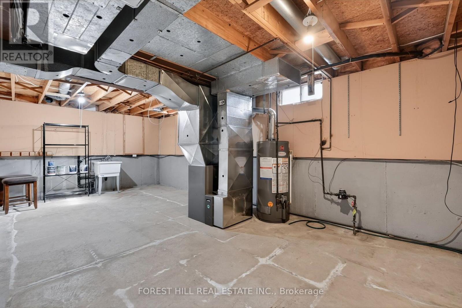
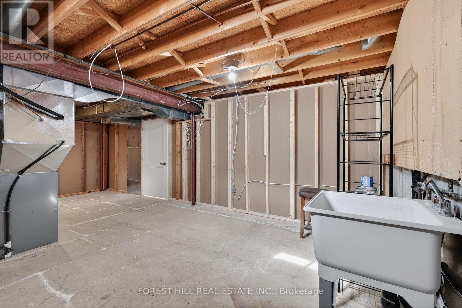
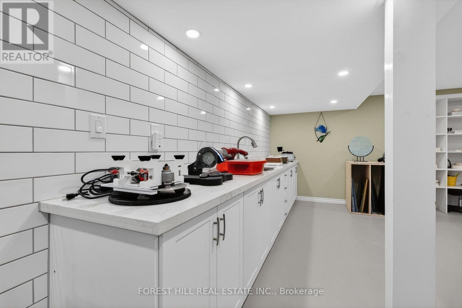
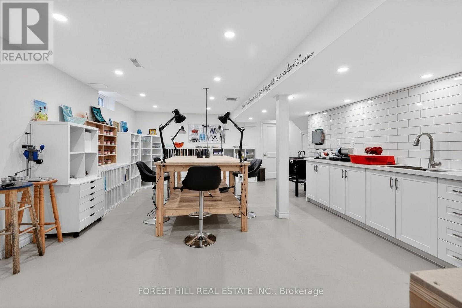
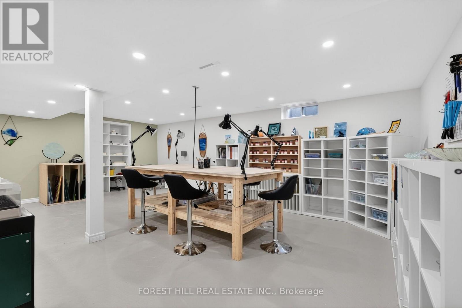
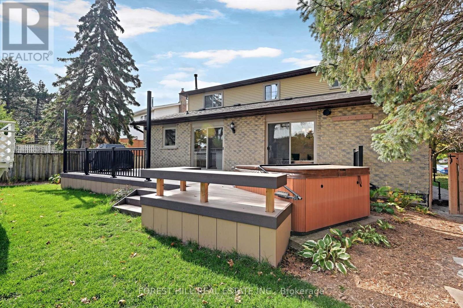
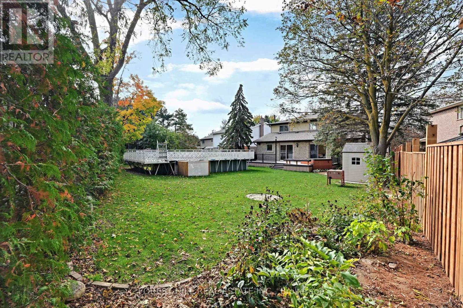
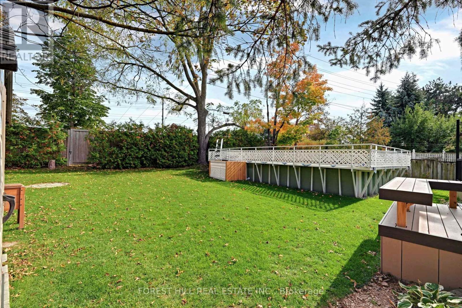
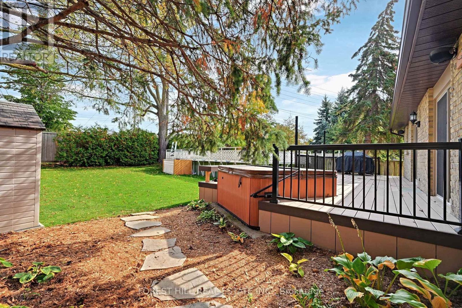
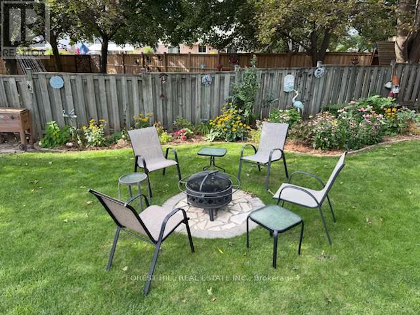
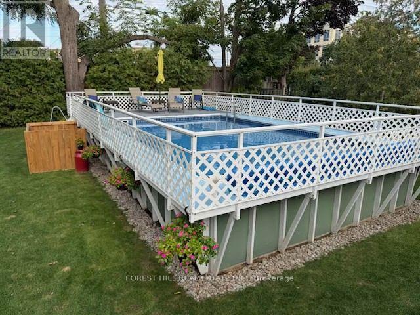
Welcome to 1068 Wildwood Drive, a spacious 4-bedroom, 3-bathroom home in Newmarket'ssought-after Gorham-College Manor neighbourhood. At the heart of the home is a large chef'skitchen featuring granite countertops, a beautiful backsplash and an oversized island withplenty of seating. If you love to cook, entertain or simply have everyone gather in thekitchen, there's lots of room to do it here! The home also offers a large living/dining areaand a cozy family room with a gas fireplace. The finished basement provides even more livingspace with plenty of flexibility for a rec room, home office, gym or playroom. The main-floorlaundry room offers additional upper cabinetry for extra storage, along with a convenientwalkout to the side yard.And then there's the backyard! Walk out from either the breakfast area or family room onto alarge deck with a built-in hot tub, overlooking a huge, private yard surrounded by maturetrees. It truly feels like your own backyard oasis! The impressive above-ground pool has itsown surrounding deck, creating another great space to relax, entertain and enjoy those warmsummer days.There's plenty of room for vehicles and storage too, with an enormous 2-car garage offeringloads of extra storage space, plus a large driveway.All of this in a fantastic family-friendly neighbourhood close to great schools, parks,shopping and transit, with easy access to Highway 404 and Newmarket GO Station nearby. Awonderful family home with tons of space inside and out, and a backyard you'll absolutely love! (id:43681)
Open House
现在这个房屋大家可以去Open House参观了!
2:00 pm
结束于:4:00 pm
2:00 pm
结束于:4:00 pm
房源概要
| MLS® Number | N14081170 |
| 房源类型 | 民宅 |
| 社区名字 | Gorham-College Manor |
| 附近的便利设施 | 医院, 公园, 公共交通, 学校 |
| 社区特征 | 社区活动中心, School Bus |
| 设备类型 | 热水器 - Gas |
| 特征 | 无地毯 |
| 总车位 | 5 |
| 泳池类型 | Above Ground Pool |
| 租赁设备类型 | 热水器 - Gas |
| 结构 | Deck, 棚 |
详 情
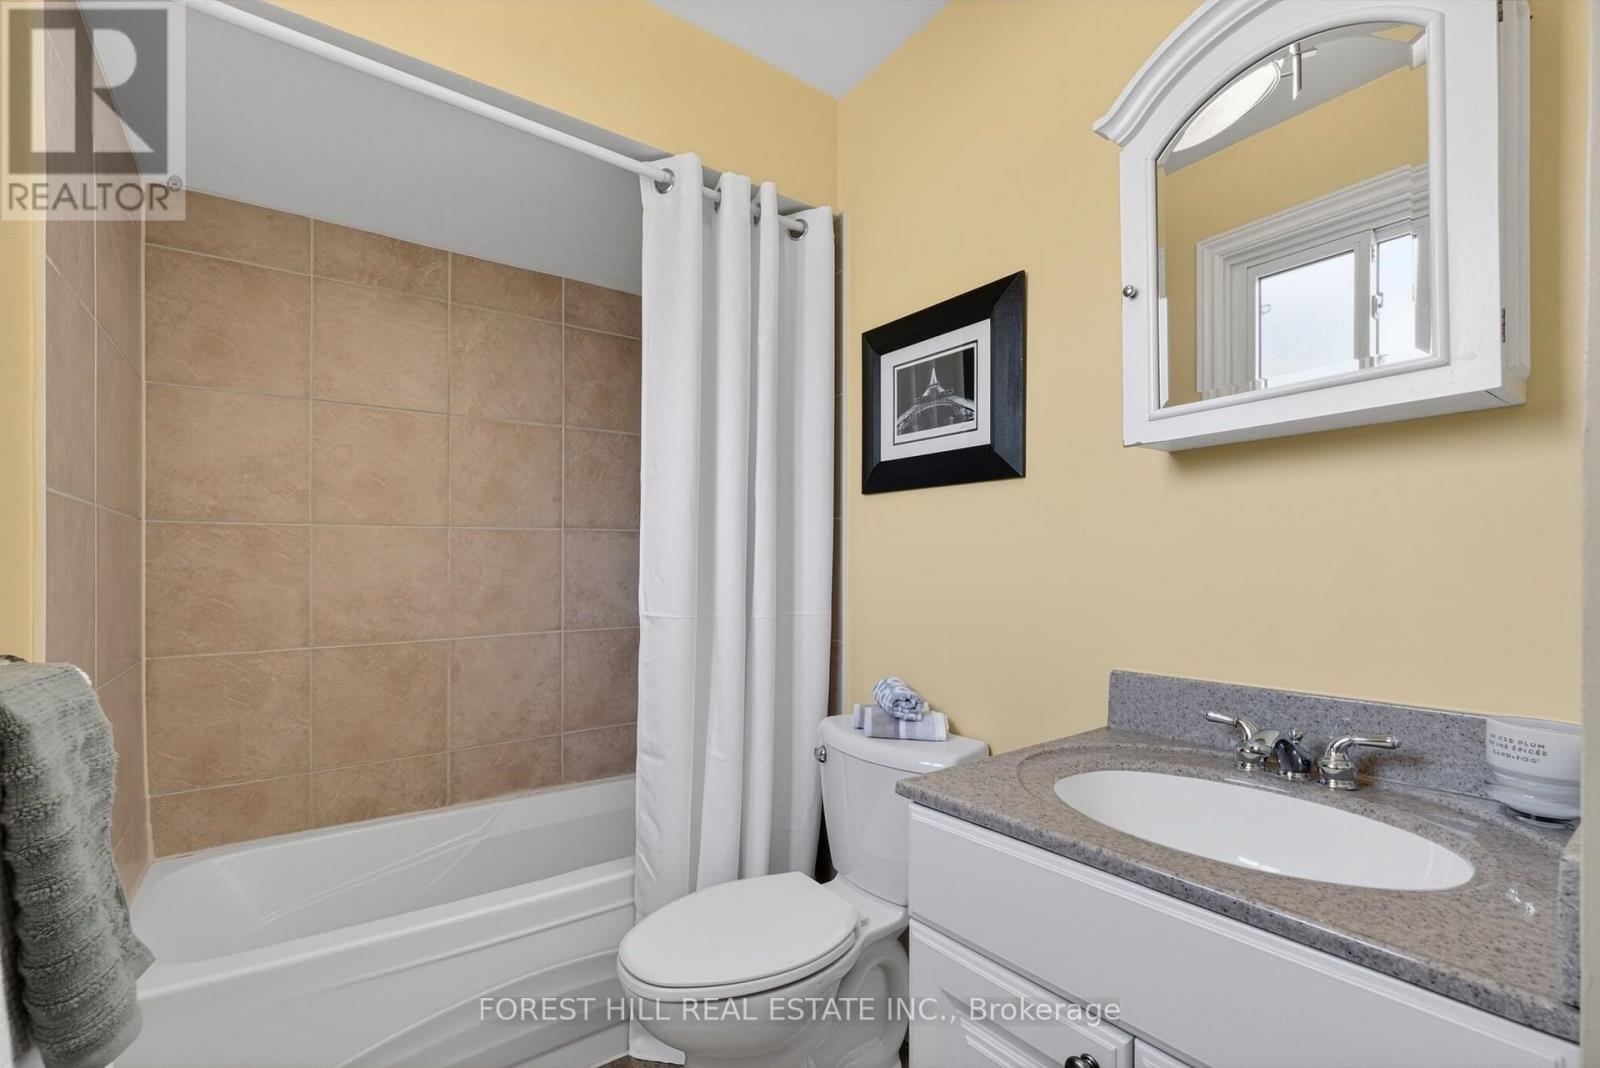
| 浴室 | 3 |
| 地上卧房 | 4 |
| 总卧房 | 4 |
| Age | 31 To 50 Years |
| 公寓设施 | Fireplace(s) |
| 家电类 | Hot Tub, Blinds, 洗碗机, 烘干机, 微波炉, 炉子, 洗衣机, 窗帘, 冰箱 |
| 地下室进展 | 已装修 |
| 地下室类型 | N/a (finished) |
| 施工种类 | 独立屋 |
| 空调 | 中央空调 |
| 外墙 | 砖 |
| 壁炉 | 有 |
| Flooring Type | Hardwood, 混凝土, Ceramic |
| 地基类型 | 混凝土 |
| 客人卫生间(不包含洗浴) | 1 |
| 供暖方式 | 天然气 |
| 供暖类型 | 压力热风 |
| 储存空间 | 2 |
| 内部尺寸 | 2000 - 2500 Sqft |
| 类型 | 独立屋 |
| 设备间 | 市政供水 |
车 位
| 附加车库 | |
| Garage |
土地
| 英亩数 | 无 |
| 土地便利设施 | 医院, 公园, 公共交通, 学校 |
| 污水道 | Sanitary Sewer |
| 土地深度 | 141 Ft |
| 土地宽度 | 41 Ft ,10 In |
| 不规则大小 | 41.9 X 141 Ft |
房 间
| 楼 层 | 类 型 | 长 度 | 宽 度 | 面 积 |
|---|---|---|---|---|
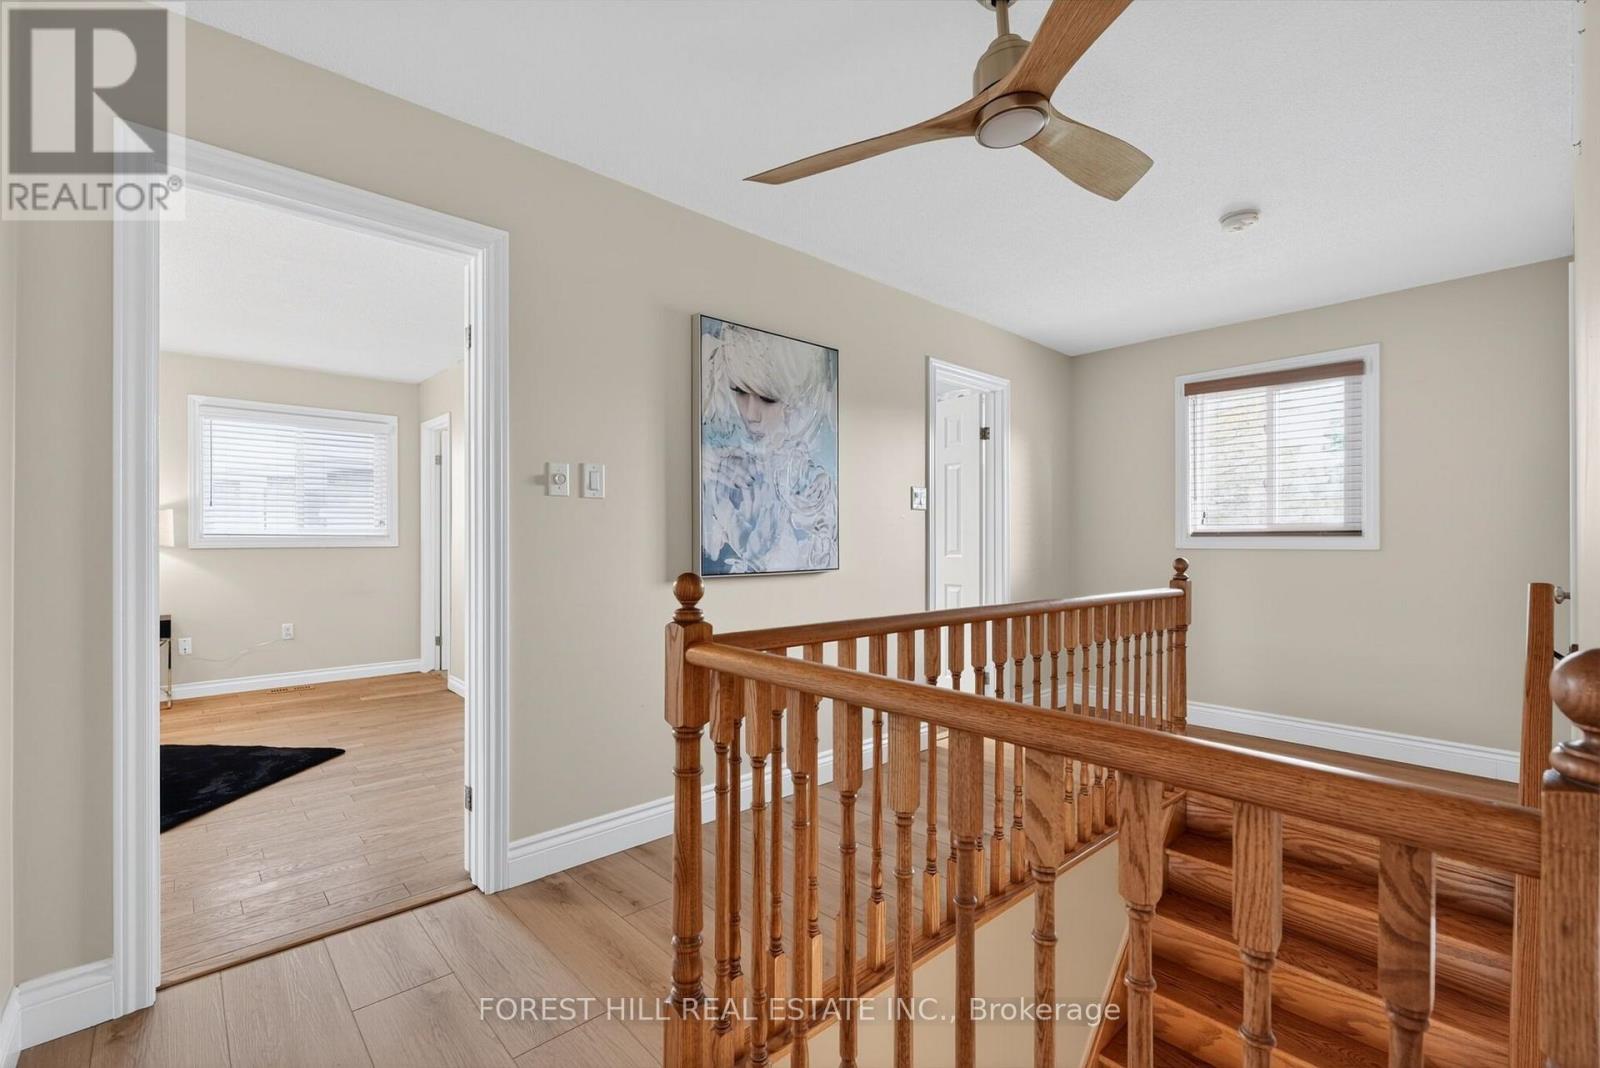
| 二楼 | 主卧 | 5 m | 4.09 m | 5 m x 4.09 m |
| 二楼 | 第二卧房 | 4.06 m | 2.84 m | 4.06 m x 2.84 m |
| 二楼 | 第三卧房 | 3.86 m | 3.89 m | 3.86 m x 3.89 m |
| 二楼 | Bedroom 4 | 3.3 m | 3 m | 3.3 m x 3 m |
| 地下室 | 娱乐,游戏房 | 7.11 m | 4.93 m | 7.11 m x 4.93 m |
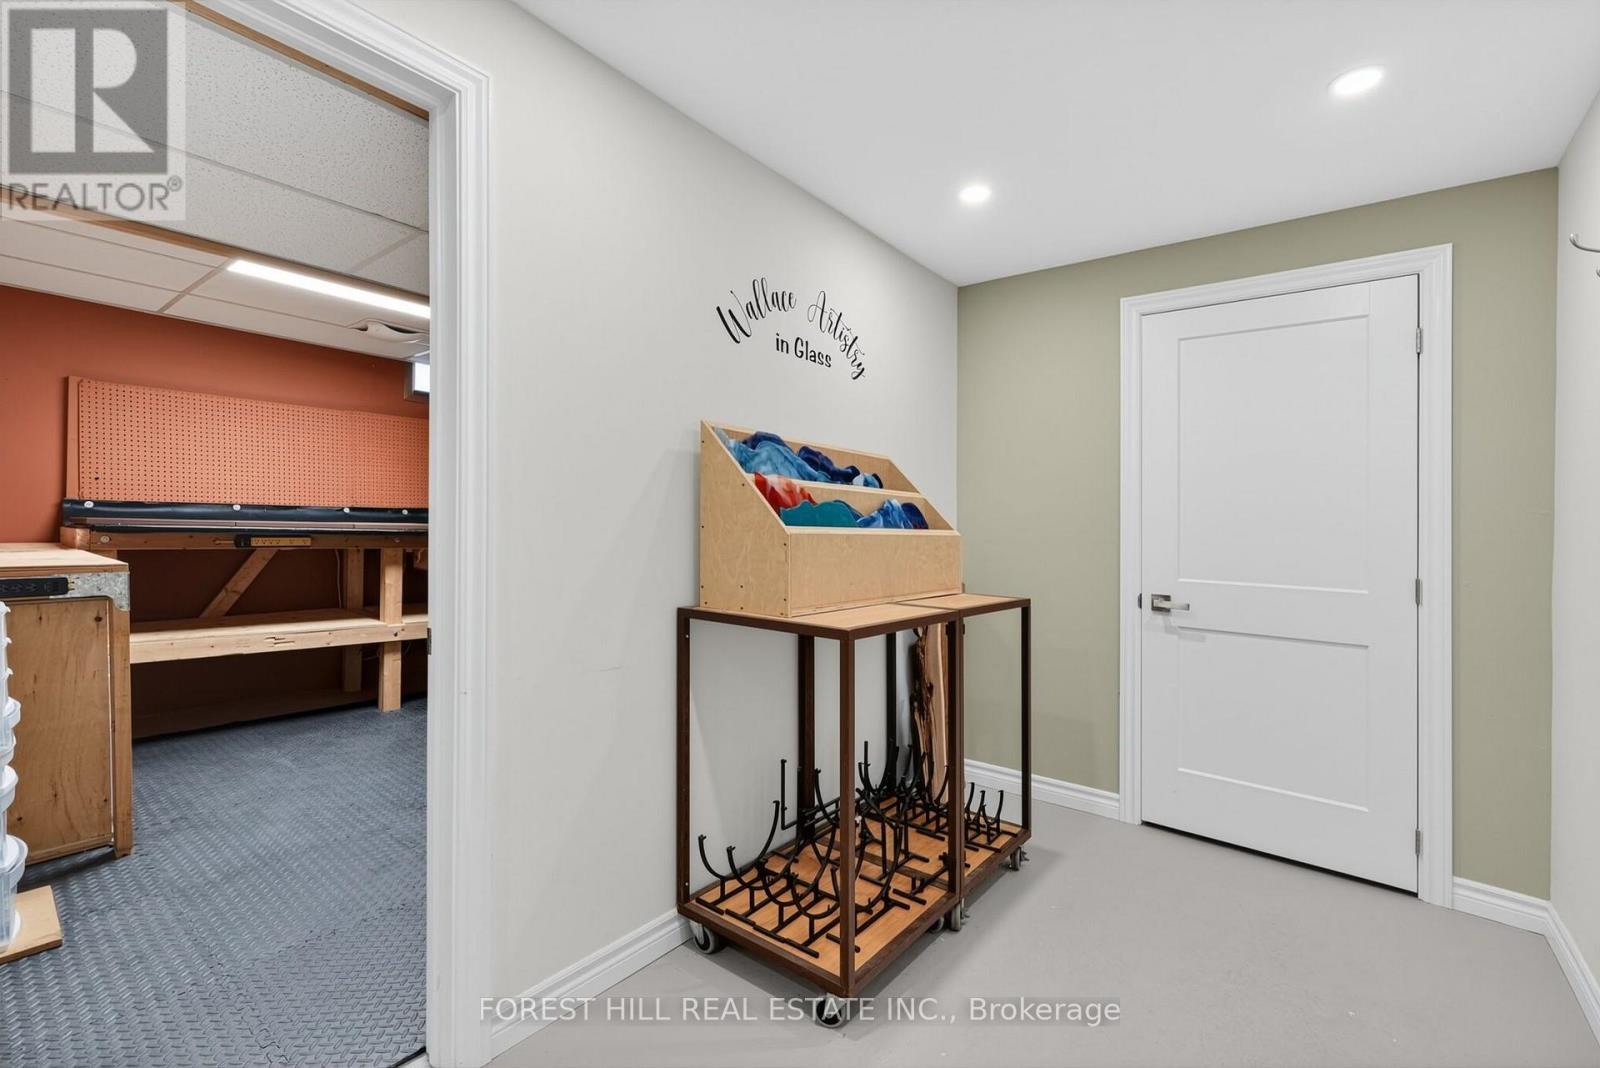
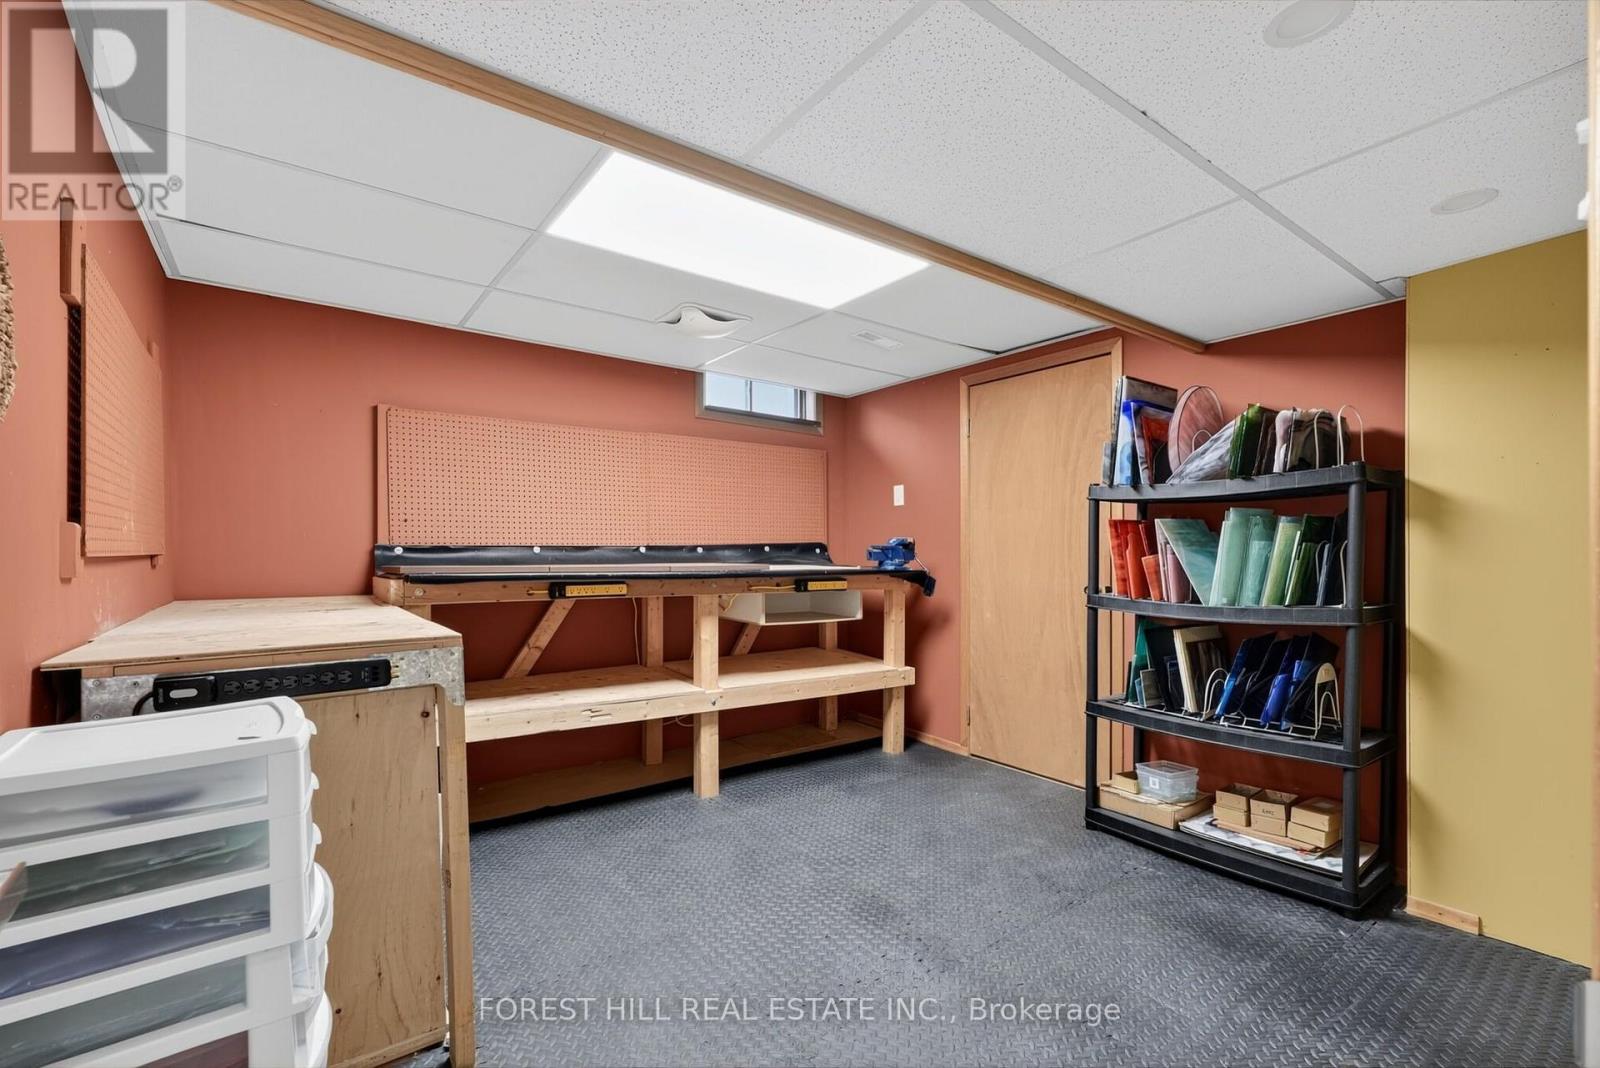
| 地下室 | Workshop | 3.53 m | 3.38 m | 3.53 m x 3.38 m |
| 地下室 | 设备间 | 7.01 m | 3.71 m | 7.01 m x 3.71 m |
| 一楼 | 客厅 | 7.92 m | 3.43 m | 7.92 m x 3.43 m |
| 一楼 | 餐厅 | 7.92 m | 3.43 m | 7.92 m x 3.43 m |
| 一楼 | 厨房 | 3.35 m | 2.77 m | 3.35 m x 2.77 m |
| 一楼 | Eating Area | 3.35 m | 2.51 m | 3.35 m x 2.51 m |
| 一楼 | 家庭房 | 5.03 m | 3.3 m | 5.03 m x 3.3 m |
| 一楼 | 洗衣房 | 2.92 m | 2.01 m | 2.92 m x 2.01 m |

The trademarks REALTOR®, REALTORS®, and the REALTOR® logo are controlled by The Canadian Real Estate Association (CREA) and identify real estate professionals who are members of CREA. The trademarks MLS®, Multiple Listing Service® and the associated logos are owned by The Canadian Real Estate Association (CREA) and identify the quality of services provided by real estate professionals who are members of CREA. The trademark DDF® is owned by The Canadian Real Estate Association (CREA) and identifies CREA's Data Distribution Facility (DDF®)
Toronto Real Estate Board
Forest Hill Real Estate Inc.
November 11 2026 07:32:01
