
1068 Rattlesnake Road Dysart Et Al (Guilford), Ontario K0M 1S0


$1,299,000
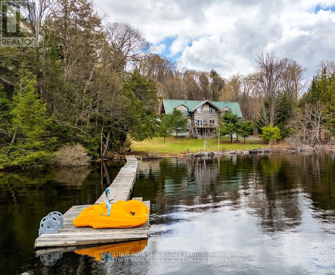
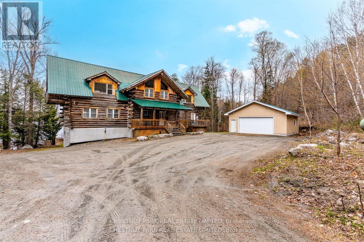
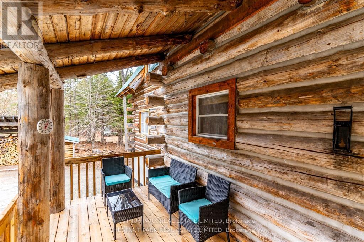
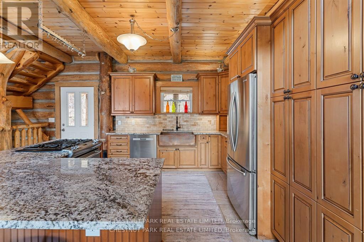
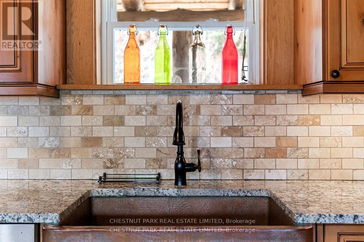
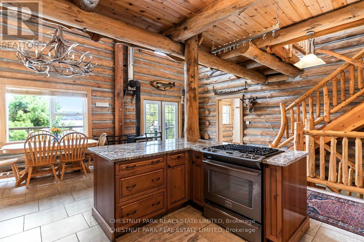
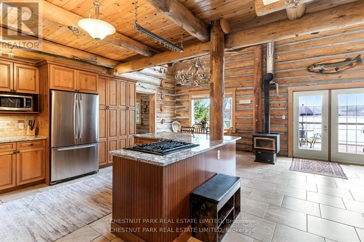
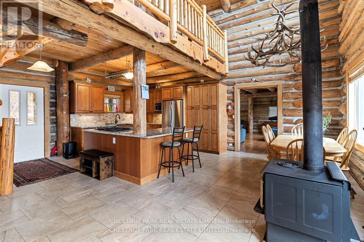
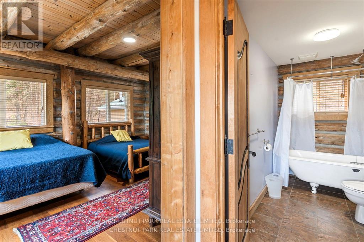
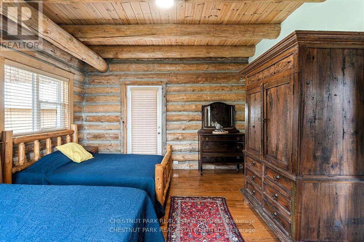
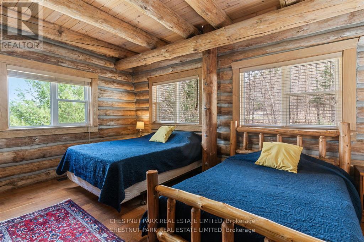
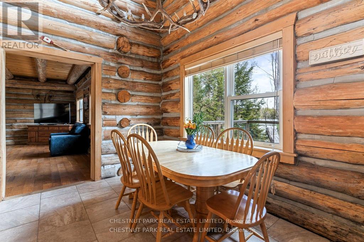
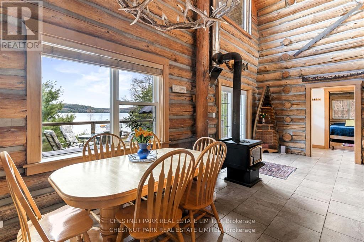
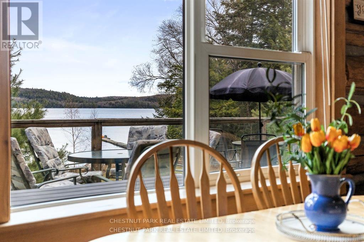
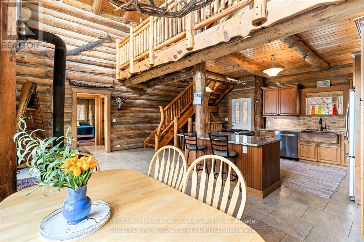
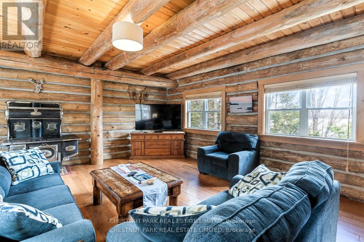
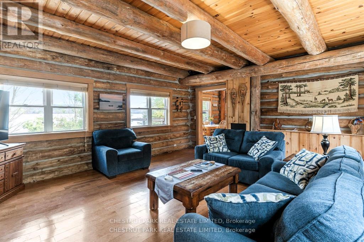
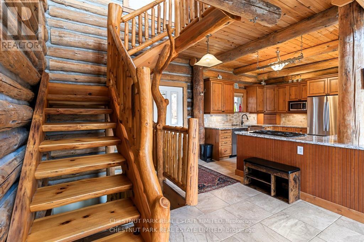
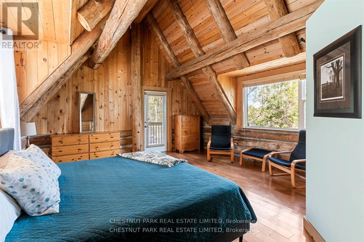
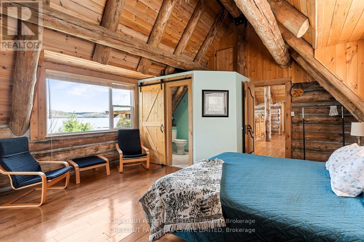
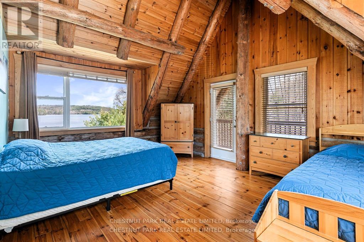
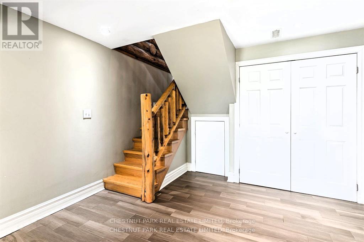
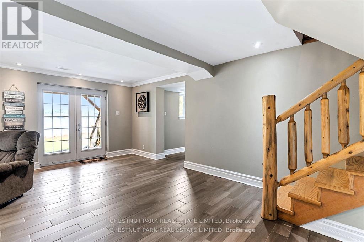
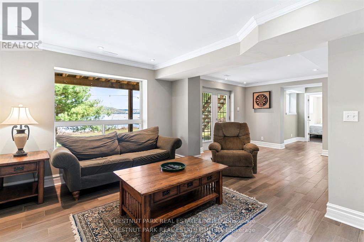
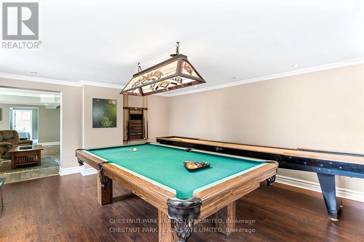
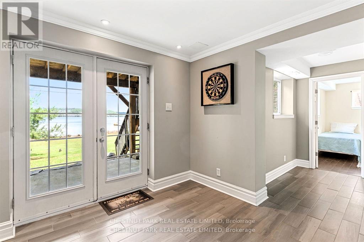
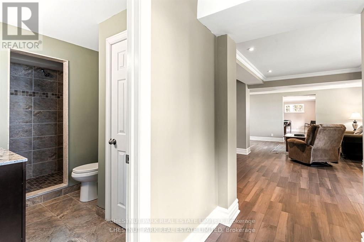
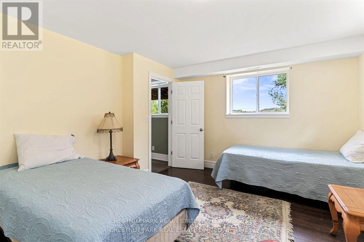
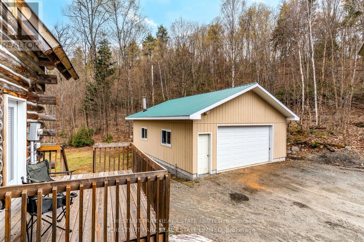
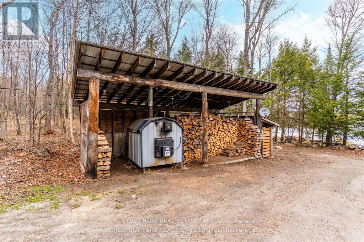
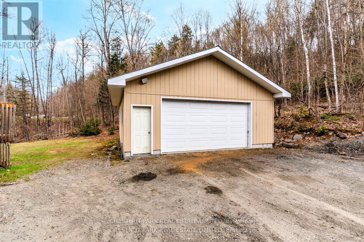
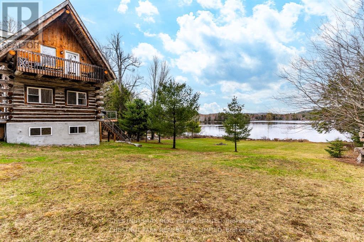
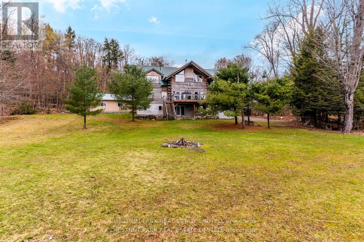
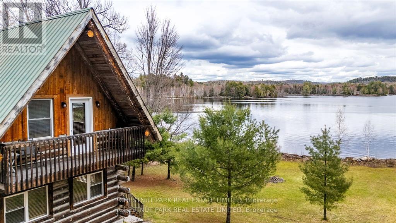
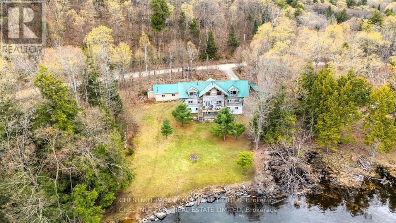
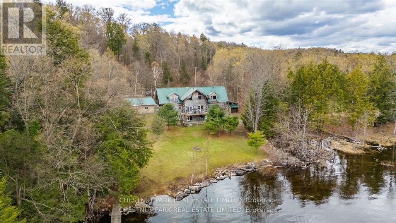
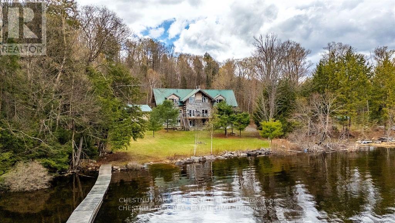
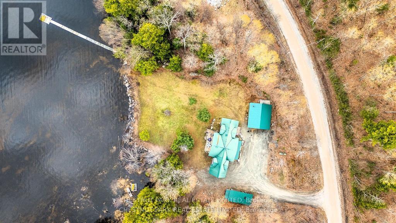
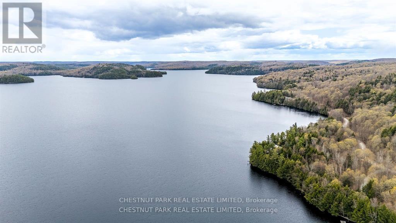
Nestled on highly sought-after Redstone Lake in the heart of the Haliburton Highlands, this custom 4-bedroom, 4-bathroom log home offers exceptional privacy, breathtaking lake views, and outstanding potential to create a truly remarkable waterfront retreat. Set on just under an acre with 155 feet of natural shoreline and a flat, level lot, this four-season property combines timeless craftsmanship, generous living spaces, and the opportunity to personalize an already exceptional home. Designed to capture panoramic lake views from nearly every room, the home features soaring vaulted ceilings, dramatic timber construction, and custom woodwork throughout. The expansive open-concept living area is ideal for entertaining, while the spacious kitchen is appointed with granite countertops, stainless steel appliances, and a distinctive copper sink. The upper level offers two generous primary suites, each with its own ensuite and private decks overlooking the lake. The fully finished walkout lower level features a games room, media room, and direct access to a lakeside patio, creating exceptional space for family and guests. A separate double garage provides ample storage for vehicles, recreational equipment, and workshop space. Located on a year-round municipal road, you're just minutes from Haliburton Forest & Wild Life Reserve, Kennisis Lake Marina, and approximately 30 minutes from Sir Sam's Ski & Ride. Whether enjoyed as it is or thoughtfully refreshed to reflect your own style, this is a rare opportunity to own a substantial waterfront property on one of the Haliburton Highlands' most prestigious lakes, where exceptional privacy, timeless character, and unlimited potential come together. (id:43681)
房源概要
| MLS® Number | X13488384 |
| 房源类型 | 民宅 |
| 社区名字 | Guilford |
| 附近的便利设施 | 近高尔夫球场, 医院 |
| 社区特征 | Fishing, 社区活动中心 |
| Easement | Unknown |
| 特征 | Level Lot, 树木繁茂的地区, Partially Cleared, Flat Site, Dry, Level |
| 总车位 | 12 |
| 结构 | Deck, Dock |
| View Type | View Of Water, Lake View, Direct Water View |
| Water Front Name | Redstone Lake |
| 湖景类型 | Waterfront On Lake |
详 情
| 浴室 | 4 |
| 地上卧房 | 4 |
| 总卧房 | 4 |
| 家电类 | Water Heater |
| 地下室进展 | 已装修 |
| 地下室功能 | Walk Out |
| 地下室类型 | N/a (finished), Full |
| 施工种类 | 独立屋 |
| 空调 | 没有 |
| 外墙 | Log |
| 壁炉 | 有 |
| Fireplace Total | 1 |
| 壁炉类型 | 木头stove |
| 地基类型 | 水泥 |
| 供暖方式 | Other, Propane, 木头 |
| 供暖类型 | Forced Air, Other, 地暖 |
| 储存空间 | 2 |
| 内部尺寸 | 2000 - 2500 Sqft |
| 类型 | 独立屋 |
| 设备间 | Drilled Well |
车 位
| Detached Garage | |
| Garage |
土地
| 入口类型 | Public Road, Private Docking |
| 英亩数 | 无 |
| 土地便利设施 | 近高尔夫球场, 医院 |
| 污水道 | Septic System |
| 土地深度 | 219 Ft |
| 土地宽度 | 186 Ft |
| 不规则大小 | 186 X 219 Ft |
| 地表水 | 湖泊/池塘 |
| 规划描述 | Sr |
房 间
| 楼 层 | 类 型 | 长 度 | 宽 度 | 面 积 |
|---|---|---|---|---|
| 二楼 | 卧室 | 6.13 m | 4.94 m | 6.13 m x 4.94 m |
| 二楼 | 浴室 | 1.86 m | 2.45 m | 1.86 m x 2.45 m |
| 二楼 | 卧室 | 4.12 m | 4.94 m | 4.12 m x 4.94 m |
| 二楼 | 浴室 | 1.78 m | 2.51 m | 1.78 m x 2.51 m |
| 二楼 | Loft | 7 m | 3.97 m | 7 m x 3.97 m |
| 一楼 | 卧室 | 4.05 m | 4.94 m | 4.05 m x 4.94 m |
| 一楼 | 家庭房 | 3.58 m | 6.02 m | 3.58 m x 6.02 m |
| 一楼 | 客厅 | 6.18 m | 4.94 m | 6.18 m x 4.94 m |
| 一楼 | 餐厅 | 3.41 m | 2.03 m | 3.41 m x 2.03 m |
| 一楼 | 厨房 | 3.41 m | 4.86 m | 3.41 m x 4.86 m |
| 一楼 | 门厅 | 1.62 m | 2.22 m | 1.62 m x 2.22 m |
| 一楼 | 浴室 | 1.8 m | 2.95 m | 1.8 m x 2.95 m |
| 一楼 | Games Room | 6.13 m | 4.94 m | 6.13 m x 4.94 m |
| 一楼 | 娱乐,游戏房 | 7 m | 5.75 m | 7 m x 5.75 m |
| 一楼 | 设备间 | 3.34 m | 2.25 m | 3.34 m x 2.25 m |
| 一楼 | 浴室 | 2.58 m | 1.64 m | 2.58 m x 1.64 m |
| 一楼 | 卧室 | 3.43 m | 4.3 m | 3.43 m x 4.3 m |
https://www.realtor.ca/real-estate/29953584/1068-rattlesnake-road-dysart-et-al-guilford-guilford

The trademarks REALTOR®, REALTORS®, and the REALTOR® logo are controlled by The Canadian Real Estate Association (CREA) and identify real estate professionals who are members of CREA. The trademarks MLS®, Multiple Listing Service® and the associated logos are owned by The Canadian Real Estate Association (CREA) and identify the quality of services provided by real estate professionals who are members of CREA. The trademark DDF® is owned by The Canadian Real Estate Association (CREA) and identifies CREA's Data Distribution Facility (DDF®)
Toronto Real Estate Board
Chestnut Park Real Estate Limited, Chestnut Park Real Estate
June 25 2026 06:36:31
