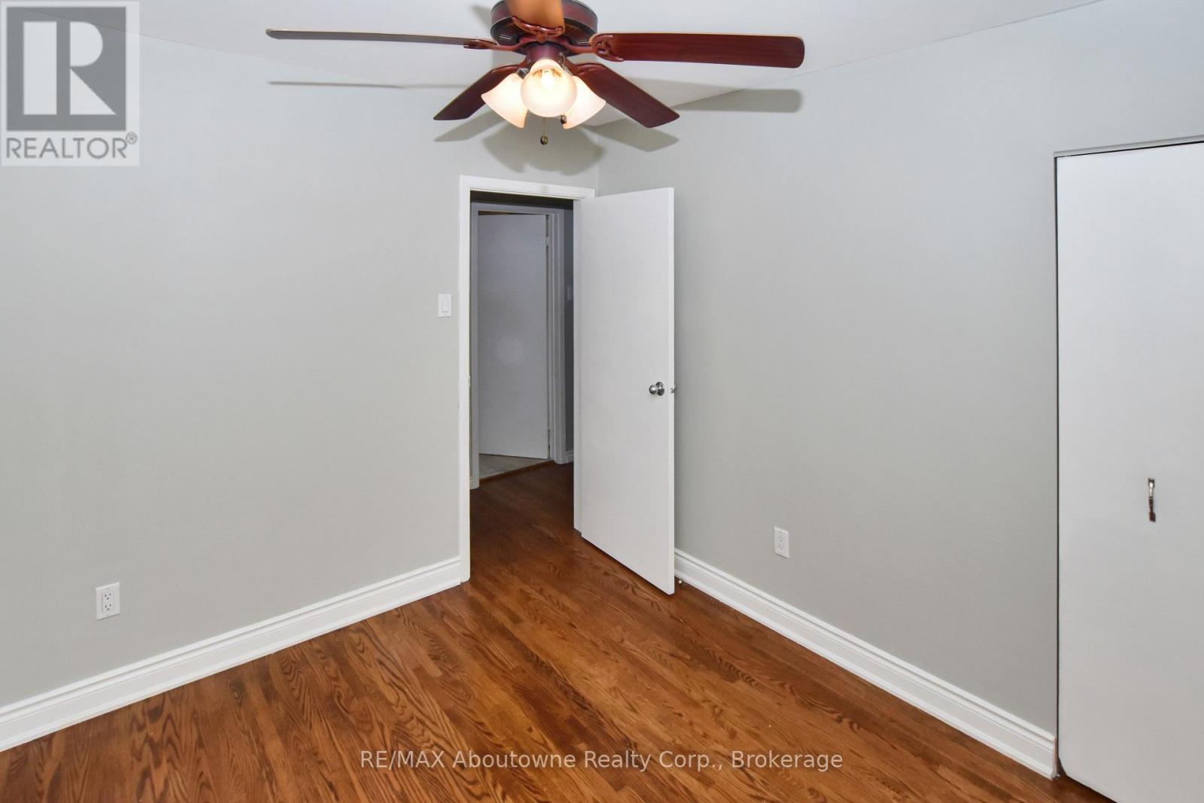
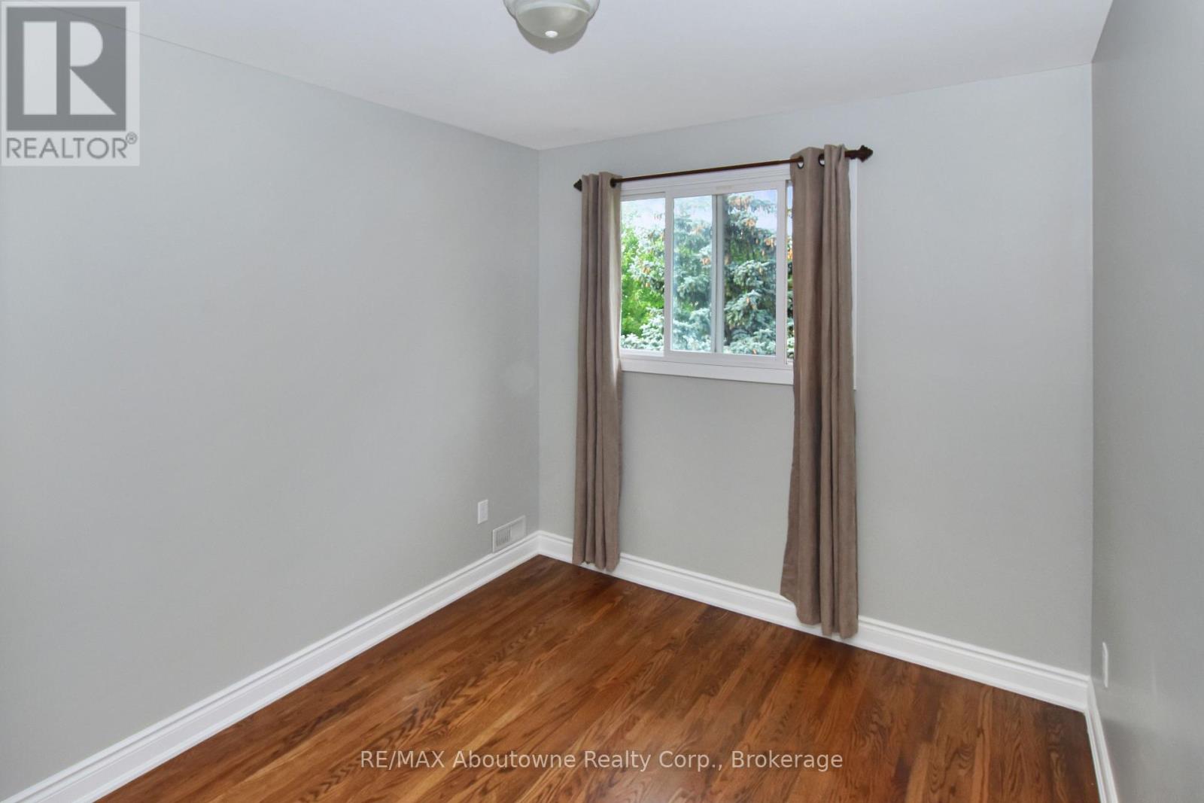
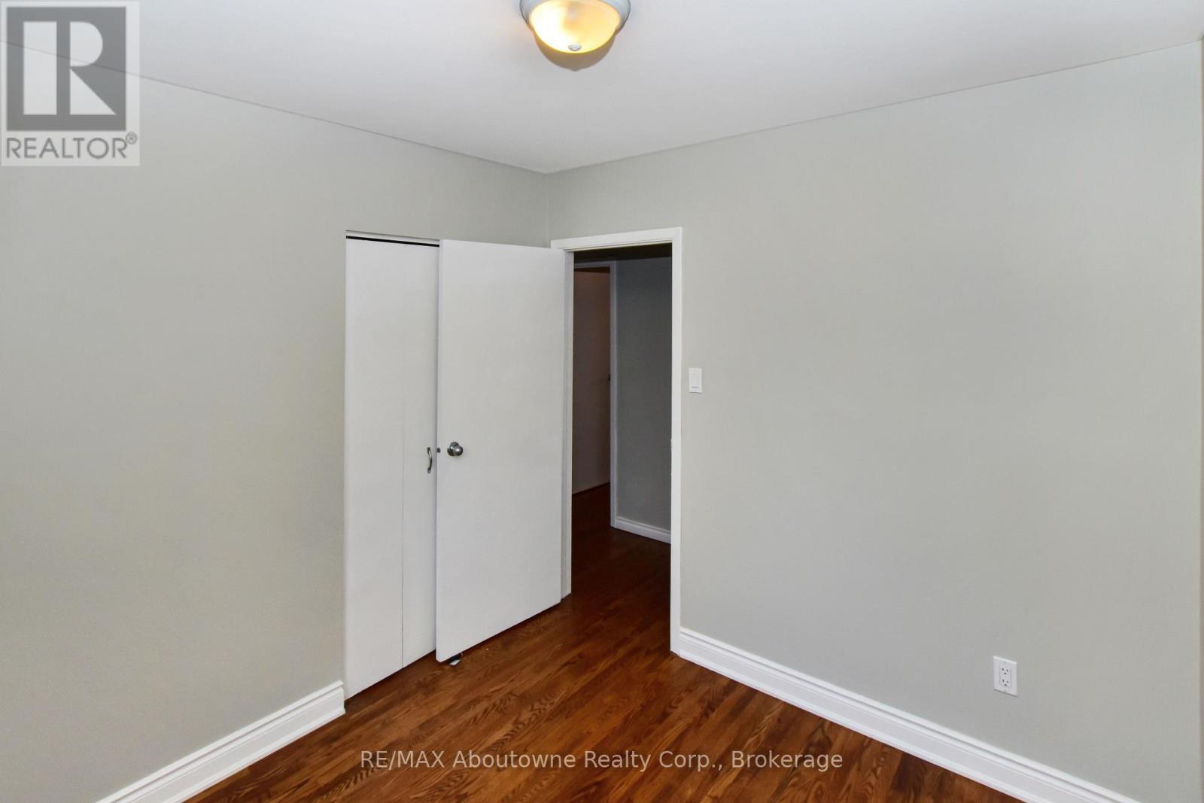
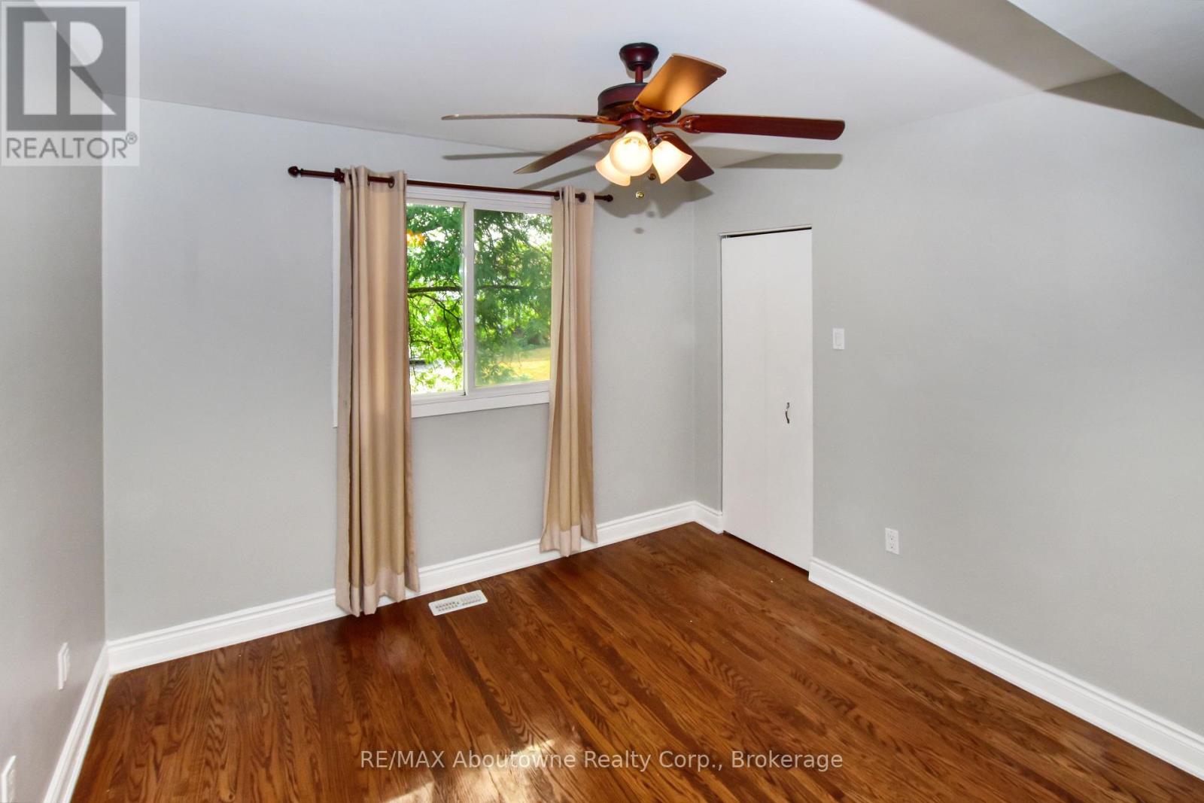
4 卧室
3 浴室
1500 - 2000 sqft
壁炉
中央空调
风热取暖
$4,000 Monthly
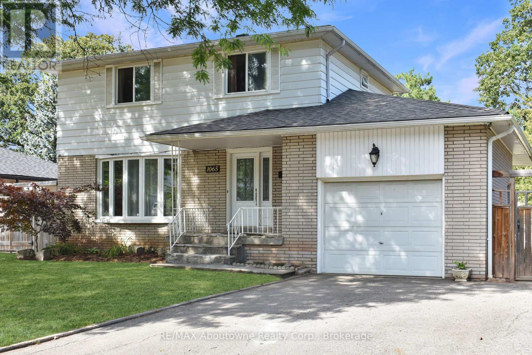
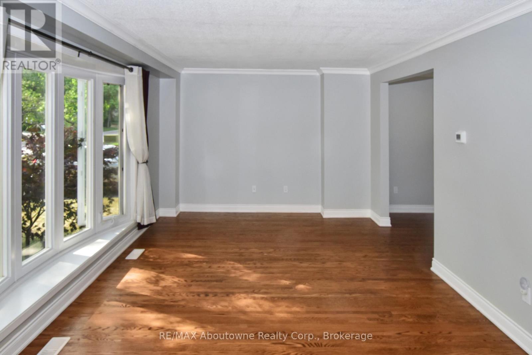
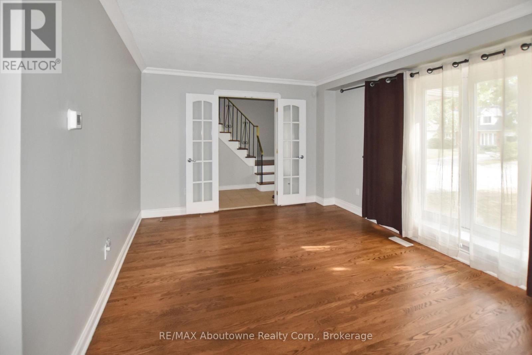
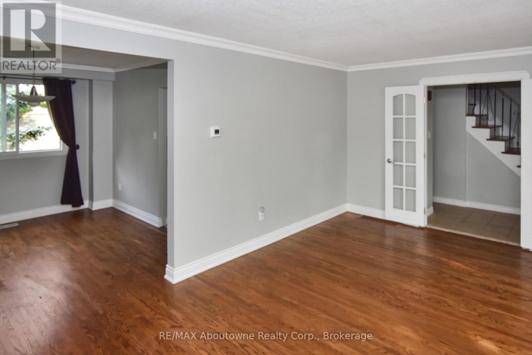
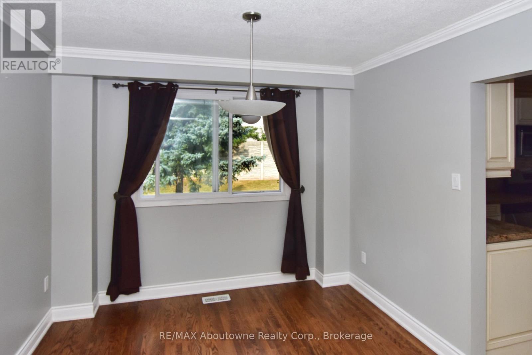
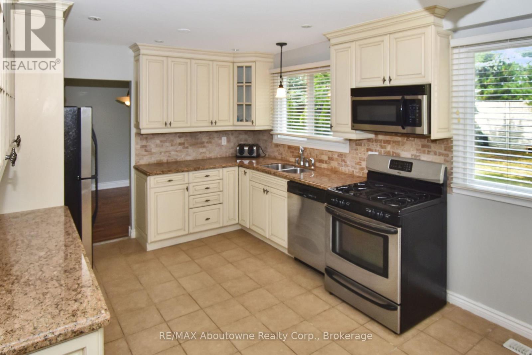
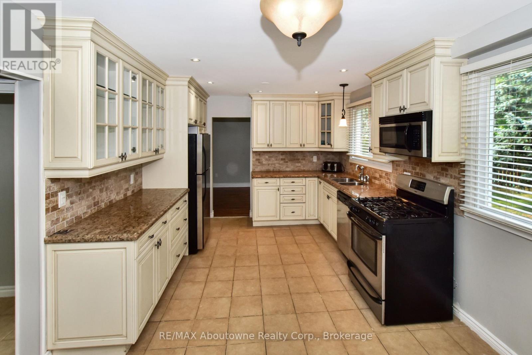
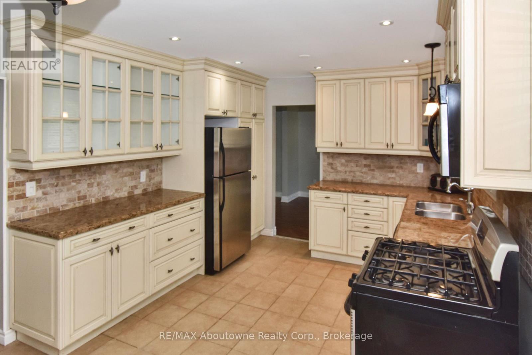
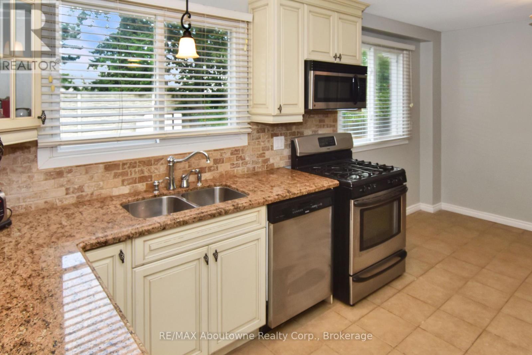
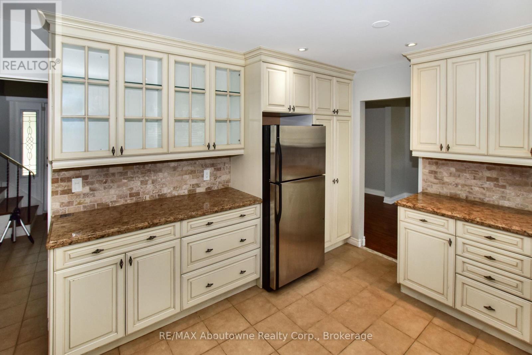
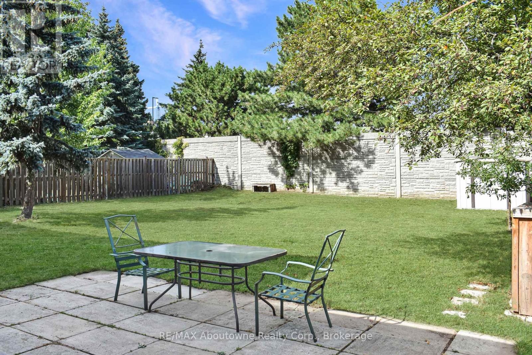
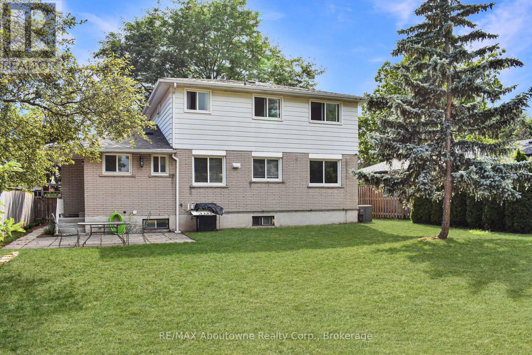
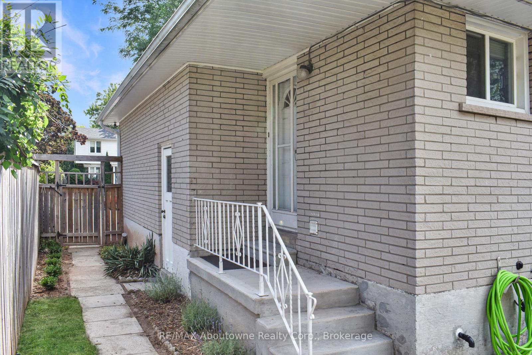
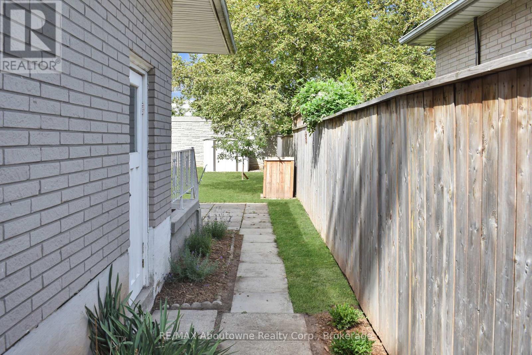
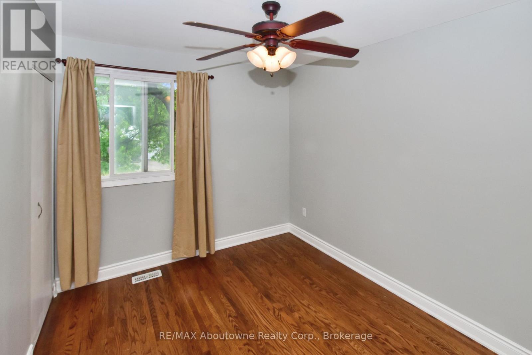
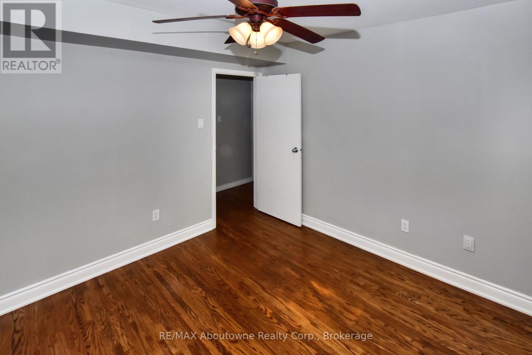
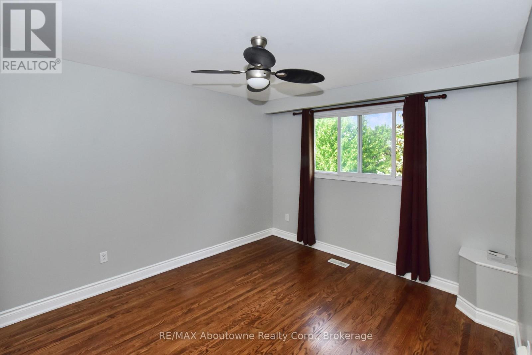
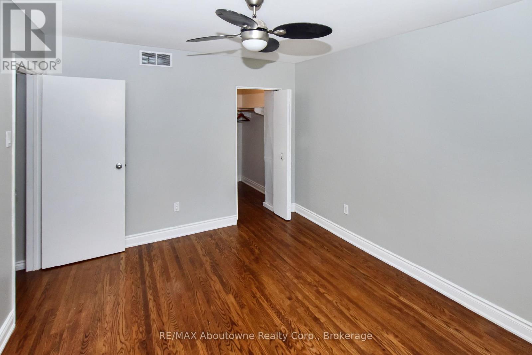
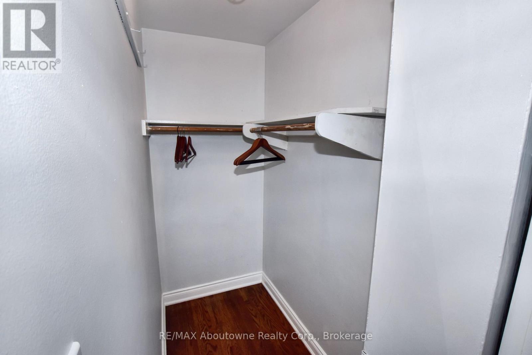
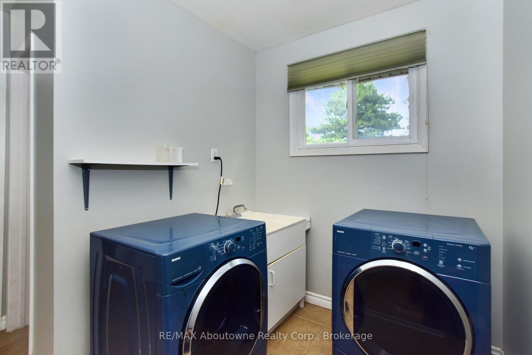
4 bedroom, 2 Storey, 2.5 Bath with finished basement and fenced yard. If you commute by highway or Go and want to live in a well established area with shopping close by then this is the home for you. Living Room, Dining Room and all bedrooms feature hardwood flooring. Main Floor Laundry. Finished Basement features laminate flooring, pot lights and fireplace. Private fenced backyard with plenty of space to entertain. Quick access to QEW and the 403. Walk, drive, cycle or bus to Go in minutes. Close to many restaurants and Oakville Place Mall. (id:43681)
房源概要
|
MLS® Number
|
W14151614 |
|
房源类型
|
民宅 |
|
社区名字
|
1003 - CP College Park |
|
设备类型
|
热水器 |
|
特征
|
无地毯 |
|
总车位
|
5 |
|
租赁设备类型
|
热水器 |
详 情
|
浴室
|
3 |
|
地上卧房
|
4 |
|
总卧房
|
4 |
|
公寓设施
|
Fireplace(s) |
|
家电类
|
Garage Door Opener Remote(s), 洗碗机, 烘干机, 微波炉, Hood 电扇, 炉子, 洗衣机, 窗帘, 冰箱 |
|
地下室进展
|
已装修 |
|
地下室类型
|
N/a (finished) |
|
施工种类
|
独立屋 |
|
空调
|
中央空调 |
|
外墙
|
砖, 铝壁板 |
|
壁炉
|
有 |
|
Fireplace Total
|
1 |
|
Flooring Type
|
Hardwood, Laminate, Ceramic |
|
地基类型
|
水泥 |
|
客人卫生间(不包含洗浴)
|
1 |
|
供暖方式
|
天然气 |
|
供暖类型
|
压力热风 |
|
储存空间
|
2 |
|
内部尺寸
|
1500 - 2000 Sqft |
|
类型
|
独立屋 |
|
设备间
|
市政供水 |
车 位
土地
|
英亩数
|
无 |
|
污水道
|
Sanitary Sewer |
|
土地深度
|
125 Ft |
|
土地宽度
|
60 Ft |
|
不规则大小
|
60 X 125 Ft |
房 间
| 楼 层 |
类 型 |
长 度 |
宽 度 |
面 积 |
|
二楼 |
主卧 |
3.81 m |
3.2 m |
3.81 m x 3.2 m |
|
二楼 |
第二卧房 |
3.1 m |
2.74 m |
3.1 m x 2.74 m |
|
二楼 |
第三卧房 |
2.79 m |
2.67 m |
2.79 m x 2.67 m |
|
二楼 |
Bedroom 4 |
3.2 m |
3.12 m |
3.2 m x 3.12 m |
|
二楼 |
浴室 |
2.87 m |
2.29 m |
2.87 m x 2.29 m |
|
地下室 |
娱乐,游戏房 |
7.14 m |
6.48 m |
7.14 m x 6.48 m |
|
地下室 |
浴室 |
2.39 m |
2.03 m |
2.39 m x 2.03 m |
|
一楼 |
客厅 |
5.61 m |
3.65 m |
5.61 m x 3.65 m |
|
一楼 |
餐厅 |
3.3 m |
2.97 m |
3.3 m x 2.97 m |
|
一楼 |
厨房 |
5.23 m |
3.25 m |
5.23 m x 3.25 m |
|
一楼 |
洗衣房 |
2.64 m |
1.93 m |
2.64 m x 1.93 m |
|
一楼 |
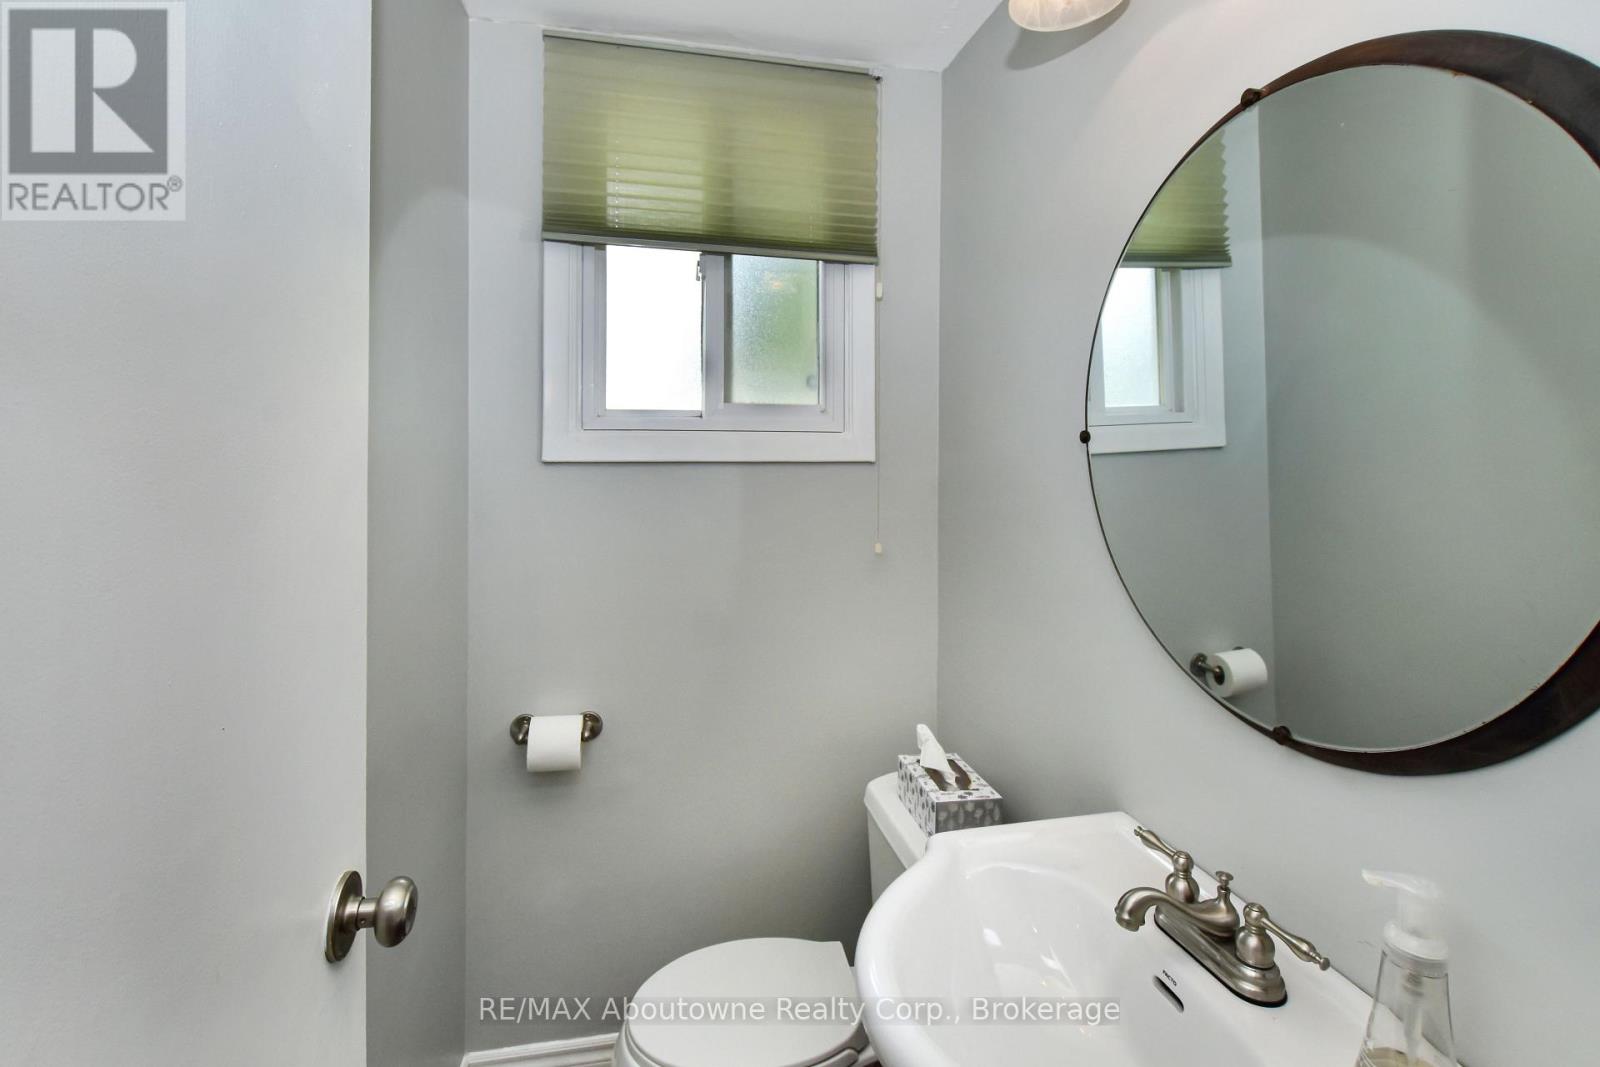
Partial Bathroom |
1.52 m |
1.07 m |
1.52 m x 1.07 m |
设备间
https://www.realtor.ca/real-estate/30482181/1065-robarts-road-oakville-cp-college-park-1003-cp-college-park