4 卧室
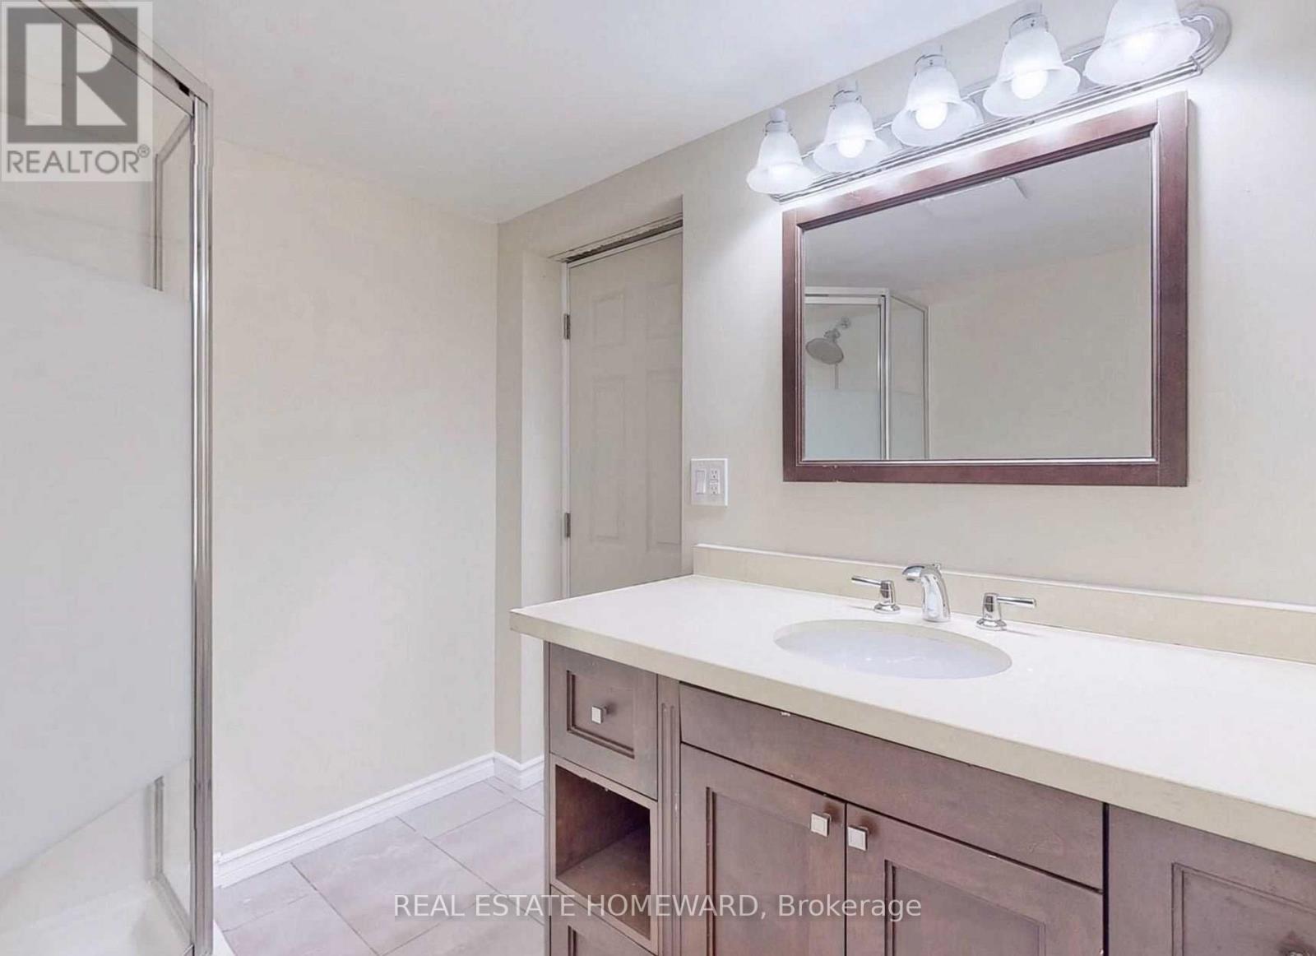
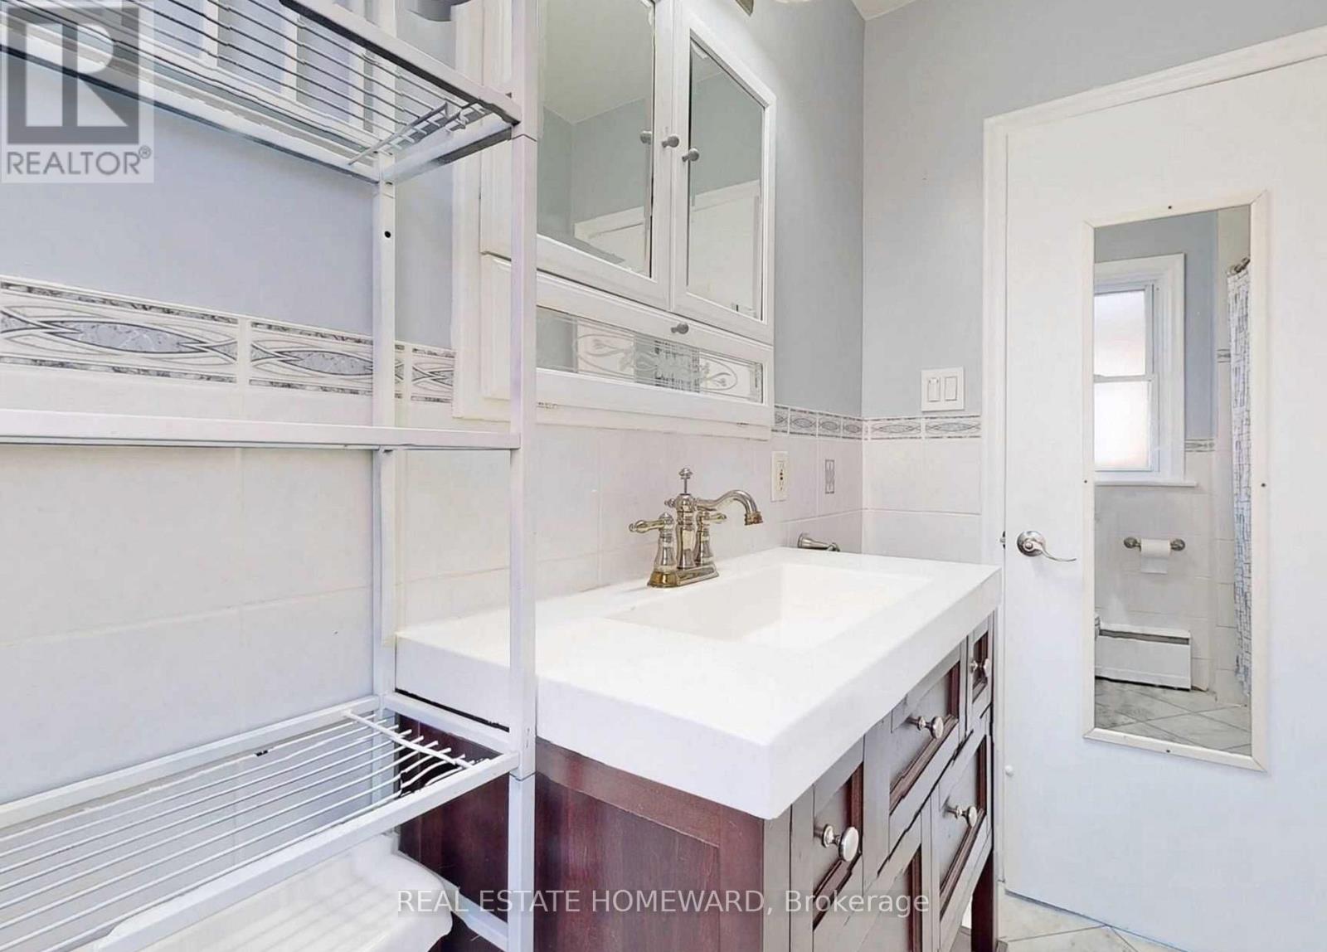
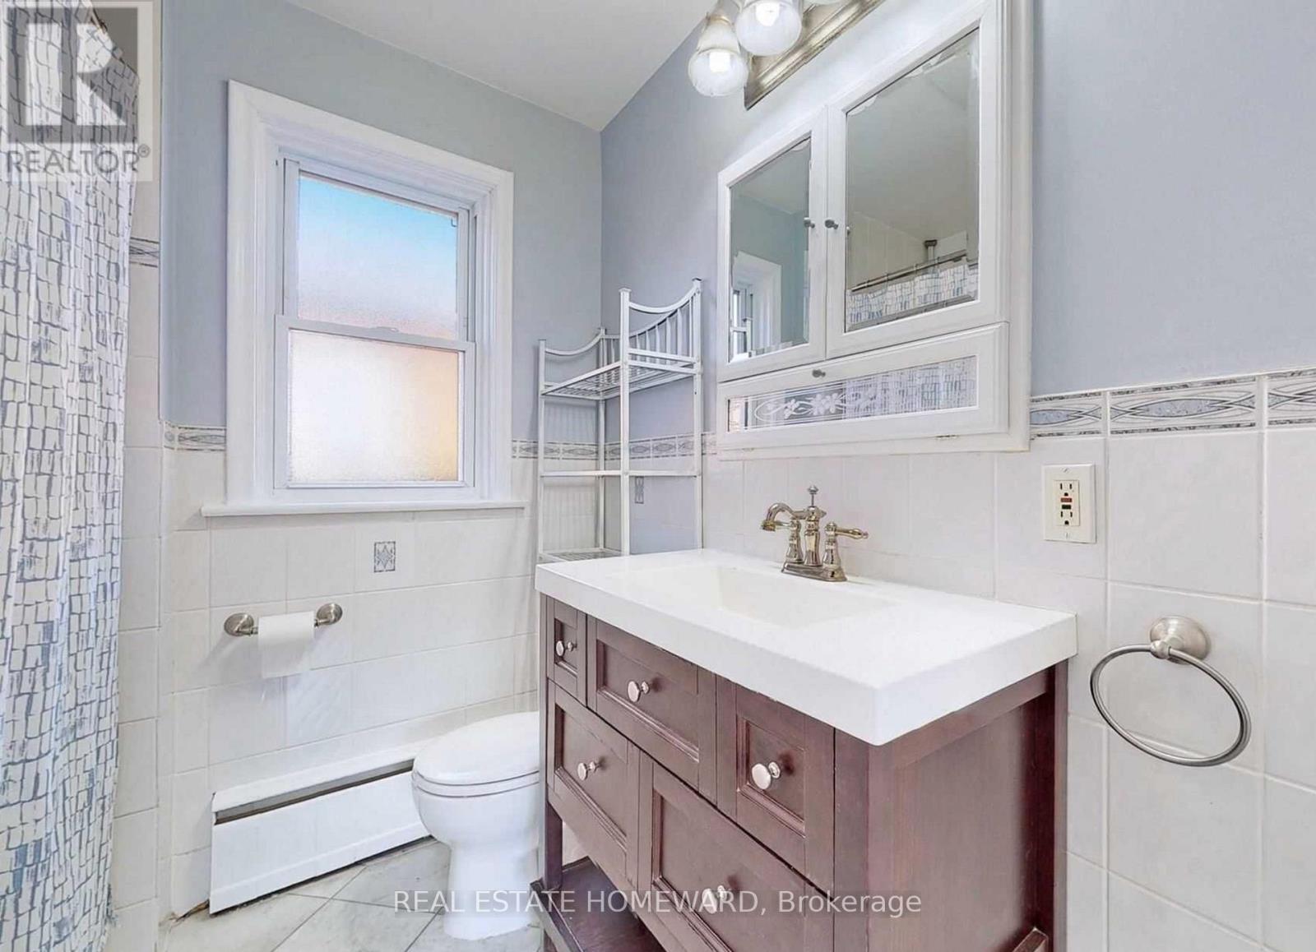
2 浴室
700 - 1100 sqft
平房
壁炉
Wall Unit
地暖
$799,000
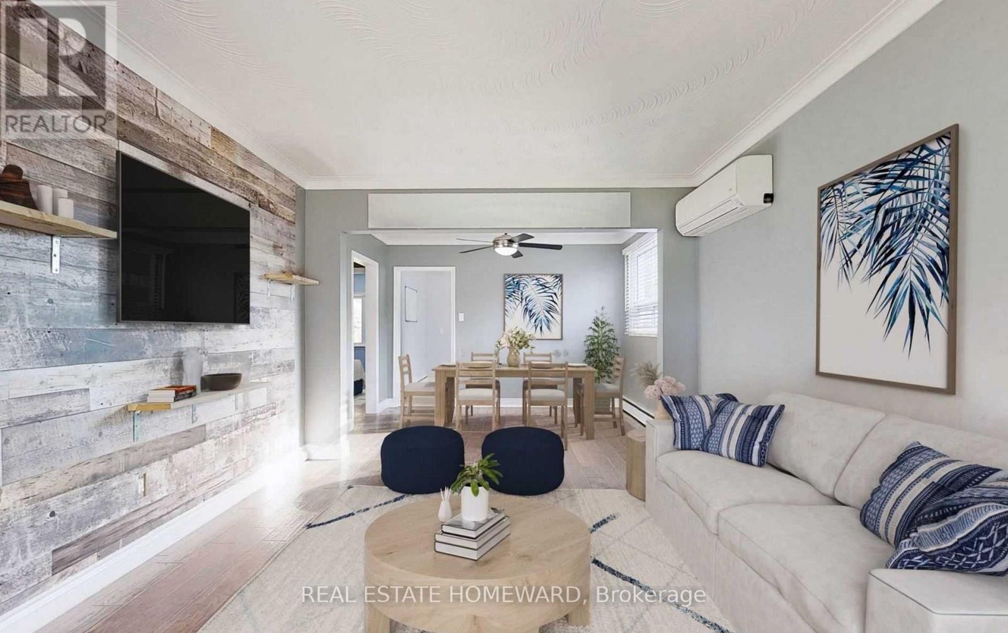
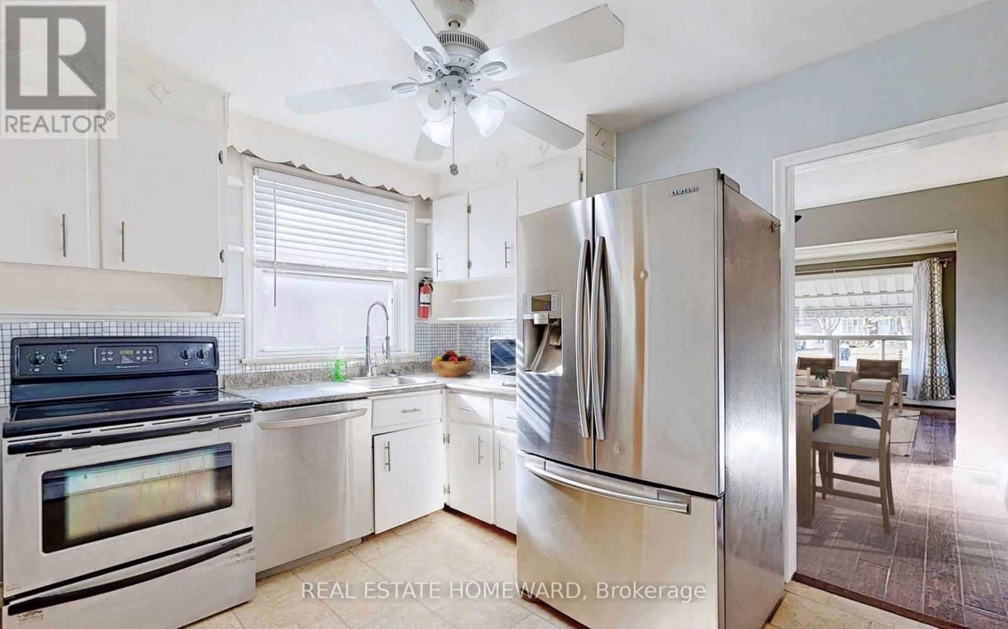
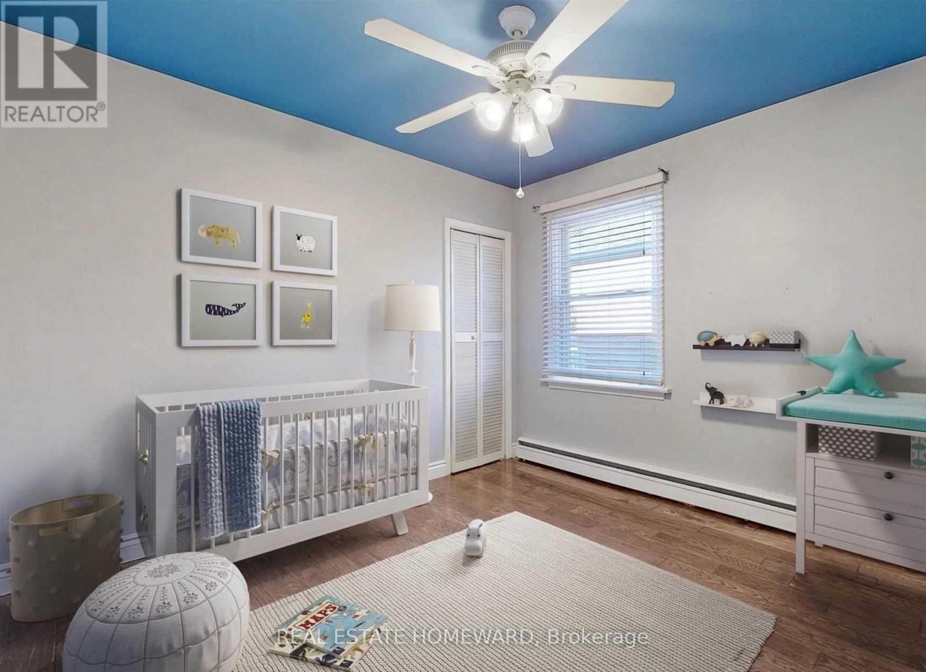
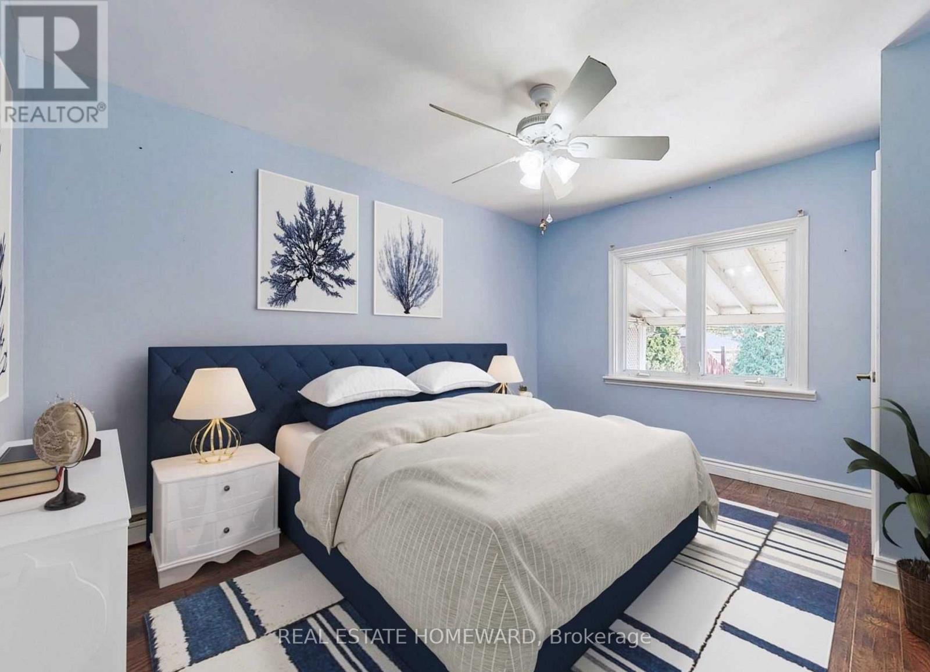
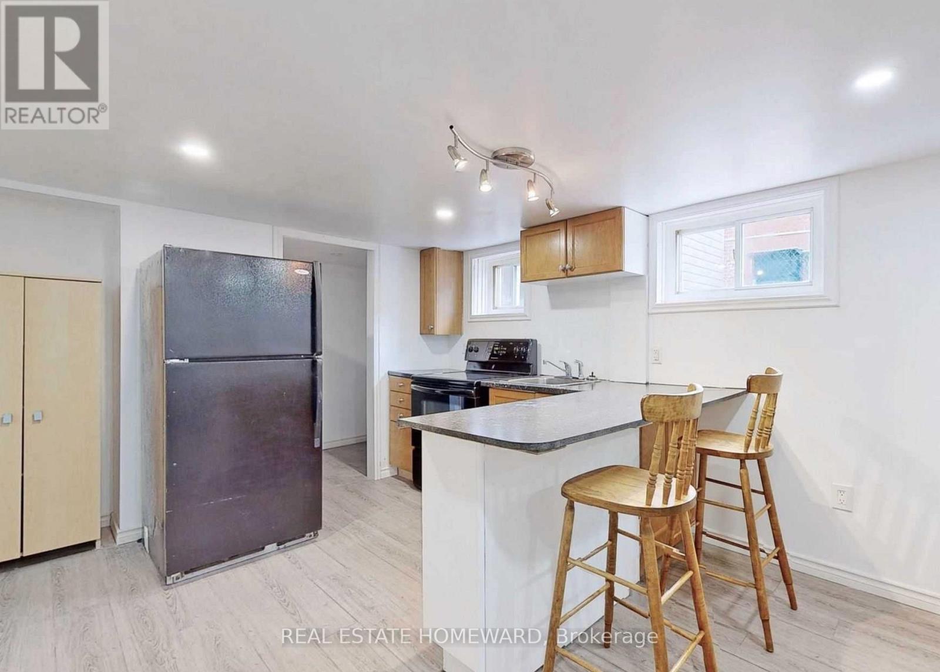
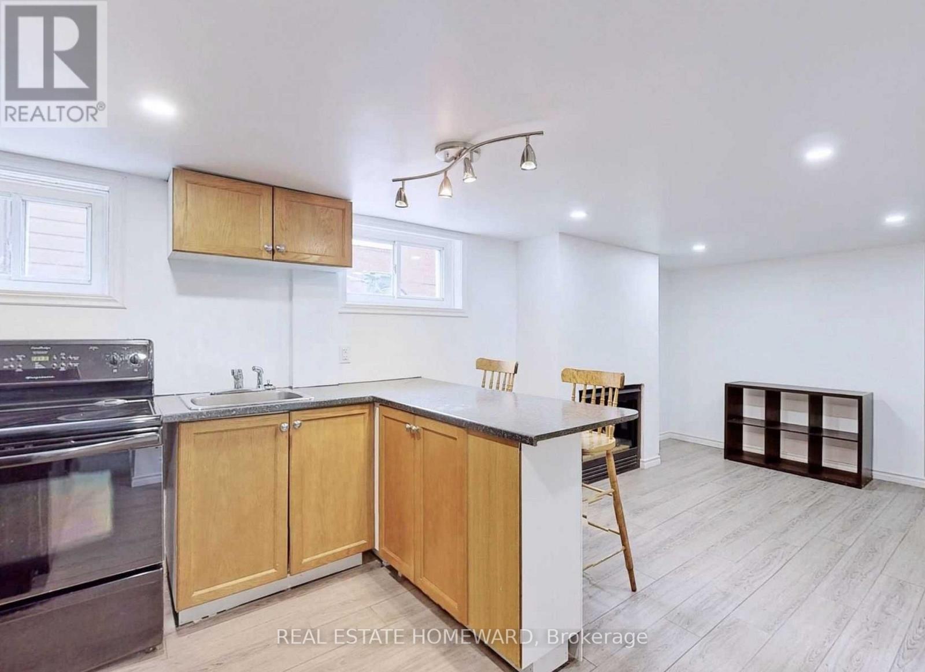
Motivated seller-offers welcome! Detached bungalow on a 40 x 125 ft lot in desirable Wexford-Maryvale, close to transit, shopping, schools, and amenities. Features two main-floor bedrooms and a lower level with a separate entrance, kitchen, two bedrooms, and a three-piece bathroom. Fenced backyard and parking for three vehicles. Excellent opportunity for buyers, investors, or renovators. Property is vacant. (id:43681)
房源概要
|
MLS® Number
|
E14115598 |
|
房源类型
|
民宅 |
|
临近地区
|
Wexford |
|
社区名字
|
Wexford-Maryvale |
|
附近的便利设施
|
医院, 礼拜场所, 公共交通, 学校 |
|
社区特征
|
School Bus |
|
总车位
|
3 |
详 情
|
浴室
|
2 |
|
地上卧房
|
2 |
|
地下卧室
|
2 |
|
总卧房
|
4 |
|
家电类
|
洗碗机, 烘干机, Two 炉子s, Water Heater - Tankless, 洗衣机, Two 冰箱s |
|
建筑风格
|
平房 |
|
地下室功能
|
Apartment In Basement, Separate Entrance |
|
地下室类型
|
N/a, N/a |
|
施工种类
|
独立屋 |
|
空调
|
Wall Unit |
|
外墙
|
砖 |
|
壁炉
|
有 |
|
Flooring Type
|
Ceramic, Hardwood, Vinyl, Carpeted |
|
地基类型
|
砖 |
|
供暖方式
|
天然气 |
|
供暖类型
|
地暖 |
|
储存空间
|
1 |
|
内部尺寸
|
700 - 1100 Sqft |
|
类型
|
独立屋 |
|
设备间
|
市政供水 |
车 位
土地
|
英亩数
|
无 |
|
围栏类型
|
Fenced Yard |
|
土地便利设施
|
医院, 宗教场所, 公共交通, 学校 |
|
污水道
|
Sanitary Sewer |
|
土地深度
|
125 Ft |
|
土地宽度
|
40 Ft |
|
不规则大小
|
40 X 125 Ft |
|
规划描述
|
住宅 |
房 间
| 楼 层 |
类 型 |
长 度 |
宽 度 |
面 积 |
|
地下室 |
厨房 |
3.25 m |
2.74 m |
3.25 m x 2.74 m |
|
地下室 |
家庭房 |
3.25 m |
3.52 m |
3.25 m x 3.52 m |
|
地下室 |
衣帽间 |
1.55 m |
2.16 m |
1.55 m x 2.16 m |
|
地下室 |
第三卧房 |
3.25 m |
3.18 m |
3.25 m x 3.18 m |
|
地下室 |
第三卧房 |
3.35 m |
2.79 m |
3.35 m x 2.79 m |
|
一楼 |
厨房 |
3.43 m |
4.27 m |
3.43 m x 4.27 m |
|
一楼 |
客厅 |
3.43 m |
2.44 m |
3.43 m x 2.44 m |
|
一楼 |
餐厅 |
3.43 m |
2.44 m |
3.43 m x 2.44 m |
|
一楼 |
主卧 |
3.28 m |
3.81 m |
3.28 m x 3.81 m |
|
一楼 |
第二卧房 |
3.28 m |
3.1 m |
3.28 m x 3.1 m |
设备间
https://www.realtor.ca/real-estate/30442674/1063-warden-avenue-toronto-wexford-maryvale-wexford-maryvale