
1063 Sherwood Forest Road Bracebridge (Oakley), Ontario P1L 1X3

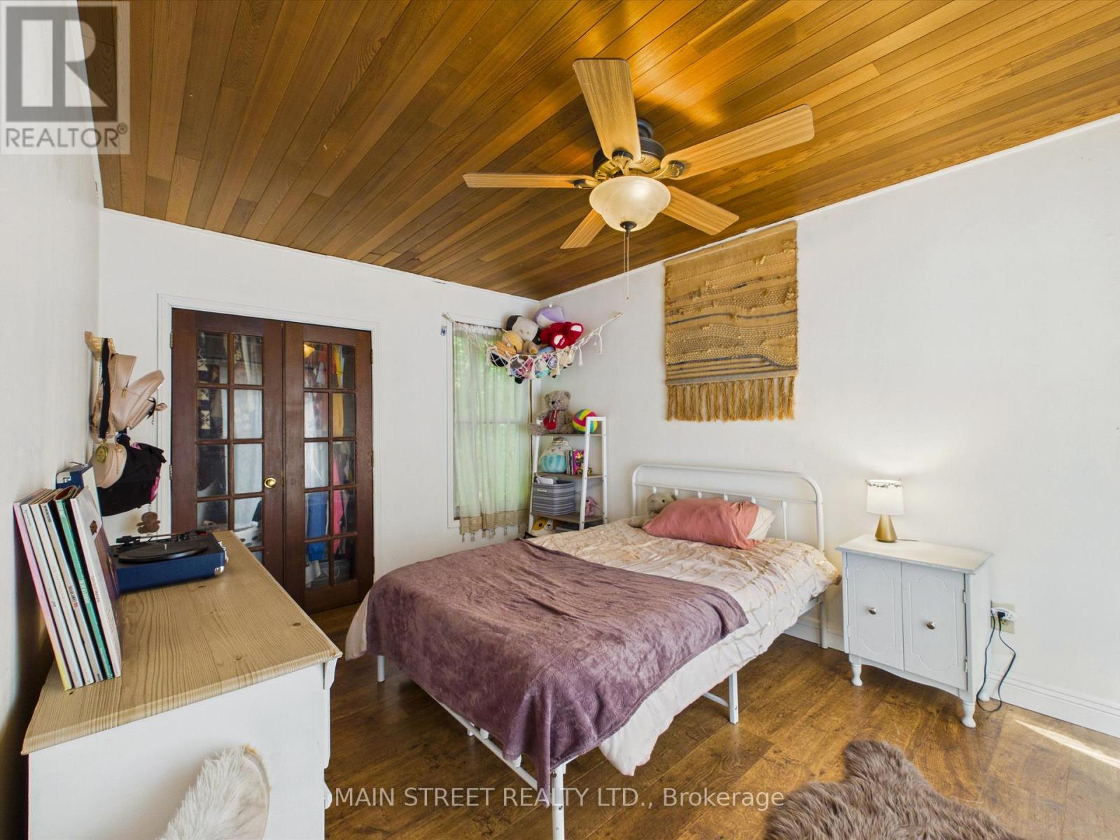
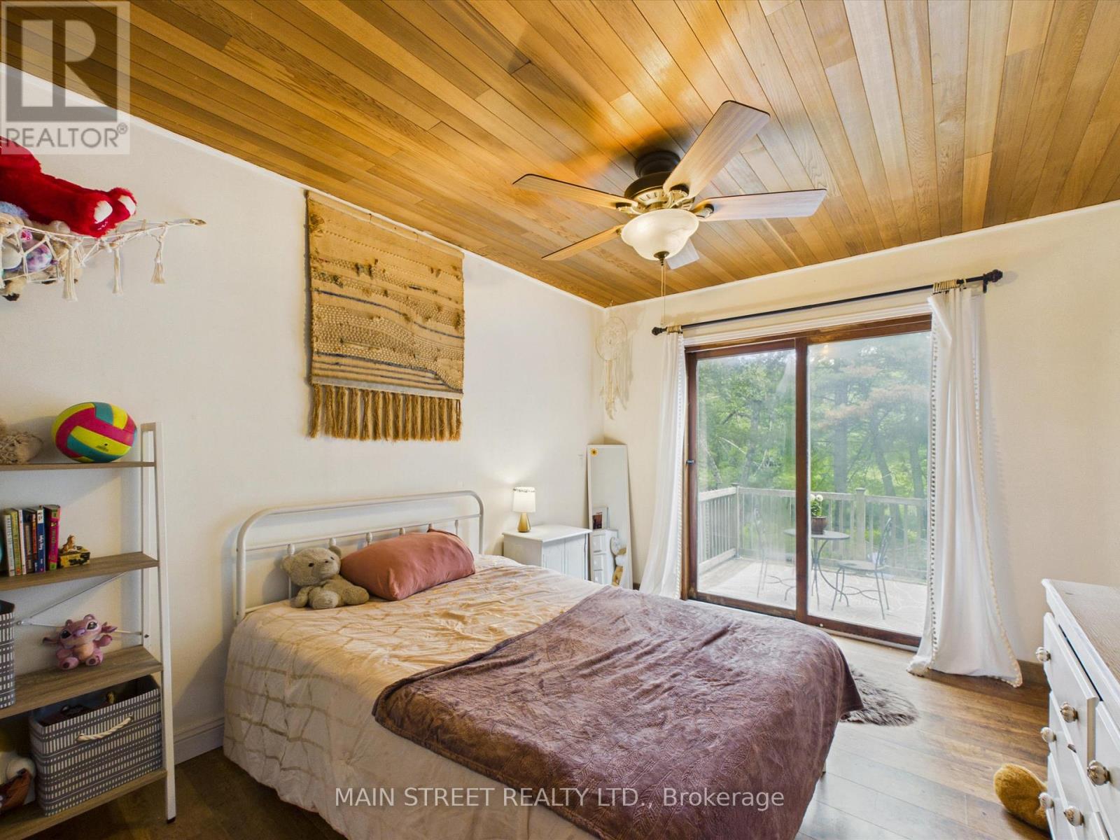
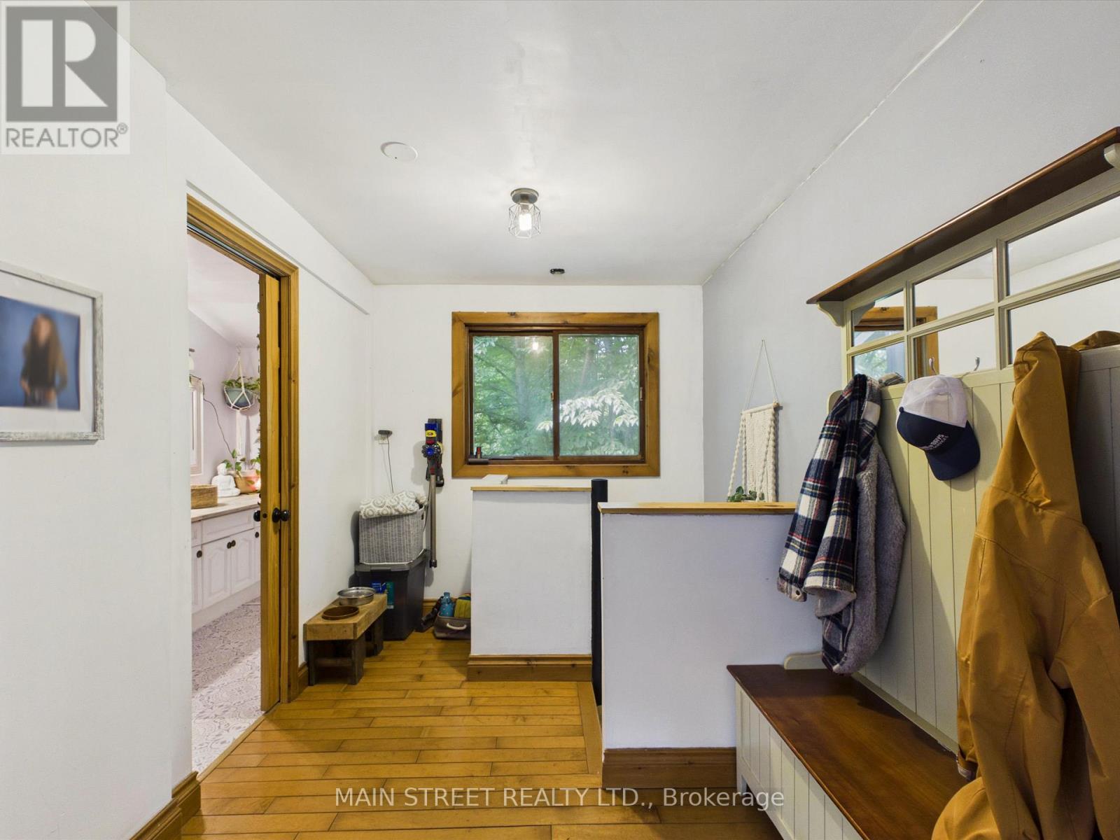
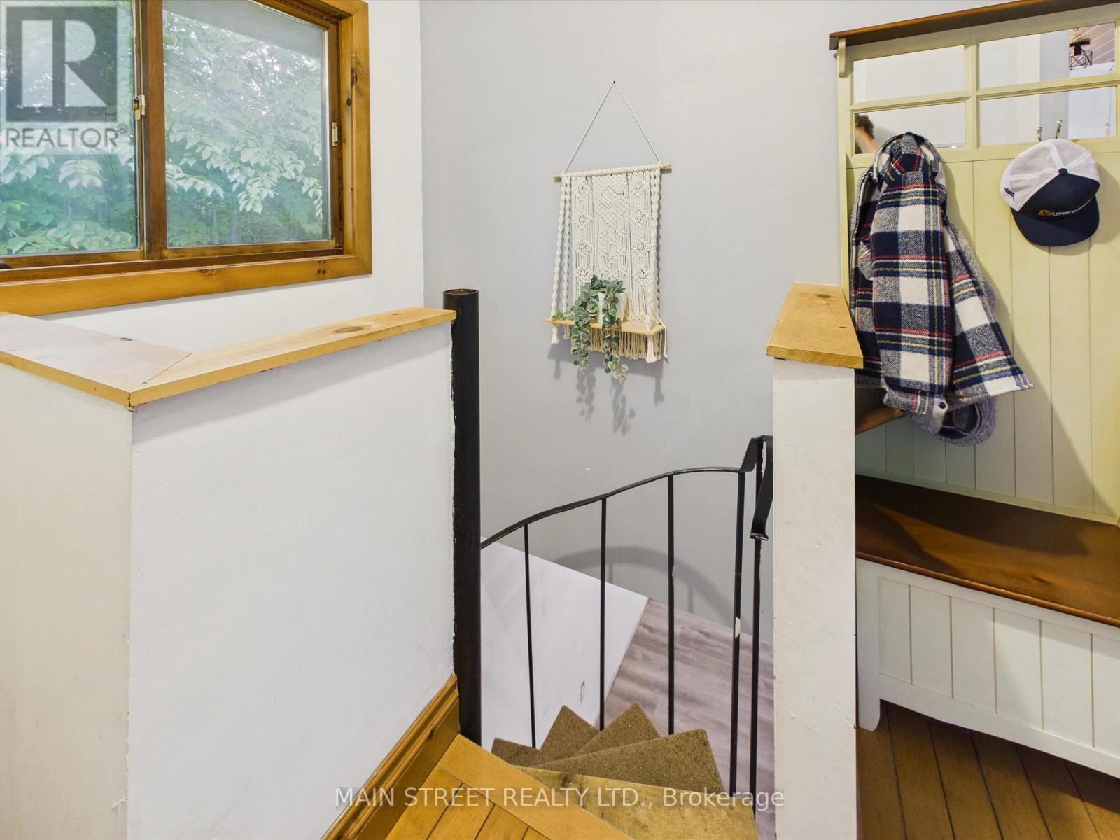

$589,000
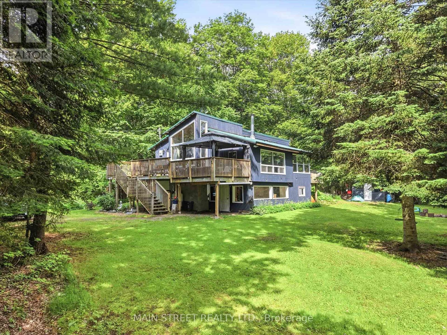
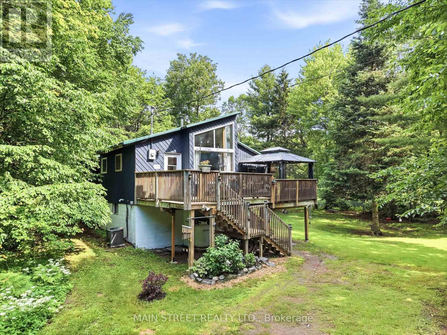
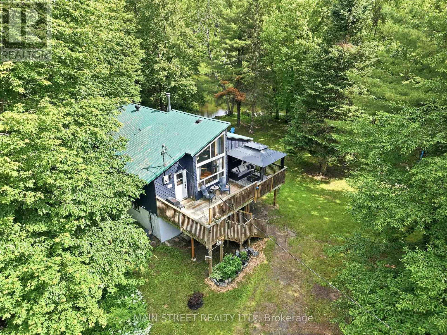
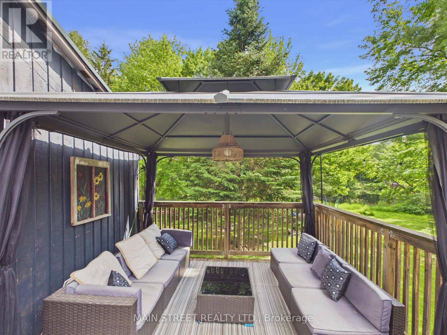
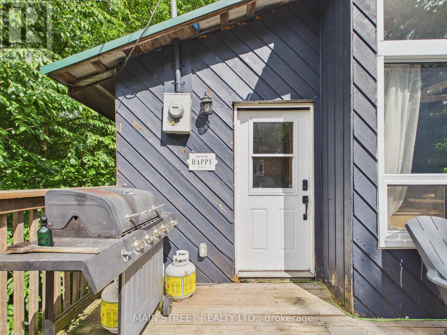
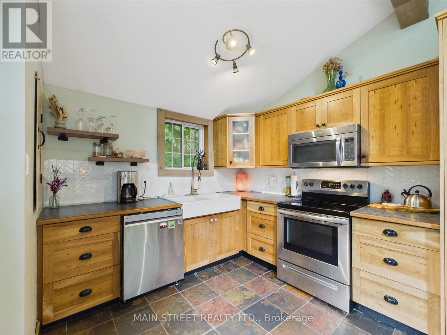
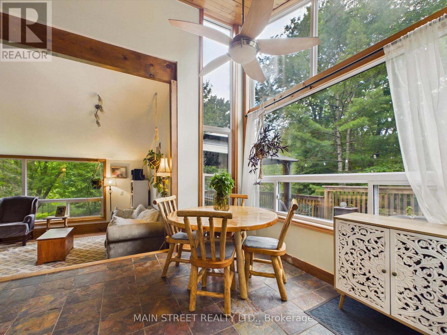
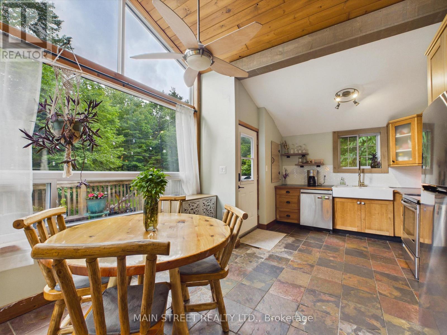
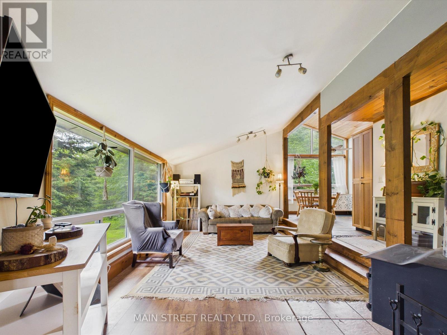
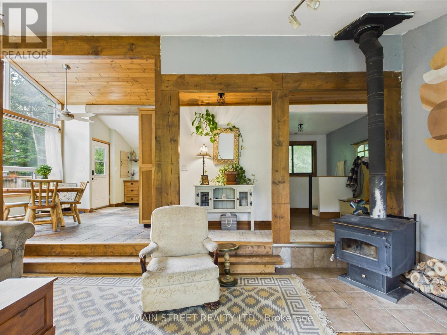
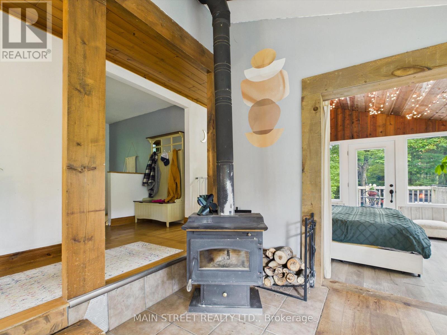
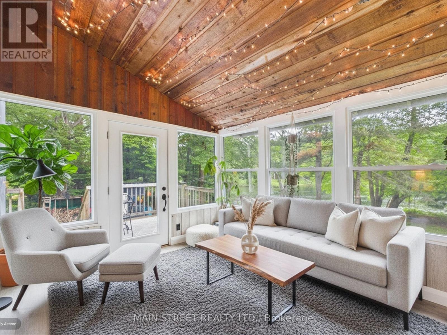
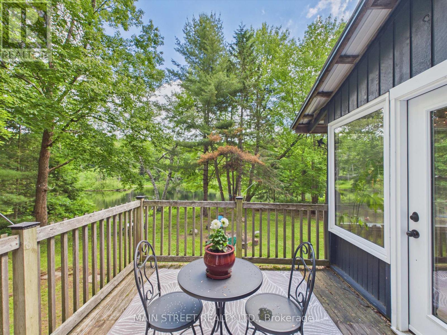
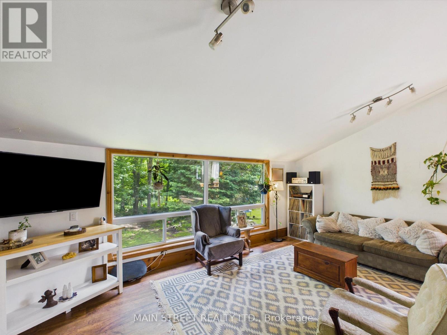
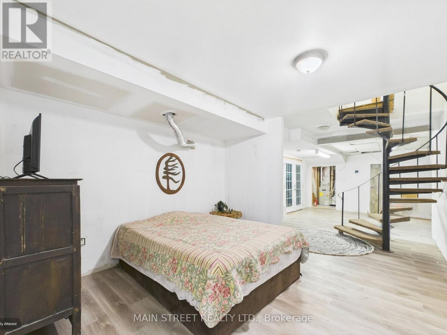
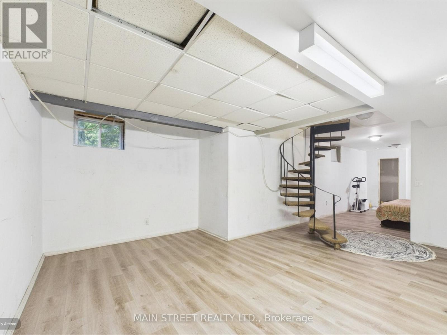
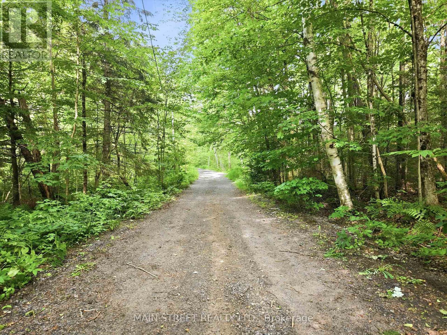
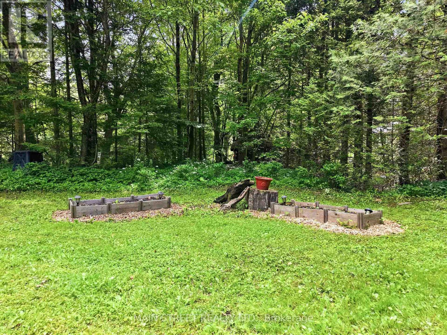
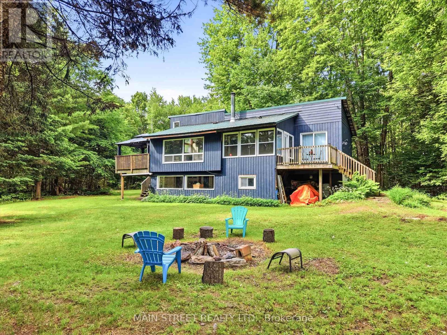
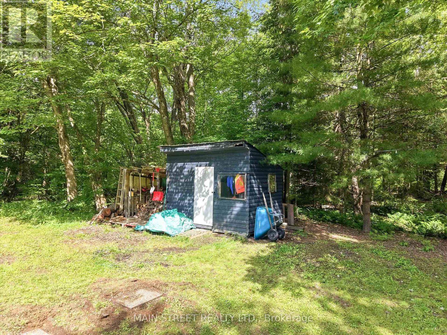
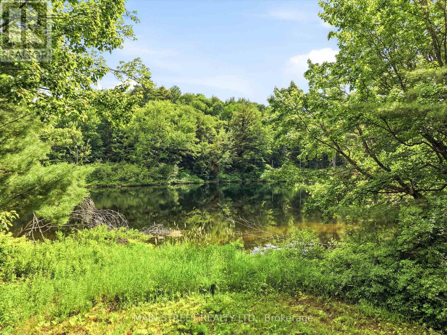
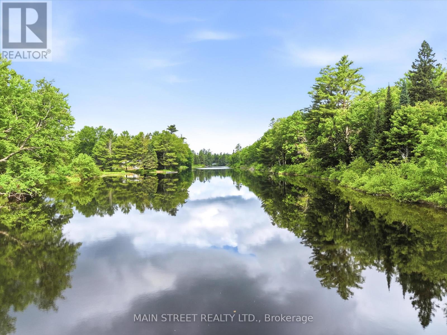
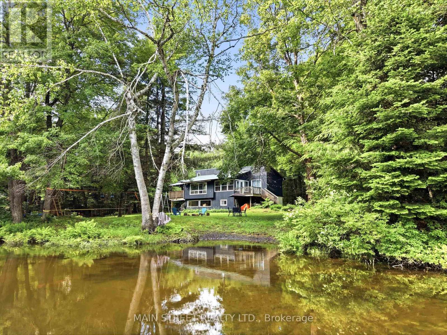
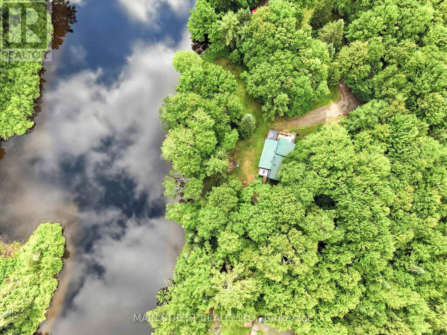
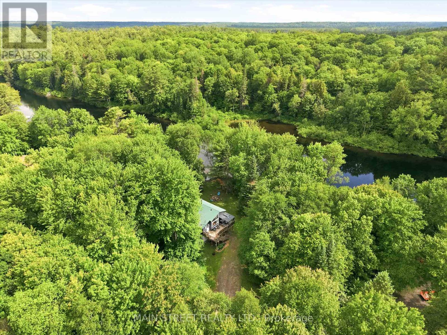
Welcome to 1063 Sherwood Forest Lane - Your Muskoka River Paradise! Embrace the ultimate waterfront lifestyle in this turn-key, year-round Bracebridge home, offering an exceptional blend of modern comfort and classic Muskoka charm with endless, unobstructed views of the water. This bright and versatile 2+1 bedroom, 1-bathroom home is perfect as a permanent residence or a serene cottage getaway, boasting peace of mind with an impressive list of recent upgrades including newer vinyl windows (2021), UV light filtration system (2020), cast iron water pump (2024), a newer A/C unit (2022,), and updated appliances (2020). Complete with a fresh septic pump-out (June 2026), this property is completely ready for you to move in, relax, and enjoy quintessential waterfront living. (id:43681)
房源概要
| MLS® Number | X13754340 |
| 房源类型 | 民宅 |
| 社区名字 | Oakley |
| Easement | Right Of Way, None |
| 设备类型 | 热水器, Propane Tank |
| 特征 | 树木繁茂的地区, Flat Site |
| 总车位 | 8 |
| 租赁设备类型 | 热水器, Propane Tank |
| 结构 | Deck |
| View Type | Direct Water View |
| Water Front Name | Muskoka River |
| 湖景类型 | Waterfront On River |
详 情
| 浴室 | 1 |
| 地上卧房 | 2 |
| 地下卧室 | 1 |
| 总卧房 | 3 |
| 家电类 | Water Heater |
| 建筑风格 | 平房 |
| 地下室进展 | 已装修 |
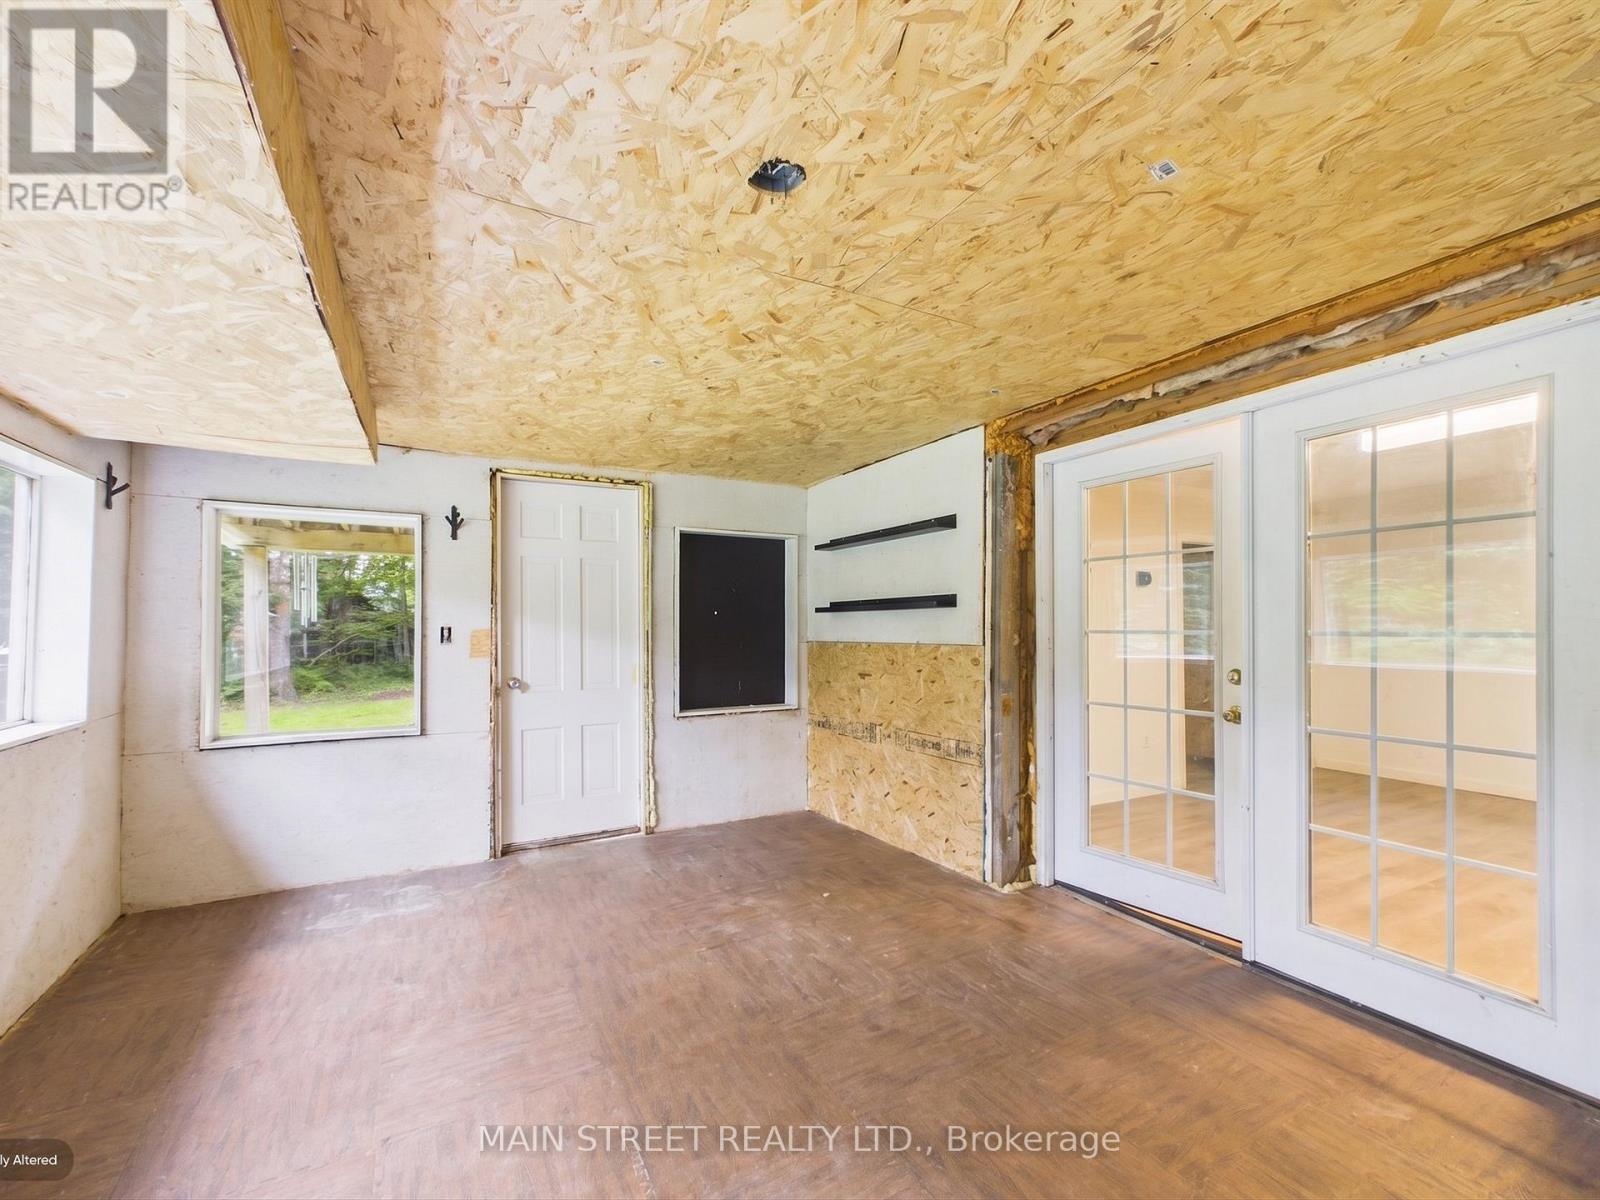
| 地下室功能 | Walk Out |
| 地下室类型 | N/a (finished) |
| 施工种类 | 独立屋 |
| 空调 | 中央空调 |
| 外墙 | 木头 |
| 壁炉 | 有 |
| 地基类型 | Unknown |
| 供暖方式 | Propane |
| 供暖类型 | 压力热风 |
| 储存空间 | 1 |
| 内部尺寸 | 700 - 1100 Sqft |
| 类型 | 独立屋 |
| 设备间 | Lake/river Water Intake |
车 位
| 没有车库 |
土地
| 入口类型 | Year-round Access |
| 英亩数 | 有 |
| 污水道 | Septic System |
| 土地深度 | 455 Ft ,10 In |
| 土地宽度 | 295 Ft |
| 不规则大小 | 295 X 455.9 Ft |
| 规划描述 | Sr1 |
房 间
| 楼 层 | 类 型 | 长 度 | 宽 度 | 面 积 |
|---|---|---|---|---|
| Lower Level | 家庭房 | 5.48 m | 3.65 m | 5.48 m x 3.65 m |
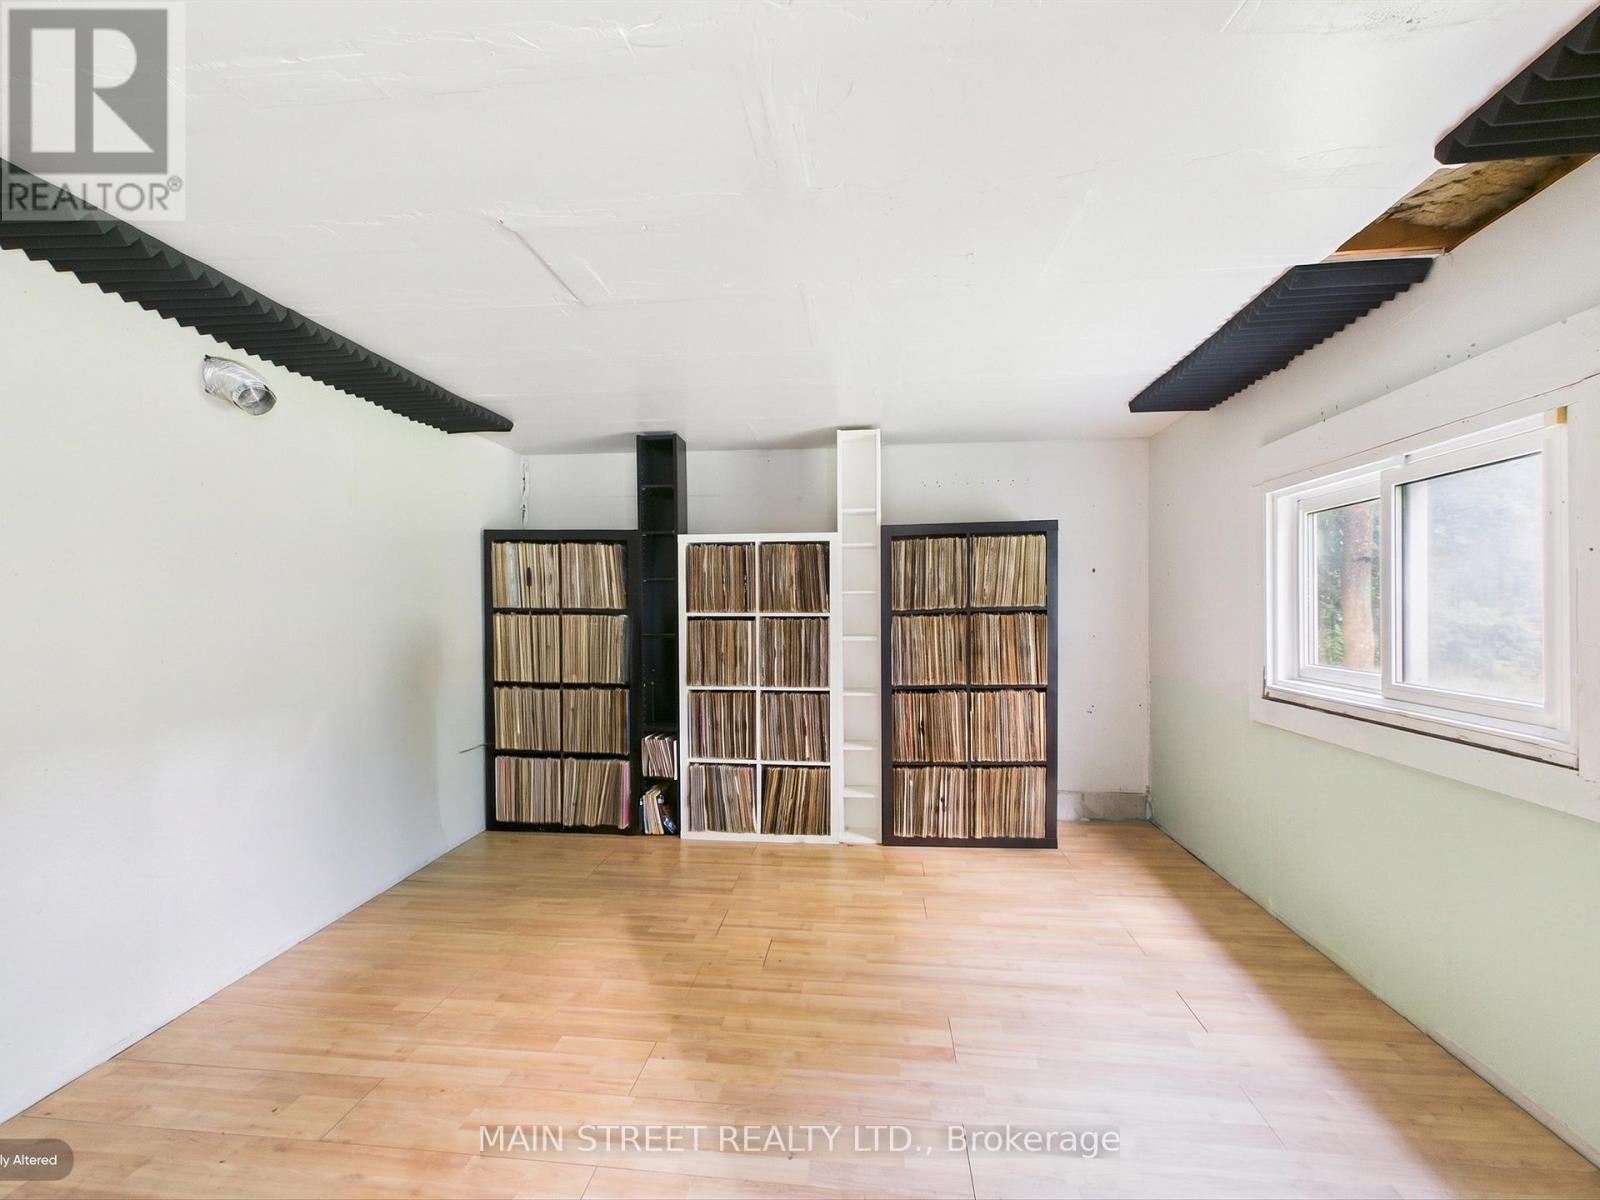
| Lower Level | Exercise Room | 5.79 m | 4.57 m | 5.79 m x 4.57 m |
| 一楼 | 客厅 | 5.71 m | 3.45 m | 5.71 m x 3.45 m |
| 一楼 | 厨房 | 3.17 m | 4.82 m | 3.17 m x 4.82 m |
| 一楼 | 主卧 | 2.97 m | 3.91 m | 2.97 m x 3.91 m |
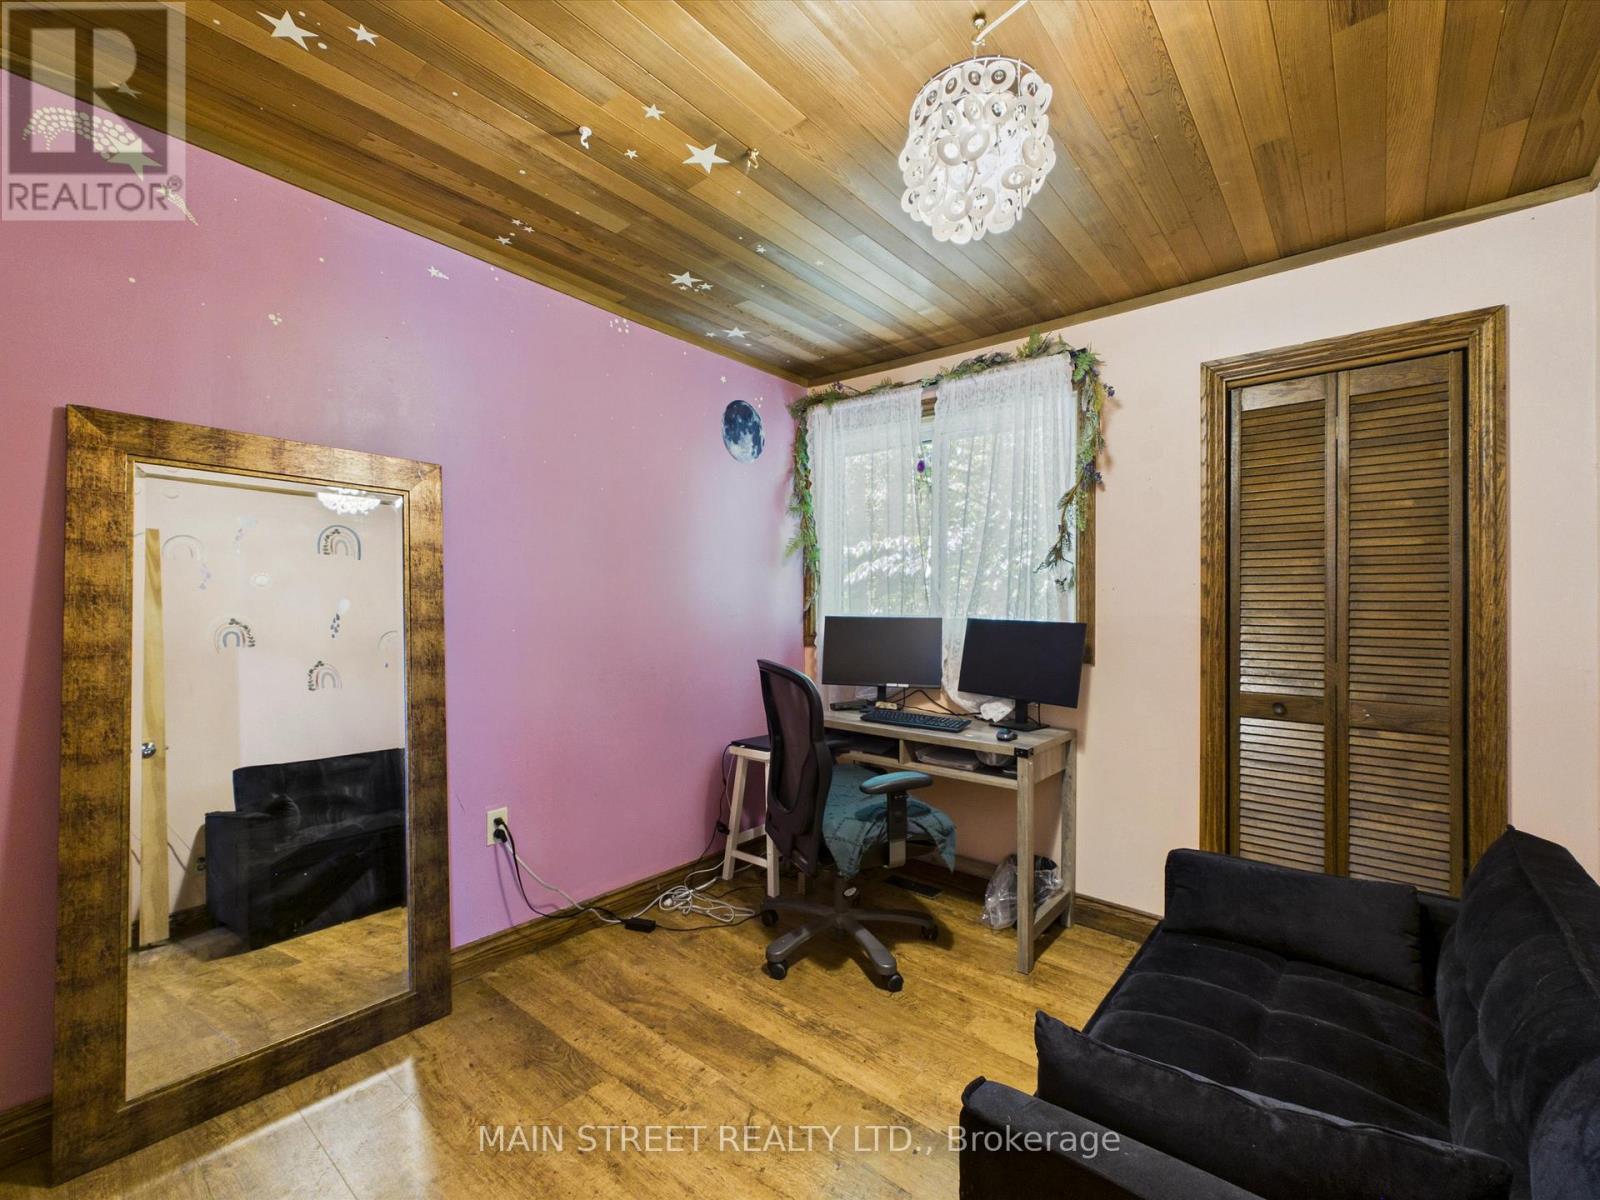
| 一楼 | 卧室 | 2.74 m | 3.4 m | 2.74 m x 3.4 m |
| 一楼 | 其它 | 3.65 m | 5.48 m | 3.65 m x 5.48 m |
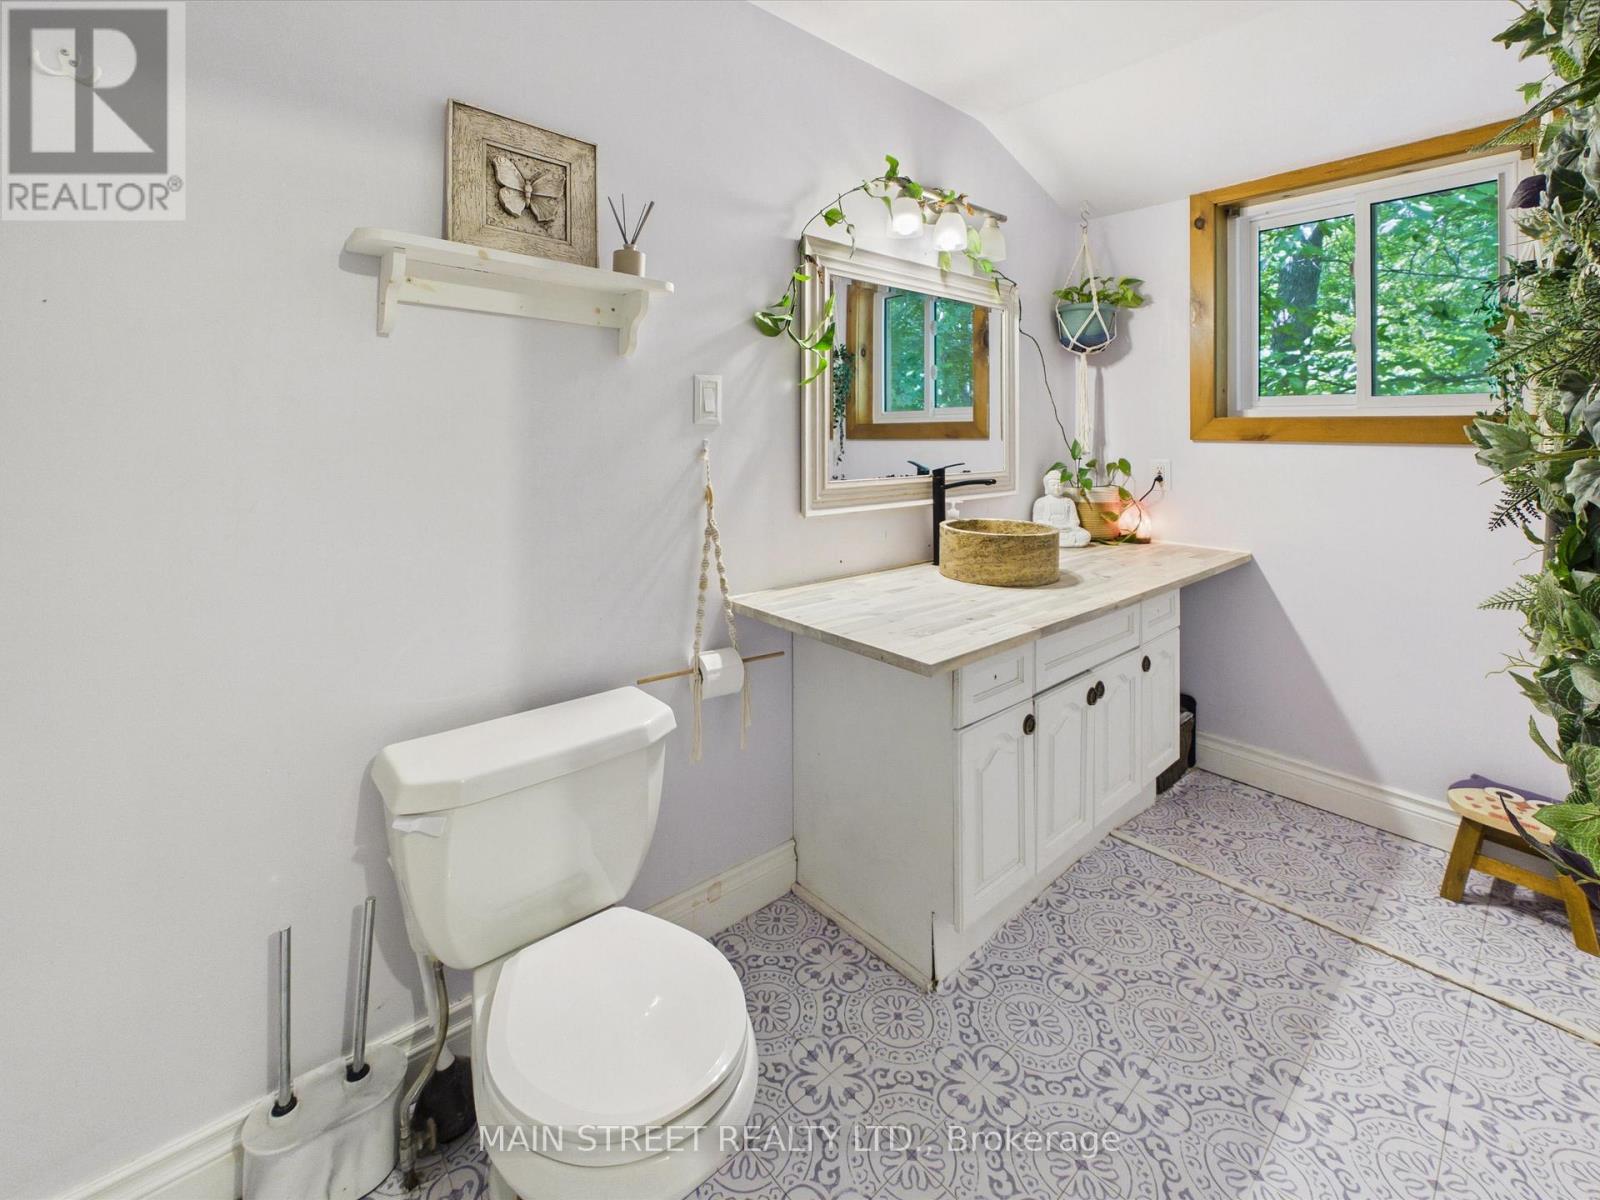
| 一楼 | 浴室 | 1.52 m | 3.65 m | 1.52 m x 3.65 m |
设备间
| 配电箱 | 已安装 |
| Wireless | 可用 |
https://www.realtor.ca/real-estate/30245553/1063-sherwood-forest-road-bracebridge-oakley-oakley

The trademarks REALTOR®, REALTORS®, and the REALTOR® logo are controlled by The Canadian Real Estate Association (CREA) and identify real estate professionals who are members of CREA. The trademarks MLS®, Multiple Listing Service® and the associated logos are owned by The Canadian Real Estate Association (CREA) and identify the quality of services provided by real estate professionals who are members of CREA. The trademark DDF® is owned by The Canadian Real Estate Association (CREA) and identifies CREA's Data Distribution Facility (DDF®)
Toronto Real Estate Board
Main Street Realty Ltd.
September 11 2026 03:12:11
