
1063 Joan Drive Burlington (Lasalle), Ontario L7T 3H3


$1,100,000
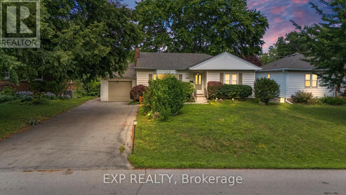
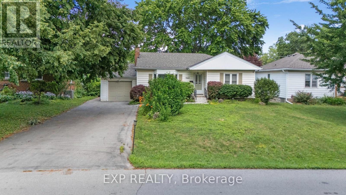
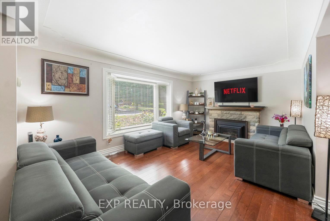
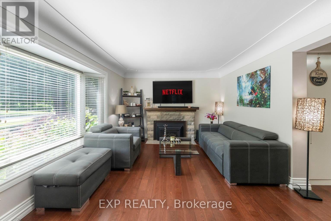
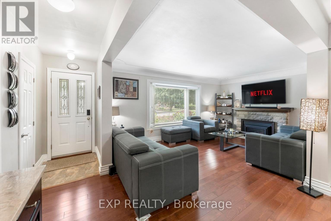
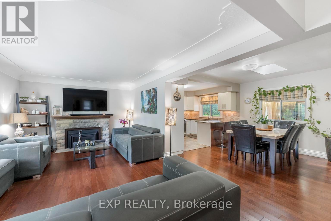
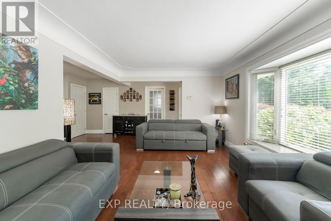
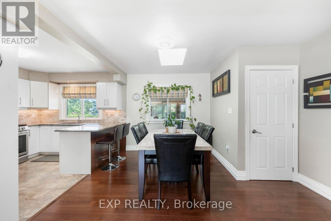
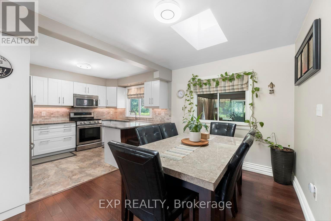
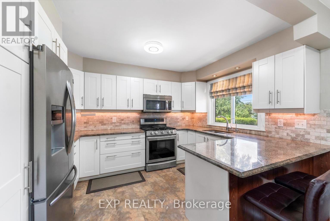
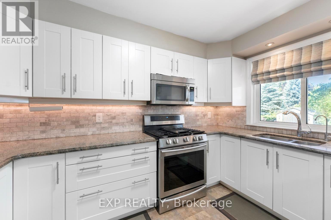
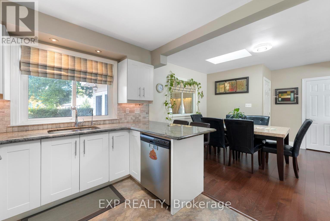
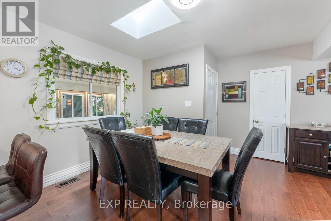
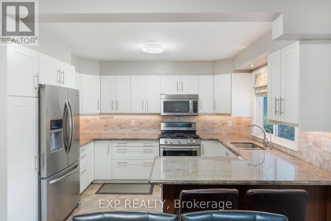
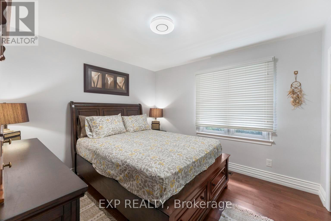
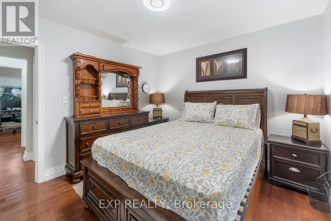
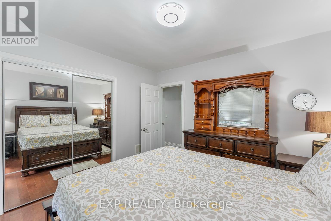
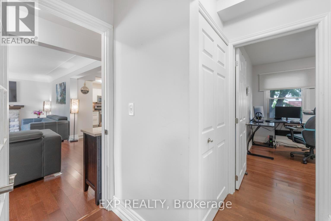
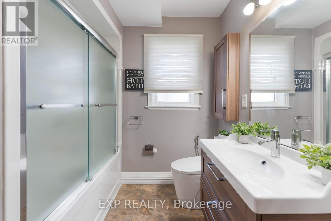
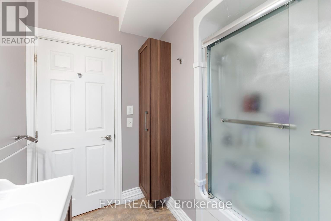
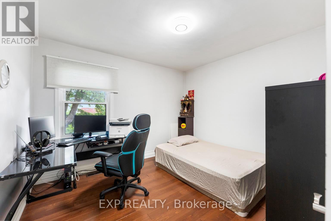
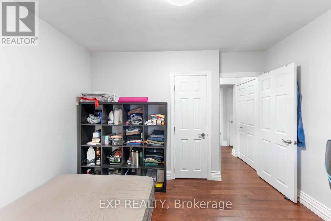
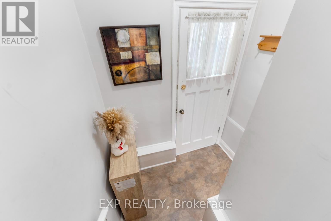
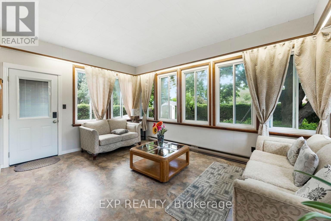
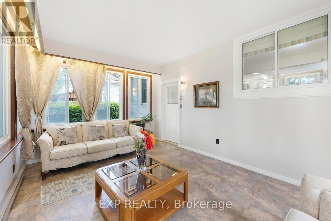
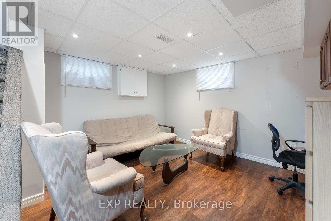
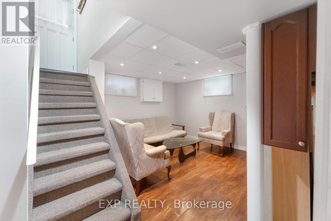
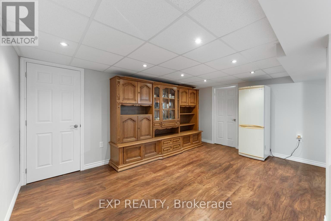
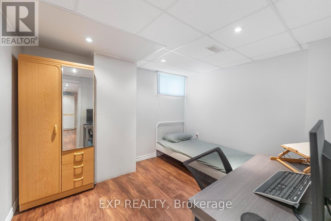
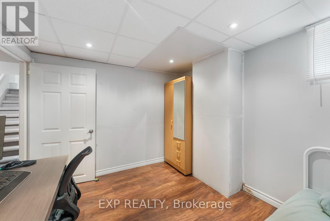
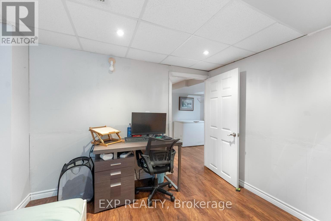
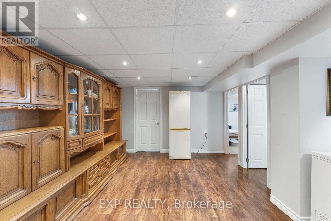
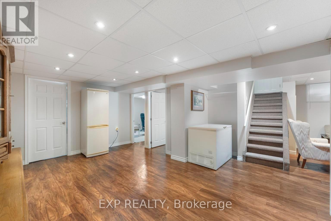
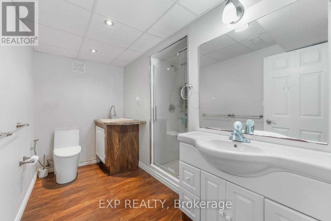
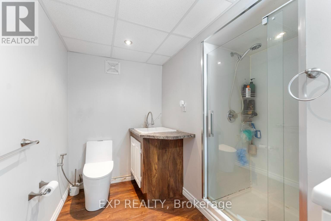
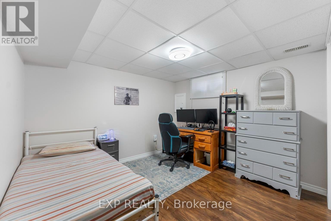
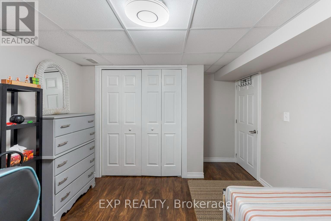
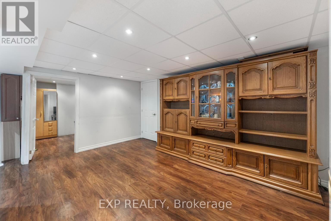
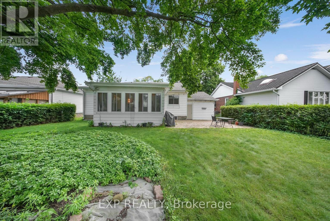
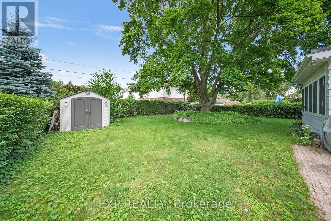
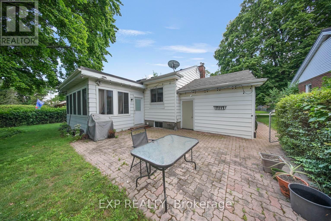
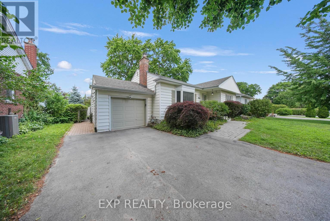
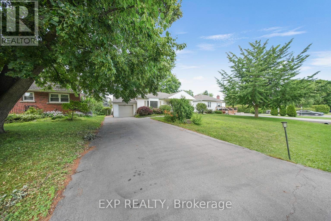
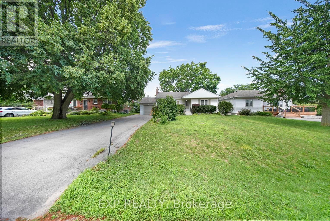
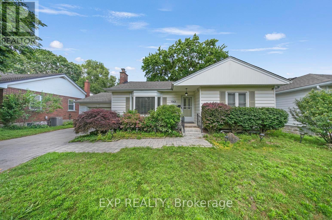
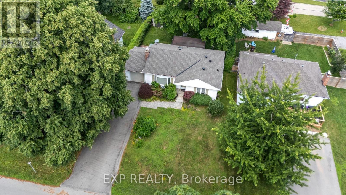
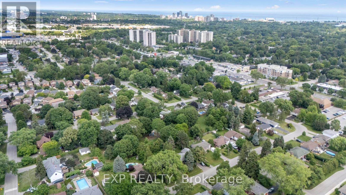
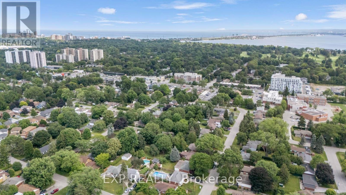
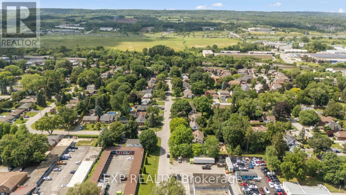
Rarely do properties like this hit the market in Burlington's highly desirable, mature LaSalle neighborhood. This beautiful bungalow sits on an impressive, 63 ft wide and 125 ft deep lot surrounded by mature trees, directly across from a quiet local park. Main Level: ~1,200 sq ft of bright above grade living space with rich hardwood floors, a fireplace, an expansive dining area, a pristine white kitchen with stainless steel appliances, 2 bedrooms, 1 bathroom and a fully heated rare sunroom extension. Basement Level: A fully finished, carpet-free lower level offering massive income potential or perfect multi-generational living with 2 bedrooms, 1 full bathroom, living area, and endless custom storage. The Backyard: A beautifully landscaped, private oasis complete with a striking center tree block and a storage shed. Bungalows of this size and capability are a rare find in LaSalle. (id:43681)
房源概要
| MLS® Number | W13546224 |
| 房源类型 | 民宅 |
| 社区名字 | LaSalle |
| 附近的便利设施 | 学校, 公园 |
| 设备类型 | 热水器 |
| 特征 | Ravine, 亲戚套间 |
| 总车位 | 7 |
| 租赁设备类型 | 热水器 |
| 结构 | 棚 |
详 情
| 浴室 | 2 |
| 地上卧房 | 2 |
| 地下卧室 | 3 |
| 总卧房 | 5 |
| Age | 100+ Years |
| 公寓设施 | Fireplace(s) |
| 家电类 | Garage Door Opener Remote(s), 洗碗机, 烘干机, Freezer, 炉子, 洗衣机, 冰箱 |
| 建筑风格 | 平房 |
| 地下室进展 | 已装修 |
| 地下室类型 | 全完工 |
| 施工种类 | 独立屋 |
| 空调 | 中央空调 |
| 外墙 | 铝壁板 |
| 壁炉 | 有 |
| Flooring Type | Hardwood, Laminate |
| 地基类型 | 混凝土浇筑 |
| 供暖方式 | 天然气 |
| 供暖类型 | 压力热风 |
| 储存空间 | 1 |
| 内部尺寸 | 1100 - 1500 Sqft |
| 类型 | 独立屋 |
| 设备间 | 市政供水 |
车 位
| Garage |
土地
| 英亩数 | 无 |
| 围栏类型 | Fully Fenced |
| 土地便利设施 | 学校, 公园 |
| Landscape Features | Landscaped |
| 污水道 | Sanitary Sewer |
| 土地深度 | 125 Ft |
| 土地宽度 | 63 Ft |
| 不规则大小 | 63 X 125 Ft |
| 规划描述 | R2.4 |
房 间
| 楼 层 | 类 型 | 长 度 | 宽 度 | 面 积 |
|---|---|---|---|---|
| 地下室 | 设备间 | 2 m | 2 m | 2 m x 2 m |
| 地下室 | 第二卧房 | 3.81 m | 3.25 m | 3.81 m x 3.25 m |
| 地下室 | 客厅 | 3.5 m | 3.5 m | 3.5 m x 3.5 m |
| 地下室 | 娱乐,游戏房 | 4 m | 3.5 m | 4 m x 3.5 m |
| 地下室 | 卧室 | 3.81 m | 3.25 m | 3.81 m x 3.25 m |
| 地下室 | 浴室 | 3 m | 2 m | 3 m x 2 m |
| 地下室 | Cold Room | 4 m | 1 m | 4 m x 1 m |
| 一楼 | 客厅 | 5.44 m | 3.56 m | 5.44 m x 3.56 m |
| 一楼 | 餐厅 | 2 m | 3 m | 2 m x 3 m |
| 一楼 | 厨房 | 3.58 m | 3.28 m | 3.58 m x 3.28 m |
| 一楼 | 主卧 | 3.51 m | 3.66 m | 3.51 m x 3.66 m |
| 一楼 | 卧室 | 3.51 m | 3.15 m | 3.51 m x 3.15 m |
| 一楼 | 浴室 | 3 m | 2 m | 3 m x 2 m |
| 一楼 | Sunroom | 5.18 m | 3.66 m | 5.18 m x 3.66 m |
https://www.realtor.ca/real-estate/30014558/1063-joan-drive-burlington-lasalle-lasalle

The trademarks REALTOR®, REALTORS®, and the REALTOR® logo are controlled by The Canadian Real Estate Association (CREA) and identify real estate professionals who are members of CREA. The trademarks MLS®, Multiple Listing Service® and the associated logos are owned by The Canadian Real Estate Association (CREA) and identify the quality of services provided by real estate professionals who are members of CREA. The trademark DDF® is owned by The Canadian Real Estate Association (CREA) and identifies CREA's Data Distribution Facility (DDF®)
Toronto Real Estate Board
Exp Realty
July 10 2026 05:35:02
