
1063 Greenoaks Drive Mississauga, Ontario L5J 3A1


$2,699,000
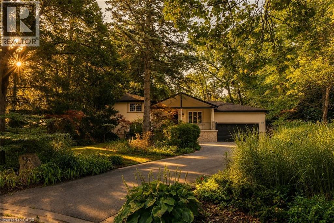
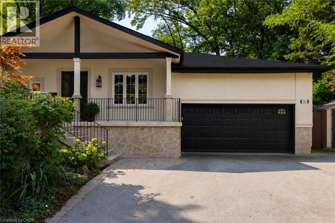
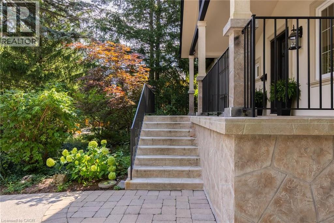
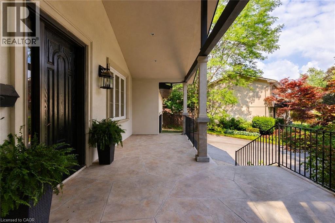
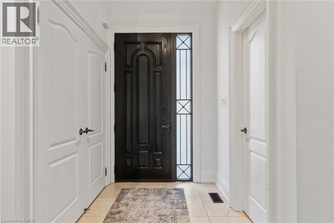
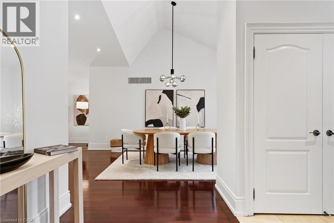
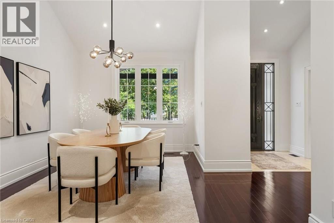
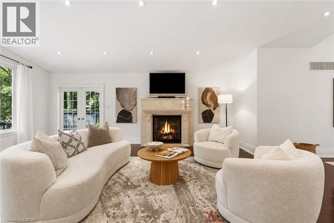
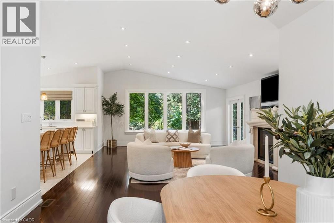
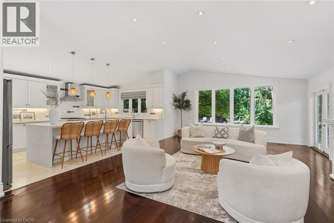
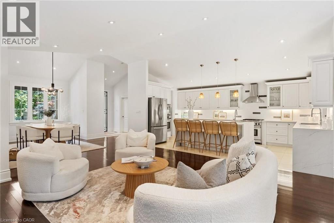
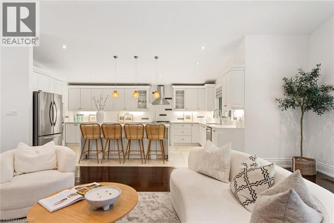
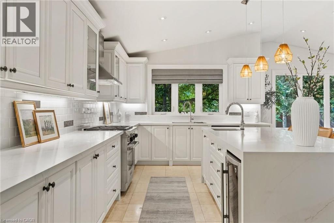
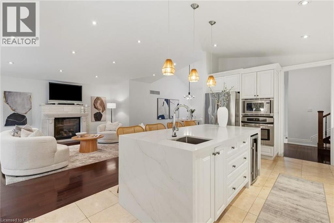
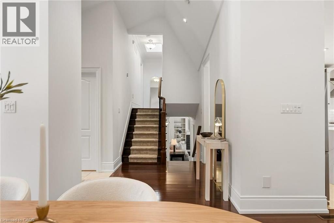
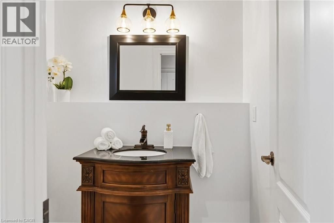
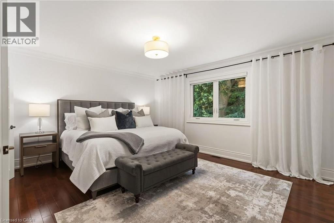
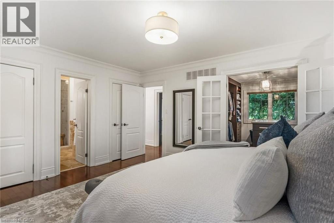
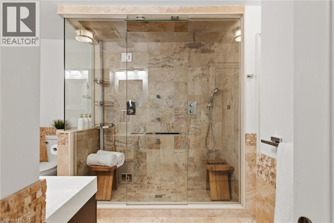
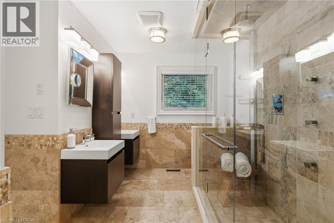
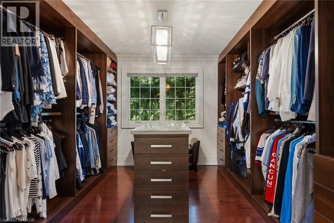
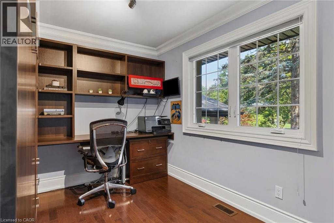
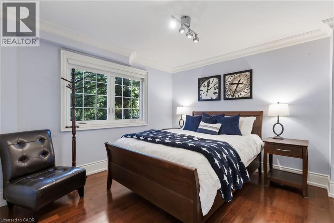
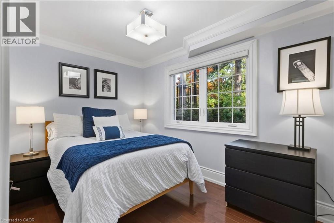
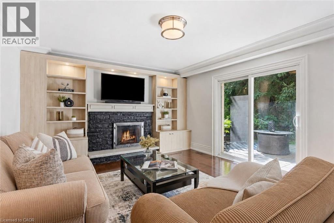
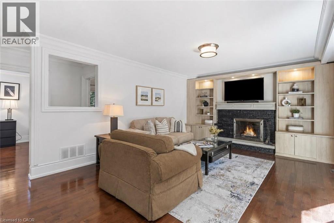
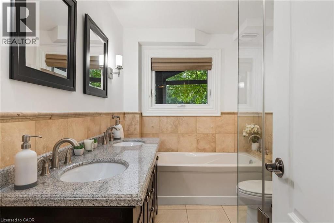
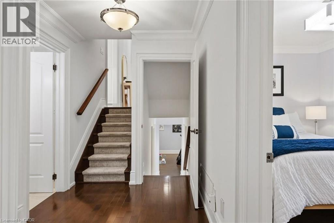
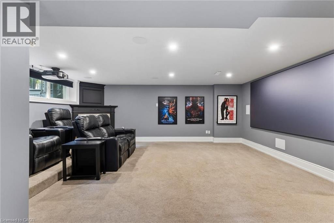
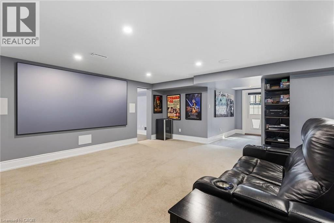
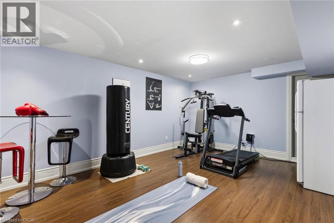
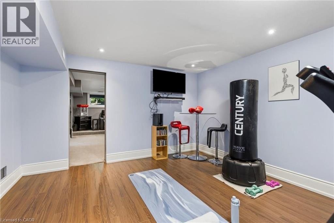
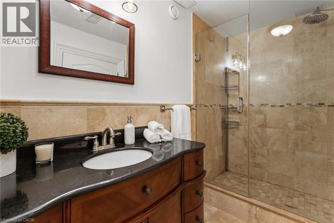
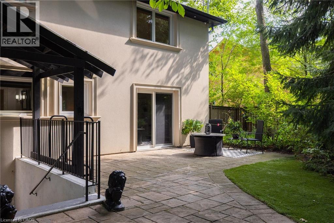
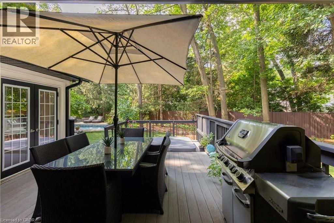

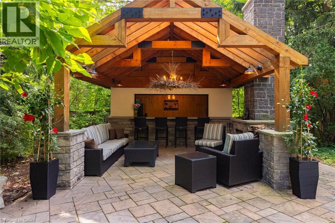
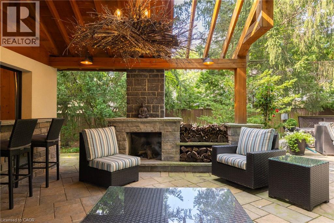
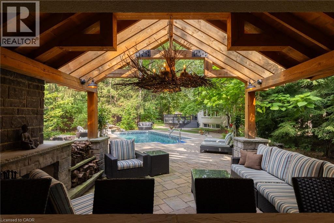
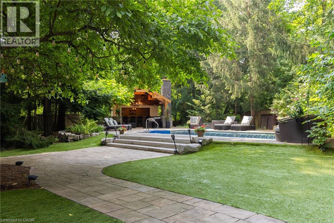
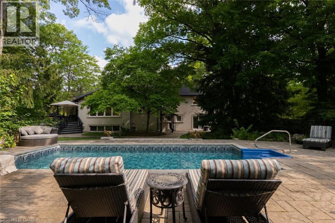
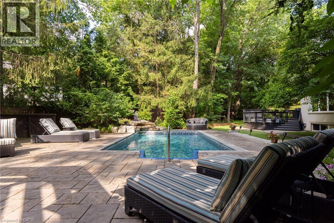
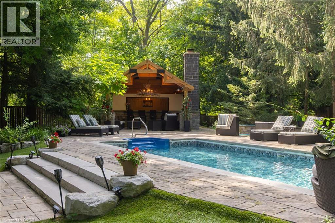
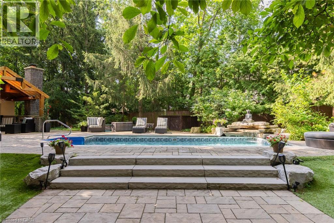
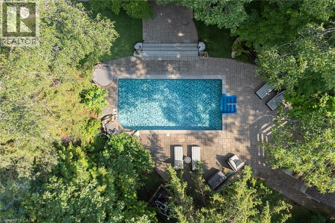
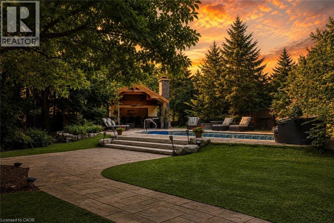
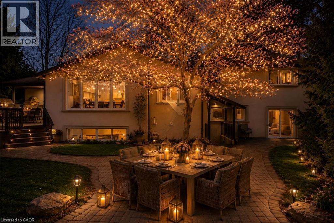
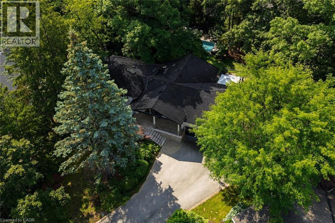
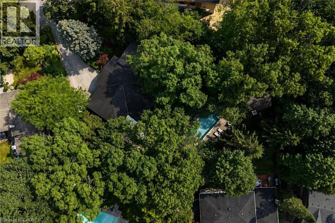
Tucked away on a quiet street in the prestigious White Oaks of Jalna enclave in Lorne Park, 1063 Greenoaks Drive is a beautifully renovated four-level side split offering a rare blend of refined living, effortless entertaining and resort-style outdoor living. Lovingly enjoyed by the current owners since 2012, the home has been thoughtfully transformed with extensive updates inside and out. The sunfilled main level features a spacious living room with oversized windows and gas fireplace, elegant dining area and a stunning entertainer’s kitchen, completely renovated in July 2026. The kitchen offers quartz countertops, a generous island with seating and prep sink, high-end stainless steel appliances and custom cabinetry. A new roof was completed in August 2026 and a new water heater was installed in May 2026. Upstairs, the serene primary suite features a completely renovated spa inspired ensuite with heated floors, steam shower, jets, dual shower heads and dual vanities, plus a custom walk-in closet. The second bedroom has been converted into a stylish office with a comfortable Murphy bed and can easily be converted back to a bedroom. The next level offers a welcoming family room with a wood burning fireplace and new shelving, two additional bedrooms and a beautifully appointed bathroom with tub. The finished lower level is designed for entertainment, featuring a custom 125-inch movie theatre with screen, projector, electronics and theatre seating, plus a home gym. Outside, an approximately $425,000 backyard transformation has created a private resort with pet-friendly artificial turf, extensive stonework, a 4ft pool with waterfall, custom cabana with built-in bar and fireplace, dining deck, lower patio and dedicated hot tub deck. Close to top schools, parks, trails, shopping and Clarkson GO, with Toronto just a short drive away, this exceptional home delivers the ultimate combination of luxury, lifestyle and location. Luxury Certified (id:43681)
房源概要
| MLS® Number | 40858114 |
| 房源类型 | 民宅 |
| 附近的便利设施 | 近高尔夫球场, 医院, 公园, 学校 |
| 特征 | 自动车库门 |
| 总车位 | 10 |
| 泳池类型 | Inground Pool |
详 情
| 浴室 | 4 |
| 地上卧房 | 2 |
| 地下卧室 | 2 |
| 总卧房 | 4 |
| 家电类 | Central Vacuum, 烤箱 - Built-in |
| 建筑风格 | Other |
| 地下室进展 | 已装修 |
| 地下室类型 | 全完工 |
| 施工日期 | 1965 |
| 施工种类 | 独立屋 |
| 空调 | 中央空调 |
| 外墙 | 石, 灰泥 |
| 壁炉燃料 | 木头 |
| 壁炉 | 有 |
| Fireplace Total | 4 |
| 壁炉类型 | 其他-见备注 |
| 固定装置 | 吊扇 |
| 客人卫生间(不包含洗浴) | 1 |
| 供暖方式 | 天然气 |
| 供暖类型 | 压力热风 |
| 储存空间 | 2 |
| 内部尺寸 | 2653 Sqft |
| 类型 | 独立屋 |
| 设备间 | 市政供水 |
车 位
| 附加车库 |
土地
| 入口类型 | Road Access |
| 英亩数 | 无 |
| 土地便利设施 | 近高尔夫球场, 医院, 公园, 学校 |
| 污水道 | 城市污水处理系统 |
| 土地深度 | 127 Ft |
| 土地宽度 | 63 Ft |
| 规划描述 | R2 |
房 间
| 楼 层 | 类 型 | 长 度 | 宽 度 | 面 积 |
|---|---|---|---|---|
| 地下室 | Storage | 25'1'' x 7'11'' | ||
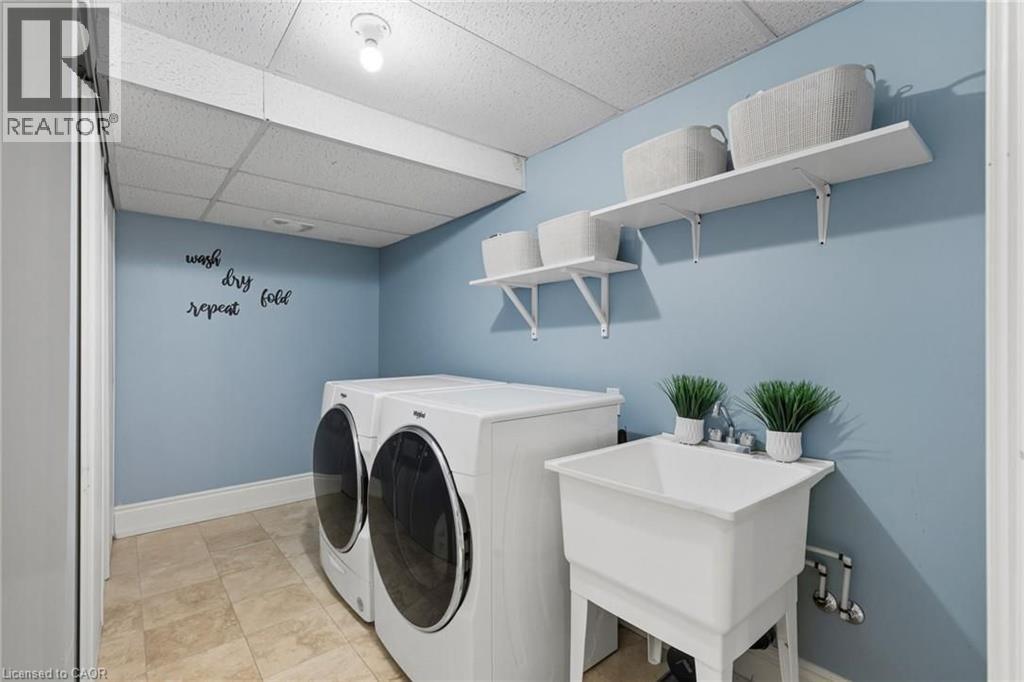
| 地下室 | 洗衣房 | 12'1'' x 6'1'' | ||
| 地下室 | 其它 | 19'1'' x 17'5'' | ||
| 地下室 | 三件套卫生间 | 10'1'' x 5'3'' | ||
| 地下室 | Gym | 16'9'' x 13'0'' | ||
| Lower Level | 5pc Bathroom | 10'1'' x 7'1'' | ||
| Lower Level | 卧室 | 12'0'' x 7'11'' | ||
| Lower Level | 卧室 | 11'9'' x 11'4'' | ||
| Lower Level | 家庭房 | 18'10'' x 13'1'' | ||
| 一楼 | 厨房 | 19'5'' x 11'6'' | ||
| 一楼 | 大型活动室 | 20'7'' x 17'4'' | ||
| 一楼 | 餐厅 | 17'2'' x 10'4'' | ||
| 一楼 | 两件套卫生间 | 5'8'' x 5'3'' | ||
| 一楼 | 门厅 | 12'11'' x 5'7'' | ||
| Upper Level | 四件套浴室 | 13'4'' x 7'9'' | ||
| Upper Level | 卧室 | 12'2'' x 7'10'' | ||
| Upper Level | 其它 | 11'0'' x 11'3'' | ||
| Upper Level | 主卧 | 15'10'' x 13'4'' |
https://www.realtor.ca/real-estate/30197203/1063-greenoaks-drive-mississauga

The trademarks REALTOR®, REALTORS®, and the REALTOR® logo are controlled by The Canadian Real Estate Association (CREA) and identify real estate professionals who are members of CREA. The trademarks MLS®, Multiple Listing Service® and the associated logos are owned by The Canadian Real Estate Association (CREA) and identify the quality of services provided by real estate professionals who are members of CREA. The trademark DDF® is owned by The Canadian Real Estate Association (CREA) and identifies CREA's Data Distribution Facility (DDF®)
REALTORS® Association of Hamilton-Burlington
RE/MAX Escarpment Realty Inc., Brokerage, RE/MAX Escarpment Realty Inc.
August 25 2026 11:02:33
