
10605 Victoria Square Boulevard Markham (Victoria Square), Ontario L6C 0N7


$2,980,000
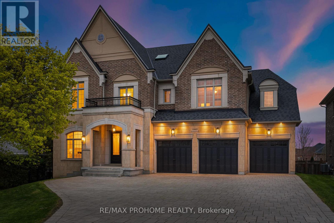
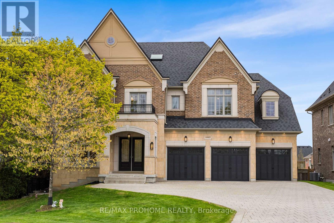
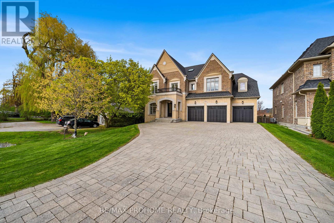
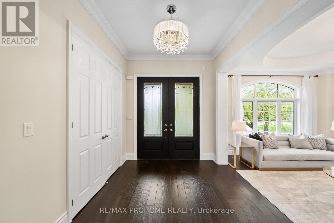
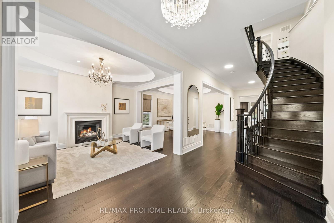
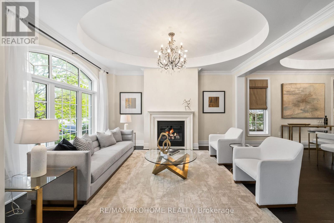
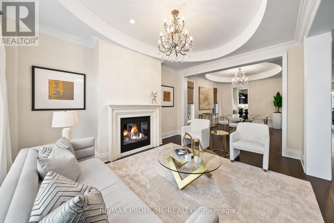
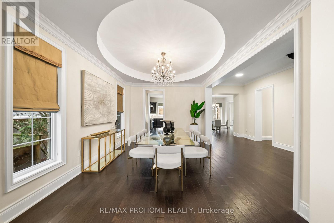
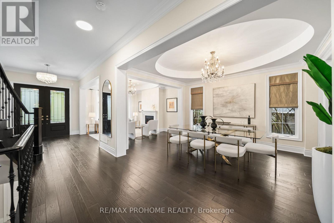
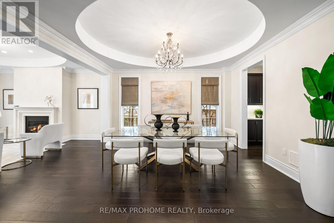
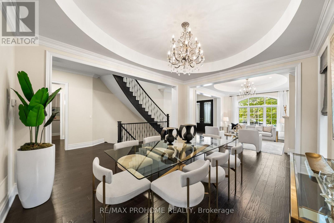
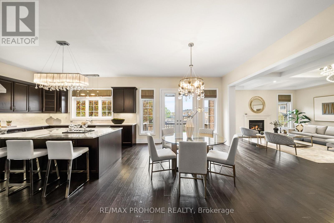
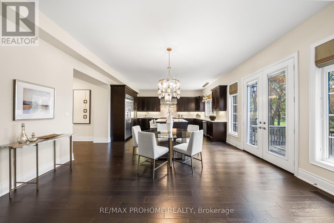
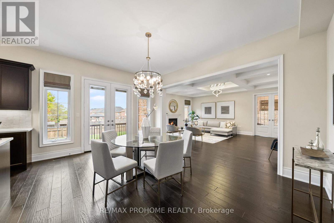
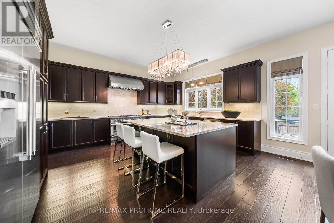
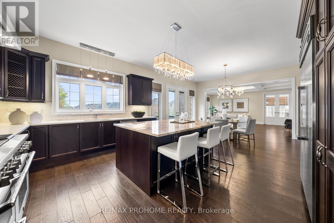
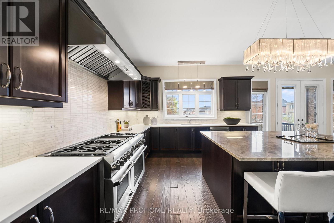
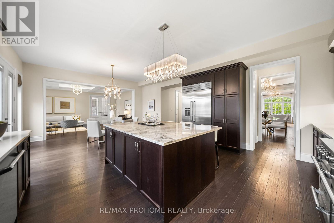
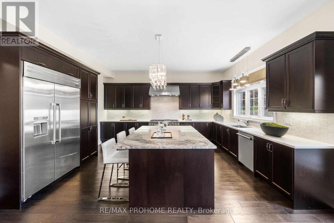
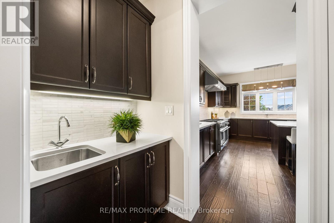
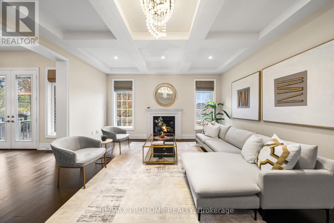
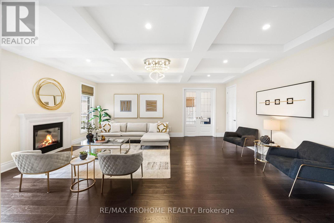
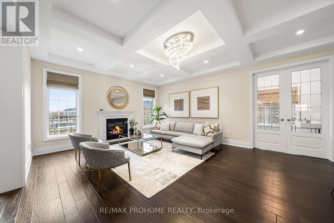
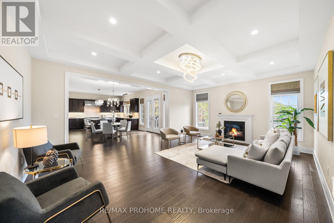
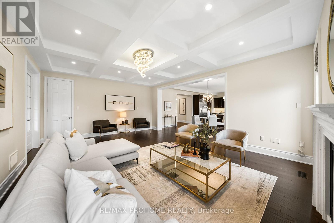
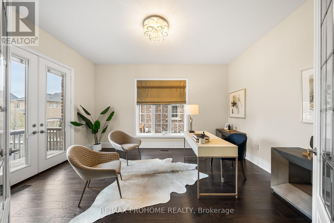
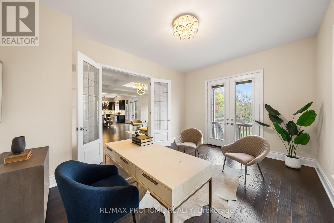
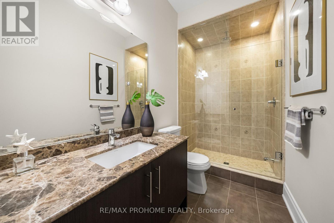
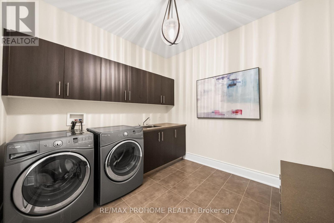
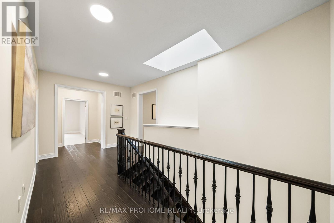
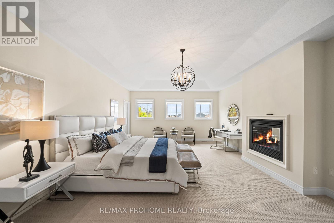
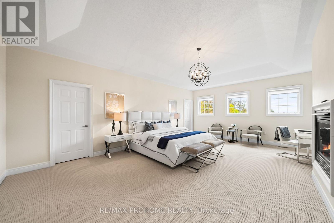
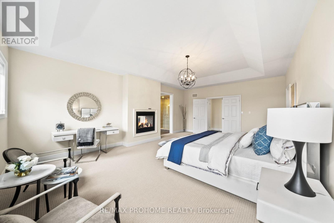
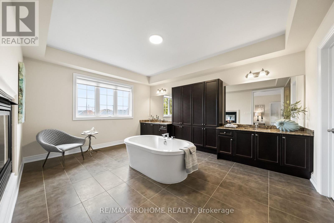
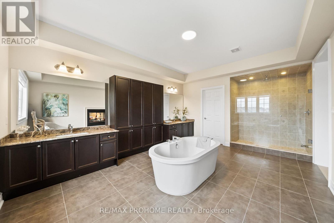
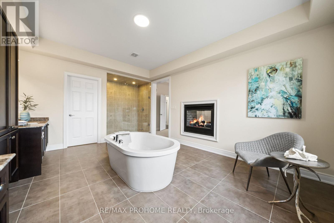
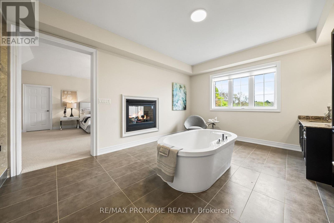
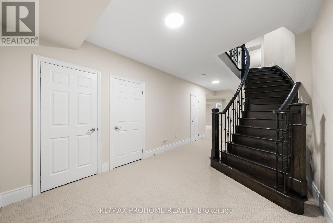
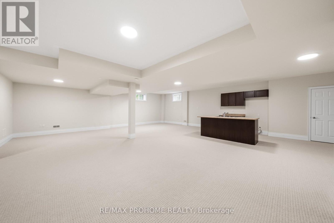
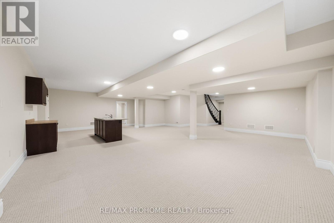
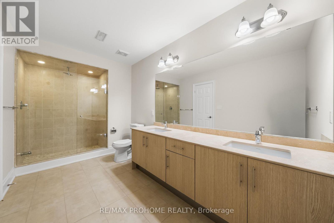
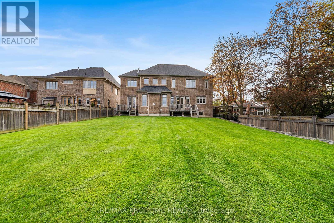
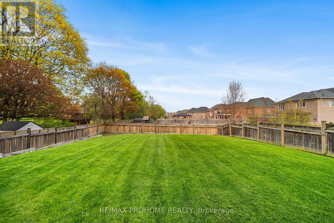
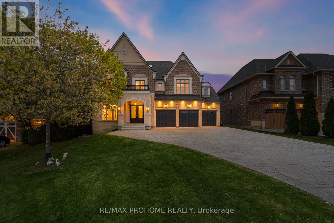
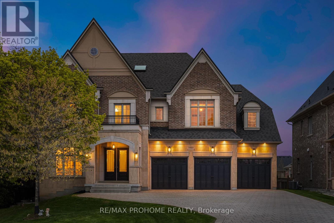
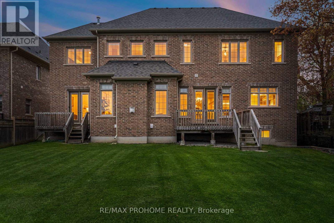
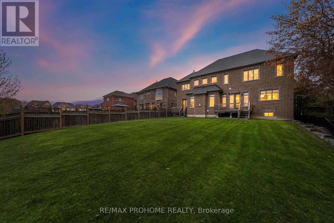
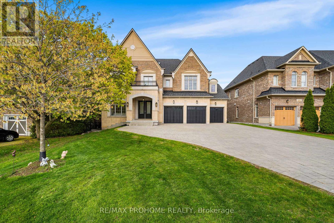
Rarely Offered Executive Estate In Markham's Prestigious Victoria Square Community! This Rarely Offered Executive Estate In Markham's Prestigious Victoria Square Community! This Spectacular Monarch-Built Custom Home Sits On An Impressive 70 Ft Frontage Lot With A Deep 186 Ft Fully Landscaped Yard, Offering Over 7,500 Sq Ft Of Luxurious Finished Living Space. A True Statement Property Featuring A Rare 3-Car Garage, Extra-Long Interlocked Driveway With Parking For 10+ Cars, Newly Upgraded Exterior Light Fixtures And Soffit Pot Lights, Creating Beautiful Curb Appeal Both Day And Night. Thoughtfully Designed With Pride Of Ownership Throughout, This Residence Offers A Highly Functional Layout With Soaring Ceilings On Every Level, Including The Basement. The Grand Main Floor Features Elegant Formal Living And Dining Rooms, A Private Main Floor Office Beside A Full 3-Piece Bathroom, And A Bright Open-Concept Family Room With Fireplace Overlooking The Backyard. The Chef-Inspired Kitchen Includes A Large Centre Island, Premium Appliances, Abundant Cabinetry, And A Walk-In Butler's Pantry, Seamlessly Connected To A Spacious Breakfast Area With Walk-Out To A Decent-Sized, Fully Landscaped Backyard Offering Great Privacy And Endless Potential For Buyers To Create Their Own Outdoor Retreat. The Second Floor Offers Five Generously Sized Bedrooms, Each With Its Own Walk-In Closet And Private Or Semi-Ensuite Bath, Providing Exceptional Comfort And Privacy For The Entire Family. The Primary Suite Is A True Retreat, Featuring A Spacious Walk-In Closet, Double-Sided Fireplace, And Spa-Like 7-Piece Ensuite. The Professionally Finished Basement Extends The Living Space With An Additional Bedroom, Large Recreation Area, Abundant Storage, And Impressive Ceiling Height, Perfect For Entertaining, Multi-Generational Living, Or Large Family Gatherings. Ideally Located Across From A Beautiful Park And Minutes To Highway 404, Shopping, Schools And Community Facilities. (id:43681)
房源概要
| MLS® Number | N13137052 |
| 房源类型 | 民宅 |
| 社区名字 | Victoria Square |
| 设备类型 | 热水器 |
| 总车位 | 12 |
| 租赁设备类型 | 热水器 |
| 结构 | Deck |
详 情
| 浴室 | 8 |
| 地上卧房 | 5 |
| 地下卧室 | 1 |
| 总卧房 | 6 |
| Age | 6 To 15 Years |
| 家电类 | Central Vacuum, 洗碗机, 烘干机, 烤箱, Gas 炉子(s), 洗衣机, 窗帘, 冰箱 |
| 地下室进展 | 已装修 |
| 地下室类型 | N/a (finished) |
| 施工种类 | 独立屋 |
| 空调 | 中央空调 |
| 外墙 | 砖, 石 |
| 壁炉 | 有 |
| Flooring Type | Hardwood |
| 地基类型 | 混凝土 |
| 客人卫生间(不包含洗浴) | 2 |
| 供暖方式 | 天然气 |
| 供暖类型 | 压力热风 |
| 储存空间 | 2 |
| 内部尺寸 | 5000 - 100000 Sqft |
| 类型 | 独立屋 |
| 设备间 | 市政供水 |
车 位
| 附加车库 | |
| Garage |
土地
| 英亩数 | 无 |
| Landscape Features | Landscaped |
| 污水道 | Sanitary Sewer |
| 土地深度 | 186 Ft ,3 In |
| 土地宽度 | 72 Ft ,2 In |
| 不规则大小 | 72.2 X 186.3 Ft |
房 间
| 楼 层 | 类 型 | 长 度 | 宽 度 | 面 积 |
|---|---|---|---|---|
| 二楼 | Bedroom 4 | 4.83 m | 3.96 m | 4.83 m x 3.96 m |
| 二楼 | Bedroom 5 | 4.9 m | 4.4 m | 4.9 m x 4.4 m |
| 二楼 | 主卧 | 7.08 m | 4.88 m | 7.08 m x 4.88 m |
| 二楼 | 第二卧房 | 5.49 m | 4.47 m | 5.49 m x 4.47 m |
| 二楼 | 第三卧房 | 4.83 m | 3.96 m | 4.83 m x 3.96 m |
| 地下室 | 娱乐,游戏房 | 7.01 m | 6.1 m | 7.01 m x 6.1 m |
| 一楼 | 客厅 | 4.52 m | 3.66 m | 4.52 m x 3.66 m |
| 一楼 | 餐厅 | 4.52 m | 3.66 m | 4.52 m x 3.66 m |
| 一楼 | 家庭房 | 6.96 m | 4 m | 6.96 m x 4 m |
| 一楼 | 厨房 | 5.18 m | 4.57 m | 5.18 m x 4.57 m |
| 一楼 | Eating Area | 5.18 m | 3.96 m | 5.18 m x 3.96 m |
| 一楼 | Mud Room | 3.05 m | 3.05 m | 3.05 m x 3.05 m |
| 一楼 | Office | 4.88 m | 3.86 m | 4.88 m x 3.86 m |

The trademarks REALTOR®, REALTORS®, and the REALTOR® logo are controlled by The Canadian Real Estate Association (CREA) and identify real estate professionals who are members of CREA. The trademarks MLS®, Multiple Listing Service® and the associated logos are owned by The Canadian Real Estate Association (CREA) and identify the quality of services provided by real estate professionals who are members of CREA. The trademark DDF® is owned by The Canadian Real Estate Association (CREA) and identifies CREA's Data Distribution Facility (DDF®)
Toronto Real Estate Board
Prohome Realty
June 29 2026 12:08:49
