
106008 Southgate Rd 10 Line Southgate, Ontario N0C 1B0


$839,900
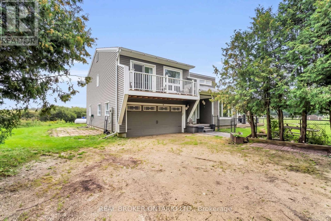
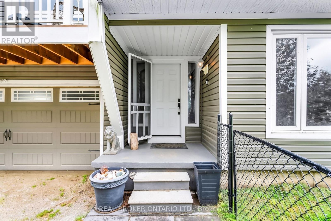
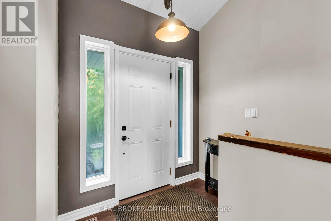
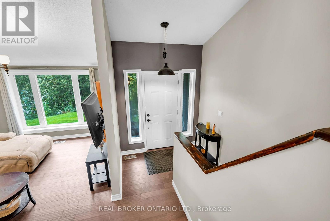
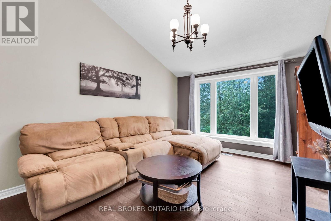
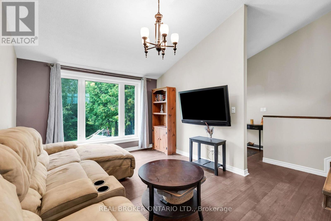
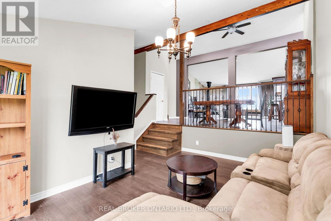
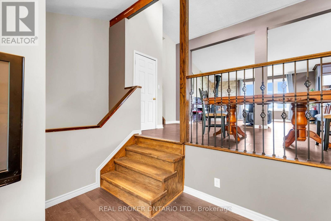
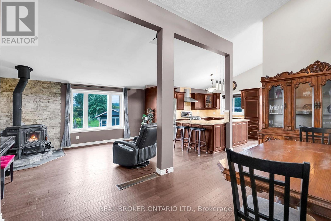
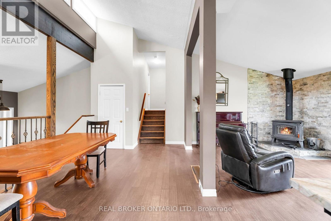
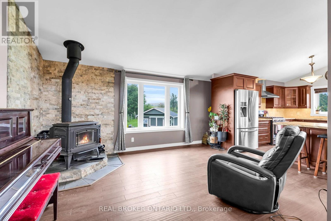
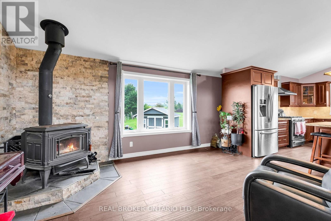
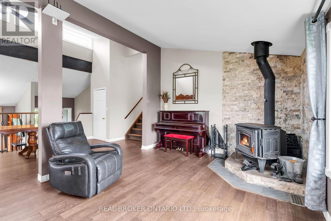
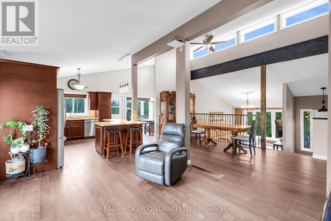
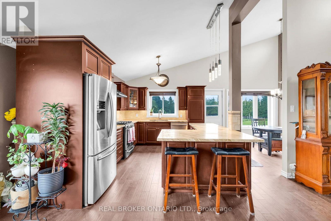
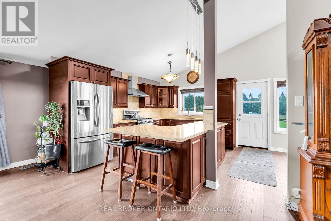
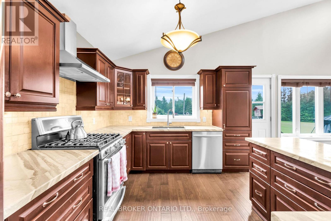
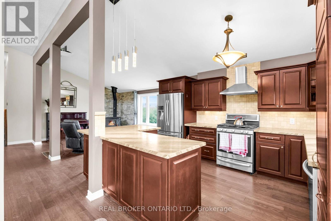
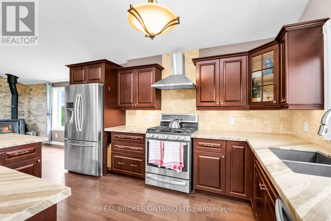
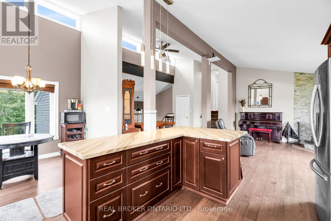
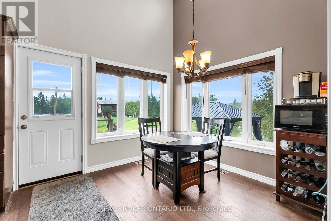
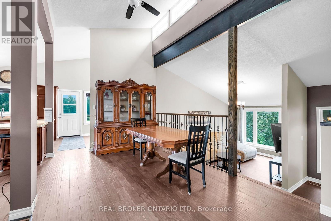
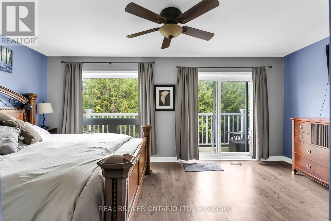
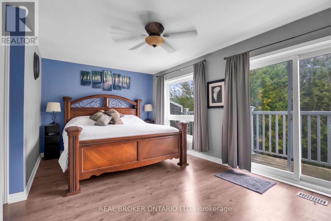
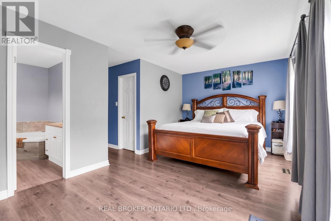
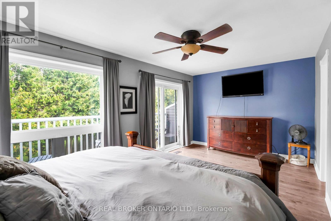
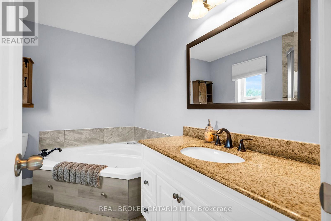
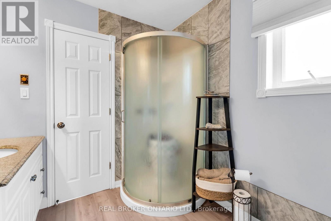
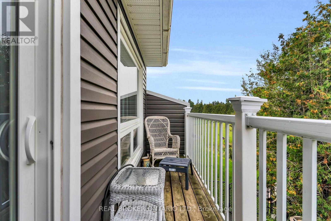
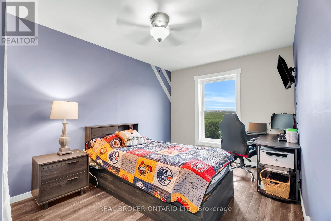
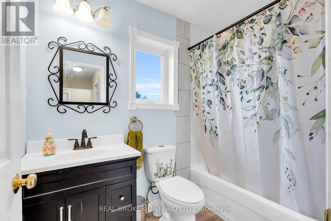
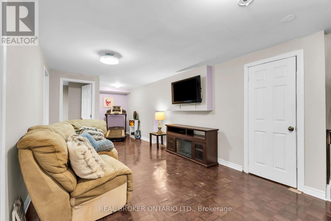
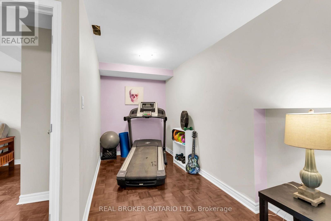
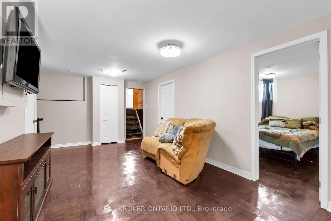
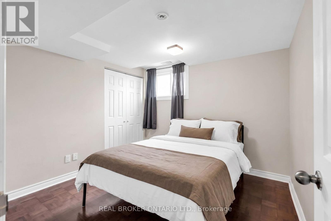
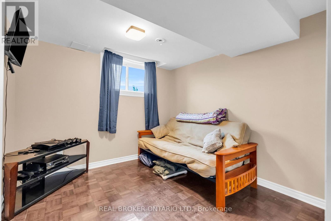
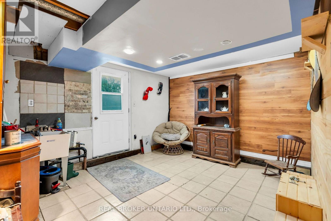
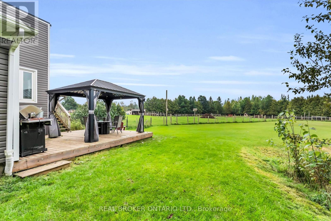
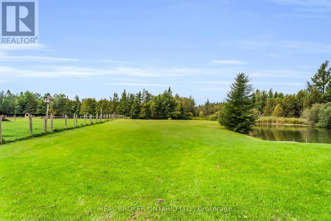
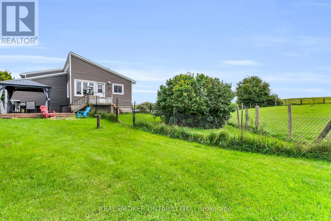
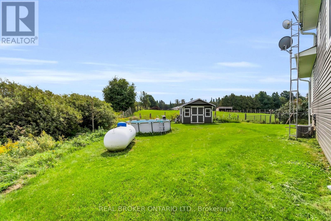
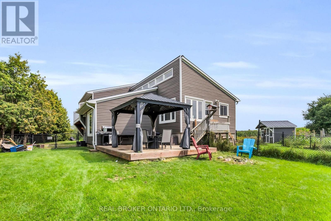
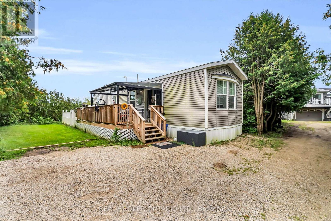
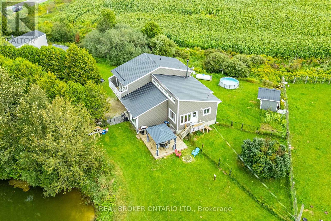
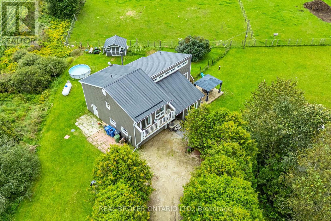
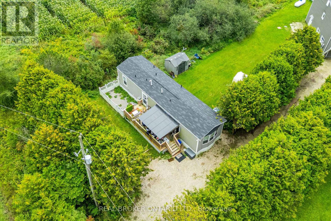
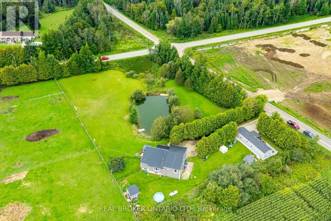
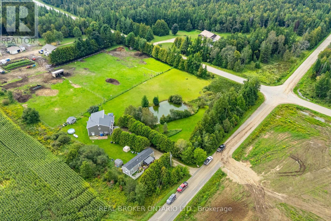
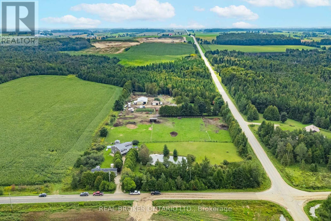
Multigenerational Set Up! Imagine starting your morning with coffee on the deck, watching hummingbirds, cardinals, and blue jays visit while the sun rises over your own spring-fed pond. Set on approximately 2.1 acres, this private country property offers room to spread out, connect with nature, and create a lifestyle that works for every stage of family life. The multi-level home features four bedrooms, two full bathrooms and a bright, open-concept main level with vaulted ceilings and engineered hardwood flooring. The expanded kitchen is designed for everyday living and entertaining, complete with granite counters, stainless steel appliances, a large centre island, pantry storage and a walkout to the deck and gazebo. In cool months, gather around the wood stove in the living room. Spend summer afternoons and relax at the fully fenced 100' x 50' spring-fed pond, or jump from the dock to enjoy the water. The pond is approximately 15 feet deep and home to a couple of carp and visiting wildlife. With a beach area, open green space, a fenced dog run, and frequent sightings of hummingbirds, finches, swallows, great blue herons, and cranes, there is always something to discover outdoors. The lower level offers two additional bedrooms, a separate entrance, and excellent potential for a future multigenerational or secondary living space. An attached two-car garage with interior access adds everyday convenience. A separate two-bedroom modular home provides even more flexibility for extended family, guests, or other future possibilities. Major improvements include the steel roof, siding, soffits, eavestroughs, windows, furnace, wood stove, expanded kitchen, engineered hardwood flooring, deck, and gazebo. This is more than a home. It is a place for pond-side mornings, peaceful country living, cozy evenings around the wood stove, and plenty of room for everyone to feel at home. One of the kitchen and bathroom is located in the modular home. (id:43681)
房源概要
| MLS® Number | X13744836 |
| 房源类型 | 民宅 |
| 社区名字 | Southgate |
| 社区特征 | School Bus |
| 设备类型 | Propane Tank |
| 特征 | 无地毯 |
| 总车位 | 10 |
| 租赁设备类型 | Propane Tank |
| 结构 | 棚 |
详 情
| 浴室 | 3 |
| 地上卧房 | 2 |
| 地下卧室 | 2 |
| 总卧房 | 4 |
| Age | 31 To 50 Years |
| 家电类 | Blinds, 洗碗机, 烘干机, Freezer, Garage Door Opener, Water Heater, Storage Shed, 炉子, 洗衣机, Water Softener, 窗帘, 冰箱 |
| 地下室进展 | 已装修 |
| 地下室功能 | Walk Out |
| 地下室类型 | N/a (finished) |
| 施工种类 | 独立屋 |
| Construction Style Split Level | Backsplit |
| 空调 | 中央空调 |
| 外墙 | 乙烯基壁板 |
| 壁炉 | 有 |
| 壁炉类型 | 木头stove |
| Flooring Type | Hardwood, Parquet, Laminate, Vinyl |
| 地基类型 | 混凝土浇筑 |
| 供暖方式 | Propane |
| 供暖类型 | 压力热风 |
| 内部尺寸 | 2000 - 2500 Sqft |
| 类型 | 独立屋 |
| 设备间 | Drilled Well |
车 位
| 附加车库 | |
| Garage |
土地
| 英亩数 | 有 |
| 围栏类型 | Fenced Yard |
| 污水道 | Septic System |
| 土地深度 | 374 Ft ,4 In |
| 土地宽度 | 237 Ft ,8 In |
| 不规则大小 | 237.7 X 374.4 Ft |
| 地表水 | 湖泊/池塘 |
房 间
| 楼 层 | 类 型 | 长 度 | 宽 度 | 面 积 |
|---|---|---|---|---|
| Lower Level | 其它 | 2.28 m | 2.91 m | 2.28 m x 2.91 m |
| 一楼 | 厨房 | 2.71 m | 3 m | 2.71 m x 3 m |
| 一楼 | Eating Area | 2.8 m | 2.56 m | 2.8 m x 2.56 m |
| 一楼 | 餐厅 | 6.86 m | 2.77 m | 6.86 m x 2.77 m |
| Upper Level | 主卧 | 5.42 m | 2.9 m | 5.42 m x 2.9 m |
| Upper Level | 第二卧房 | 2.82 m | 3.17 m | 2.82 m x 3.17 m |
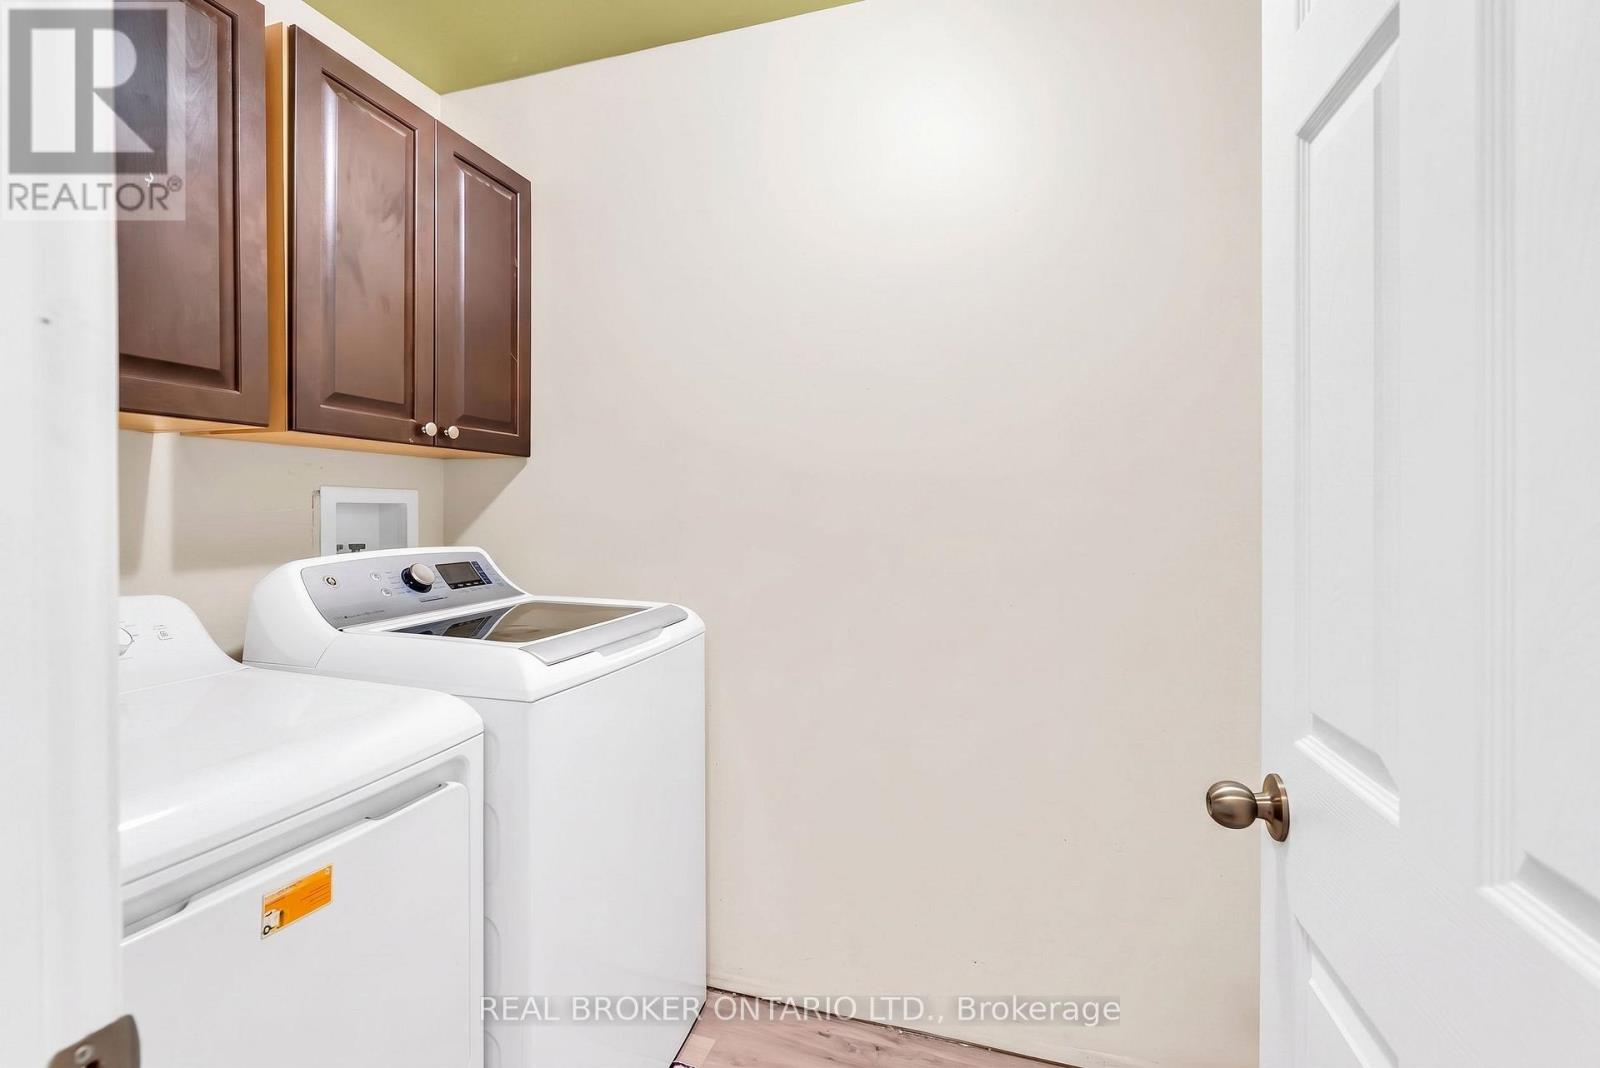
| Upper Level | 洗衣房 | 1.43 m | 2.47 m | 1.43 m x 2.47 m |
| 一楼 | Mud Room | 4.23 m | 4.09 m | 4.23 m x 4.09 m |
| 一楼 | 客厅 | 3.27 m | 4.79 m | 3.27 m x 4.79 m |
| 一楼 | 家庭房 | 8.34 m | 3.65 m | 8.34 m x 3.65 m |
| In Between | Bedroom 4 | 2.76 m | 3.65 m | 2.76 m x 3.65 m |
| In Between | 娱乐,游戏房 | 8.35 m | 5.35 m | 8.35 m x 5.35 m |
| In Between | 第三卧房 | 3.06 m | 2.91 m | 3.06 m x 2.91 m |
设备间
| 有线电视 | 可用 |
https://www.realtor.ca/real-estate/30235126/106008-southgate-rd-10-line-southgate-southgate

The trademarks REALTOR®, REALTORS®, and the REALTOR® logo are controlled by The Canadian Real Estate Association (CREA) and identify real estate professionals who are members of CREA. The trademarks MLS®, Multiple Listing Service® and the associated logos are owned by The Canadian Real Estate Association (CREA) and identify the quality of services provided by real estate professionals who are members of CREA. The trademark DDF® is owned by The Canadian Real Estate Association (CREA) and identifies CREA's Data Distribution Facility (DDF®)
Toronto Real Estate Board
Real Broker Ontario Ltd.
September 04 2026 06:08:20
