
106 Traymore Avenue Hamilton, Ontario L8S 1R7

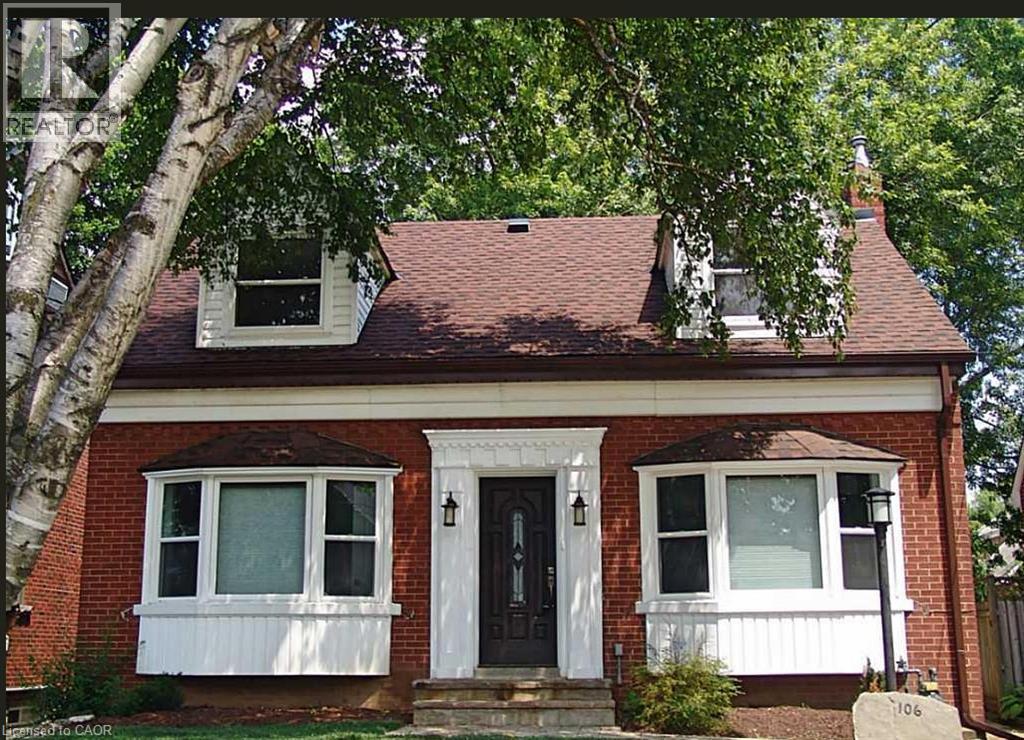

$929,000
Location, Location, Location! Just steps from McMaster University and McMaster Children's Hospital, this well-maintained detached home offers an exceptional opportunity for homeowners and investors alike. Featuring a functional layout, an updated kitchen with granite countertops and stainless steel appliances, and three full bathrooms, one conveniently located on each level. Additional highlights include upgraded 200-amp electrical service with updated wiring and pot lights throughout. The finished great room provides additional living and entertainment space, perfect for relaxing or hosting family and friends. Nestled in the highly desirable Westdale/McMaster neighbourhood, this property offers outstanding convenience with easy access to public transit, restaurants, cafes, grocery stores, shopping, and everyday essentials. Close to Dalewood Recreation Centre, Westdale Village, local schools, parks, scenic walking trails, and the beautiful Cootes Paradise conservation area. Enjoy convenient access to Highway 403 and downtown Hamilton. An excellent investment opportunity in a prime university location with strong rental appeal. Don't miss this fantastic opportunity! (id:43681)
房源概要
| MLS® Number | 40878627 |
| 房源类型 | 民宅 |
| 附近的便利设施 | 学校 |
| 设备类型 | 热水器 |
| 特征 | Southern Exposure |
| 总车位 | 2 |
| 租赁设备类型 | 热水器 |
详 情
| 浴室 | 3 |
| 地上卧房 | 5 |
| 地下卧室 | 1 |
| 总卧房 | 6 |
| 家电类 | 洗碗机, 烘干机, 冰箱, 炉子, 洗衣机, Hood 电扇 |
| 建筑风格 | Cape Cod |
| 地下室进展 | 已装修 |
| 地下室类型 | 全完工 |
| 施工种类 | 独立屋 |
| 空调 | 中央空调 |
| 外墙 | 砖, 乙烯基壁板 |
| 地基类型 | 水泥 |
| 供暖方式 | 天然气 |
| 供暖类型 | 压力热风 |
| 储存空间 | 2 |
| 内部尺寸 | 1672 Sqft |
| 类型 | 独立屋 |
| 设备间 | 市政供水 |
土地
| 英亩数 | 无 |
| 土地便利设施 | 学校 |
| 污水道 | 城市污水处理系统 |
| 土地深度 | 100 Ft |
| 土地宽度 | 40 Ft |
| 规划描述 | R1 |
房 间
| 楼 层 | 类 型 | 长 度 | 宽 度 | 面 积 |
|---|---|---|---|---|
| 二楼 | 三件套卫生间 | 5'3'' x 7'1'' | ||
| 二楼 | 卧室 | 10'0'' x 8'8'' | ||
| 二楼 | 卧室 | 13'9'' x 11'1'' | ||
| 二楼 | 卧室 | 15'0'' x 12'0'' | ||
| 地下室 | 三件套卫生间 | Measurements not available | ||
| 地下室 | 洗衣房 | 7'4'' x 5'4'' | ||
| 地下室 | 大型活动室 | 17'3'' x 11'9'' | ||
| 地下室 | 卧室 | 22'5'' x 9'9'' | ||
| 一楼 | 卧室 | 17'1'' x 11'9'' | ||
| 一楼 | 卧室 | 13'0'' x 10'6'' | ||
| 一楼 | 餐厅 | 14'10'' x 11'5'' | ||
| 一楼 | 厨房 | 17'7'' x 9'6'' | ||
| 一楼 | 四件套浴室 | 8'11'' x 5'5'' |
https://www.realtor.ca/real-estate/30516166/106-traymore-avenue-hamilton

The trademarks REALTOR®, REALTORS®, and the REALTOR® logo are controlled by The Canadian Real Estate Association (CREA) and identify real estate professionals who are members of CREA. The trademarks MLS®, Multiple Listing Service® and the associated logos are owned by The Canadian Real Estate Association (CREA) and identify the quality of services provided by real estate professionals who are members of CREA. The trademark DDF® is owned by The Canadian Real Estate Association (CREA) and identifies CREA's Data Distribution Facility (DDF®)
REALTORS® Association of Hamilton-Burlington
Bay Street Group Inc.
November 16 2026 04:12:57
