
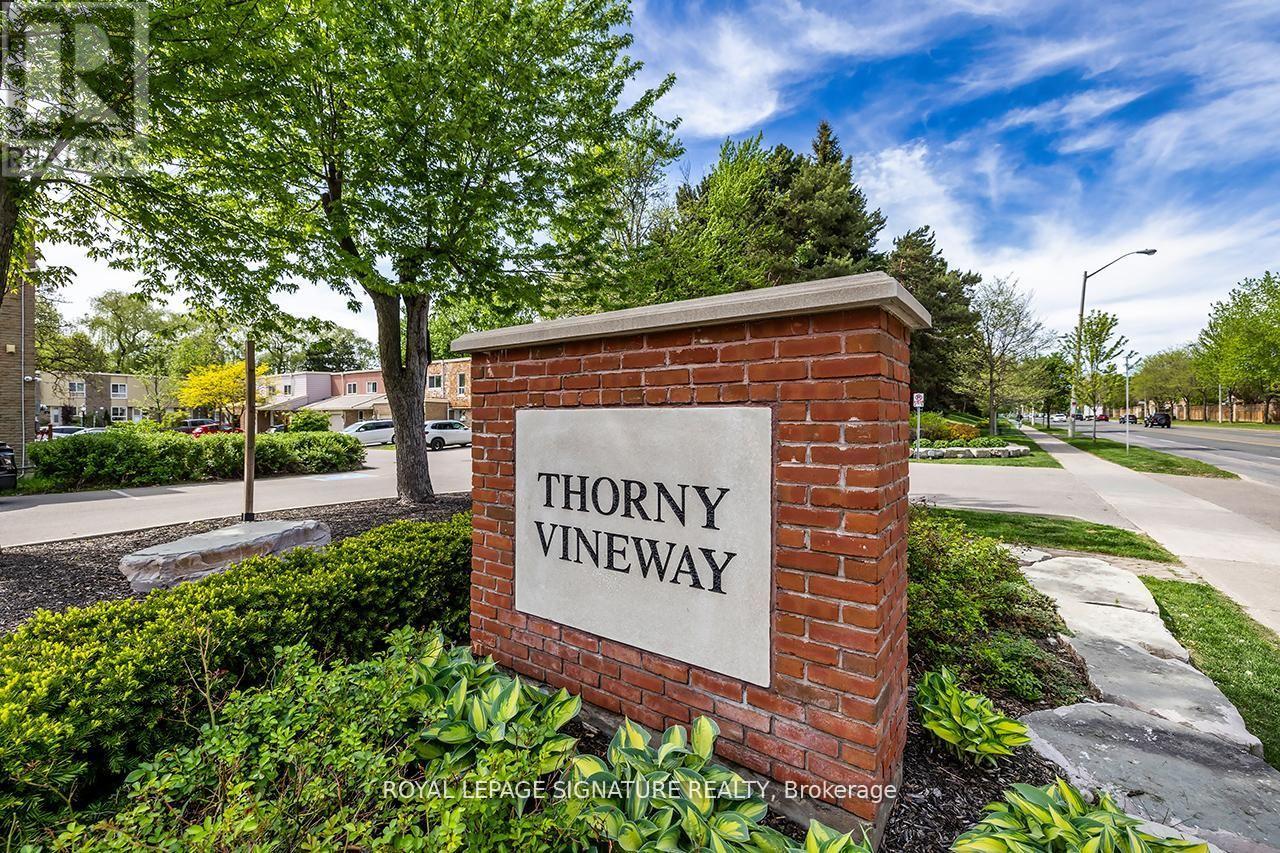
106 Thorny Vineway Toronto (Bayview Village), Ontario M2J 4J5


$729,000管理费,Water, Cable TV, Common Area Maintenance, Insurance, Parking
$638.33 每月
管理费,Water, Cable TV, Common Area Maintenance, Insurance, Parking
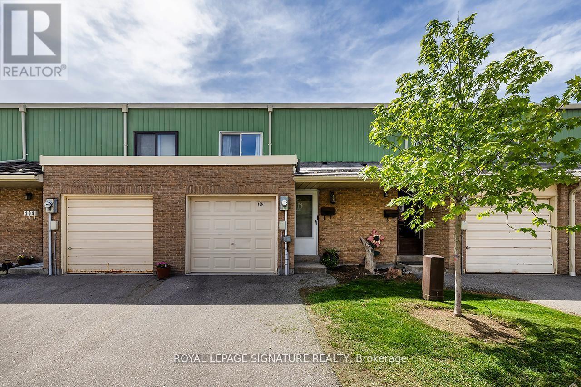
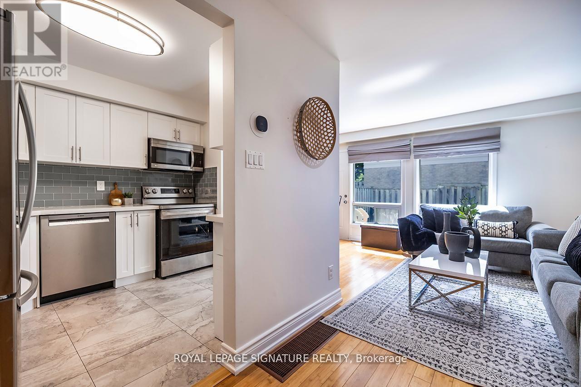
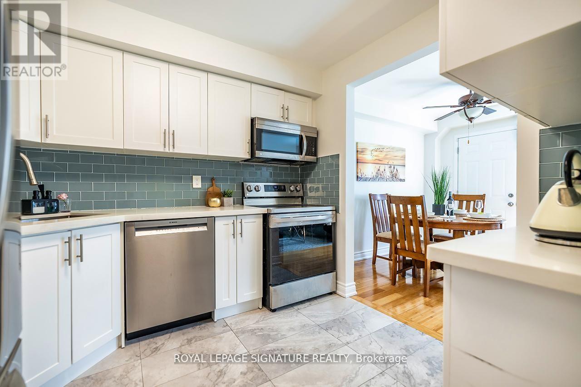
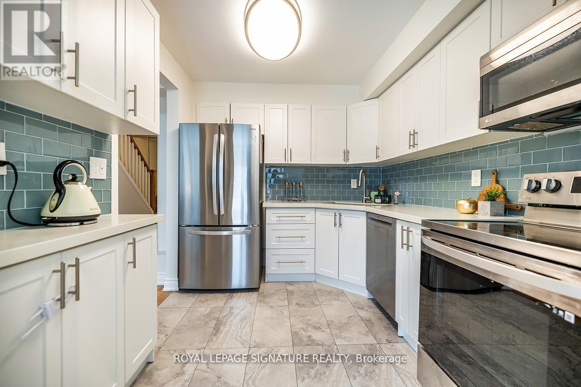
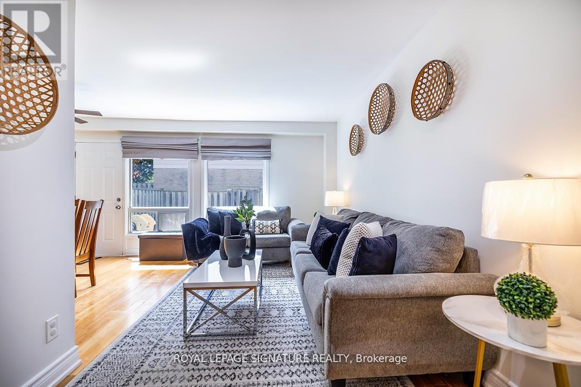
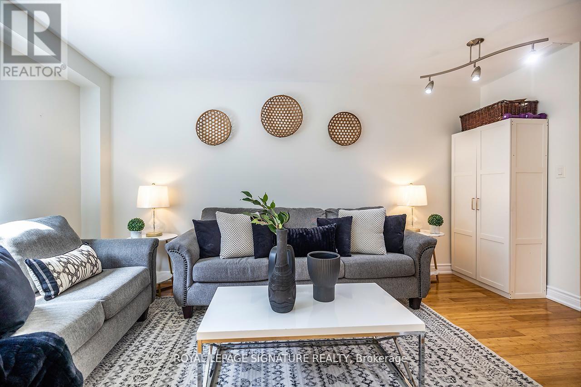
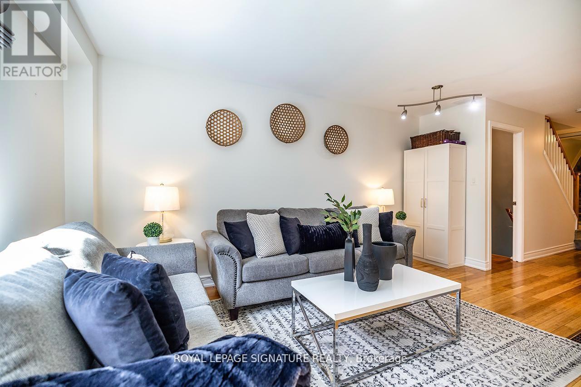
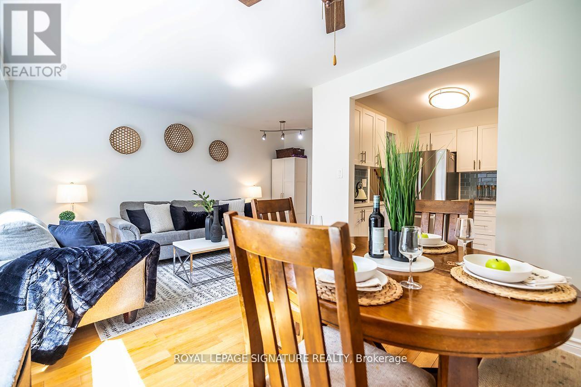
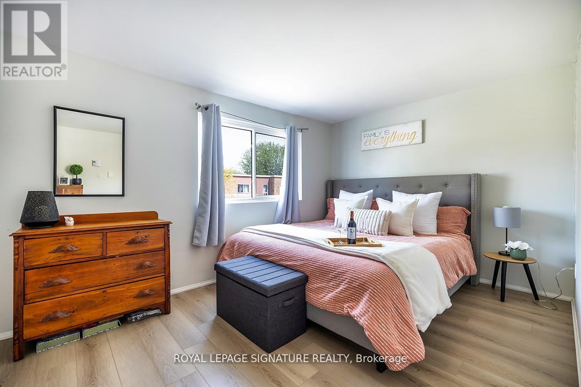
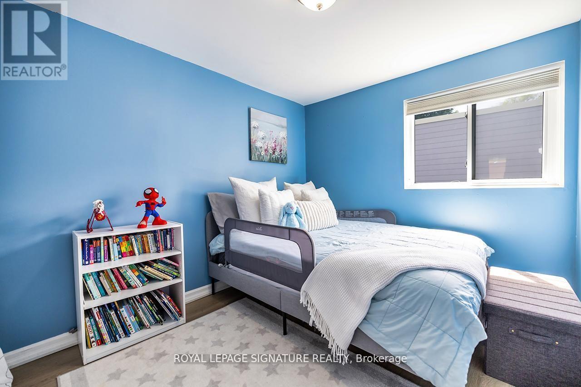
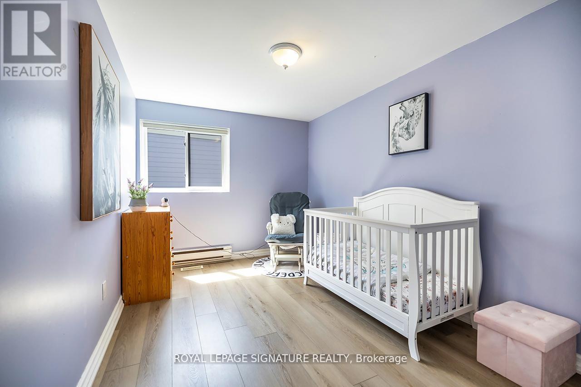
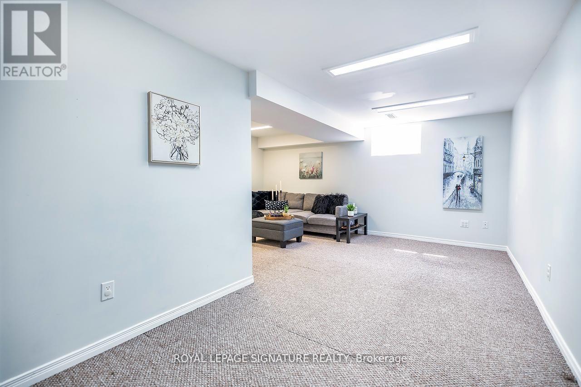
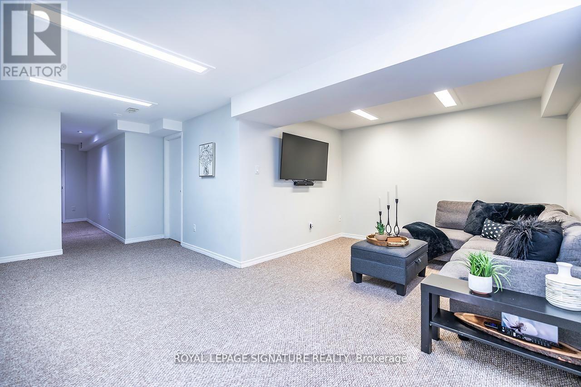
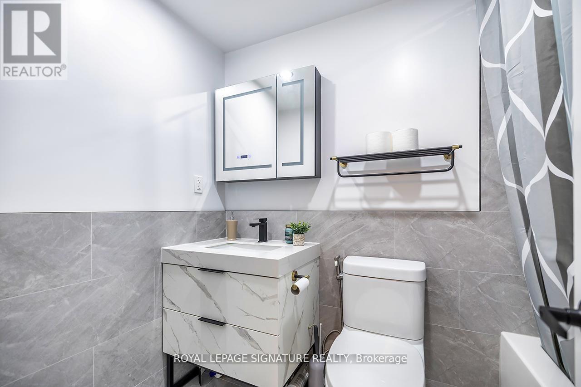
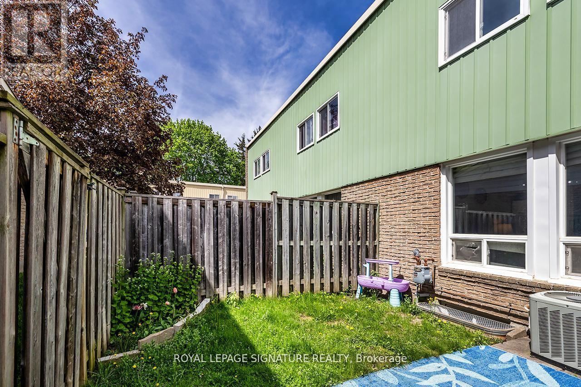
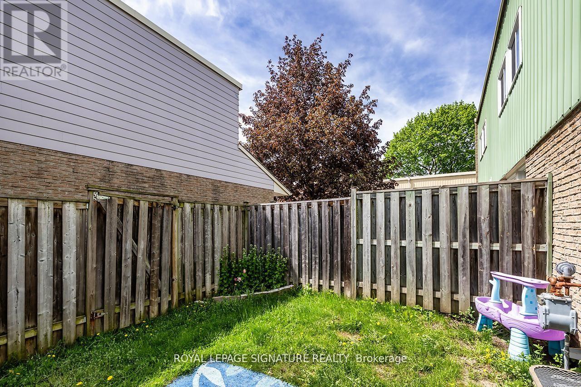
$638.33 每月Beautifully maintained condo townhome in the heart of desirable Bayview Village! Featuring 3 spacious bedrooms, 2 bathrooms, and a finished basement offering additional living space perfect for a rec room, home office, or gym. Enjoy a fully fenced backyard ideal for entertaining, kids, or pets. All bedrooms are generously sized, with plenty of natural light throughout. Includes garage + driveway parking and ample visitor parking nearby. Maintenance fees cover cable, internet, and water for added convenience and value. Prime location close to transit, shopping, parks, schools, and all amenities at Leslie & Finch. A fantastic opportunity to own in one of North York's most sought-after communities! (id:43681)
房源概要
| MLS® Number | C13219106 |
| 房源类型 | 民宅 |
| 社区名字 | Bayview Village |
| 附近的便利设施 | 公园, 公共交通, 学校 |
| 社区特征 | Pets Allowed With Restrictions |
| 总车位 | 2 |
详 情
| 浴室 | 2 |
| 地上卧房 | 3 |
| 总卧房 | 3 |
| 公寓设施 | Visitor Parking |
| 家电类 | Garage Door Opener Remote(s), Water Heater, 窗帘 |
| 地下室进展 | 已装修 |
| 地下室类型 | N/a (finished) |
| 空调 | 中央空调 |
| 外墙 | 砖 |
| Flooring Type | Hardwood |
| 客人卫生间(不包含洗浴) | 1 |
| 供暖方式 | 天然气 |
| 供暖类型 | 压力热风 |
| 储存空间 | 2 |
| 内部尺寸 | 1000 - 1199 Sqft |
| 类型 | 联排别墅 |
车 位
| 附加车库 | |
| Garage |
土地
| 英亩数 | 无 |
| 围栏类型 | Fenced Yard |
| 土地便利设施 | 公园, 公共交通, 学校 |
房 间
| 楼 层 | 类 型 | 长 度 | 宽 度 | 面 积 |
|---|---|---|---|---|
| Lower Level | 娱乐,游戏房 | 5.8 m | 5.2 m | 5.8 m x 5.2 m |
| 一楼 | 厨房 | 2.9 m | 2.6 m | 2.9 m x 2.6 m |
| 一楼 | 客厅 | 5.5 m | 5.3 m | 5.5 m x 5.3 m |
| 一楼 | 餐厅 | 5.5 m | 5.3 m | 5.5 m x 5.3 m |
| Upper Level | 主卧 | 4.2 m | 3.7 m | 4.2 m x 3.7 m |
| Upper Level | 第二卧房 | 4.4 m | 2.6 m | 4.4 m x 2.6 m |
| Upper Level | 第三卧房 | 4.4 m | 2.6 m | 4.4 m x 2.6 m |

The trademarks REALTOR®, REALTORS®, and the REALTOR® logo are controlled by The Canadian Real Estate Association (CREA) and identify real estate professionals who are members of CREA. The trademarks MLS®, Multiple Listing Service® and the associated logos are owned by The Canadian Real Estate Association (CREA) and identify the quality of services provided by real estate professionals who are members of CREA. The trademark DDF® is owned by The Canadian Real Estate Association (CREA) and identifies CREA's Data Distribution Facility (DDF®)
Toronto Real Estate Board
Royal LePage Signature Realty
May 31 2026 03:29:54
