
106 Sydenham Street Brantford, Ontario N3R 3Y6


$710,000
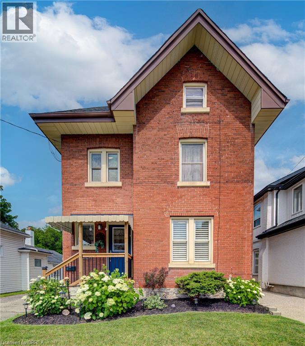
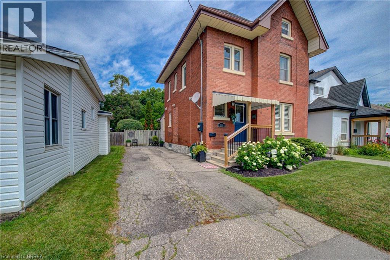
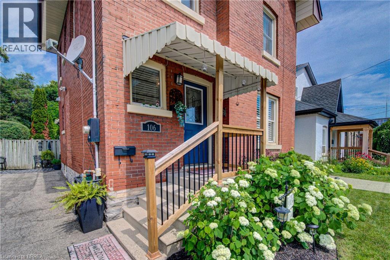
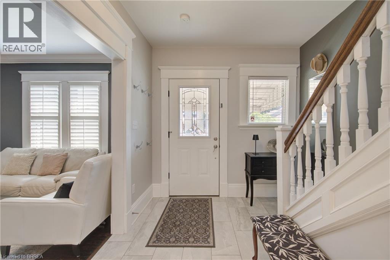
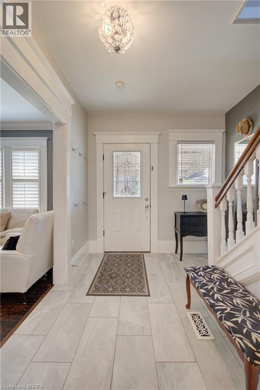
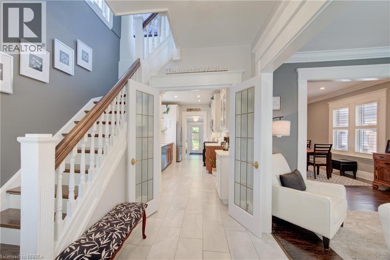
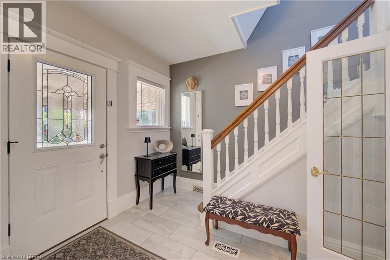
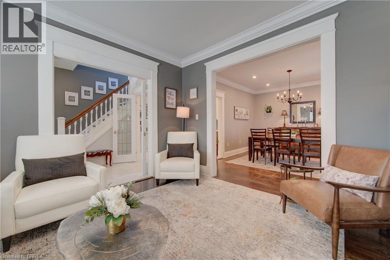
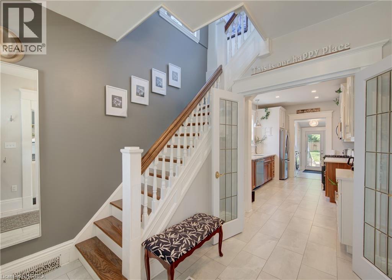
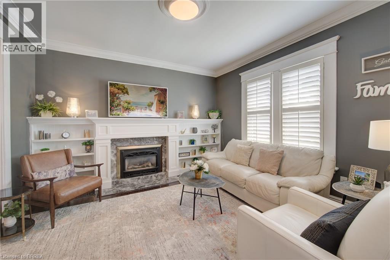
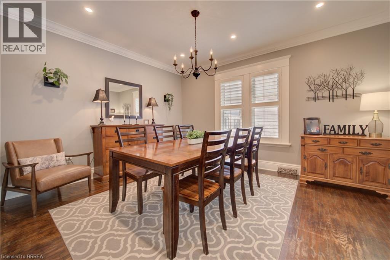
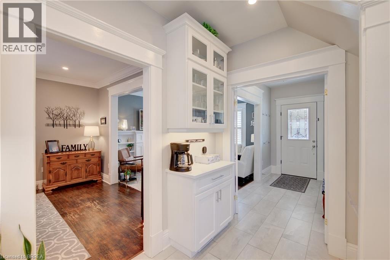
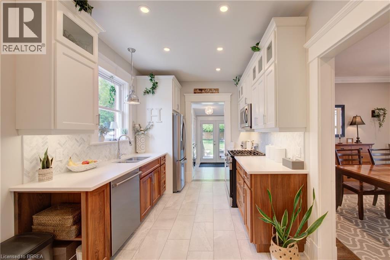
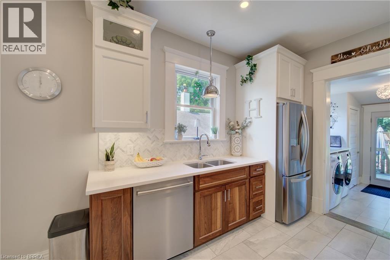
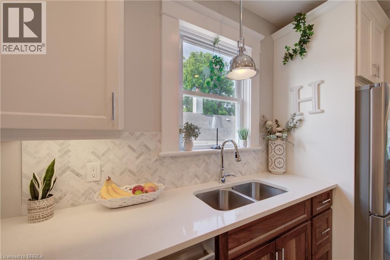
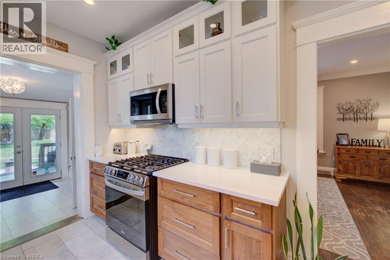
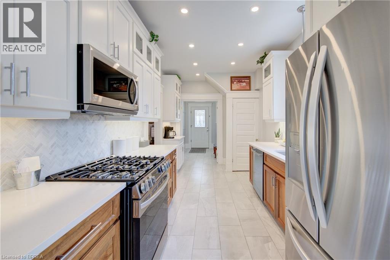
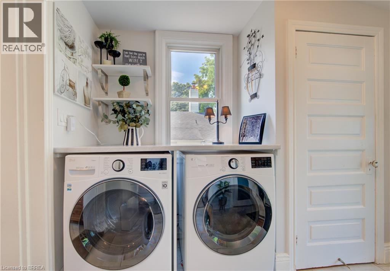
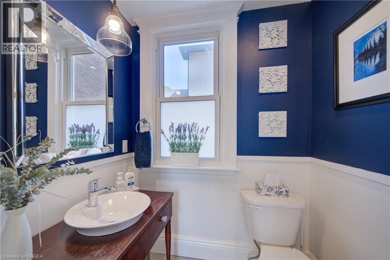
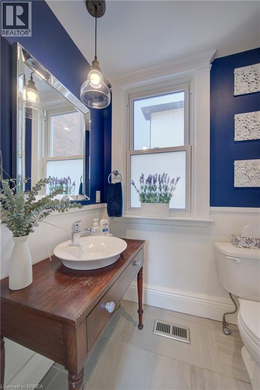
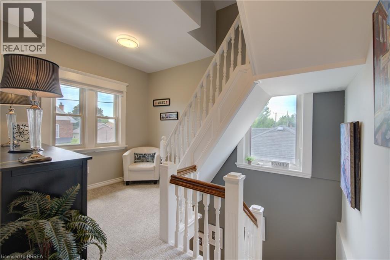
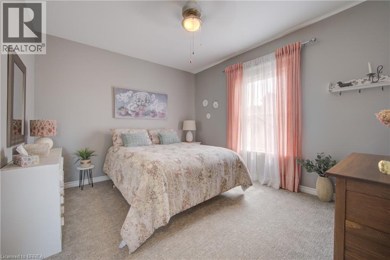
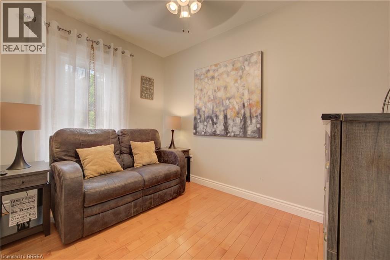
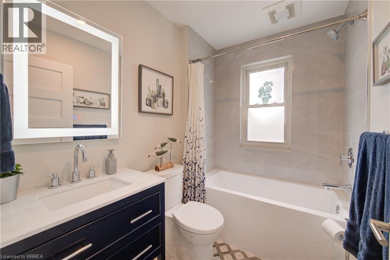
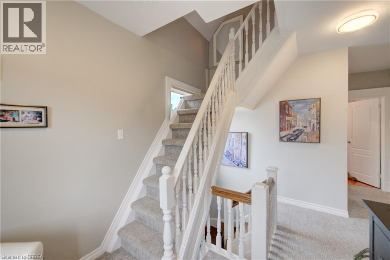
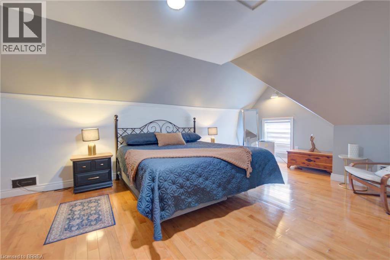
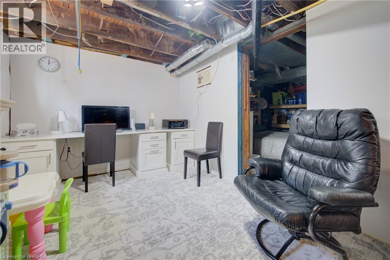
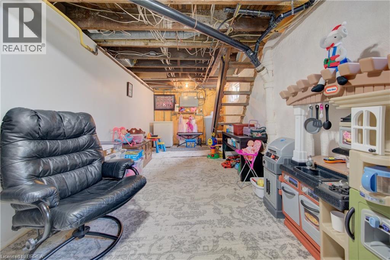
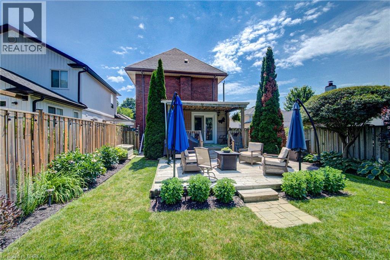
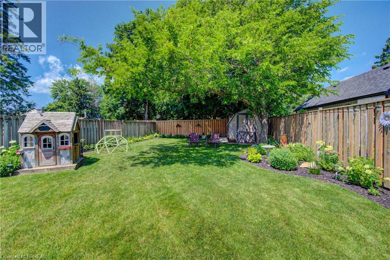
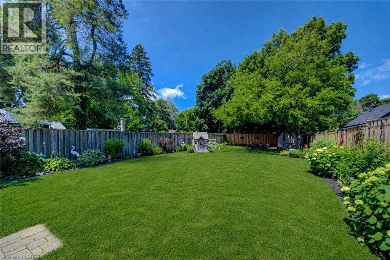
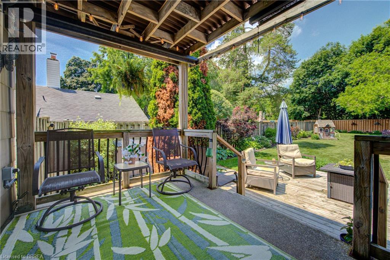
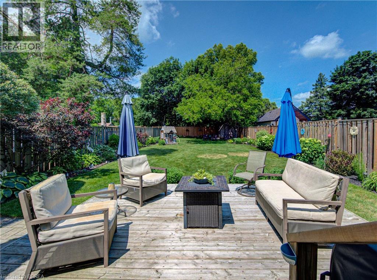
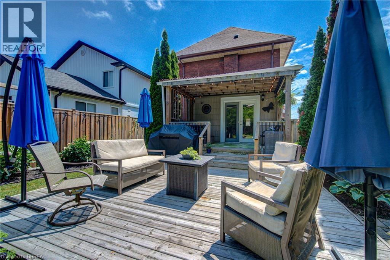
Welcome to 106 Syndenham! This beautiful, 2.5 storey Victorian-inspired brick home is filled with charm & comfort, situated perfectly in the heart of Brantford & just minutes from the Brantford GO and the 403 access. The entrance leads into a warm & inviting foyer featuring gorgeous tile, high baseboards and high ceilings that span the main level. The living room boasts hardwood floors, gas fireplace and a large window overlooking the front yard. The dining room is the perfect ambiance for family gatherings. It is spacious and expands into the living area. The stunning kitchen includes stainless steel appliances, quartz countertop, a double under mount sink, large walk-in pantry, built-in microwave and a gas stove. The bright and airy breakfast area is a great location to start your day, where a picture window frames views of the backyard and includes a convenient walkout to the backyard. A charming main floor powder room is an added bonus as well as the main floor laundry room. Upstairs are three great sized bright bedrooms. The main bathroom features a large soaker tub. The third level is the large private primary ensuite with a glass enclosed glass walk in shower tub and 2 walk in closets. The lower level provides excellent additional space for family or storage. The beautifully landscaped back yard is a great place for entertaining. Updated include : heat pump 2023, fridge 2022, Primary Ensuite 2023, Roof 2023, Shed 2023, Fencing 2025 and Furnace 2023 (id:43681)
Open House
现在这个房屋大家可以去Open House参观了!
5:00 pm
结束于:7:00 pm
房源概要
| MLS® Number | 40844724 |
| 房源类型 | 民宅 |
| 附近的便利设施 | 医院, 公园, 礼拜场所, 游乐场, 公共交通, 学校, 购物 |
| 设备类型 | 热水器 |
| 总车位 | 2 |
| 租赁设备类型 | 热水器 |
详 情
| 浴室 | 3 |
| 地上卧房 | 4 |
| 总卧房 | 4 |
| 家电类 | 洗碗机, 嵌入式微波炉 |
| 地下室进展 | 已完成 |
| 地下室类型 | Partial (unfinished) |
| 施工种类 | 独立屋 |
| 空调 | Central Air Conditioning, Ductless |
| 外墙 | 砖 Veneer |
| 壁炉 | 有 |
| Fireplace Total | 1 |
| 固定装置 | 吊扇 |
| 客人卫生间(不包含洗浴) | 1 |
| 供暖类型 | 压力热风 |
| 储存空间 | 3 |
| 内部尺寸 | 1865 Sqft |
| 类型 | 独立屋 |
| 设备间 | 市政供水 |
土地
| 入口类型 | Highway Access, Rail Access |
| 英亩数 | 无 |
| 土地便利设施 | 医院, 公园, 宗教场所, 游乐场, 公共交通, 学校, 购物 |
| Landscape Features | Landscaped |
| 污水道 | 城市污水处理系统 |
| 土地深度 | 165 Ft |
| 土地宽度 | 38 Ft |
| 规划描述 | Rc |
房 间
| 楼 层 | 类 型 | 长 度 | 宽 度 | 面 积 |
|---|---|---|---|---|
| 二楼 | 卧室 | 11'2'' x 7'8'' | ||
| 二楼 | 卧室 | 12'8'' x 8'9'' | ||
| 二楼 | 卧室 | 11'0'' x 12'4'' | ||
| 二楼 | 门厅 | 10'9'' x 3'3'' | ||
| 二楼 | 三件套卫生间 | 7'4'' x 5'3'' | ||
| 三楼 | 三件套卫生间 | 9'11'' x 5'10'' | ||
| 三楼 | 其它 | 9'11'' x 5'10'' | ||
| 三楼 | 其它 | 4'1'' x 4'11'' | ||
| 三楼 | 主卧 | 20'11'' x 12'6'' | ||
| 地下室 | 其它 | 24' x 10' | ||
| 地下室 | 其它 | 24' x 8'3'' | ||
| 一楼 | 两件套卫生间 | 5'5'' x 4'6'' | ||
| 一楼 | 洗衣房 | 9'6'' x 8'5'' | ||
| 一楼 | 厨房 | 16'1'' x 8'8'' | ||
| 一楼 | 门厅 | 7'11'' x 8'9'' | ||
| 一楼 | 客厅 | 12'2'' x 12'9'' | ||
| 一楼 | 餐厅 | 14'8'' x 12'3'' |
https://www.realtor.ca/real-estate/29995005/106-sydenham-street-brantford

The trademarks REALTOR®, REALTORS®, and the REALTOR® logo are controlled by The Canadian Real Estate Association (CREA) and identify real estate professionals who are members of CREA. The trademarks MLS®, Multiple Listing Service® and the associated logos are owned by The Canadian Real Estate Association (CREA) and identify the quality of services provided by real estate professionals who are members of CREA. The trademark DDF® is owned by The Canadian Real Estate Association (CREA) and identifies CREA's Data Distribution Facility (DDF®)
Brantford Regional Real Estate Assn Inc
RE/MAX Twin City Realty Inc.
July 06 2026 09:43:52
