
106 Oneida Boulevard Ancaster, Ontario L9G 3C8


$2,888,000
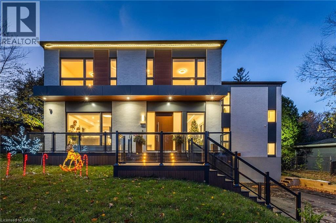
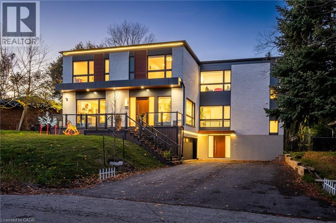
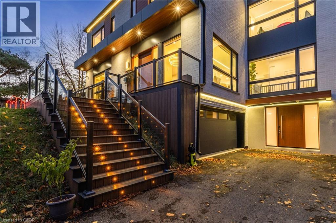
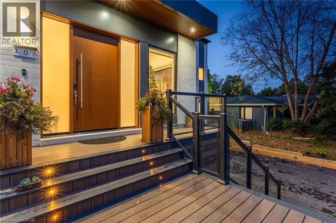
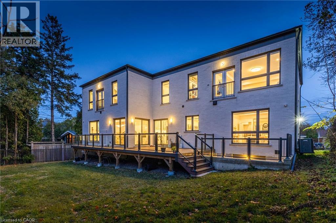
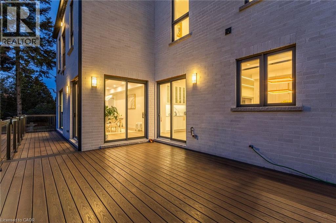
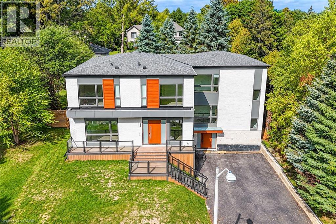
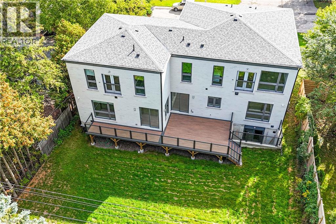
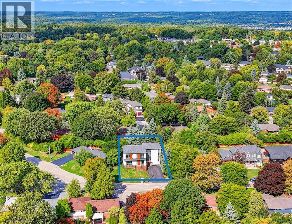
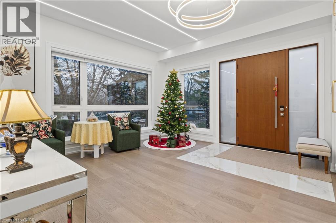
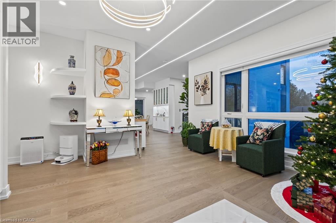
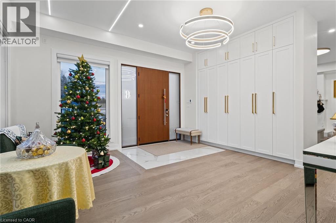
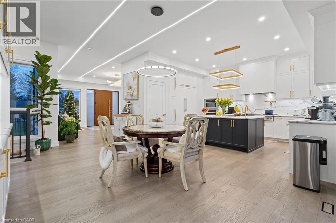
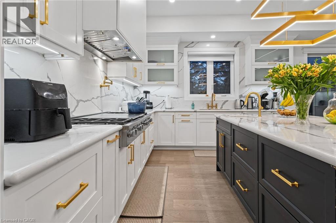
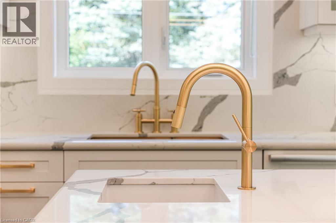
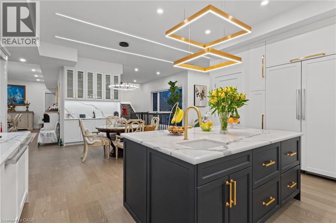
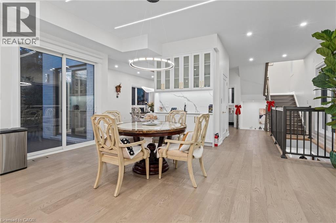
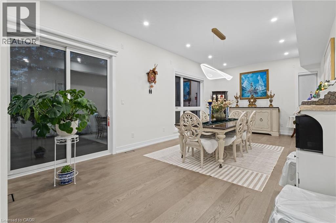
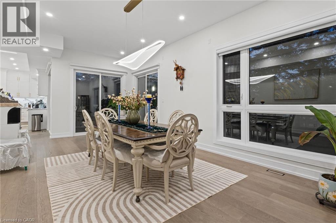
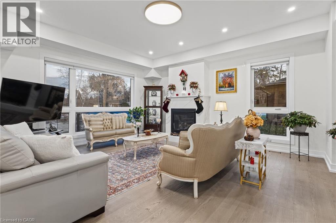
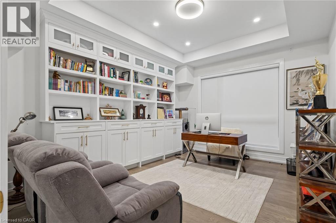
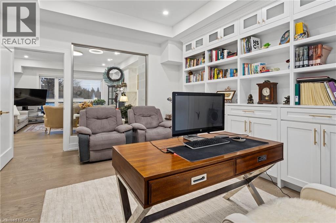
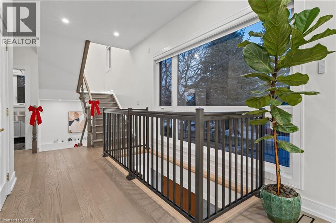
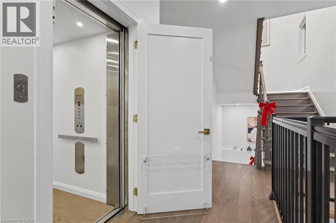
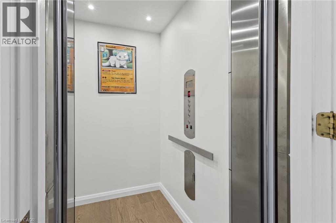
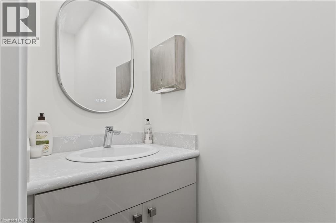
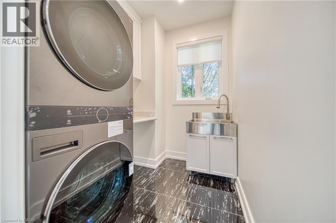
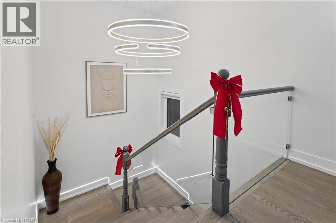
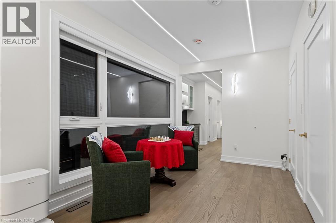
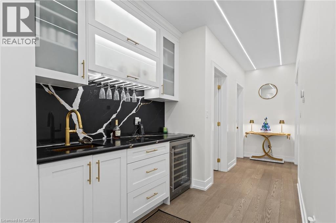
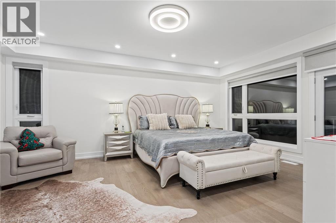
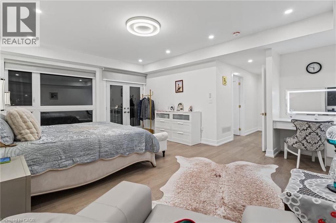
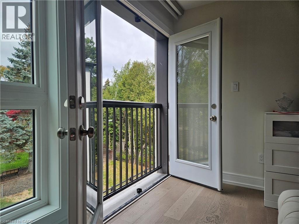
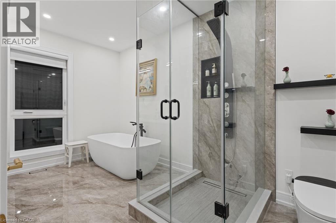
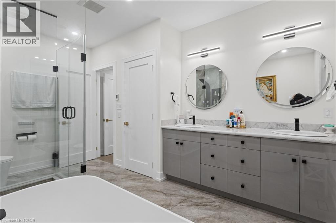
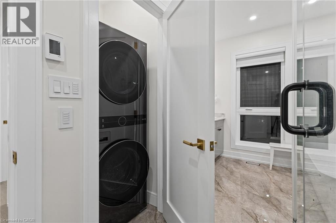
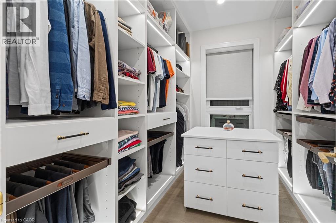
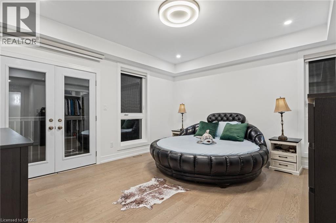
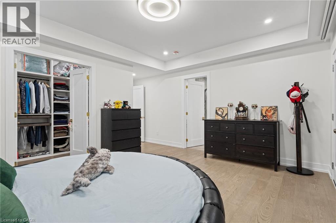
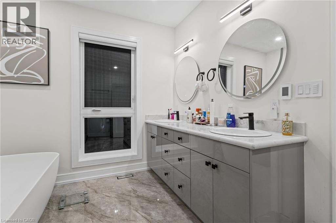
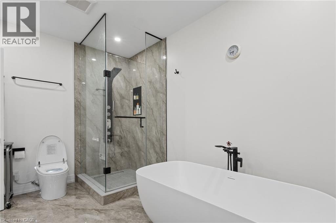
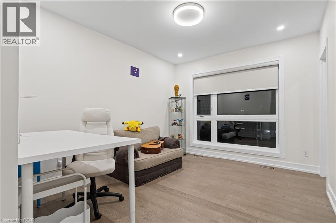
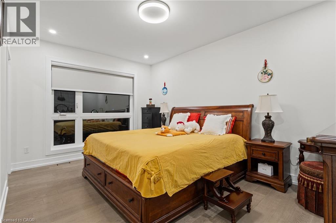
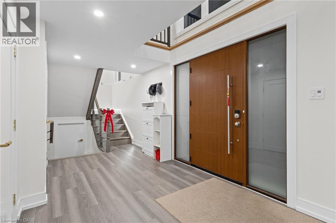
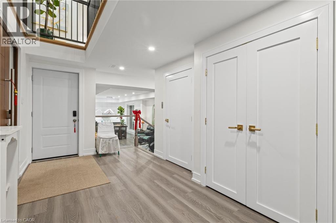
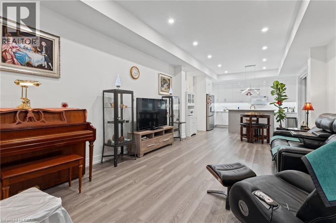
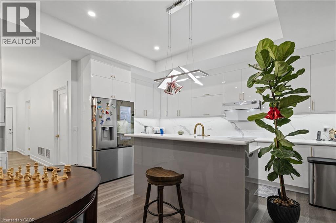
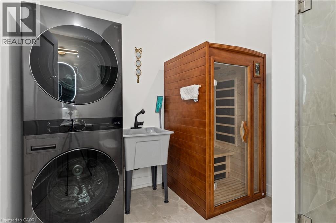
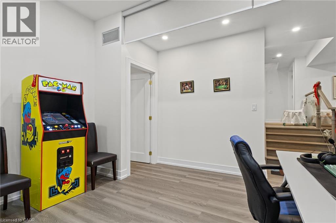
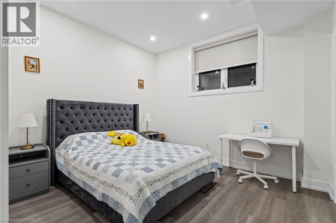
Nearly new luxury residence in Ancaster offering over 6,000 sq. ft. of living space! Featuring 4+1 bedrooms, 7 bathrooms, 2 kitchens, 3 laundry areas and a large elevator connecting the basement to the second floor. Every bedroom features a private ensuite, including two spacious primary suites with Juliet windows. The main primary suite offers in-suite laundry. The second-floor bedroom level features a wet bar and a sitting lounge with dramatic floor-to-ceiling windows. The chef-inspired kitchen boasts an oversized island, extensive cabinetry, gas stove, pot filler and double dishwashers. Spacious family room with gas fireplace and glass partition wall connecting to the office, offering a flexible workspace. Open-concept living room and dining area are ideal for entertaining. Three glass doors connect the dining and breakfast areas to a large deck with gas BBQ hookup, overlooking a spacious backyard. Finished walk-out basement features a separate entrance, second kitchen, ensuite bedroom, open-concept gym with electric curtains for flexible use, sauna and full bathroom with third laundry area. Skylit entrance and walk-out patio bring in natural light. Additional features include high-quality engineered flooring, heated floors in the main foyer and primary bedroom, LED lighting, oversized windows, ample foyer storage, and two independent furnace and A/C systems with separate floor controls. Heated and insulated double garage with hot water piping and two EV chargers, including one Tesla charger. Extended driveway accommodates 6+ vehicles. An exceptional home offering space, comfort and versatility for extended family living and entertaining! (id:43681)
房源概要
| MLS® Number | 40878052 |
| 房源类型 | 民宅 |
| 附近的便利设施 | 购物 |
| 社区特征 | School Bus |
| 特征 | Sump Pump, 自动车库门 |
| 总车位 | 8 |
详 情
| 浴室 | 6 |
| 地上卧房 | 4 |
| 地下卧室 | 1 |
| 总卧房 | 5 |
| 家电类 | 洗碗机, 烘干机, 冰箱, Sauna, 洗衣机, Range - Gas, Gas 炉子(s), Hood 电扇, 窗帘, Wine Fridge, Garage Door Opener |
| 建筑风格 | Other |
| 地下室进展 | 已装修 |
| 地下室类型 | 全完工 |
| 施工日期 | 2025 |
| 施工种类 | 独立屋 |
| 空调 | 中央空调 |
| 外墙 | 砖 |
| 地基类型 | 混凝土浇筑 |
| 供暖方式 | 天然气 |
| 供暖类型 | 压力热风 |
| 储存空间 | 2 |
| 内部尺寸 | 6168 Sqft |
| 类型 | 独立屋 |
| 设备间 | 市政供水 |
车 位
| 附加车库 |
土地
| 入口类型 | Highway Access |
| 英亩数 | 无 |
| 土地便利设施 | 购物 |
| 污水道 | 城市污水处理系统 |
| 土地深度 | 110 Ft |
| 土地宽度 | 75 Ft |
| 不规则大小 | 0.19 |
| Size Total | 0.19 Ac|under 1/2 Acre |
| 规划描述 | R2 |
房 间
| 楼 层 | 类 型 | 长 度 | 宽 度 | 面 积 |
|---|---|---|---|---|
| 二楼 | 洗衣房 | Measurements not available | ||
| 二楼 | 起居室 | 8'11'' x 14'8'' | ||
| 二楼 | 三件套卫生间 | Measurements not available | ||
| 二楼 | 卧室 | 11'1'' x 15'8'' | ||
| 二楼 | 三件套卫生间 | Measurements not available | ||
| 二楼 | 卧室 | 11'1'' x 15'8'' | ||
| 二楼 | 5pc Ensuite Bath | 9'4'' x 12'10'' | ||
| 二楼 | 卧室 | 18'9'' x 15'5'' | ||
| 二楼 | 5pc Ensuite Bath | 8'6'' x 14'10'' | ||
| 二楼 | 主卧 | 14'8'' x 18'11'' | ||
| 地下室 | 其它 | 4'10'' x 3'7'' | ||
| 地下室 | Cold Room | Measurements not available | ||
| 地下室 | 设备间 | Measurements not available | ||
| 地下室 | Sauna | Measurements not available | ||
| 地下室 | 洗衣房 | Measurements not available | ||
| 地下室 | 三件套卫生间 | Measurements not available | ||
| 地下室 | 小饭厅 | 15'9'' x 14'1'' | ||
| 地下室 | 大型活动室 | 14'1'' x 18'6'' | ||
| 地下室 | Gym | 12'7'' x 9'4'' | ||
| 地下室 | 三件套卫生间 | Measurements not available | ||
| 地下室 | 卧室 | 13'6'' x 12'7'' | ||
| 一楼 | 洗衣房 | 7'5'' x 6'3'' | ||
| 一楼 | Pantry | Measurements not available | ||
| 一楼 | 厨房 | 14'9'' x 13'4'' | ||
| 一楼 | Breakfast | 14'9'' x 12'0'' | ||
| 一楼 | 餐厅 | 12'8'' x 25'3'' | ||
| 一楼 | Office | 12'5'' x 14'11'' | ||
| 一楼 | 家庭房 | 20'3'' x 16'6'' | ||
| 一楼 | 客厅 | 18'10'' x 7'5'' | ||
| 一楼 | 门厅 | 14'10'' x 7'9'' |
https://www.realtor.ca/real-estate/30514571/106-oneida-boulevard-ancaster

The trademarks REALTOR®, REALTORS®, and the REALTOR® logo are controlled by The Canadian Real Estate Association (CREA) and identify real estate professionals who are members of CREA. The trademarks MLS®, Multiple Listing Service® and the associated logos are owned by The Canadian Real Estate Association (CREA) and identify the quality of services provided by real estate professionals who are members of CREA. The trademark DDF® is owned by The Canadian Real Estate Association (CREA) and identifies CREA's Data Distribution Facility (DDF®)
REALTORS® Association of Hamilton-Burlington
1st Sunshine Realty Inc.
November 15 2026 12:49:30
