
106 Juniper Isle Road Kawartha Lakes (Bexley), Ontario K0M 1N0


$1,450,000
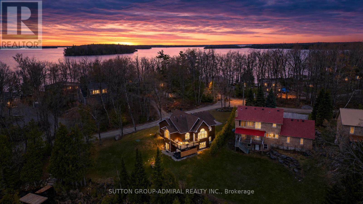
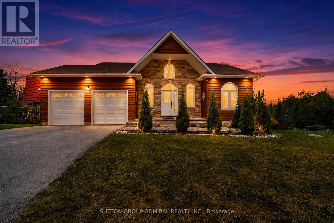
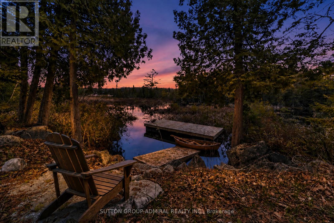
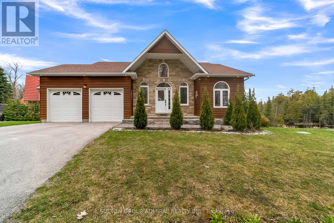
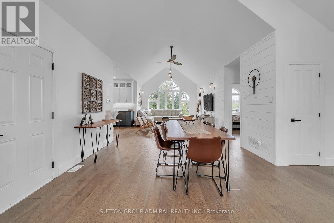
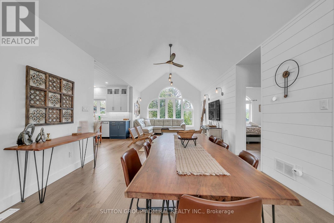
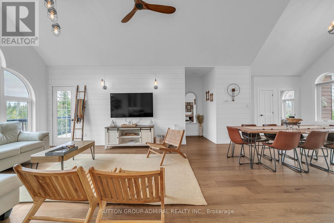
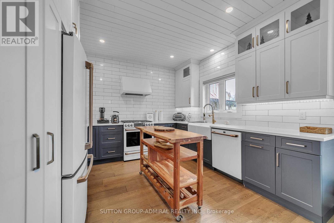
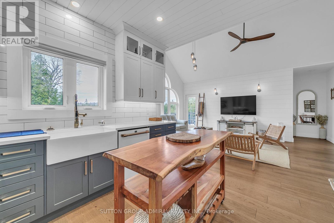
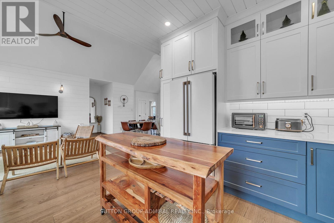
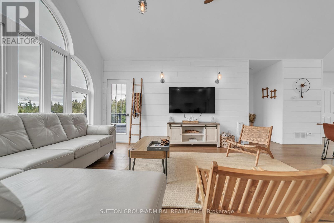
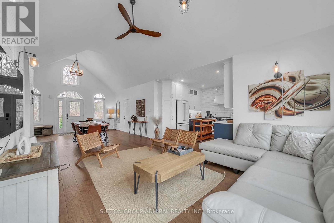
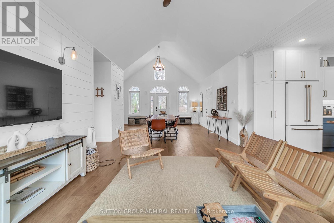
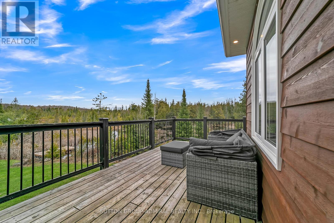
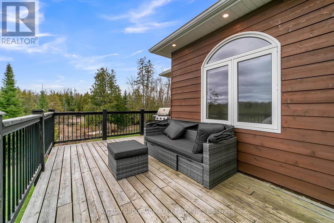
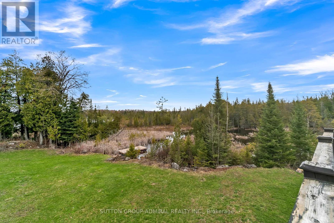
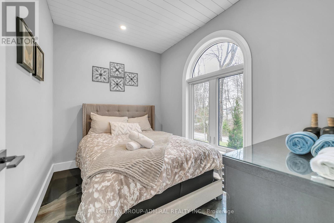
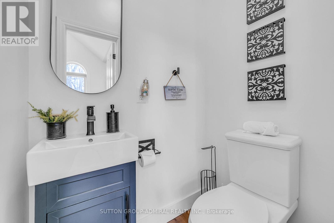
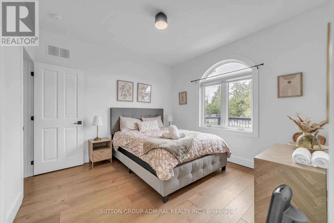
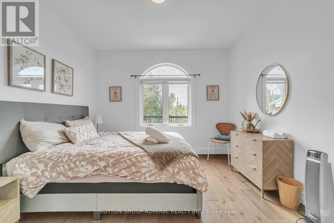
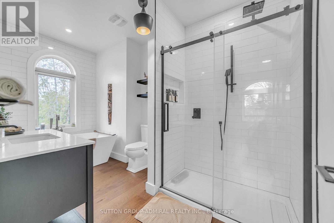
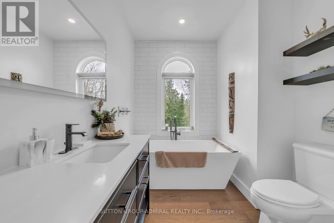
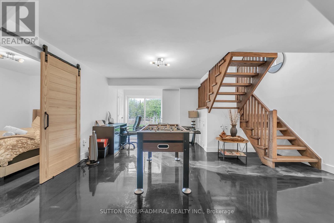
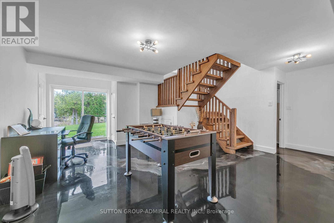
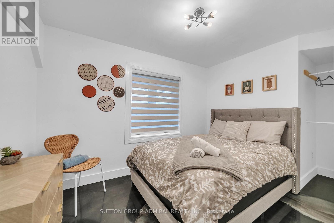
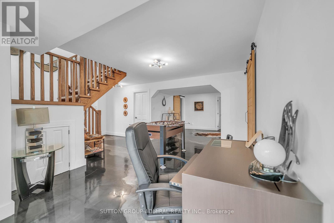
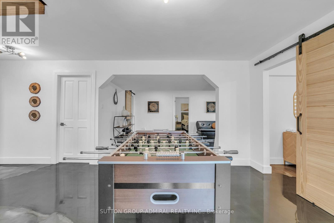
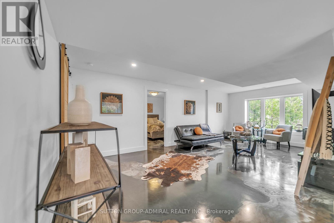
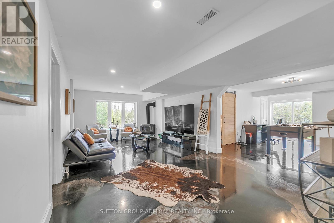
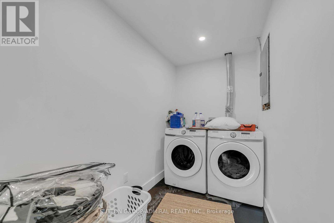
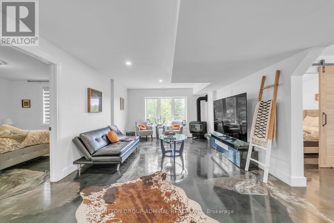
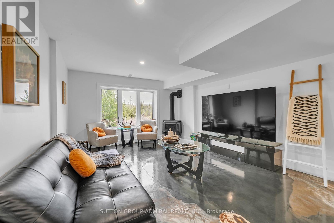
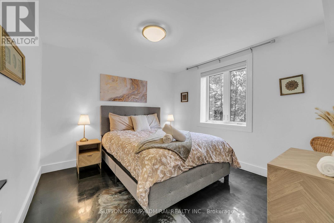
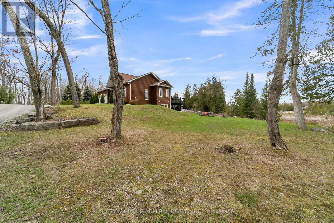
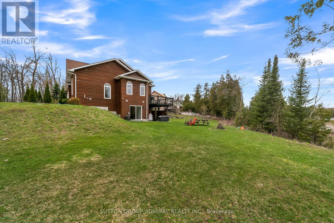
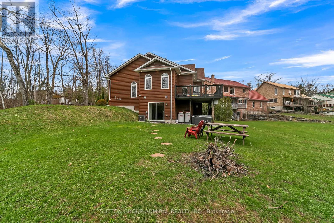
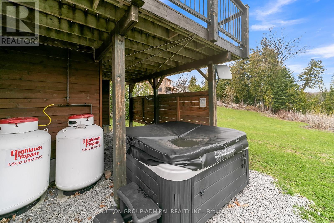
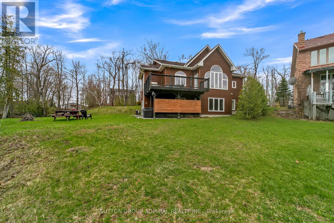
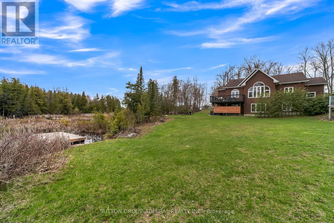
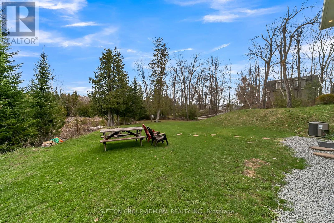
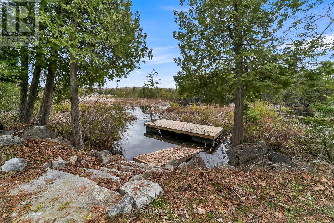
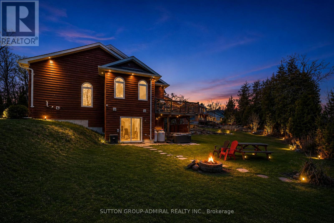
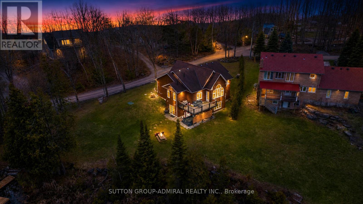
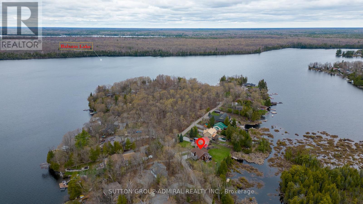
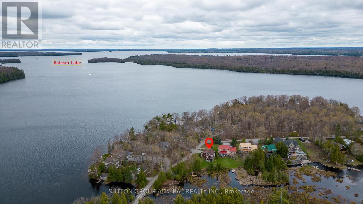
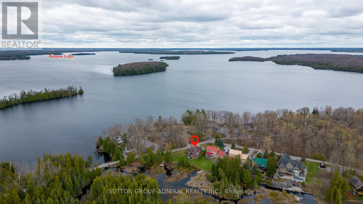
Stunning Lakefront Retreat on Balsam LakePull up to this breathtaking lakefront sanctuary and feel instantly embraced by nature. The wood and stone exterior blends effortlessly into a prestigious enclave of luxury properties, perfectly at home among the trees and shoreline it was built to complement.Step inside to a sun-drenched, open-concept main floor where soaring cathedral ceilings and rich engineered hickory hardwood create an immediate sense of warmth and sophistication. The showstopper kitchen features premium GE Café appliances, gleaming quartz countertops, and a classic farmhouse sink - stunning, functional, and designed to impress.The primary suite offers a generous walk-in closet and a spa-inspired 4-piece ensuite complete with a deep soaking tub framing breathtaking lake views and a shower built for two. A second bedroom and stylish powder room complete this exceptional main level.The lower level is equally impressive, showcasing custom designer epoxy floors throughout. A spacious rec/family room with walkout to the backyard offers endless possibilities, while two additional bedrooms, a 4-piece bath, laundry, and generous storage round out this thoughtfully designed home.Outside, Balsam Lake is your backyard. Launch a kayak, canoe, or small boat right from your own dock - or simply sit back, breathe in the fresh air, and watch the wildlife drift by in peaceful tranquility.This is more than a home. It's a lifestyle. (id:43681)
房源概要
| MLS® Number | X13083888 |
| 房源类型 | 民宅 |
| 社区名字 | Bexley |
| 附近的便利设施 | 公园, 学校 |
| 特征 | Cul-de-sac, Level Lot |
| 总车位 | 6 |
| 结构 | Dock |
| Water Front Name | Balsam Lake |
| 湖景类型 | Waterfront On Lake |
详 情
| 浴室 | 3 |
| 地上卧房 | 2 |
| 地下卧室 | 2 |
| 总卧房 | 4 |
| Age | 6 To 15 Years |
| 建筑风格 | 平房 |
| 地下室进展 | 已装修 |
| 地下室功能 | Walk Out |
| 地下室类型 | 全完工 |
| 施工种类 | 独立屋 |
| 空调 | 中央空调 |
| 外墙 | 石, 木头 |
| 壁炉 | 有 |
| Flooring Type | Hardwood |
| 客人卫生间(不包含洗浴) | 1 |
| 供暖方式 | Propane |
| 供暖类型 | 压力热风 |
| 储存空间 | 1 |
| 内部尺寸 | 2000 - 2500 Sqft |
| 类型 | 独立屋 |
| 设备间 | 市政供水, Drilled Well |
车 位
| 附加车库 | |
| Garage |
土地
| 英亩数 | 无 |
| 土地便利设施 | 公园, 学校 |
| 污水道 | Sanitary Sewer |
| 土地宽度 | 175 Ft |
| 不规则大小 | 175 Ft ; 192' X 15' X 249' X 88' |
| 规划描述 | Rr3 |
房 间
| 楼 层 | 类 型 | 长 度 | 宽 度 | 面 积 |
|---|---|---|---|---|
| Lower Level | 第三卧房 | 3.22 m | 3.4 m | 3.22 m x 3.4 m |
| Lower Level | Bedroom 4 | 2.31 m | 3.98 m | 2.31 m x 3.98 m |
| Lower Level | 洗衣房 | 2.76 m | 1.59 m | 2.76 m x 1.59 m |
| Lower Level | 家庭房 | 7.1 m | 3.9 m | 7.1 m x 3.9 m |
| Lower Level | 娱乐,游戏房 | 6.36 m | 5.62 m | 6.36 m x 5.62 m |
| 一楼 | 客厅 | 3.16 m | 5.73 m | 3.16 m x 5.73 m |
| 一楼 | 餐厅 | 2.94 m | 4.02 m | 2.94 m x 4.02 m |
| 一楼 | 家庭房 | 4.18 m | 4.04 m | 4.18 m x 4.04 m |
| 一楼 | 厨房 | 3.48 m | 3.57 m | 3.48 m x 3.57 m |
| 一楼 | 主卧 | 3.42 m | 3.46 m | 3.42 m x 3.46 m |
| 一楼 | 浴室 | 2.24 m | 4.03 m | 2.24 m x 4.03 m |
| 一楼 | 第二卧房 | 2.27 m | 3.09 m | 2.27 m x 3.09 m |
设备间
| 配电箱 | 已安装 |
https://www.realtor.ca/real-estate/29701459/106-juniper-isle-road-kawartha-lakes-bexley-bexley

The trademarks REALTOR®, REALTORS®, and the REALTOR® logo are controlled by The Canadian Real Estate Association (CREA) and identify real estate professionals who are members of CREA. The trademarks MLS®, Multiple Listing Service® and the associated logos are owned by The Canadian Real Estate Association (CREA) and identify the quality of services provided by real estate professionals who are members of CREA. The trademark DDF® is owned by The Canadian Real Estate Association (CREA) and identifies CREA's Data Distribution Facility (DDF®)
Toronto Real Estate Board
Sutton Group-Admiral Realty Inc.
May 06 2026 06:56:15
