
106 Irwin Drive Trent Lakes, Ontario K0L 1J0


$1,999,000
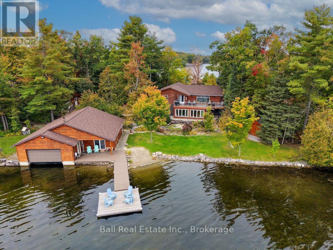
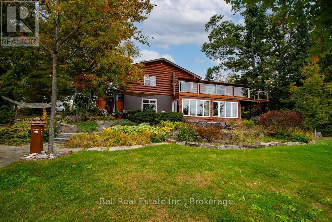
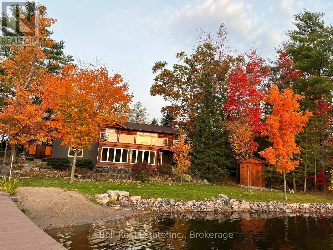
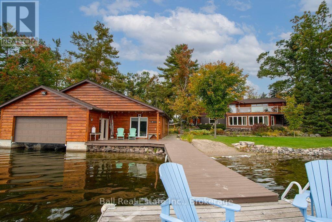
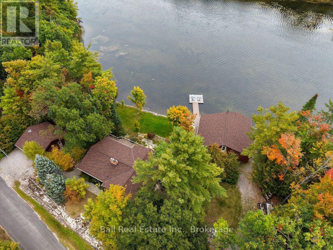
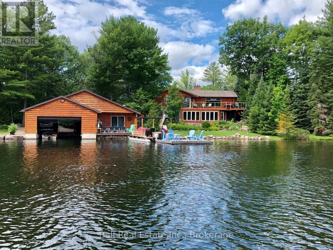
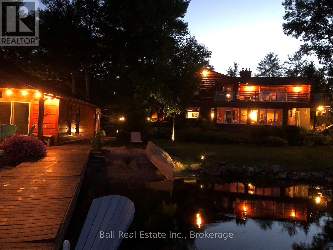
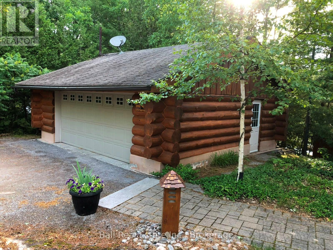
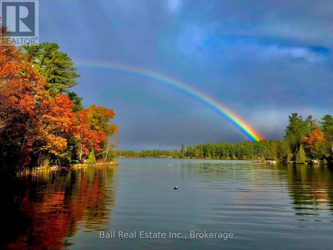
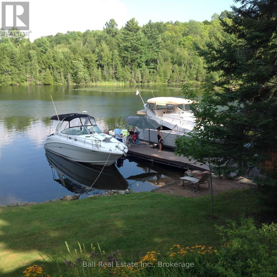
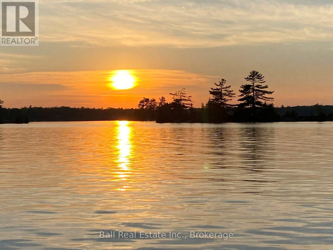
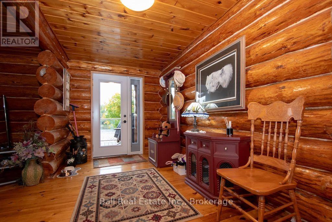
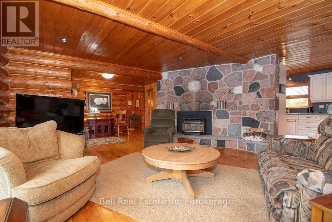
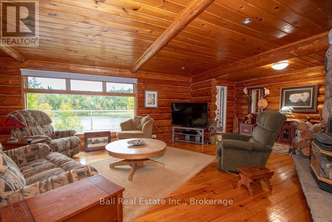
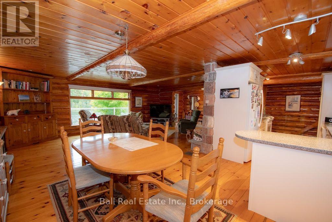
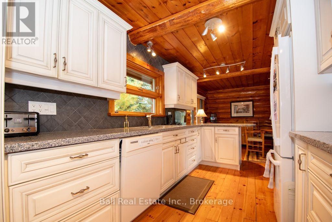
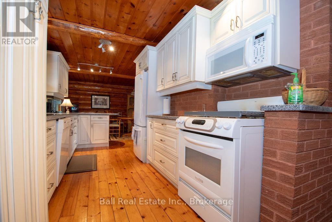
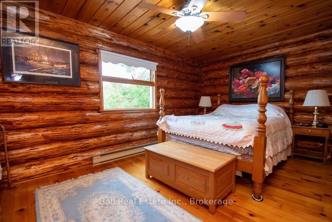
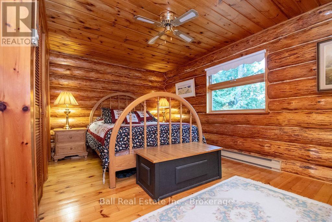
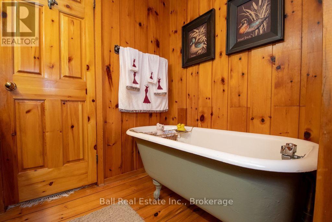
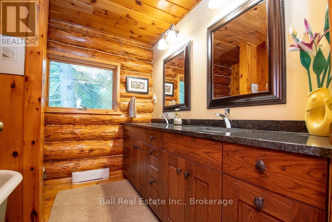
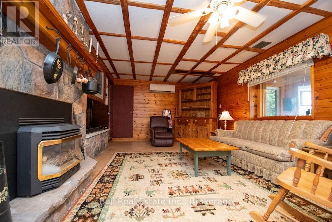
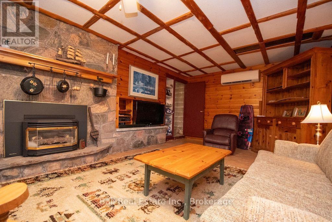
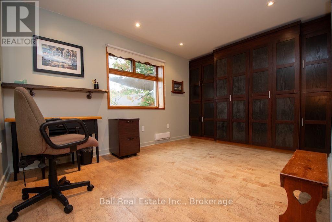
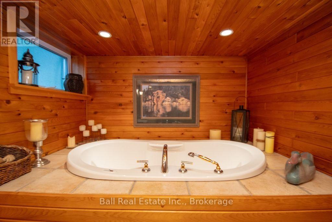
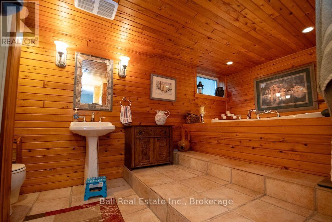
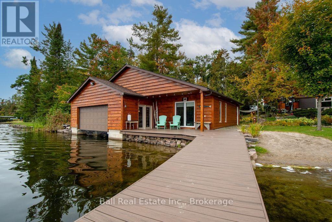
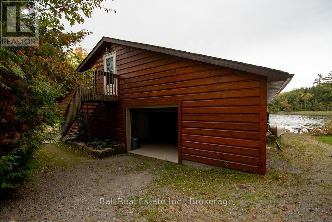
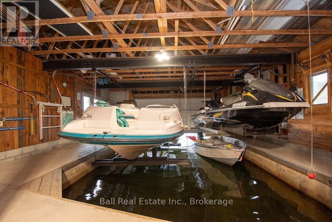
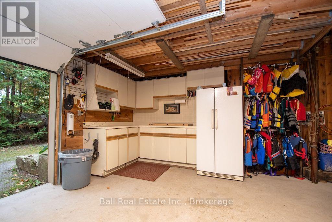
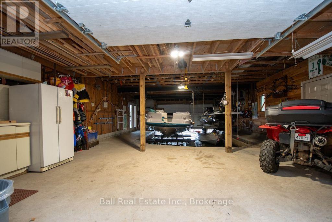
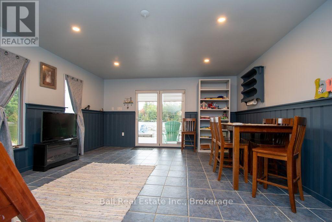
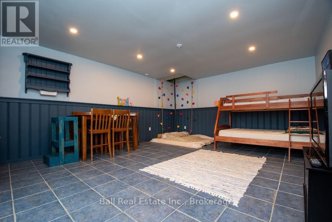
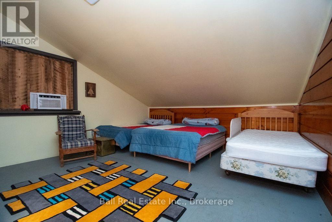
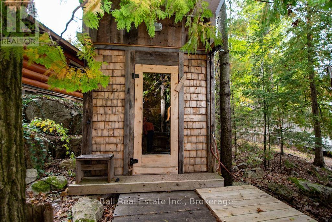
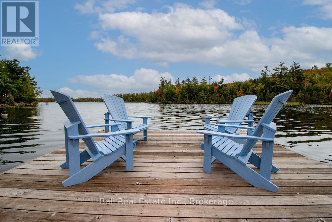
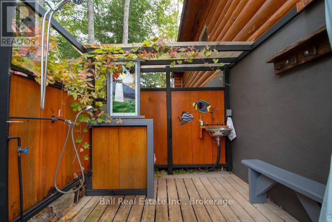
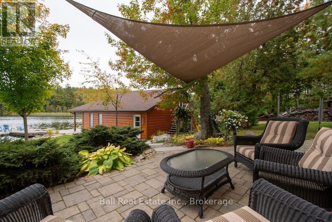
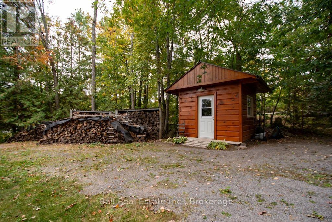
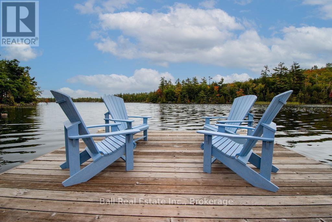
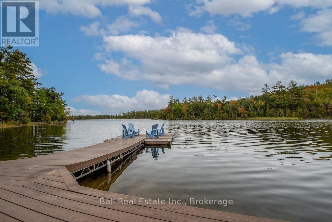
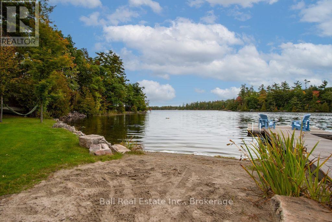
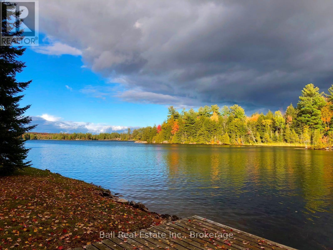
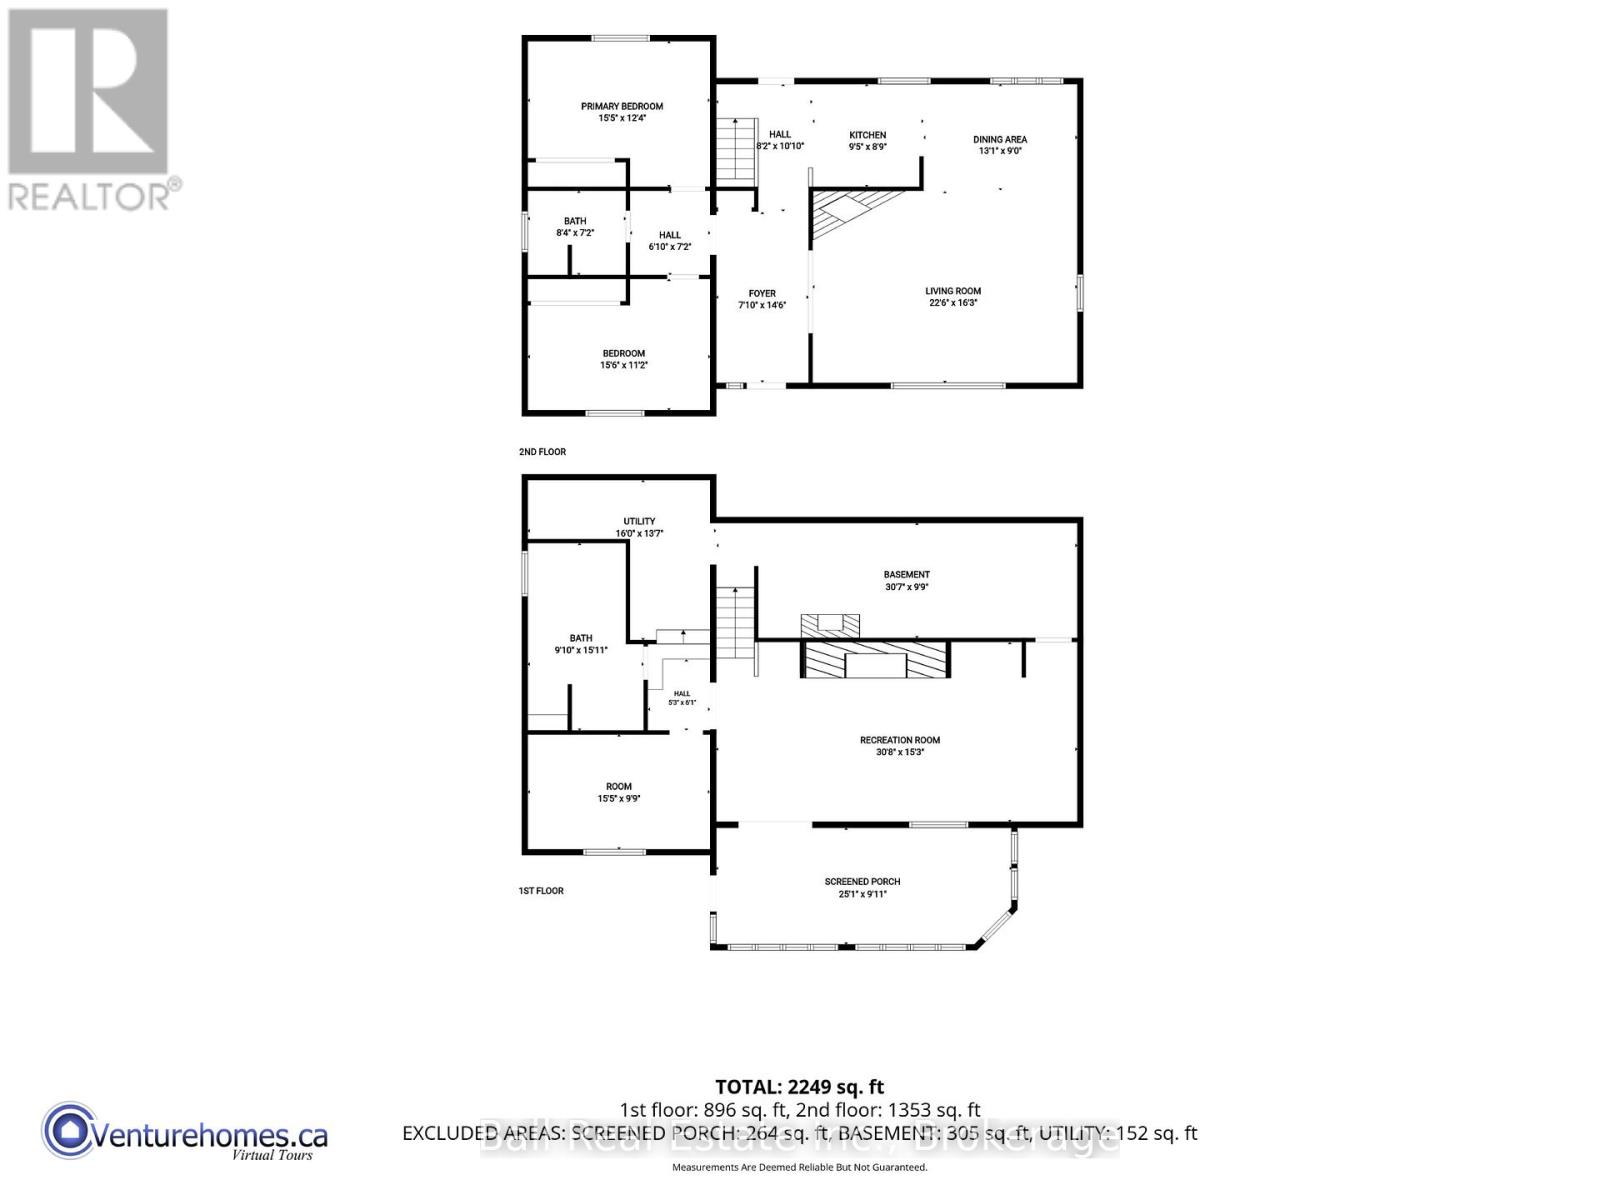
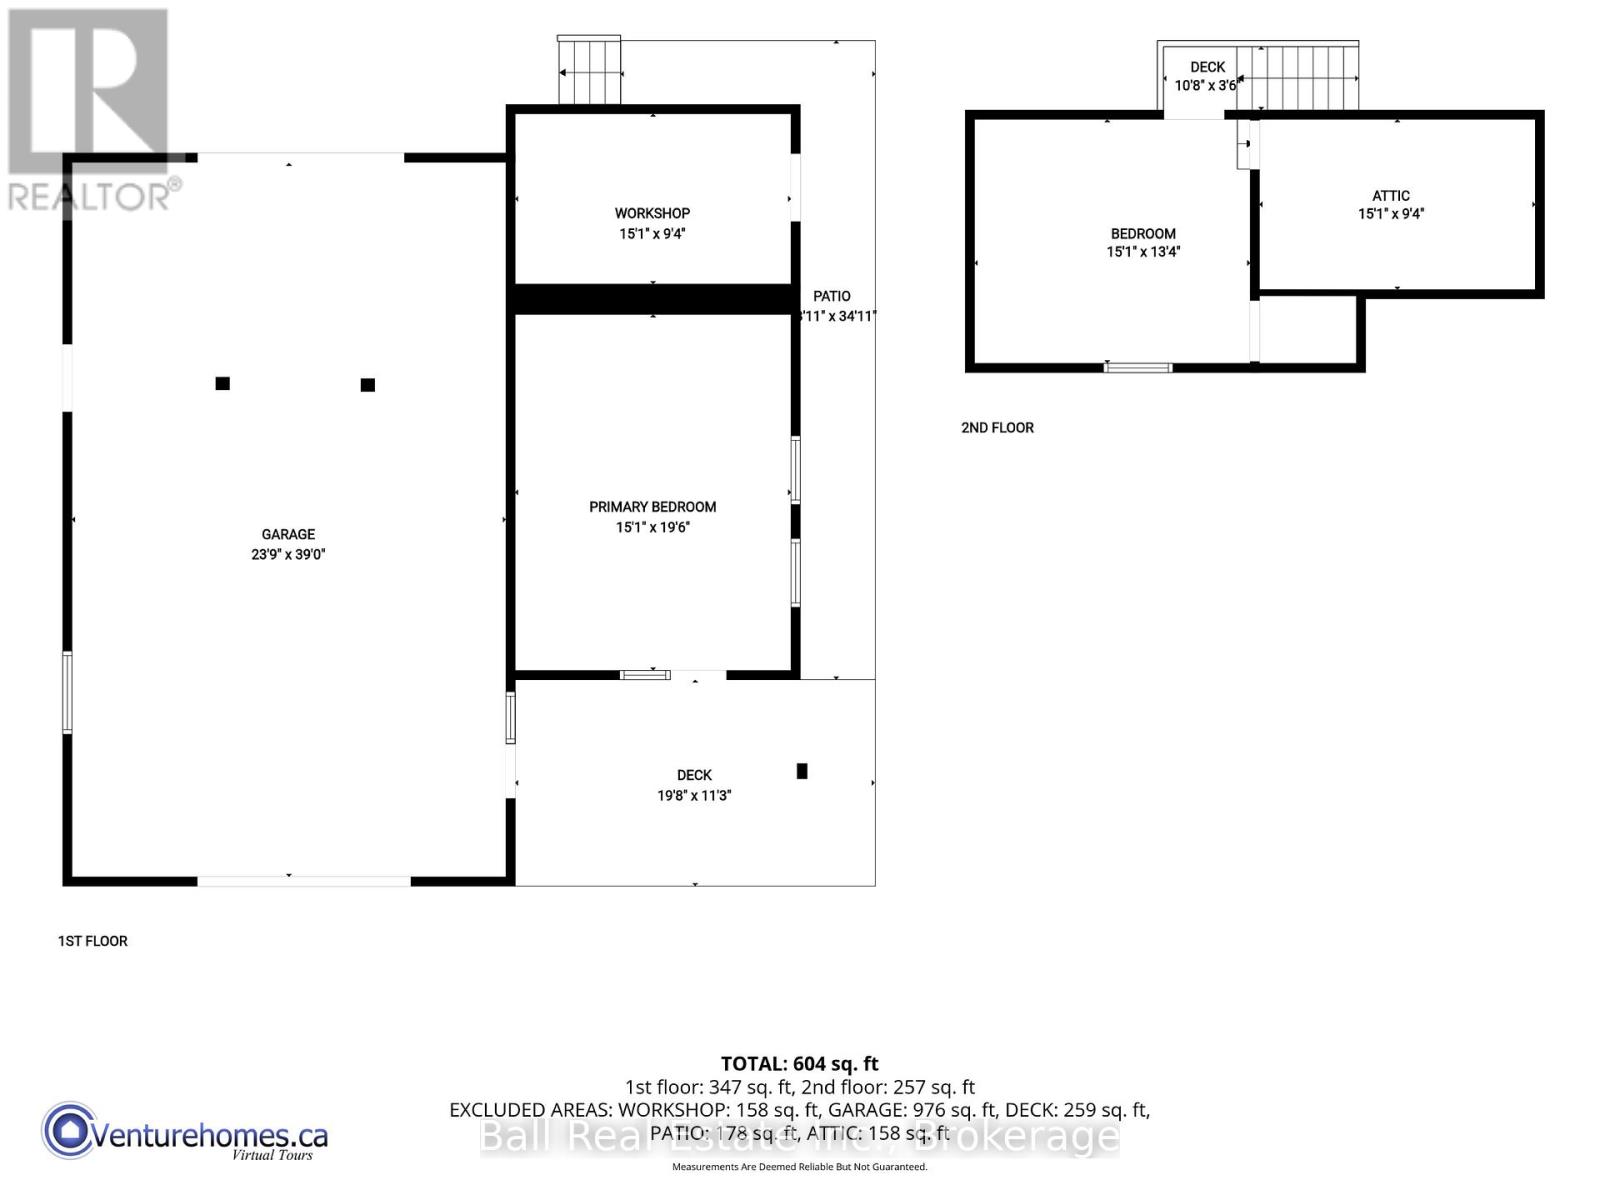
Spectacular Big Bald Lake Waterfront Property. Experience exceptional waterfront living on beautiful Big Bald Lake, featuring 172 feet of exceptional lake frontage and breathtaking, unobstructed views. Enjoy miles of lock-free boating on the Trent-Severn Waterway right from your doorstep. Meticulously cared for, this charming log home offers a warm and inviting open-concept main floor with two bedrooms, a granite propane fireplace, and beautiful views of the lake. The lower-level walkout provides additional living space, including a third bedroom, family room with a second granite propane fireplace, four-season sunroom, four-piece bathroom, laundry room, and workshop/storage area. Outside, the property continues to impress with a detached two-car garage, beautifully landscaped grounds, outdoor sauna, and two additional sheds/workshops. The wet-slip boathouse provides plenty of room for a deck boat, two personal watercraft, and a small boat, along with ample storage for lawn furniture, water toys, and more. The boathouse also features upper and lower bunkies, providing additional space for guests. Located just minutes from the golf, shopping, dining, and amenities of Buckhorn, this exceptional property offers the perfect opportunity to enjoy everything the Kawartha's have to offer-from boating and fishing to relaxing lakeside and entertaining family and friends. A truly special waterfront retreat with room for all your toys and unforgettable four-season enjoyment. (id:43681)
房源概要
| MLS® Number | X13842498 |
| 房源类型 | 民宅 |
| 社区名字 | Trent Lakes |
| 附近的便利设施 | 近高尔夫球场, 礼拜场所 |
| 社区特征 | 社区活动中心, School Bus |
| Easement | Encroachment |
| 特征 | Cul-de-sac, Level Lot, 树木繁茂的地区, Irregular Lot Size, Sloping, Dry, Level, 无地毯, Sauna |
| 总车位 | 13 |
| 结构 | Deck, Porch, 棚, Workshop, Boathouse, Dock |
| View Type | Lake View, View Of Water, Direct Water View, Unobstructed Water View |
| Water Front Name | Big Bald Lake |
| 湖景类型 | Waterfront On Lake |
详 情
| 浴室 | 2 |
| 地上卧房 | 2 |
| 地下卧室 | 1 |
| 总卧房 | 3 |
| Age | 31 To 50 Years |
| 公寓设施 | Fireplace(s) |
| 家电类 | Garage Door Opener Remote(s), Water Heater, 洗碗机, Furniture, 微波炉, 炉子, 窗帘, 冰箱 |
| 建筑风格 | 平房 |
| 地下室进展 | 已装修 |
| 地下室功能 | Walk Out |
| 地下室类型 | N/a (finished) |
| 施工种类 | 独立屋 |
| 外墙 | Log |
| Fire Protection | Smoke Detectors |
| 壁炉 | 有 |
| Fireplace Total | 2 |
| 壁炉类型 | 木头stove |
| 地基类型 | 水泥 |
| 供暖方式 | 电, Propane |
| 供暖类型 | Heat Pump |
| 储存空间 | 1 |
| 内部尺寸 | 1100 - 1500 Sqft |
| 类型 | 独立屋 |
| 设备间 | Lake/river Water Intake |
车 位
| Detached Garage | |
| Garage |
土地
| 入口类型 | Public Road, Year-round Access, Private Docking |
| 英亩数 | 无 |
| 土地便利设施 | 近高尔夫球场, 宗教场所 |
| Landscape Features | Landscaped, Lawn Sprinkler |
| 污水道 | Septic System |
| 土地深度 | 109 Ft |
| 土地宽度 | 172 Ft |
| 不规则大小 | 172 X 109 Ft |
| 规划描述 | Rr |
房 间
| 楼 层 | 类 型 | 长 度 | 宽 度 | 面 积 |
|---|---|---|---|---|
| 地下室 | 其它 | 4.71 m | 2.97 m | 4.71 m x 2.97 m |
| 地下室 | 娱乐,游戏房 | 9.34 m | 4.65 m | 9.34 m x 4.65 m |
| 地下室 | 浴室 | 3 m | 4.85 m | 3 m x 4.85 m |
| 地下室 | 设备间 | 4.87 m | 4.14 m | 4.87 m x 4.14 m |
| 一楼 | 门厅 | 2.39 m | 4.41 m | 2.39 m x 4.41 m |
| 一楼 | 厨房 | 2.87 m | 2.66 m | 2.87 m x 2.66 m |
| 一楼 | 餐厅 | 3.98 m | 2.75 m | 3.98 m x 2.75 m |
| 一楼 | 客厅 | 6.85 m | 4.96 m | 6.85 m x 4.96 m |
| 一楼 | 主卧 | 4.71 m | 3.77 m | 4.71 m x 3.77 m |
| 一楼 | 第二卧房 | 4.72 m | 3.4 m | 4.72 m x 3.4 m |
| 一楼 | 浴室 | 2.54 m | 2.18 m | 2.54 m x 2.18 m |
设备间
| 配电箱 | 已安装 |
| Electricity Connected | Connected |
https://www.realtor.ca/real-estate/30343901/106-irwin-drive-trent-lakes-trent-lakes

The trademarks REALTOR®, REALTORS®, and the REALTOR® logo are controlled by The Canadian Real Estate Association (CREA) and identify real estate professionals who are members of CREA. The trademarks MLS®, Multiple Listing Service® and the associated logos are owned by The Canadian Real Estate Association (CREA) and identify the quality of services provided by real estate professionals who are members of CREA. The trademark DDF® is owned by The Canadian Real Estate Association (CREA) and identifies CREA's Data Distribution Facility (DDF®)
Durham Region Association of REALTORS®
Ball Real Estate Inc.
September 30 2026 03:30:47
