
106 Hope Street Toronto (Corso Italia-Davenport), Ontario M6E 1J9


$1,495,000
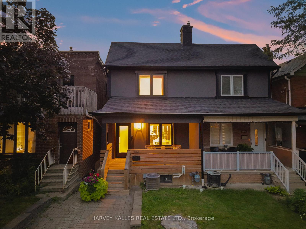
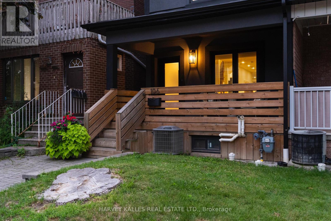
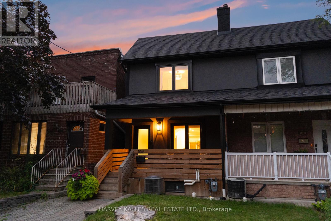
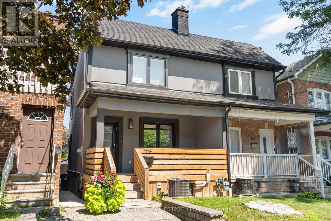
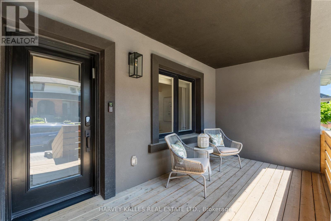
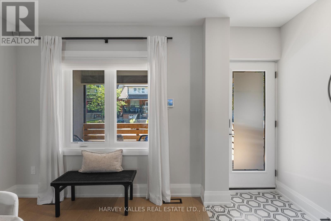
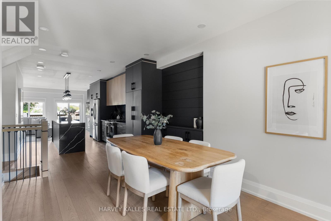
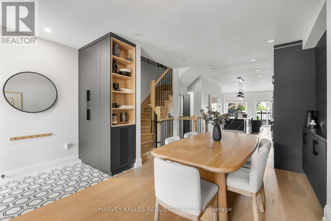
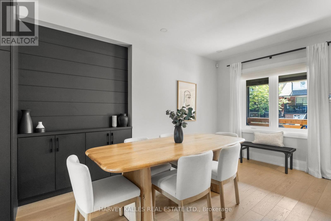
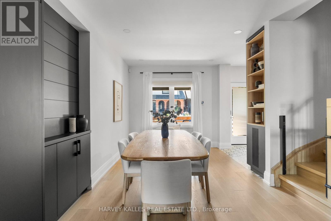
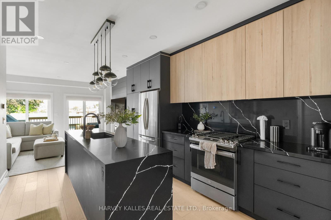
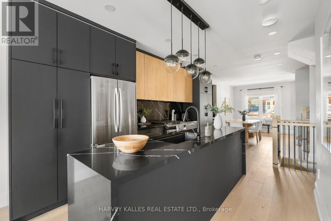
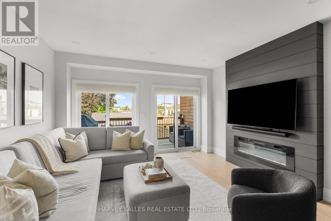
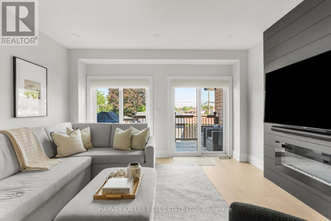
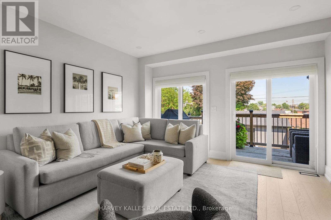
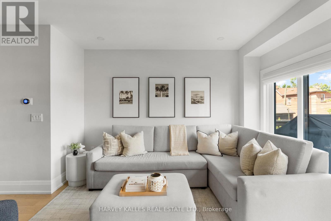
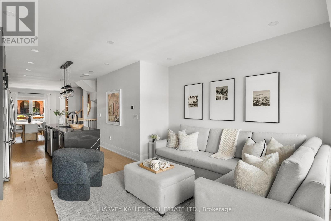
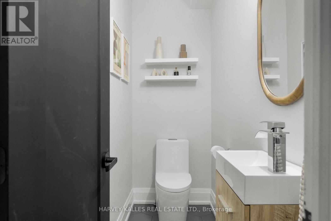
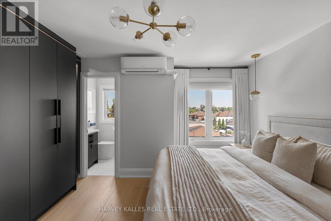
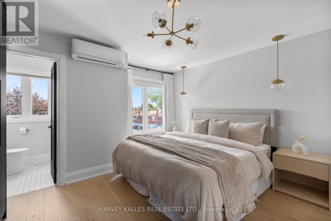
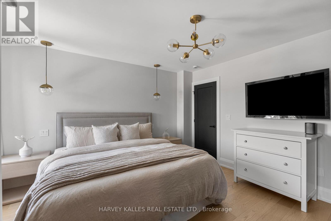
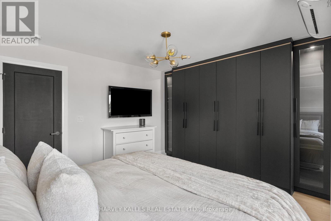
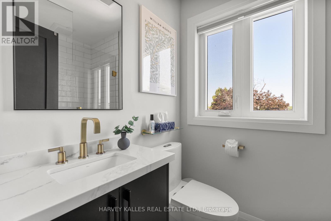
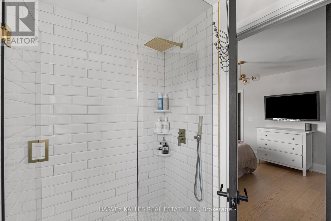
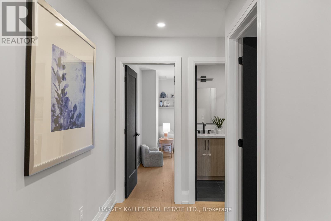
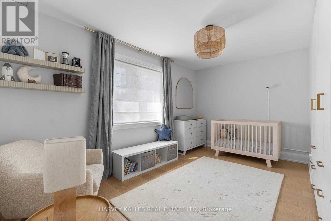
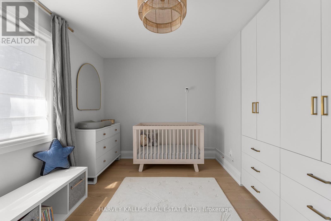
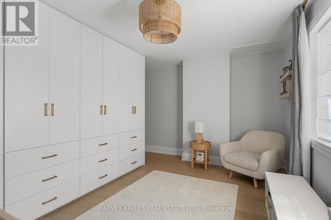
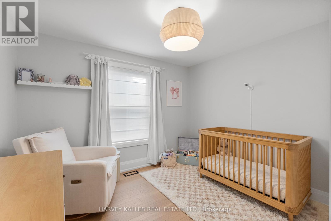
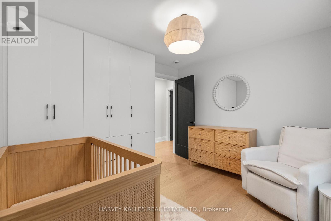
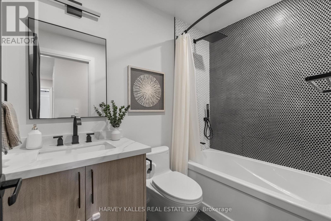
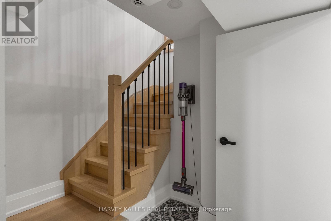
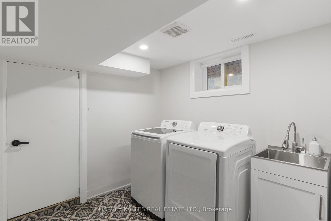
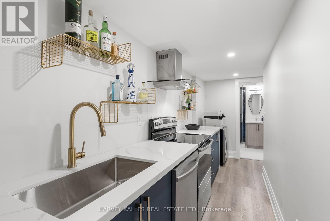
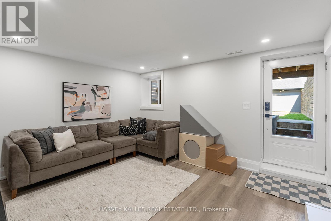
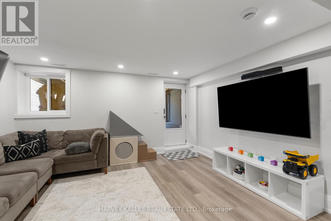
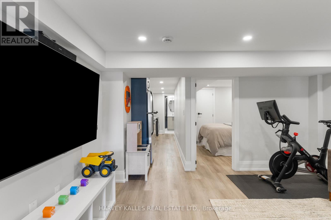
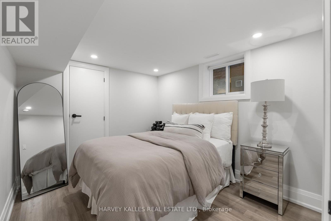
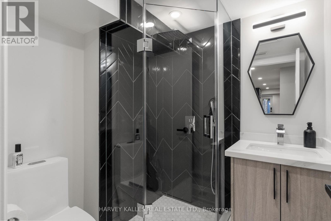
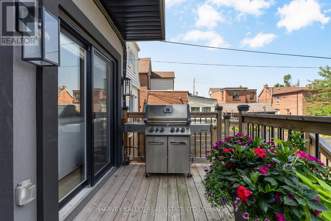
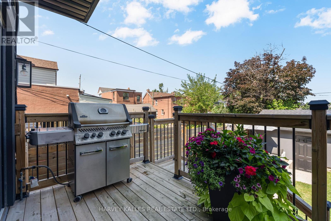
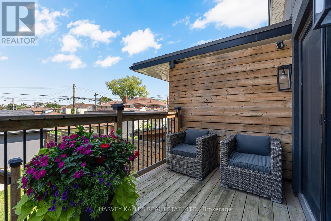
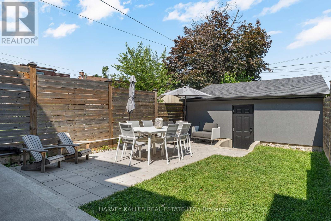
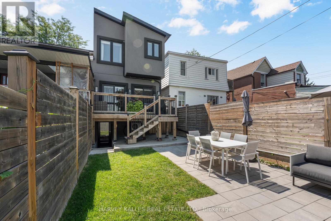
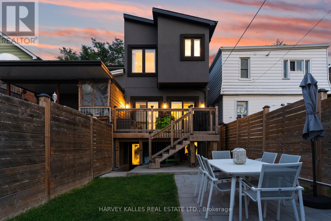
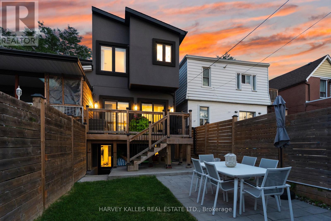
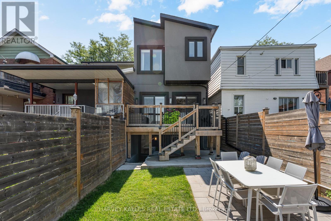
Welcome to the home your family has been waiting for. Renovated from the ground up, 106 Hope Street is a rare Corso Italia semi where thoughtful design and everyday function come together for the way families actually live. Step into a sun-drenched, open-concept main floor, the kind of space where homework, dinner prep, and Saturday-morning chaos all happen at once, and somehow it just works. The centre-island kitchen anchors it all, with a handy pantry for extra storage. From there, the space flows past custom built-ins and a cozy electric fireplace, then opens through a double walkout onto a large deck and fully fenced yard, with room for the kids to run, the dog to roam, and summer dinners that stretch into the evening. A convenient powder room keeps the main floor easy for busy days and guests alike. Upstairs, three generous bedrooms give everyone their own space to grow, including a serene primary retreat with its own private three-piece ensuite, your quiet corner at the end of a long day. A second full bathroom serves the rest of the floor, and every finish carries the same turnkey standard, so you can move in, unpack, and simply start living. Downstairs is the space that changes everything: a self-contained lower-level suite with a separate entrance, full second kitchen, private laundry, bedroom, and full bath. Ideal for grandparents who want to be close, an au pair, or older kids who need their independence. A two-car garage off the lane means parking is never a worry, and you are steps from St. Clair West's cafes and bakeries, Earlscourt Park, schools, and transit. Everything a growing family needs, right outside your door. Beautifully renovated, move-in ready, and waiting for its next chapter. Come home to Hope Street. (id:43681)
房源概要
| MLS® Number | W13645390 |
| 房源类型 | 民宅 |
| 社区名字 | Corso Italia-Davenport |
| 附近的便利设施 | 公园, 公共交通, 学校 |
| 设备类型 | 热水器 |
| 特征 | Lane, Sump Pump, 亲戚套间 |
| 总车位 | 2 |
| 租赁设备类型 | 热水器 |
详 情
| 浴室 | 4 |
| 地上卧房 | 3 |
| 地下卧室 | 1 |
| 总卧房 | 4 |
| Age | 51 To 99 Years |
| 公寓设施 | Fireplace(s) |
| 家电类 | Water Heater - Tankless, Garage Door Opener, 窗帘 |
| 地下室进展 | 已装修 |
| 地下室功能 | Walk Out, Separate Entrance |
| 地下室类型 | N/a (finished), N/a |
| 施工种类 | Semi-detached |
| 空调 | 中央空调 |
| 外墙 | 灰泥 |
| 壁炉 | 有 |
| Flooring Type | Tile, Laminate, Hardwood |
| 地基类型 | 混凝土 |
| 客人卫生间(不包含洗浴) | 1 |
| 供暖方式 | 天然气 |
| 供暖类型 | 压力热风 |
| 储存空间 | 2 |
| 内部尺寸 | 1100 - 1500 Sqft |
| 类型 | 独立屋 |
| 设备间 | 市政供水 |
车 位
| Detached Garage | |
| Garage |
土地
| 英亩数 | 无 |
| 围栏类型 | Fenced Yard |
| 土地便利设施 | 公园, 公共交通, 学校 |
| 污水道 | Sanitary Sewer |
| 土地深度 | 120 Ft |
| 土地宽度 | 18 Ft |
| 不规则大小 | 18 X 120 Ft |
房 间
| 楼 层 | 类 型 | 长 度 | 宽 度 | 面 积 |
|---|---|---|---|---|
| 二楼 | 浴室 | 2.11 m | 1.3 m | 2.11 m x 1.3 m |
| 二楼 | 主卧 | 3.81 m | 3.97 m | 3.81 m x 3.97 m |
| 二楼 | 浴室 | 2.51 m | 1.42 m | 2.51 m x 1.42 m |
| 二楼 | 第二卧房 | 4.44 m | 4.71 m | 4.44 m x 4.71 m |
| 二楼 | 第三卧房 | 3.02 m | 3.5 m | 3.02 m x 3.5 m |
| 地下室 | 娱乐,游戏房 | 4.44 m | 4.2 m | 4.44 m x 4.2 m |
| 地下室 | 卧室 | 2.96 m | 3.26 m | 2.96 m x 3.26 m |
| 地下室 | 厨房 | 2.05 m | 5.93 m | 2.05 m x 5.93 m |
| 地下室 | 浴室 | 2.05 m | 1.46 m | 2.05 m x 1.46 m |
| 地下室 | 洗衣房 | 2.29 m | 3.01 m | 2.29 m x 3.01 m |
| 地下室 | 设备间 | 4.44 m | 2.6 m | 4.44 m x 2.6 m |
| 一楼 | 客厅 | 4.25 m | 4.35 m | 4.25 m x 4.35 m |
| 一楼 | 餐厅 | 4.25 m | 4.35 m | 4.25 m x 4.35 m |
| 一楼 | 厨房 | 4.44 m | 5.51 m | 4.44 m x 5.51 m |
| 一楼 | 家庭房 | 4.44 m | 3.33 m | 4.44 m x 3.33 m |
| 一楼 | Partial Bathroom | 1.12 m | 2.09 m | 1.12 m x 2.09 m |

The trademarks REALTOR®, REALTORS®, and the REALTOR® logo are controlled by The Canadian Real Estate Association (CREA) and identify real estate professionals who are members of CREA. The trademarks MLS®, Multiple Listing Service® and the associated logos are owned by The Canadian Real Estate Association (CREA) and identify the quality of services provided by real estate professionals who are members of CREA. The trademark DDF® is owned by The Canadian Real Estate Association (CREA) and identifies CREA's Data Distribution Facility (DDF®)
Toronto Real Estate Board
Harvey Kalles Real Estate Ltd.
August 06 2026 05:07:05
