6 卧室
8 浴室
5000 - 100000 sqft
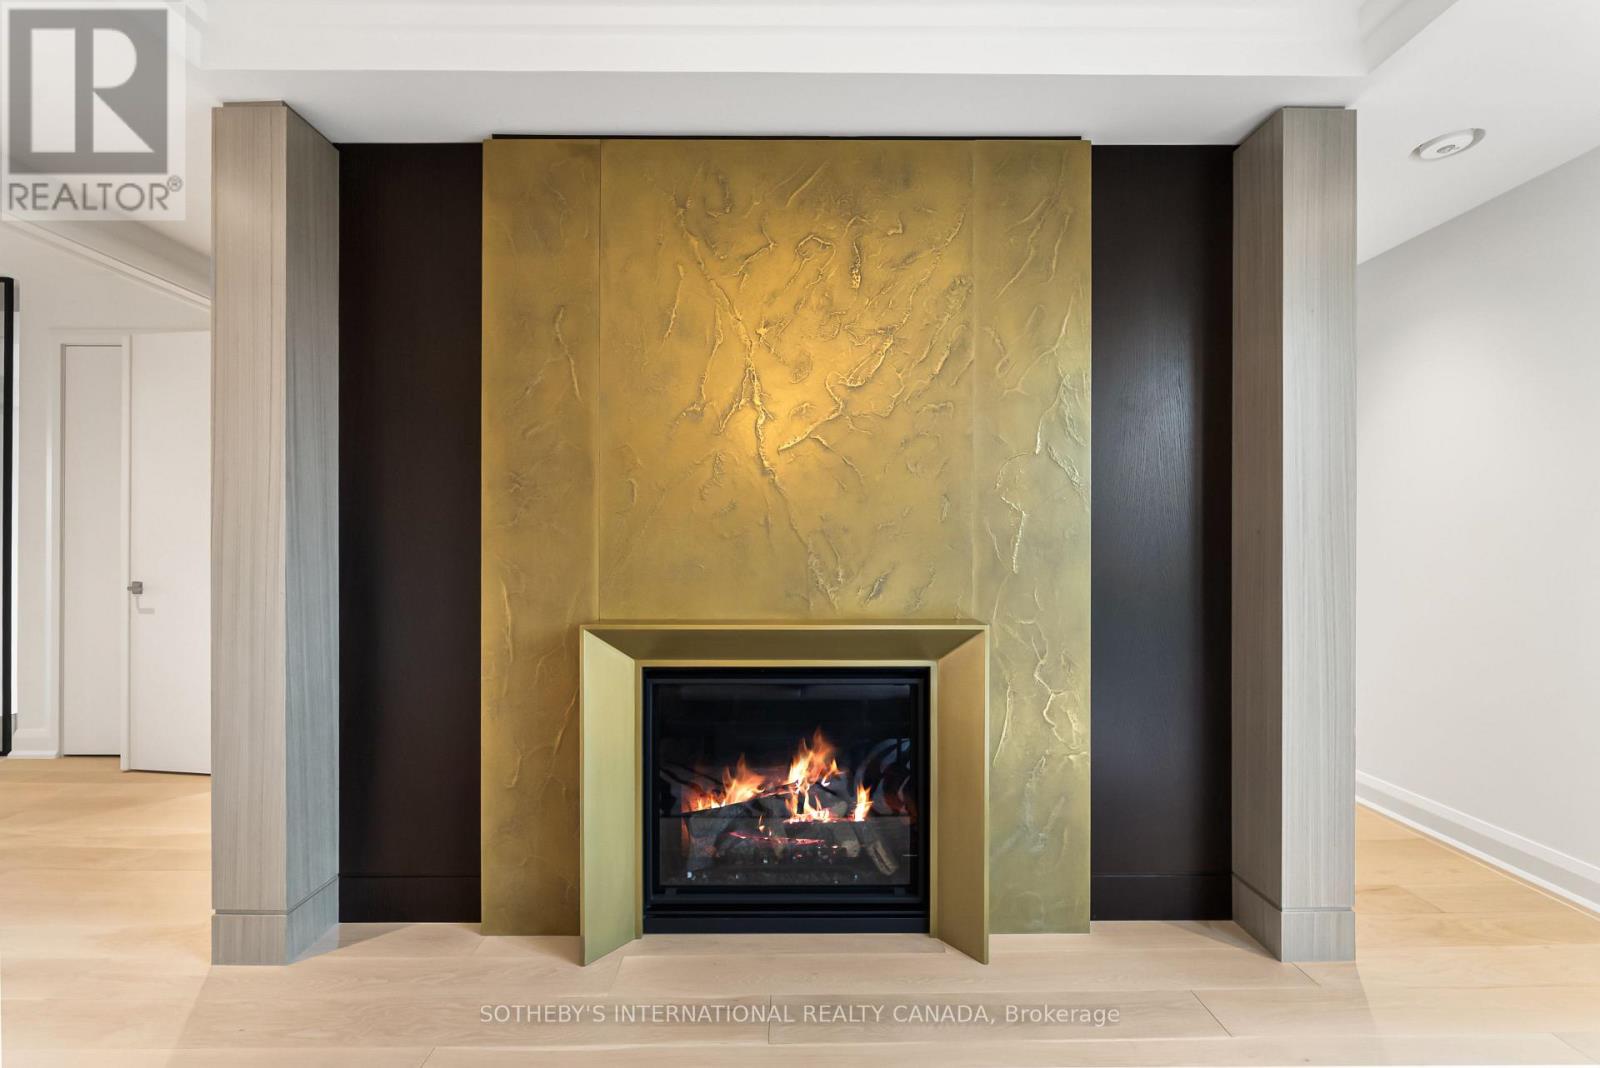
壁炉
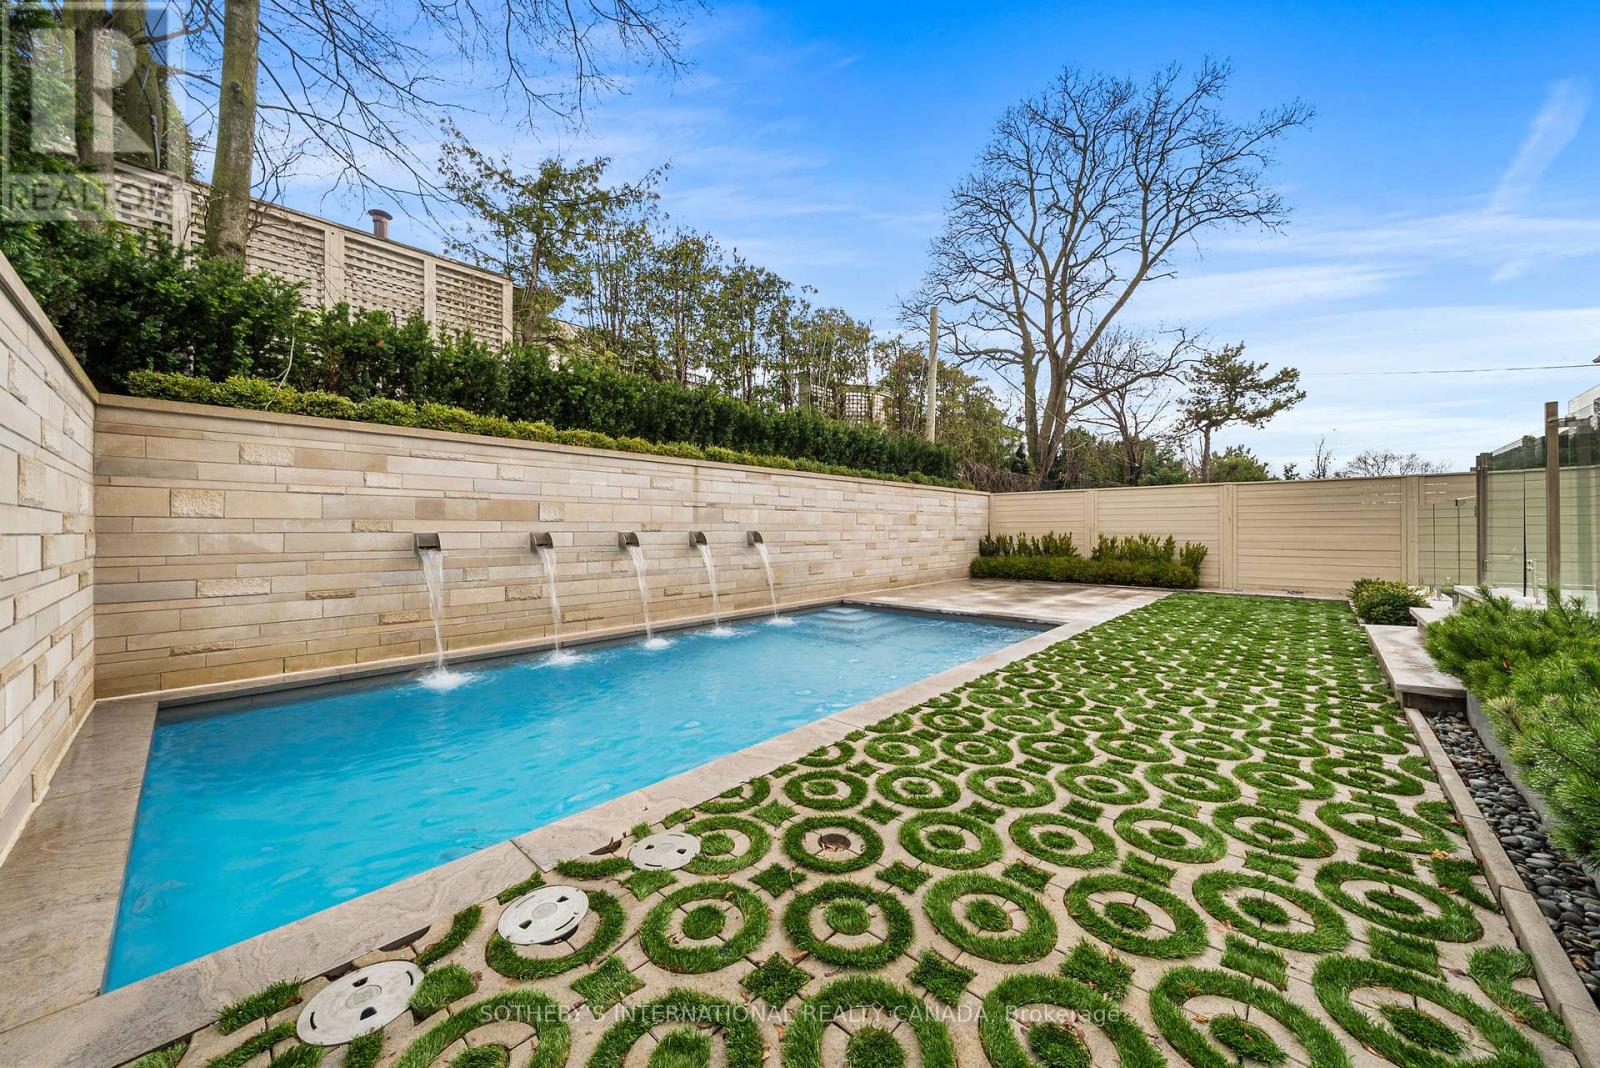
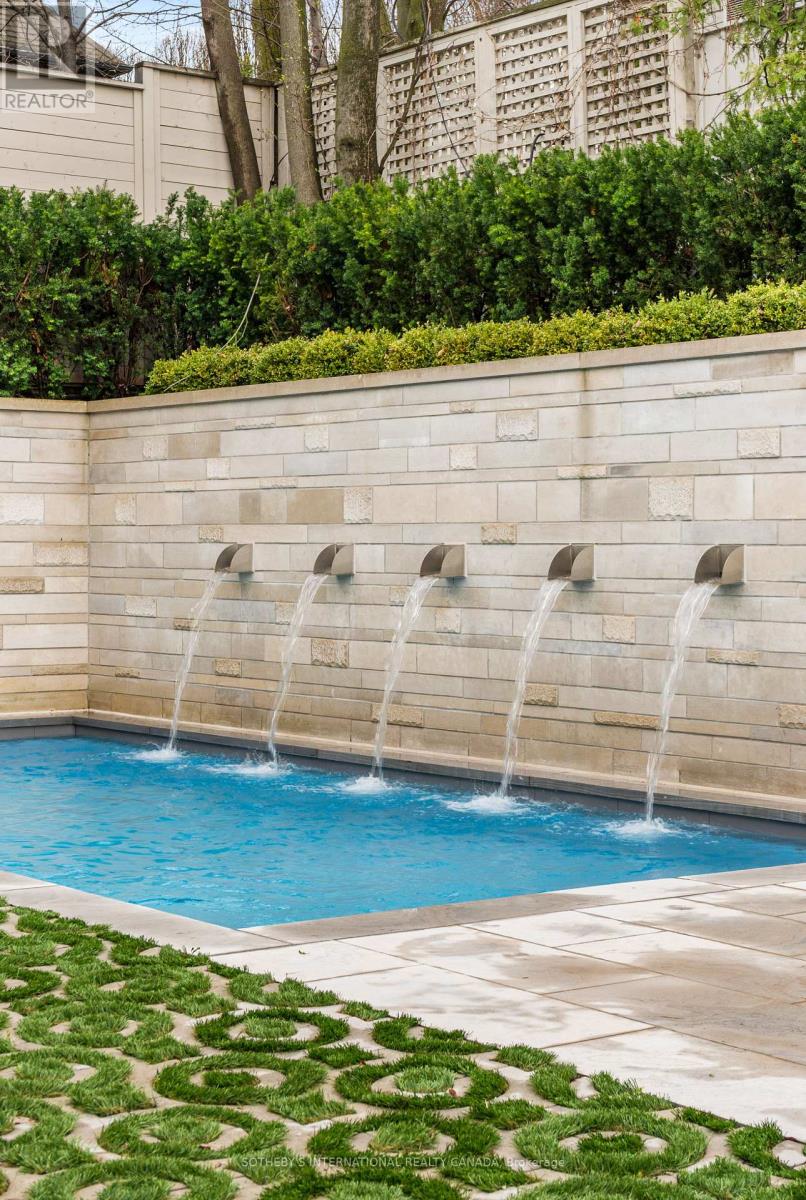
Inground Pool
中央空调, 换气器
风热取暖
Landscaped
$12,800,000
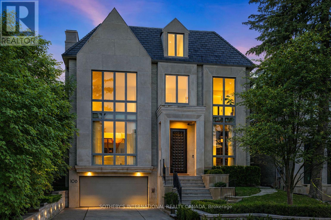
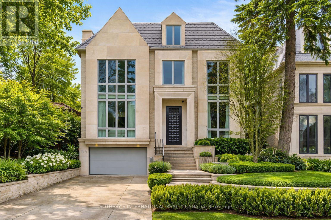
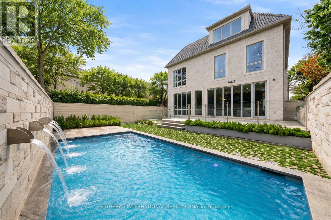
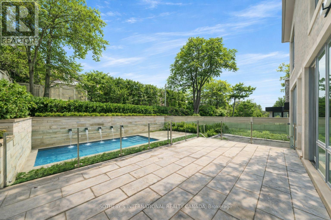
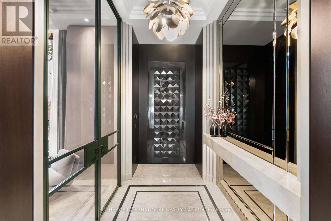
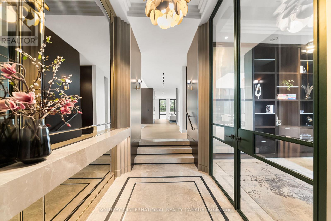
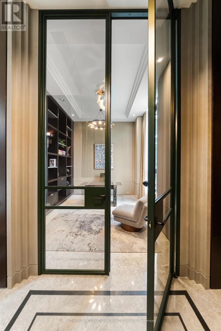
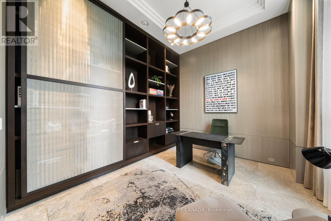
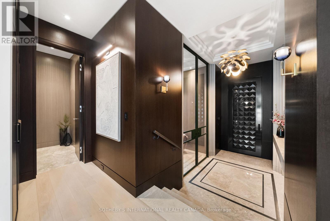
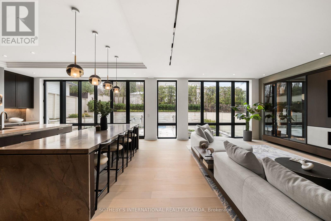
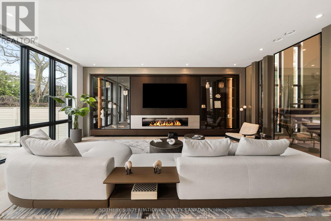
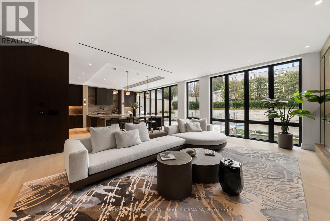
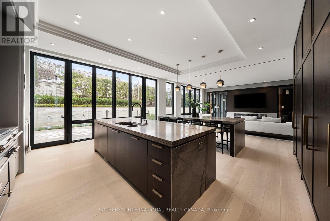
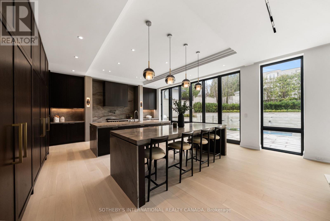
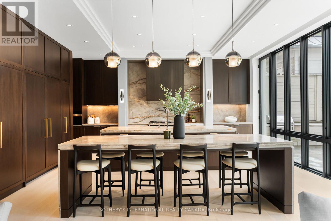
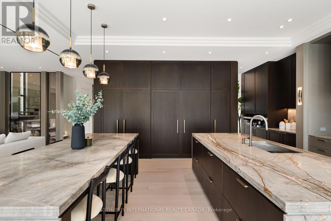
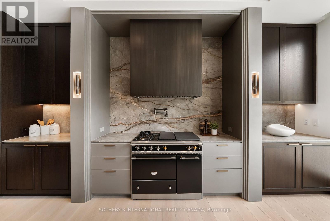
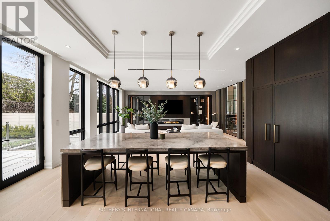
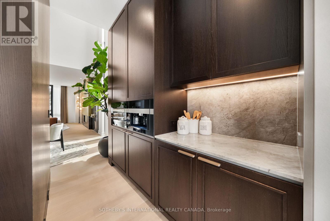
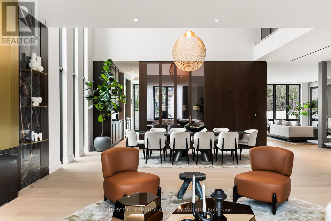
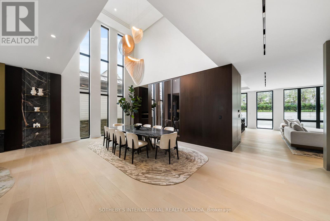
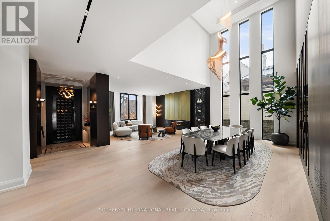
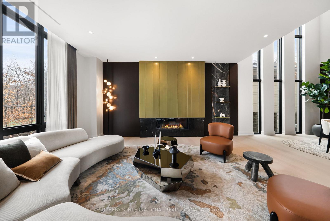
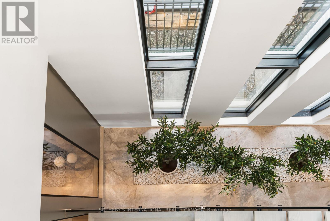
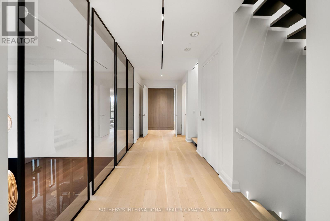
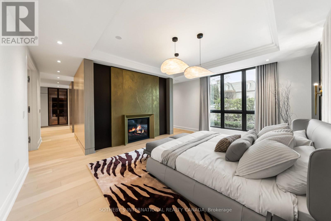
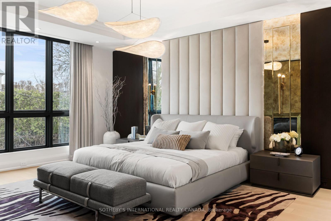
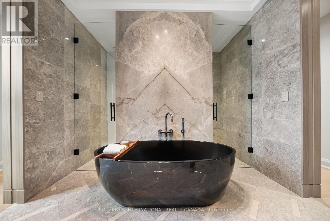
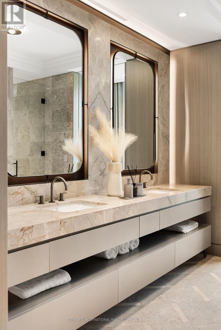
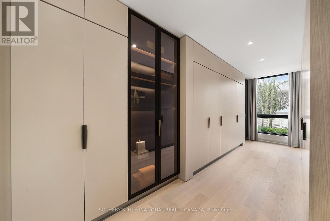
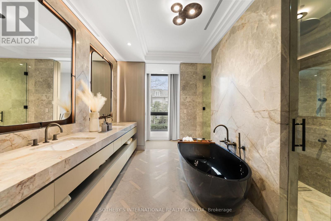
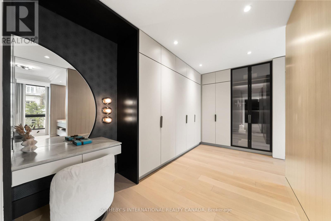
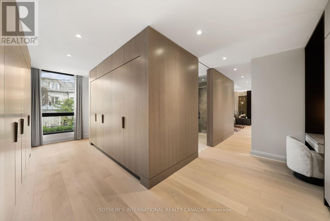
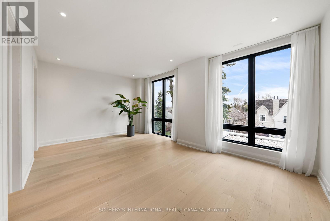
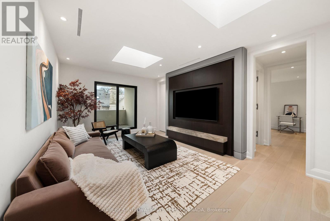
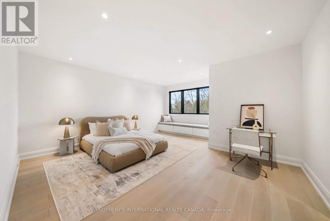
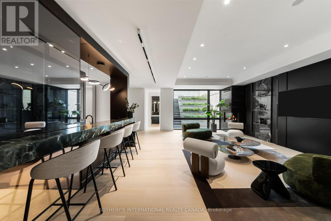
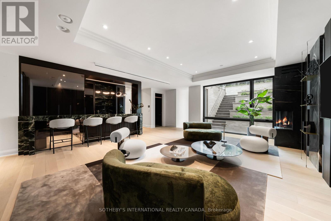
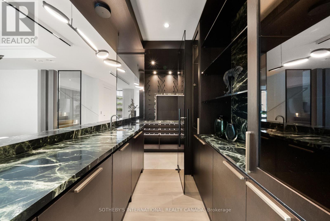
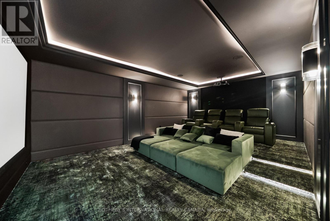
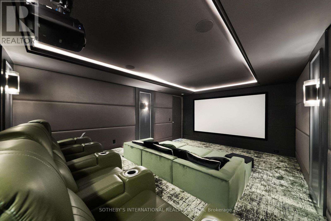
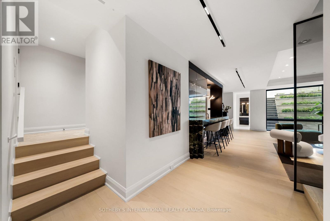
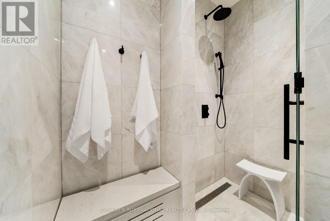
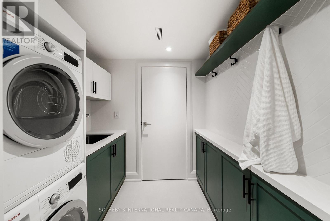
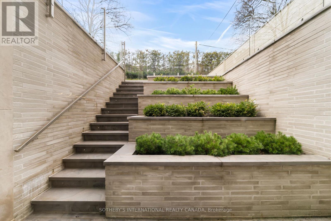
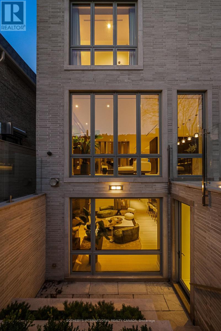
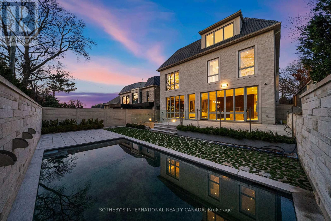
106 Glenayr Rd won 2025 Best Luxury Residential Interior Design Ontario and Luxury Lifestyle Award TOP 100 Interior Designers of the World. Highly acclaimed visionary leader Omid Taba OE Design built this significant residence on most exquisite Billionaire's Row. Arrive with your luggage and relax as if you were moving into a Four Seasons Presidential Suite. The pre-arranged luxury is designed for those seeking high-end comfort and turnkey lifestyle. It checked all the well-loved Forest Hill home amenities: *Elegant stone facades.*Appx 8,750 SF sophisticated interior. *3-storey layout with elevator. *6 Ensuite bedrooms incl enormous dressing suites and precious boudoir. *Sumptuous 14' entryway with a top-notch office. *Multiple Lounge Hubs for family gatherings. *Magazine-worthy chef's kitchen with two marvelous waterfall islands, ample pantry and paneled upscale appliances. *3rd & Lower Flr 2-Laundry. *A consistent rich, luxe tone is achieved through trimless shadow reveals and refined textured treatments on all surfaces. Bespoke emerald palette seamlessly balances warm brass accents, white oak planks, and dramatic marble veins. *Comprehensive home comfort plan incl Control4 automation, smart lighting/sound/security, radiant heated floors, zoned heating/cooling, sustainable wellness-focused building materials, and thoughtful engineering allows high ceiling, airy oasis and open to above flows. *Nine skylights and premium wall-to-wall windows provide excessive natural light, complemented by layered architectural lighting throughout. *Sculptural float staircase with biophilia garden. *Resort-like lower level boasts Club Lounge with VIP Home Cinemas and Gym, Opulent Marble Cocktail Bar with illuminated Wine Cellar, Lower walkout to lighted garden, enormous B/I BBQ patio and heated Betz pool.*Tuckaway Nanny Quarter. *3-car Garage with snowmelt drive & walkways. A true timeless masterpiece offers experiential living tailored for the most discreet luxury connoisseurs. (id:43681)
房源概要
|
MLS® Number
|
C13015422 |
|
房源类型
|
民宅 |
|
社区名字
|
Forest Hill South |
|
总车位
|
7 |
|
泳池类型
|
Inground Pool |
详 情
|
浴室
|
8 |
|
地上卧房
|
5 |
|
地下卧室
|
1 |
|
总卧房
|
6 |
|
Age
|
0 To 5 Years |
|
公寓设施
|
Fireplace(s) |
|
家电类
|
Central Vacuum, 烤箱 - Built-in, Water Heater |
|
地下室进展
|
已装修 |
|
地下室功能
|
Walk Out |
|
地下室类型
|
N/a (finished) |
|
施工种类
|
独立屋 |
|
空调
|
Central Air Conditioning, 换气机 |
|
外墙
|
石, 灰泥 |
|
Fire Protection
|
Alarm System |
|
壁炉
|
有 |
|
Flooring Type
|
Hardwood |
|
地基类型
|
Unknown |
|
客人卫生间(不包含洗浴)
|
1 |
|
供暖方式
|
天然气 |
|
供暖类型
|
压力热风 |
|
储存空间
|
3 |
|
内部尺寸
|
5000 - 100000 Sqft |
|
类型
|
独立屋 |
|
设备间
|
市政供水 |
车 位
土地
|
英亩数
|
无 |
|
Landscape Features
|
Landscaped |
|
污水道
|
Sanitary Sewer |
|
土地深度
|
130 Ft |
|
土地宽度
|
50 Ft |
|
不规则大小
|
50 X 130 Ft |
房 间
| 楼 层 |
类 型 |
长 度 |
宽 度 |
面 积 |
|
二楼 |
主卧 |
5.18 m |
5.69 m |
5.18 m x 5.69 m |
|
二楼 |
第二卧房 |
6.02 m |
4.18 m |
6.02 m x 4.18 m |
|
二楼 |
第三卧房 |
5.56 m |
3.89 m |
5.56 m x 3.89 m |
|
三楼 |
Office |
5.76 m |
3.72 m |
5.76 m x 3.72 m |
|
三楼 |
Bedroom 4 |
5.15 m |
5.48 m |
5.15 m x 5.48 m |
|
三楼 |
Bedroom 5 |
4.3 m |
5.01 m |
4.3 m x 5.01 m |
|
Lower Level |
娱乐,游戏房 |
6.96 m |
7.44 m |
6.96 m x 7.44 m |
|
Lower Level |
Media |
4.61 m |
6.72 m |
4.61 m x 6.72 m |
|
Lower Level |
Exercise Room |
3.54 m |
3.5 m |
3.54 m x 3.5 m |
|
一楼 |
客厅 |
11.69 m |
6.96 m |
11.69 m x 6.96 m |
|
一楼 |
餐厅 |
11.69 m |
2.82 m |
11.69 m x 2.82 m |
|
一楼 |
Office |
4.11 m |
3.86 m |
4.11 m x 3.86 m |
|
一楼 |
家庭房 |
5.67 m |
7.45 m |
5.67 m x 7.45 m |
|
一楼 |
厨房 |
6.02 m |
7.45 m |
6.02 m x 7.45 m |
设备间
https://www.realtor.ca/real-estate/29624366/106-glenayr-road-toronto-forest-hill-south-forest-hill-south