
106 Flora Drive Toronto (Dorset Park), Ontario M1P 1A8


$829,000
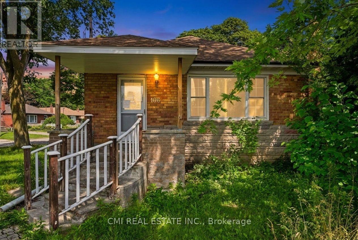
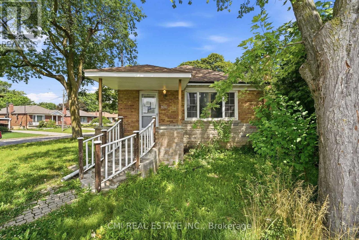
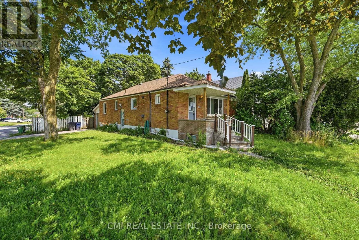
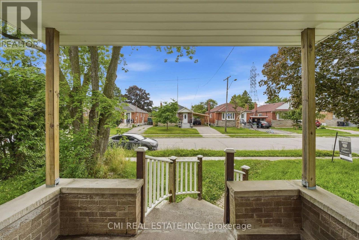
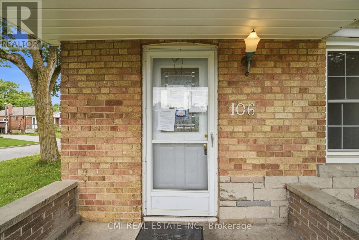
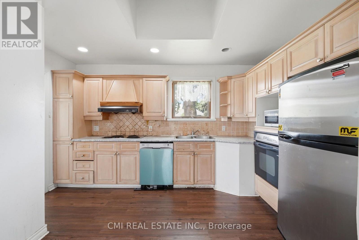
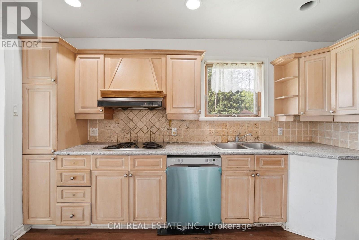
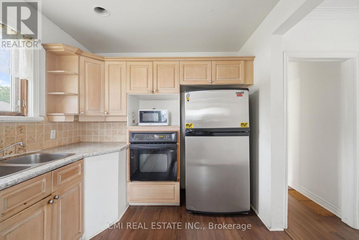
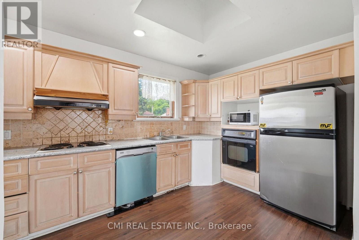
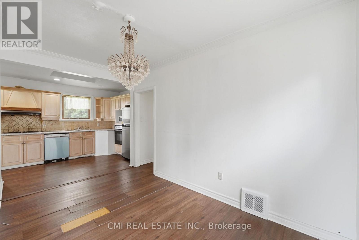
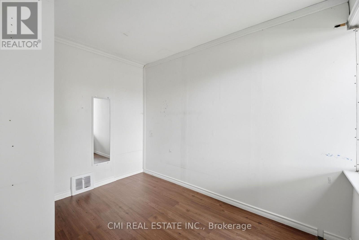
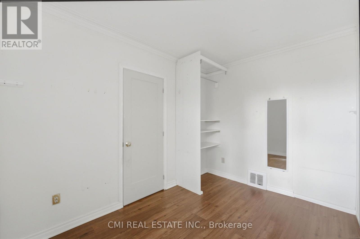
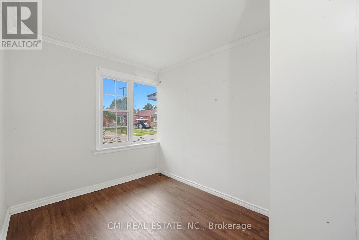
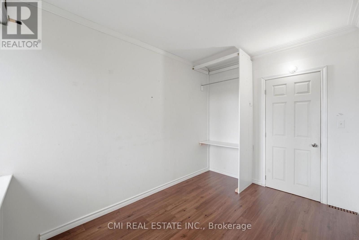
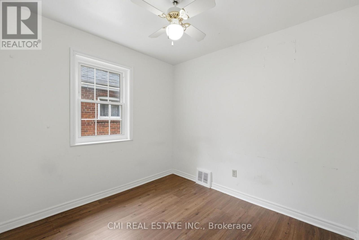
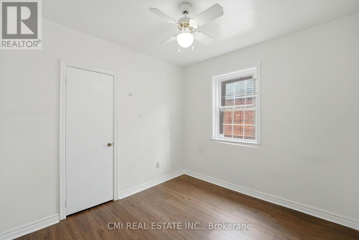
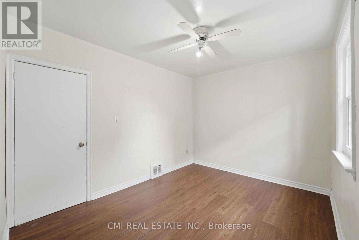
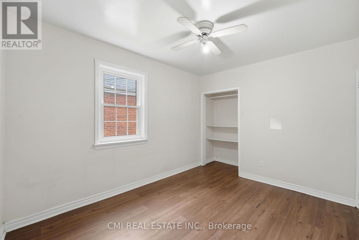
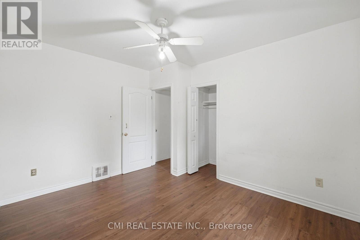
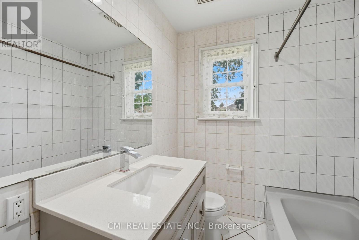
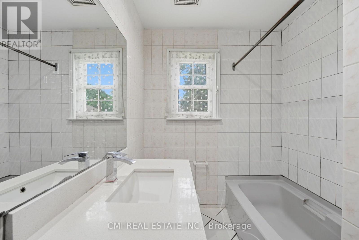
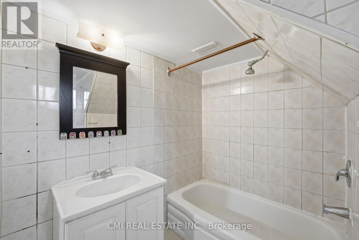
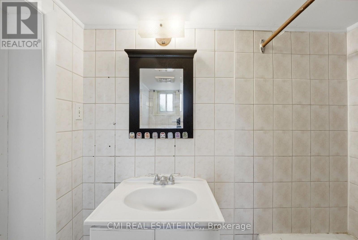
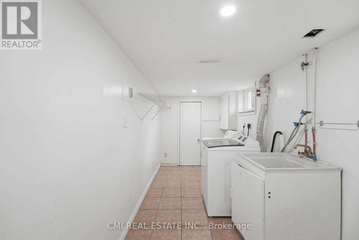
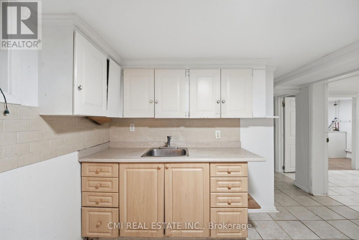
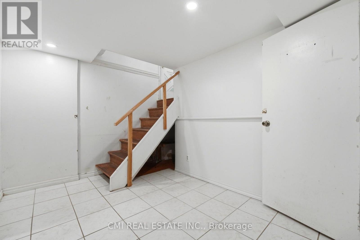
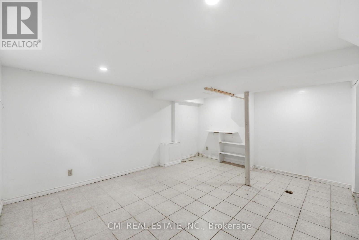
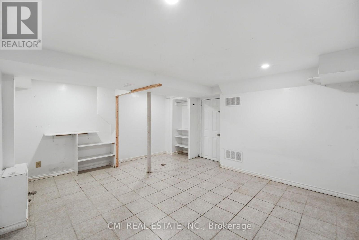
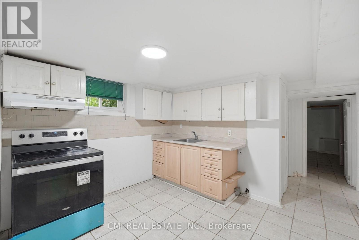
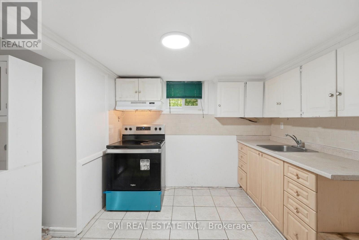
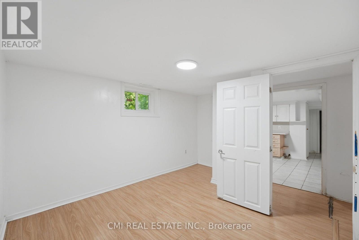
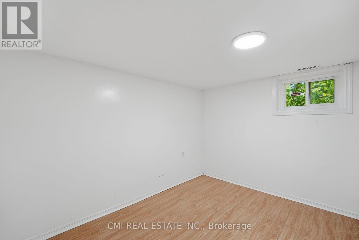
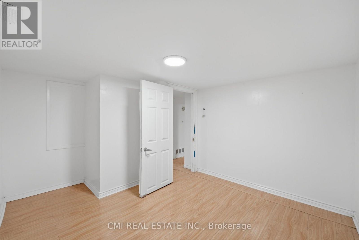
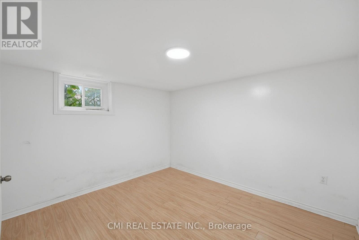
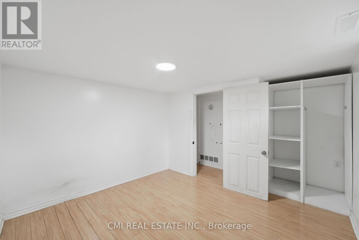
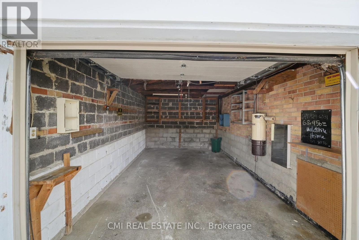
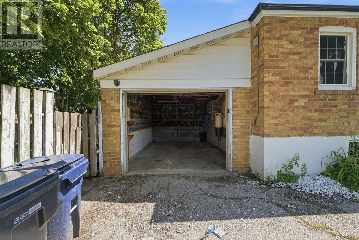
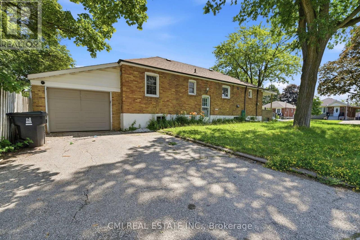
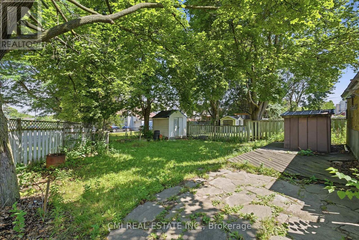
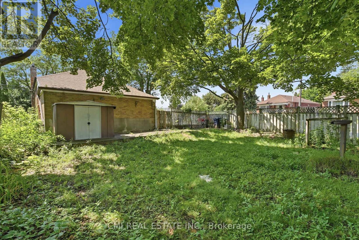
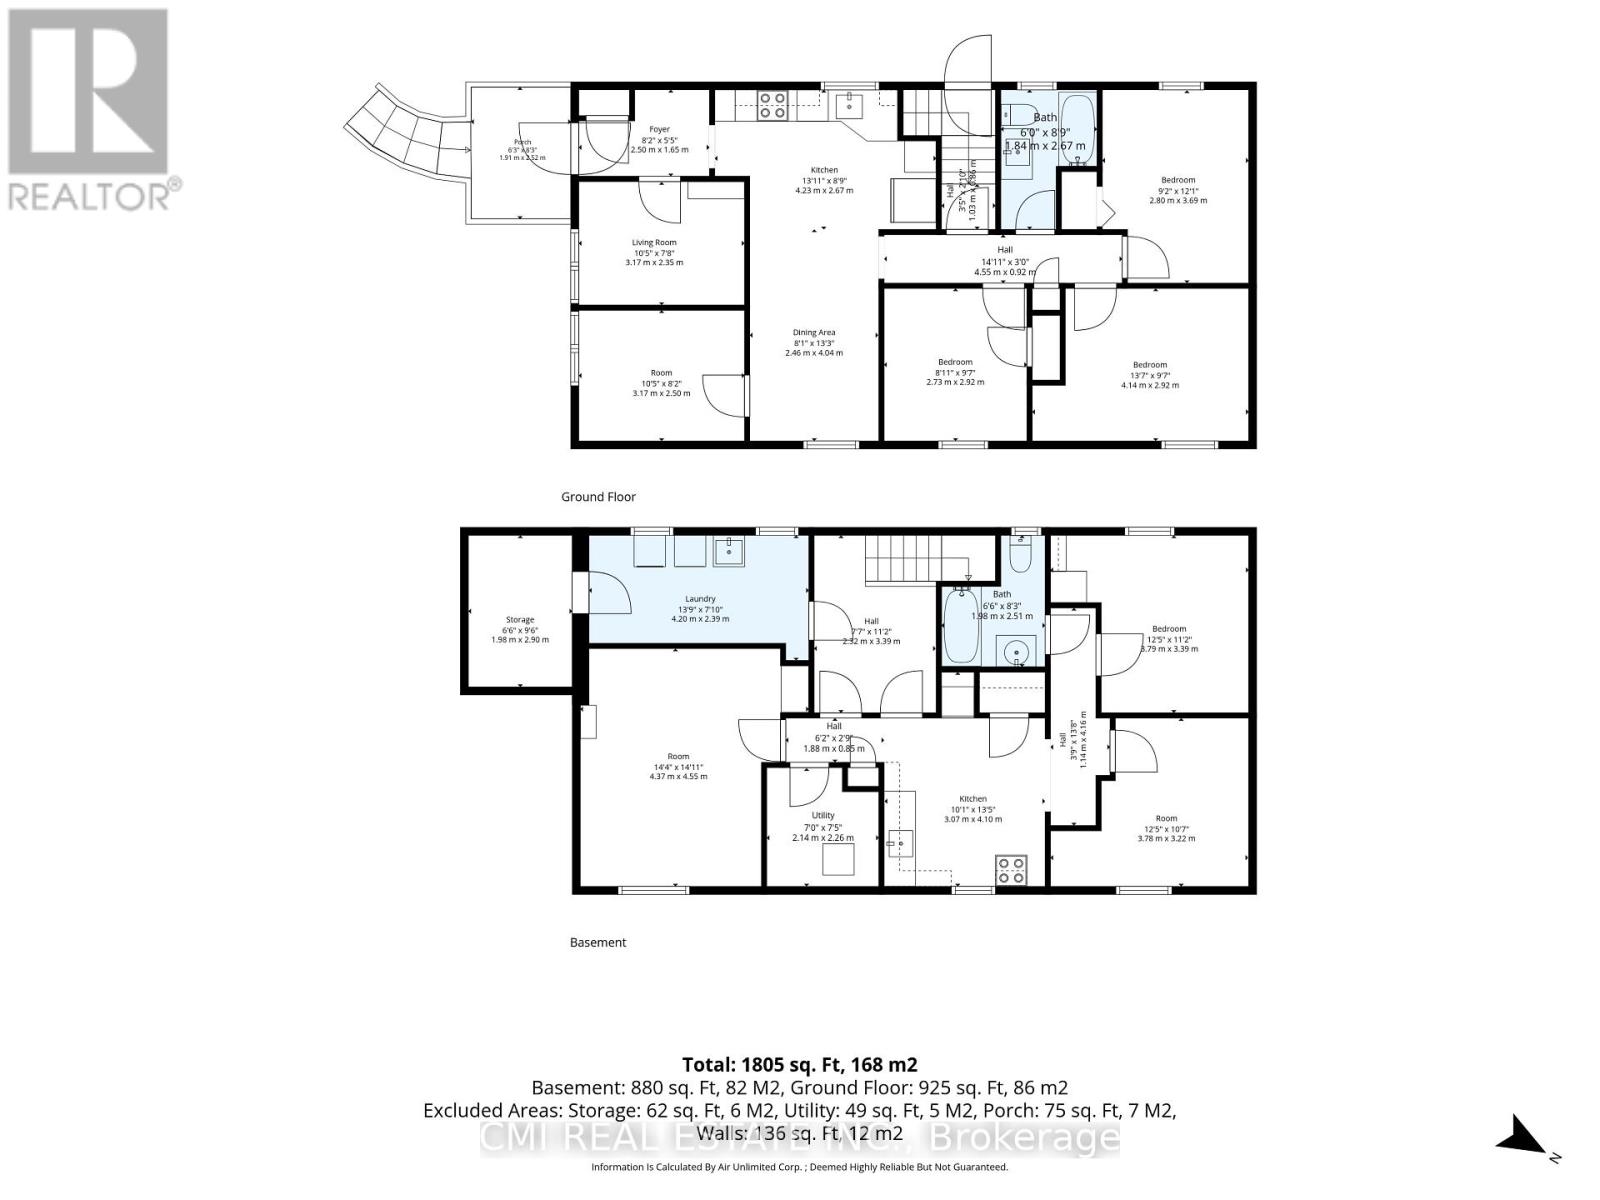
Unlock the potential at 106 Flora Drive, Toronto! This spacious detached 5-bedroom bungalow presents an outstanding opportunity for investors, renovators, and savvy buyers looking to maximize value in a well-established Scarborough neighborhood. Featuring approximately 1,080 sq. ft. of above-grade living space, an attached single-car garage, and a finished basement with a second kitchen, three additional bedrooms, a full bathroom, and shared laundry, this property offers a flexible layout with exceptional income and future development potential. Positioned just minutes from schools, parks, shopping, restaurants, public transit, and major commuter routes, the location is as desirable as the opportunity itself. Whether you're planning a renovation, creating a multi-generational home, or adding a high-potential asset to your investment portfolio, 106 Flora Drive is a rare chance to transform a property with tremendous upside in one of Toronto's established residential communities. Bring your vision and capitalize on everything this property has to offer. (id:43681)
房源概要
| MLS® Number | E13589886 |
| 房源类型 | 民宅 |
| 社区名字 | Dorset Park |
| 设备类型 | 热水器 |
| 总车位 | 3 |
| 租赁设备类型 | 热水器 |
详 情
| 浴室 | 2 |
| 地上卧房 | 5 |
| 总卧房 | 5 |
| Age | 51 To 99 Years |
| 建筑风格 | 平房 |
| 地下室进展 | 已装修 |
| 地下室功能 | Apartment In Basement |
| 地下室类型 | N/a (finished), N/a |
| 施工种类 | 独立屋 |
| 空调 | 中央空调 |
| 外墙 | 砖 Veneer |
| 地基类型 | 水泥 |
| 供暖方式 | 天然气 |
| 供暖类型 | 压力热风 |
| 储存空间 | 1 |
| 内部尺寸 | 700 - 1100 Sqft |
| 类型 | 独立屋 |
| 设备间 | 市政供水 |
车 位
| 附加车库 | |
| Garage |
土地
| 英亩数 | 无 |
| 污水道 | Sanitary Sewer |
| 土地深度 | 124 Ft ,3 In |
| 土地宽度 | 56 Ft ,3 In |
| 不规则大小 | 56.3 X 124.3 Ft |
| 规划描述 | Rd (x142) |
房 间
| 楼 层 | 类 型 | 长 度 | 宽 度 | 面 积 |
|---|---|---|---|---|
| 地下室 | 厨房 | 4.1 m | 3 m | 4.1 m x 3 m |
| 地下室 | 第二卧房 | 3.2 m | 3.7 m | 3.2 m x 3.7 m |
| 地下室 | 第三卧房 | 3.3 m | 3.7 m | 3.3 m x 3.7 m |
| 地下室 | 洗衣房 | 2.3 m | 4.2 m | 2.3 m x 4.2 m |
| 地下室 | 卧室 | 4.5 m | 4.3 m | 4.5 m x 4.3 m |
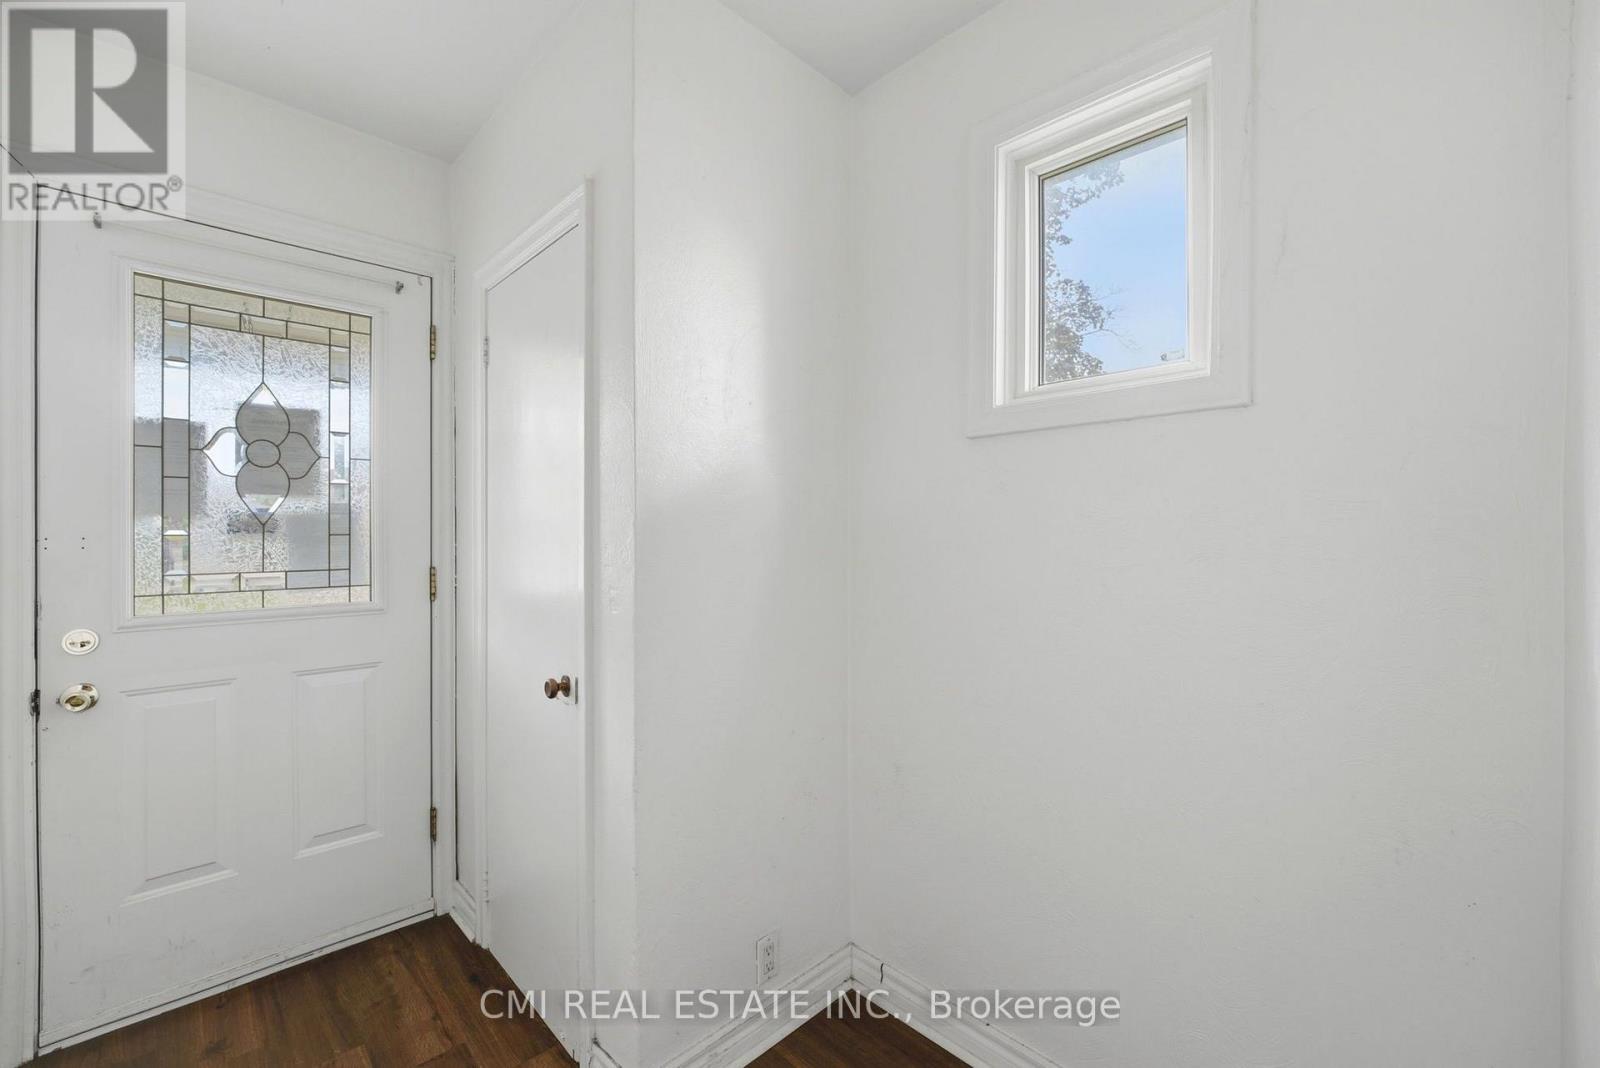
| 一楼 | 门厅 | 1.6 m | 2.5 m | 1.6 m x 2.5 m |
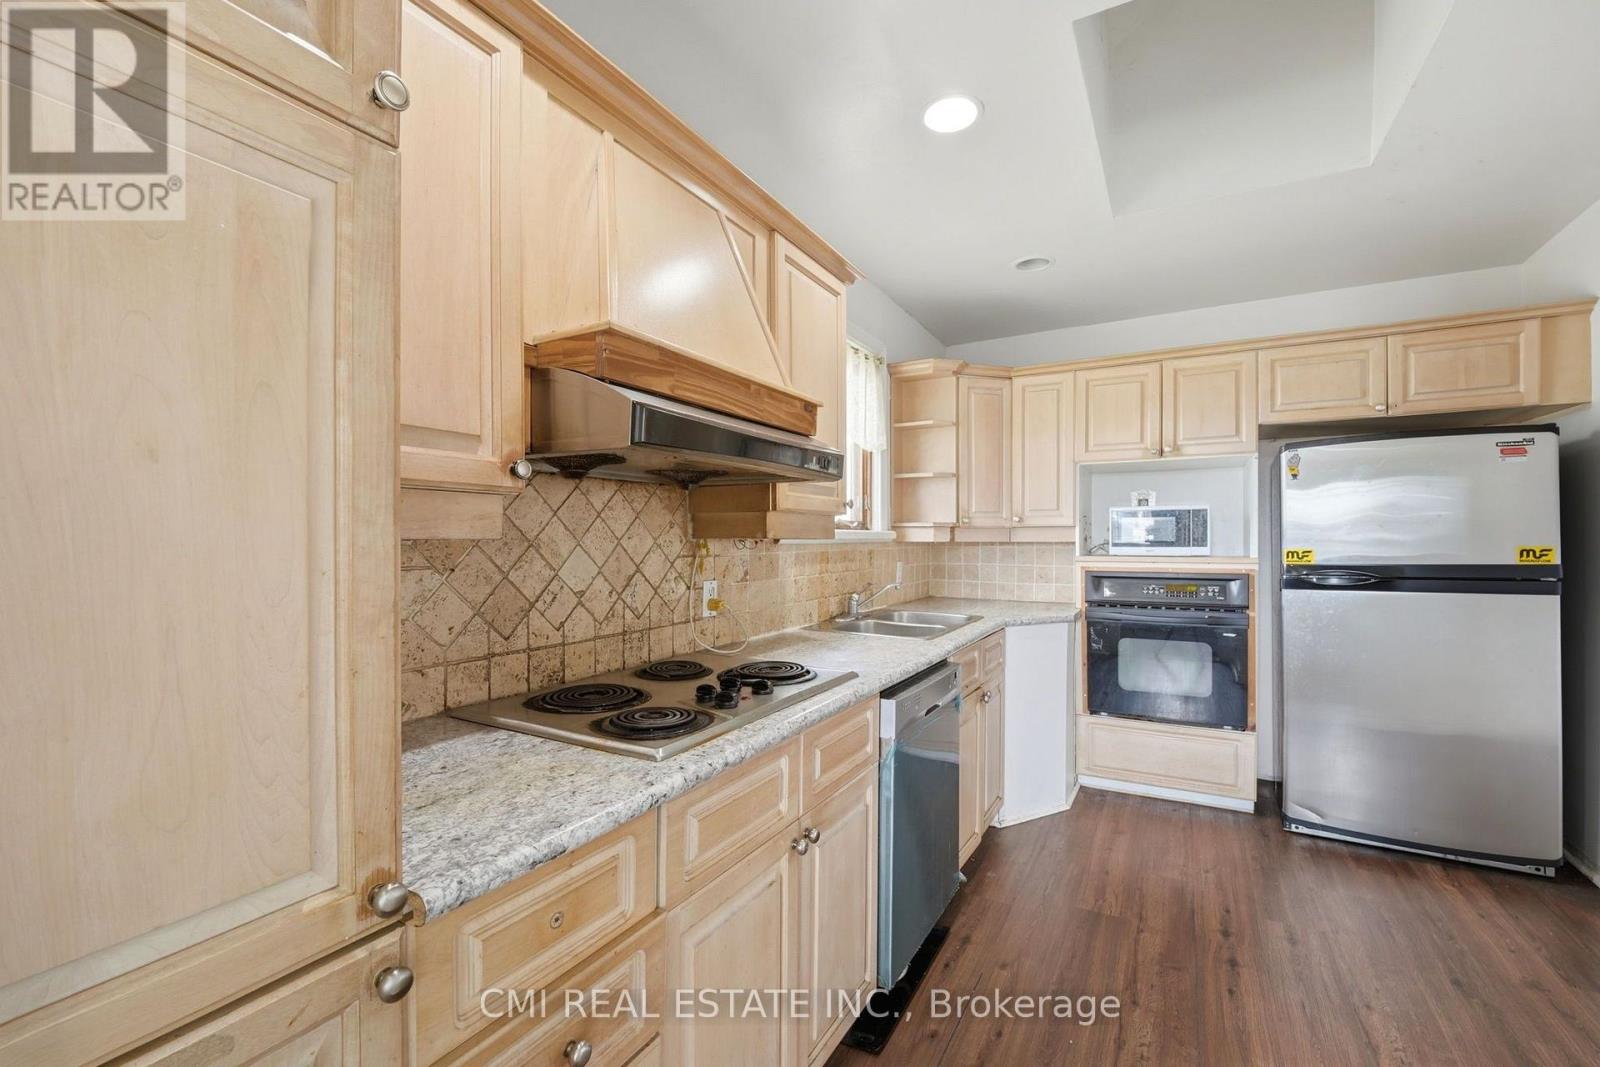
| 一楼 | 厨房 | 2.6 m | 4.2 m | 2.6 m x 4.2 m |
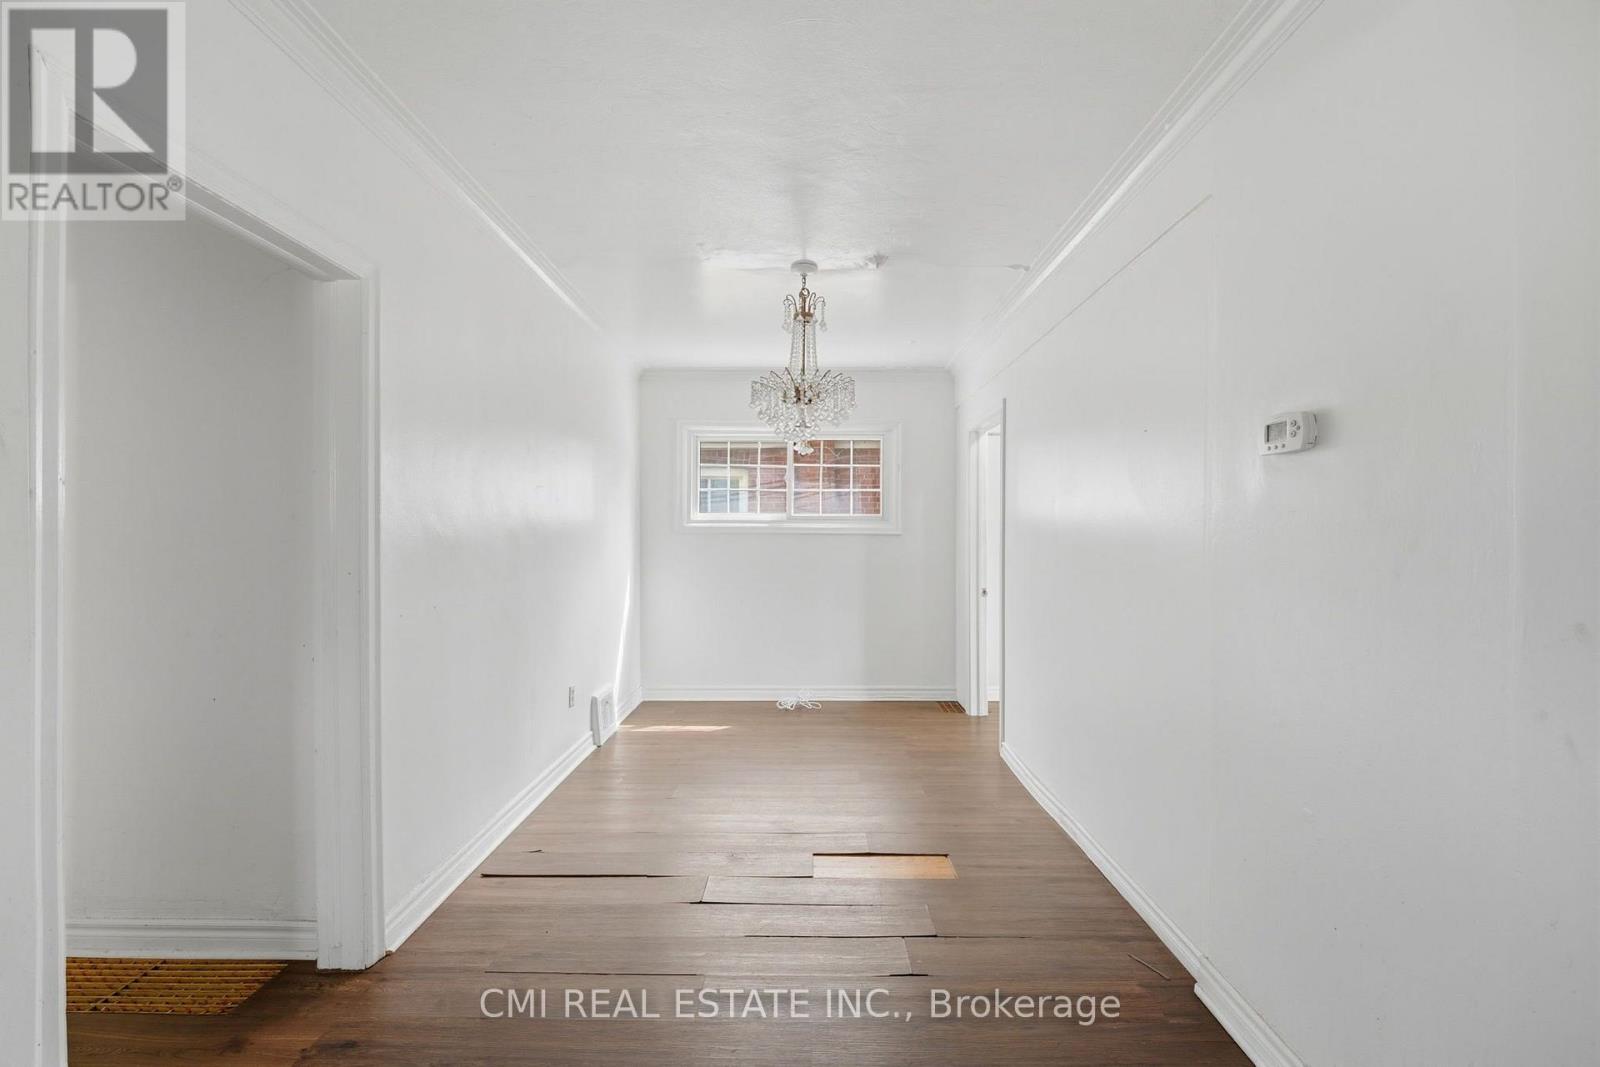
| 一楼 | 餐厅 | 4 m | 2.4 m | 4 m x 2.4 m |
| 一楼 | 卧室 | 2.3 m | 3.1 m | 2.3 m x 3.1 m |
| 一楼 | 第二卧房 | 2.5 m | 3.1 m | 2.5 m x 3.1 m |
| 一楼 | 第三卧房 | 2.9 m | 2.7 m | 2.9 m x 2.7 m |
| 一楼 | Bedroom 4 | 2.9 m | 4.1 m | 2.9 m x 4.1 m |
| 一楼 | Bedroom 5 | 3.6 m | 2.8 m | 3.6 m x 2.8 m |
https://www.realtor.ca/real-estate/30062114/106-flora-drive-toronto-dorset-park-dorset-park

The trademarks REALTOR®, REALTORS®, and the REALTOR® logo are controlled by The Canadian Real Estate Association (CREA) and identify real estate professionals who are members of CREA. The trademarks MLS®, Multiple Listing Service® and the associated logos are owned by The Canadian Real Estate Association (CREA) and identify the quality of services provided by real estate professionals who are members of CREA. The trademark DDF® is owned by The Canadian Real Estate Association (CREA) and identifies CREA's Data Distribution Facility (DDF®)
Toronto Real Estate Board
Cmi Real Estate Inc.
July 21 2026 08:02:55
