5 卧室
4 浴室
3000 - 3500 sqft
壁炉
中央空调
风热取暖
Landscaped
$1,649,000
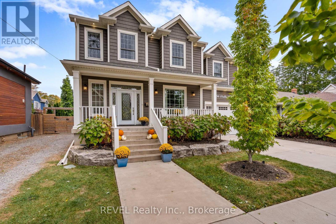
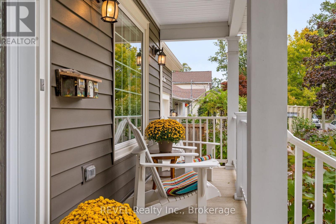
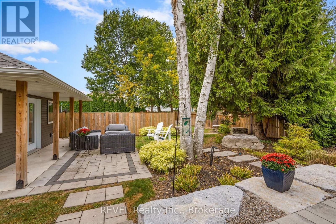
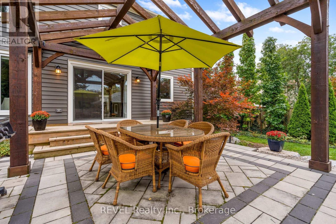
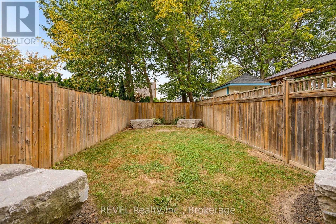
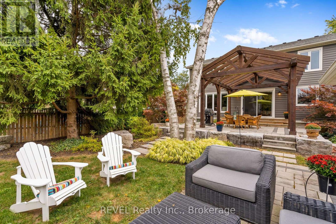
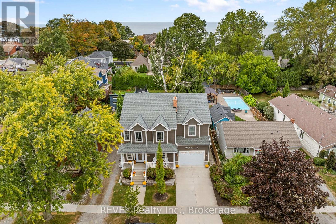
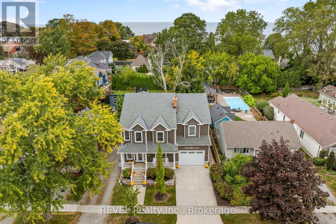
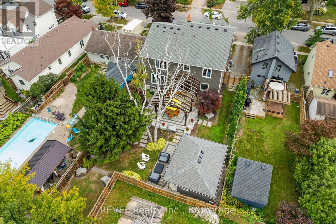
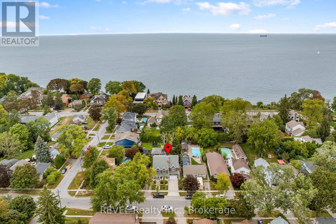
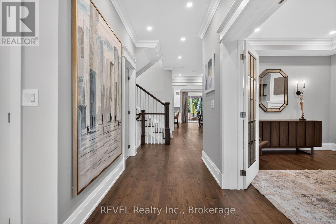
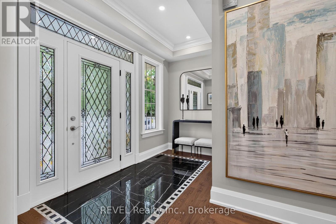
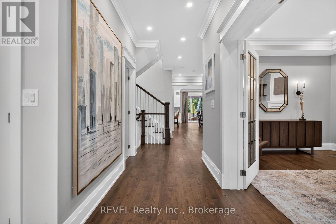
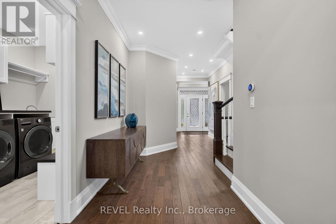
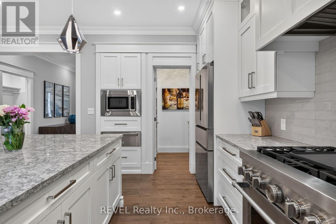
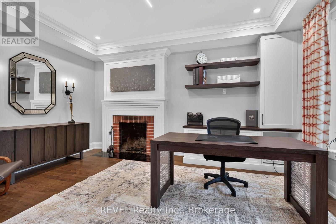
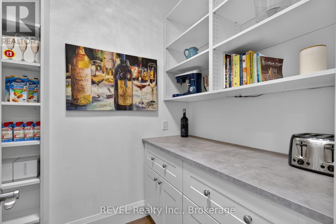
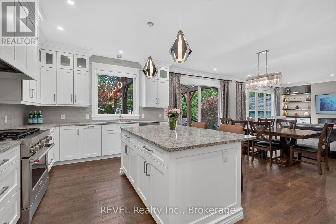
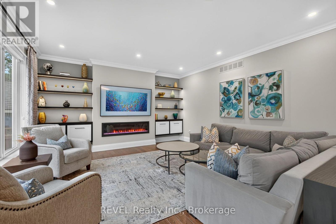
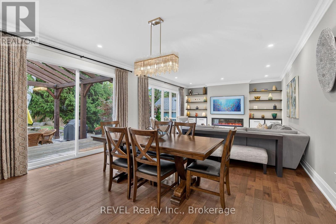
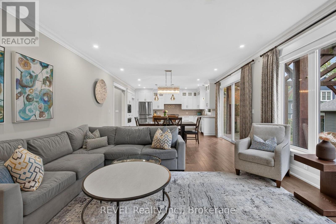
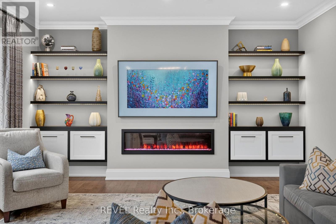
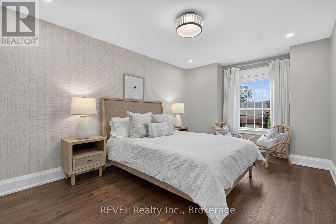
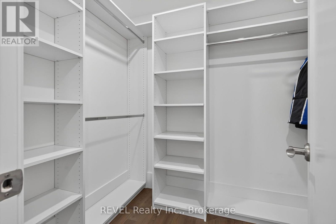
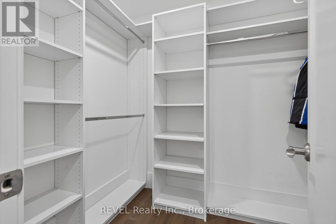
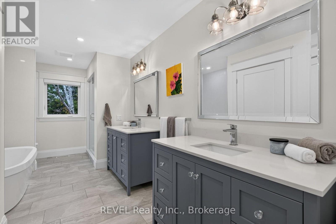
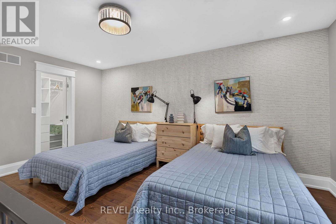
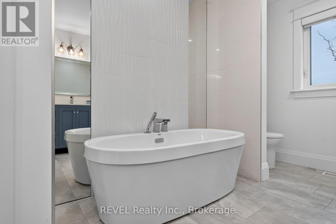
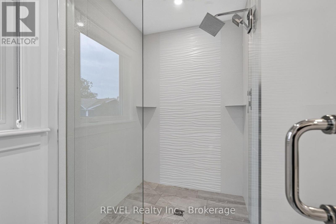
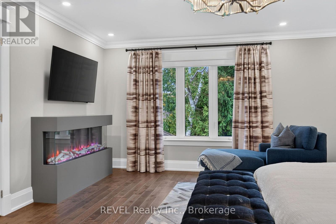
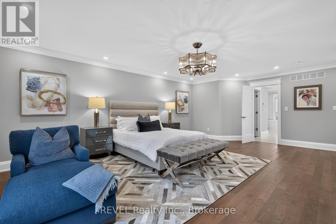
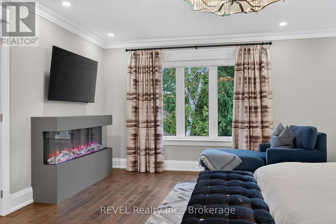
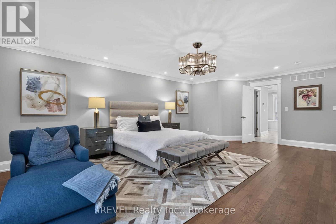
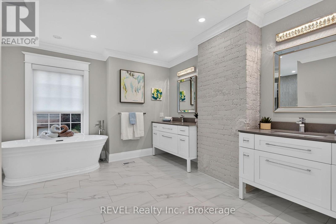
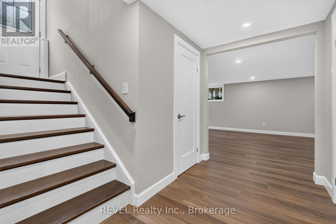
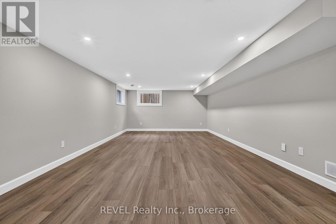
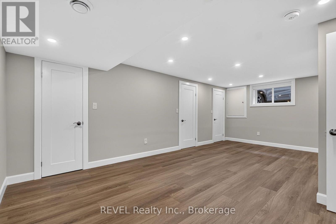
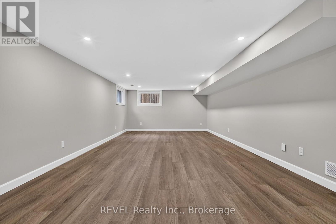
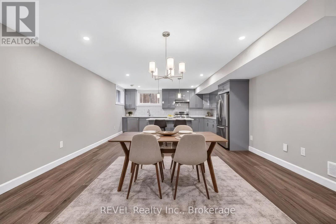
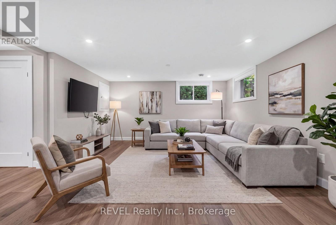
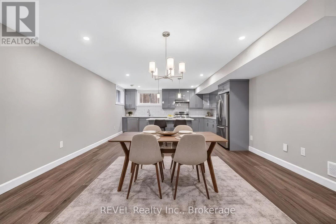
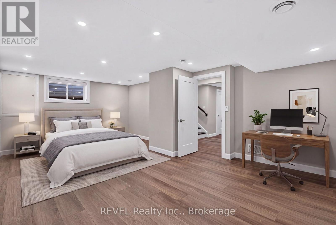
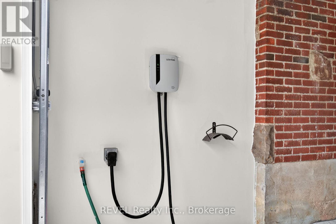
Spacious Custom Home with Timeless Character in the Heart of Port Dalhousie. Set on an expansive, irregularly shaped lot in the heart of sought-after Port Dalhousie, this exceptional custom-built home offers an impressive blend of space, character and functionality. Featuring 4+1 bedrooms and 4 bathrooms, the home is thoughtfully designed for comfortable family living and effortless entertaining.The generously proportioned primary suite offers a private retreat, while three additional bedrooms are remarkably spacious, providing exceptional comfort for family and guests. A dedicated den/home office offers the perfect space to work from home and features a truly special focal point-the original 1925 wood-burning fireplace, lovingly preserved from the original home that once stood on the property. This distinctive architectural detail adds warmth, character and a unique connection to Port Dalhousie's history. The fully finished lower level, complete with large windows and abundant natural light, offers exceptional flexibility for a growing family, recreation space, guest accommodations or the potential for an in-law suite. Outside, the expansive private backyard is beautifully landscaped and designed for enjoying every season. A custom pergola, oversized "she shed," mature landscaping and landscape lighting create a private and inviting outdoor retreat. Two separate driveways provide ample parking, complemented by an attached 1.5-car garage with EV charging hookup. Ideally located in the heart of Port Dalhousie, this distinctive property is just moments from the lake, beaches, marina, restaurants, shops and the vibrant village atmosphere that makes this community so desirable. A rare opportunity to own a substantial custom home on an exceptional lot in one of Niagara's most coveted waterfront communities (id:43681)
房源概要
|
MLS® Number
|
X13857258 |
|
房源类型
|
民宅 |
|
社区名字
|
438 - Port Dalhousie |
|
附近的便利设施
|
礼拜场所, 公共交通, Beach |
|
特征
|
Irregular Lot Size, Sump Pump |
|
总车位
|
6 |
|
结构
|
Patio(s), Porch, 棚 |
详 情
|
浴室
|
4 |
|
地上卧房
|
4 |
|
地下卧室
|
1 |
|
总卧房
|
5 |
|
Age
|
6 To 15 Years |
|
公寓设施
|
Fireplace(s) |
|
家电类
|
Garage Door Opener Remote(s), Water Meter |
|
地下室进展
|
已装修 |
|
地下室类型
|
全完工 |
|
施工种类
|
独立屋 |
|
空调
|
中央空调 |
|
外墙
|
乙烯基壁板 |
|
壁炉
|
有 |
|
Fireplace Total
|
2 |
|
地基类型
|
混凝土浇筑 |
|
客人卫生间(不包含洗浴)
|
1 |
|
供暖方式
|
天然气 |
|
供暖类型
|
压力热风 |
|
储存空间
|
2 |
|
内部尺寸
|
3000 - 3500 Sqft |
|
类型
|
独立屋 |
|
设备间
|
市政供水 |
车 位
土地
|
英亩数
|
无 |
|
围栏类型
|
Fully Fenced, Fenced Yard |
|
土地便利设施
|
宗教场所, 公共交通, Beach |
|
Landscape Features
|
Landscaped |
|
污水道
|
Sanitary Sewer |
|
土地深度
|
164 Ft ,3 In |
|
土地宽度
|
57 Ft ,7 In |
|
不规则大小
|
57.6 X 164.3 Ft |
|
规划描述
|
R2 |
房 间
| 楼 层 |
类 型 |
长 度 |
宽 度 |
面 积 |
|
二楼 |
Bedroom 4 |
3.63 m |
5.07 m |
3.63 m x 5.07 m |
|
二楼 |
浴室 |
3.35 m |
5.07 m |
3.35 m x 5.07 m |
|
二楼 |
卧室 |
5.45 m |
5.07 m |
5.45 m x 5.07 m |
|
二楼 |
浴室 |
4.69 m |
4.8 m |
4.69 m x 4.8 m |
|
二楼 |
第二卧房 |
3.23 m |
4.77 m |
3.23 m x 4.77 m |
|
二楼 |
第三卧房 |
3.75 m |
3.93 m |
3.75 m x 3.93 m |
|
地下室 |
娱乐,游戏房 |
11.87 m |
4.29 m |
11.87 m x 4.29 m |
|
地下室 |
Bedroom 5 |
7.08 m |
3.94 m |
7.08 m x 3.94 m |
|
地下室 |
浴室 |
2.76 m |
1.57 m |
2.76 m x 1.57 m |
|
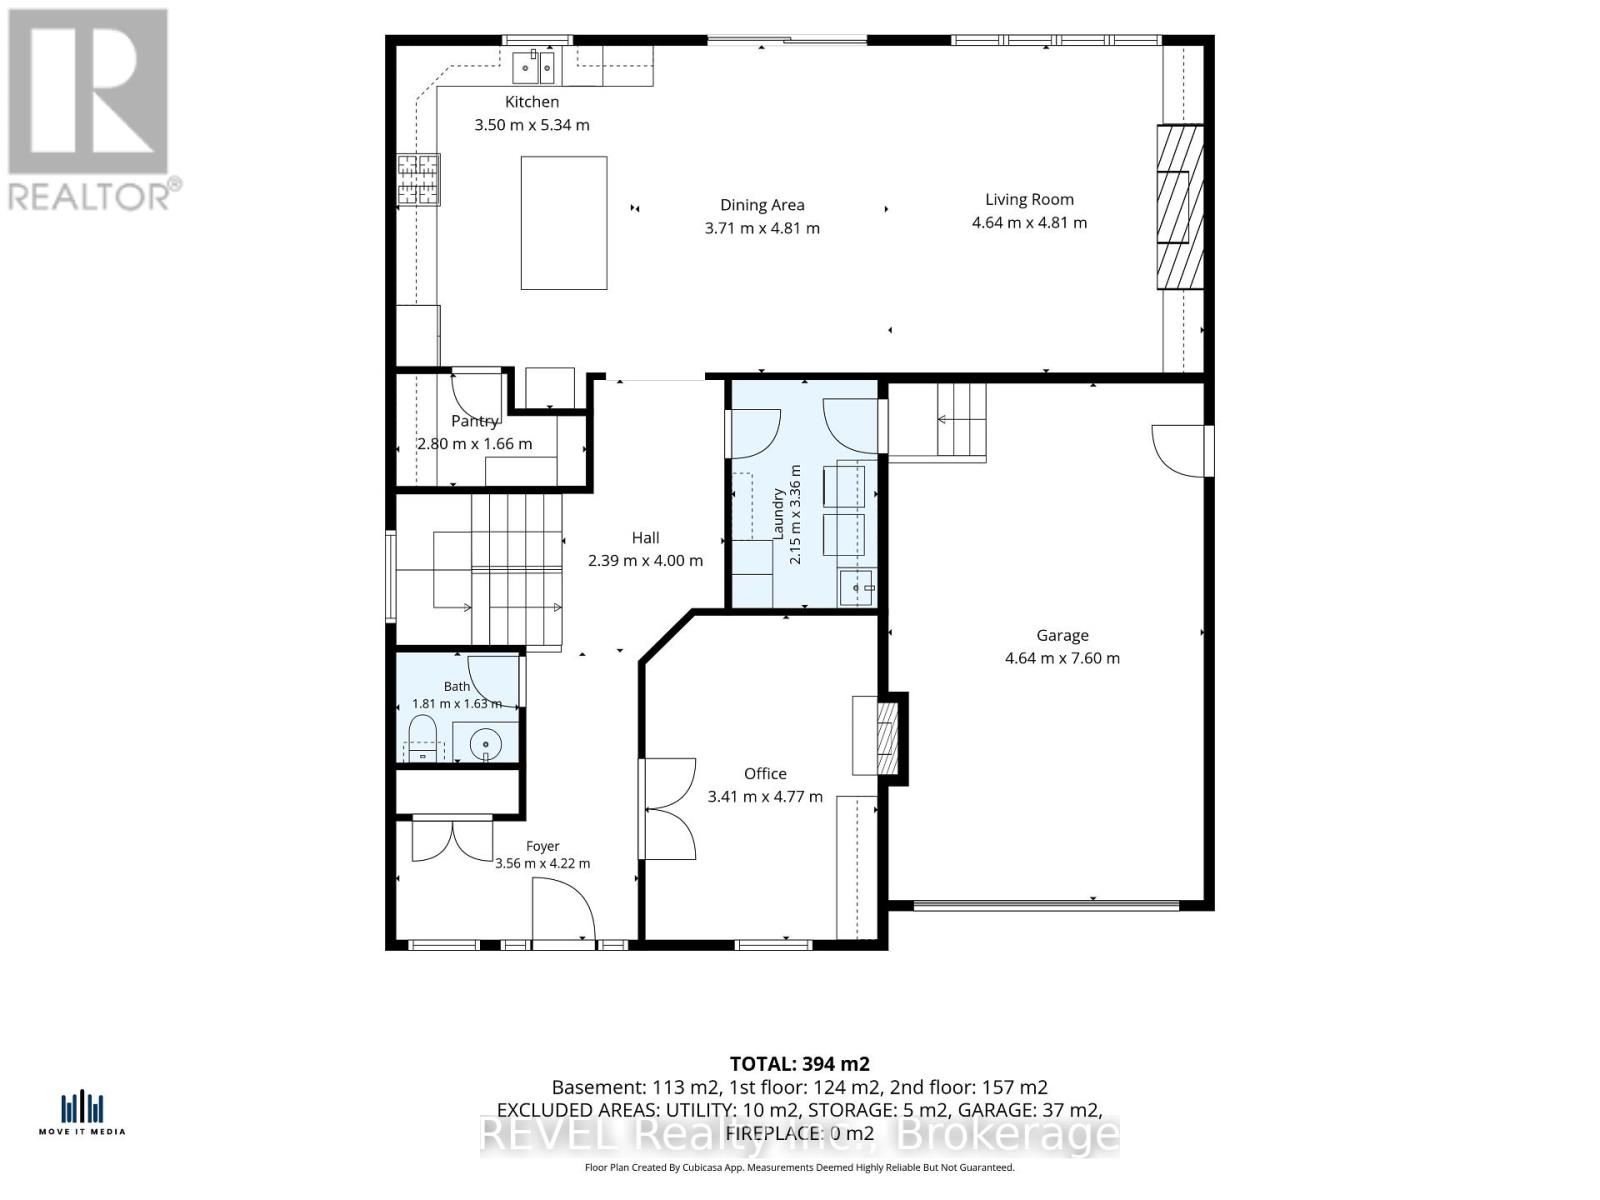
一楼 |
衣帽间 |
3.41 m |
4.77 m |
3.41 m x 4.77 m |
|
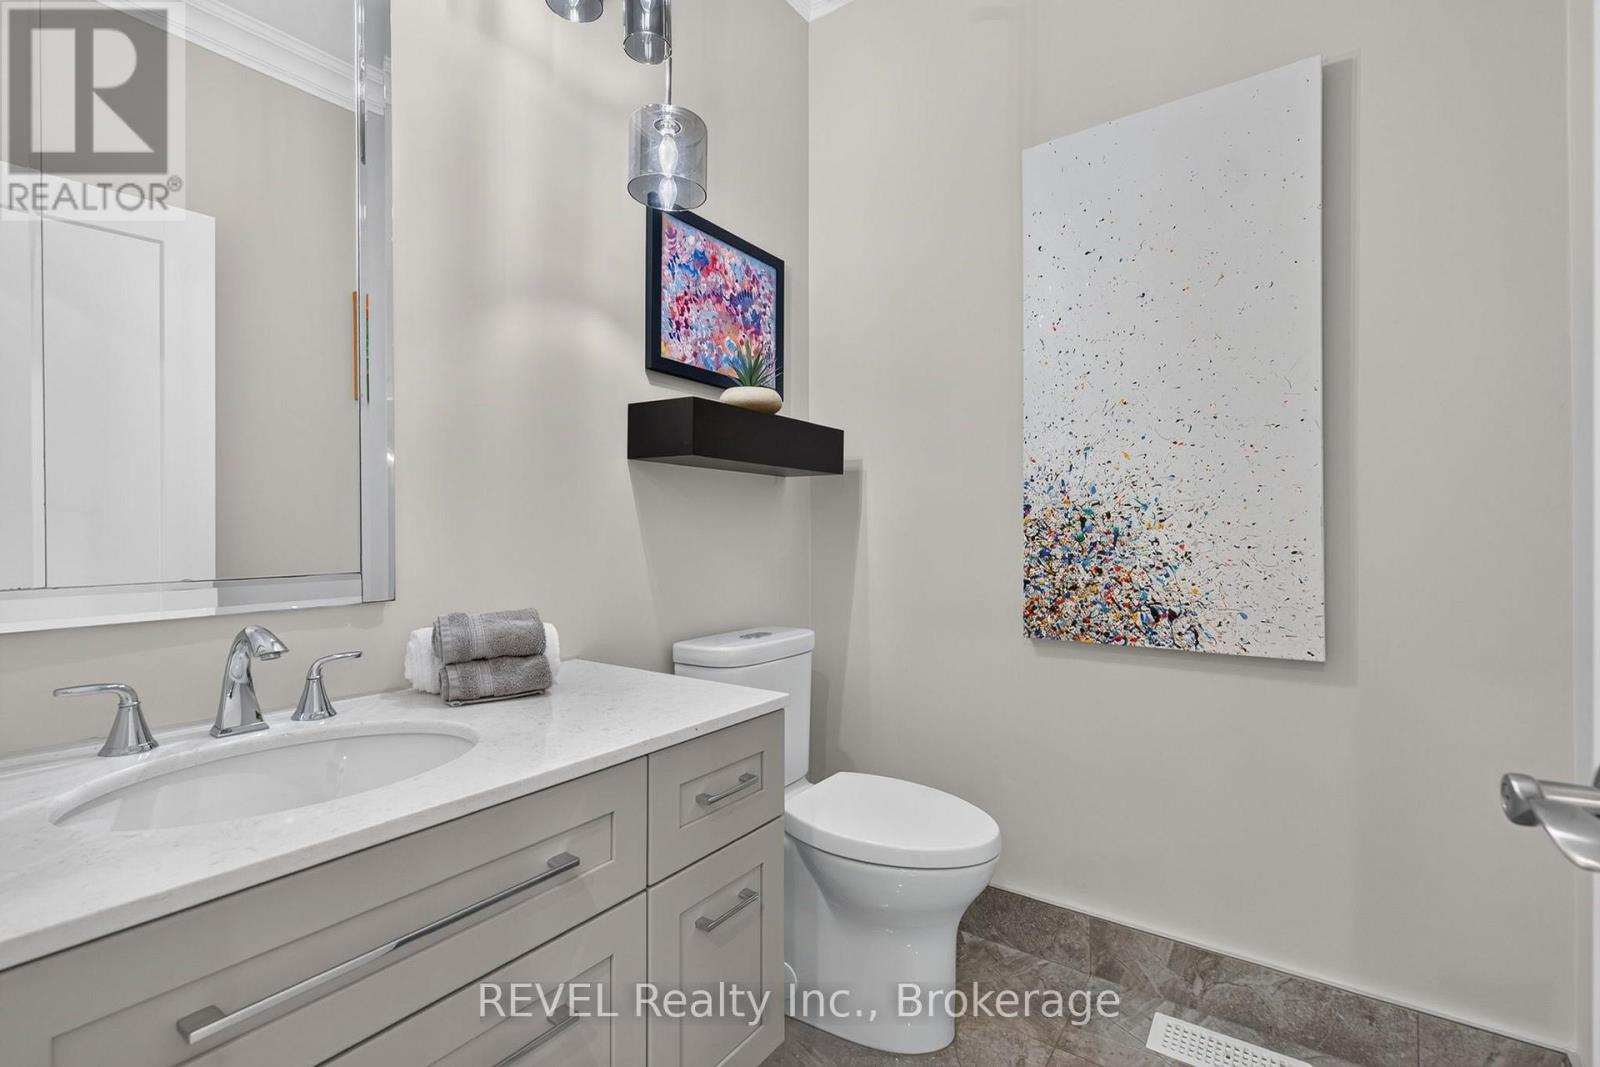
一楼 |
浴室 |
1.81 m |
1.63 m |
1.81 m x 1.63 m |
|
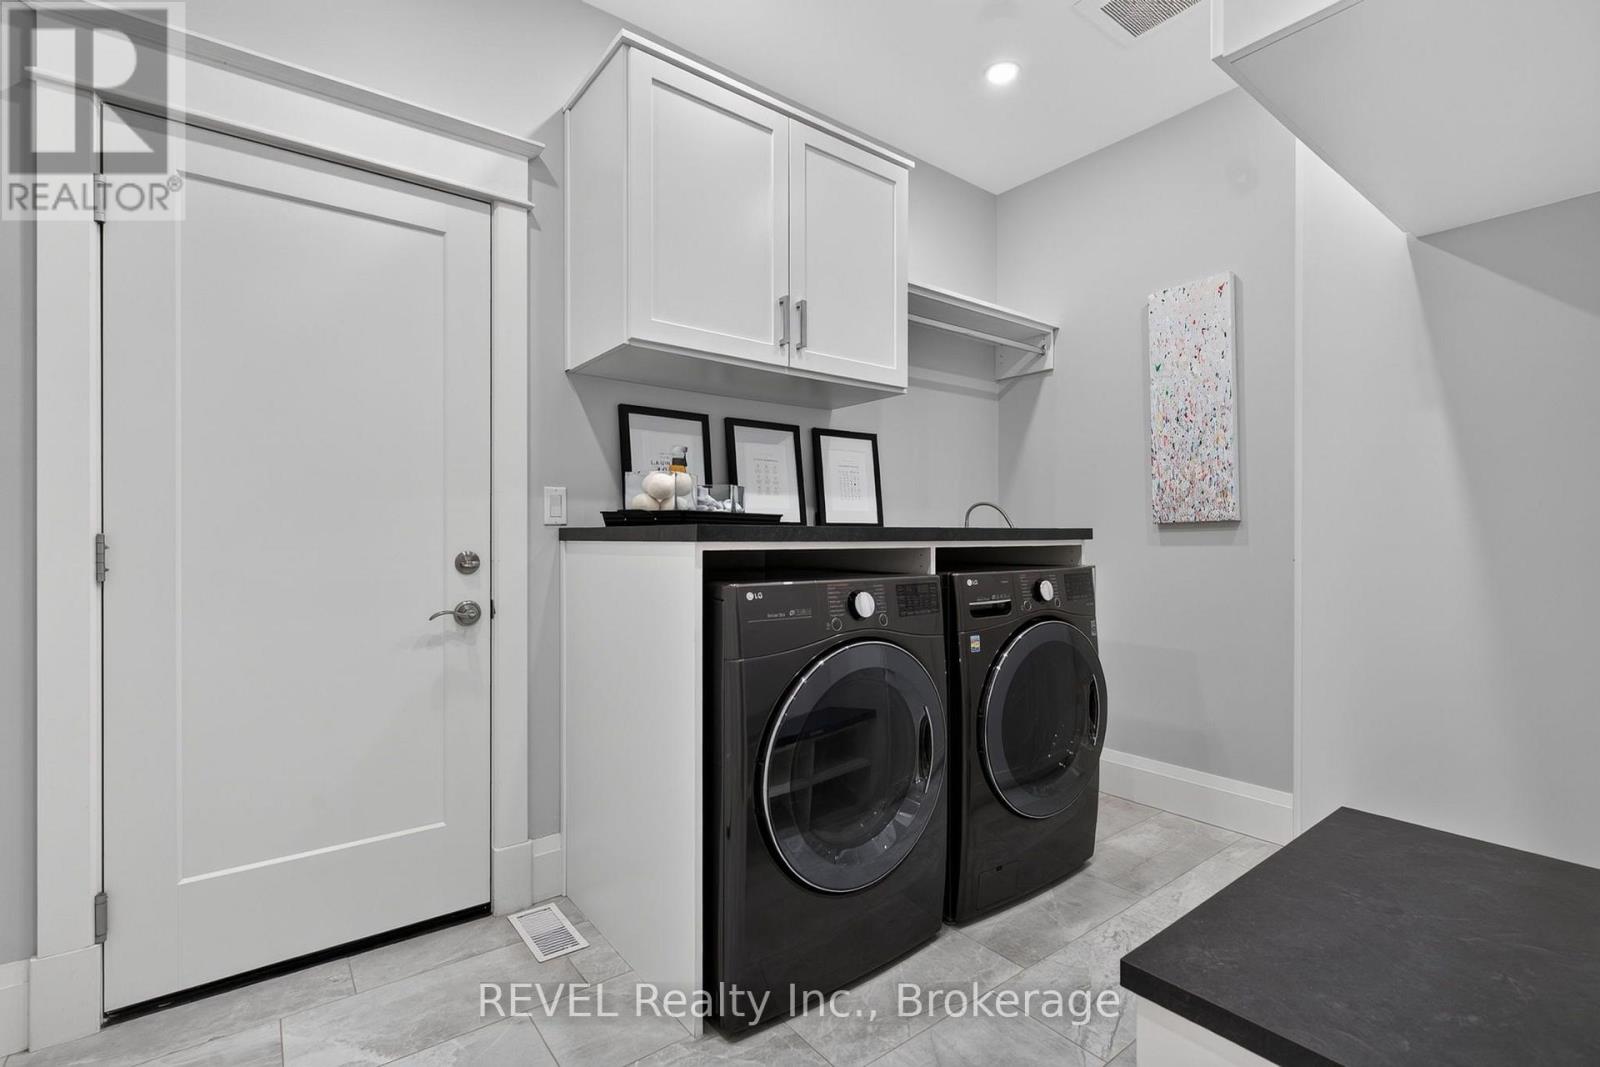
一楼 |
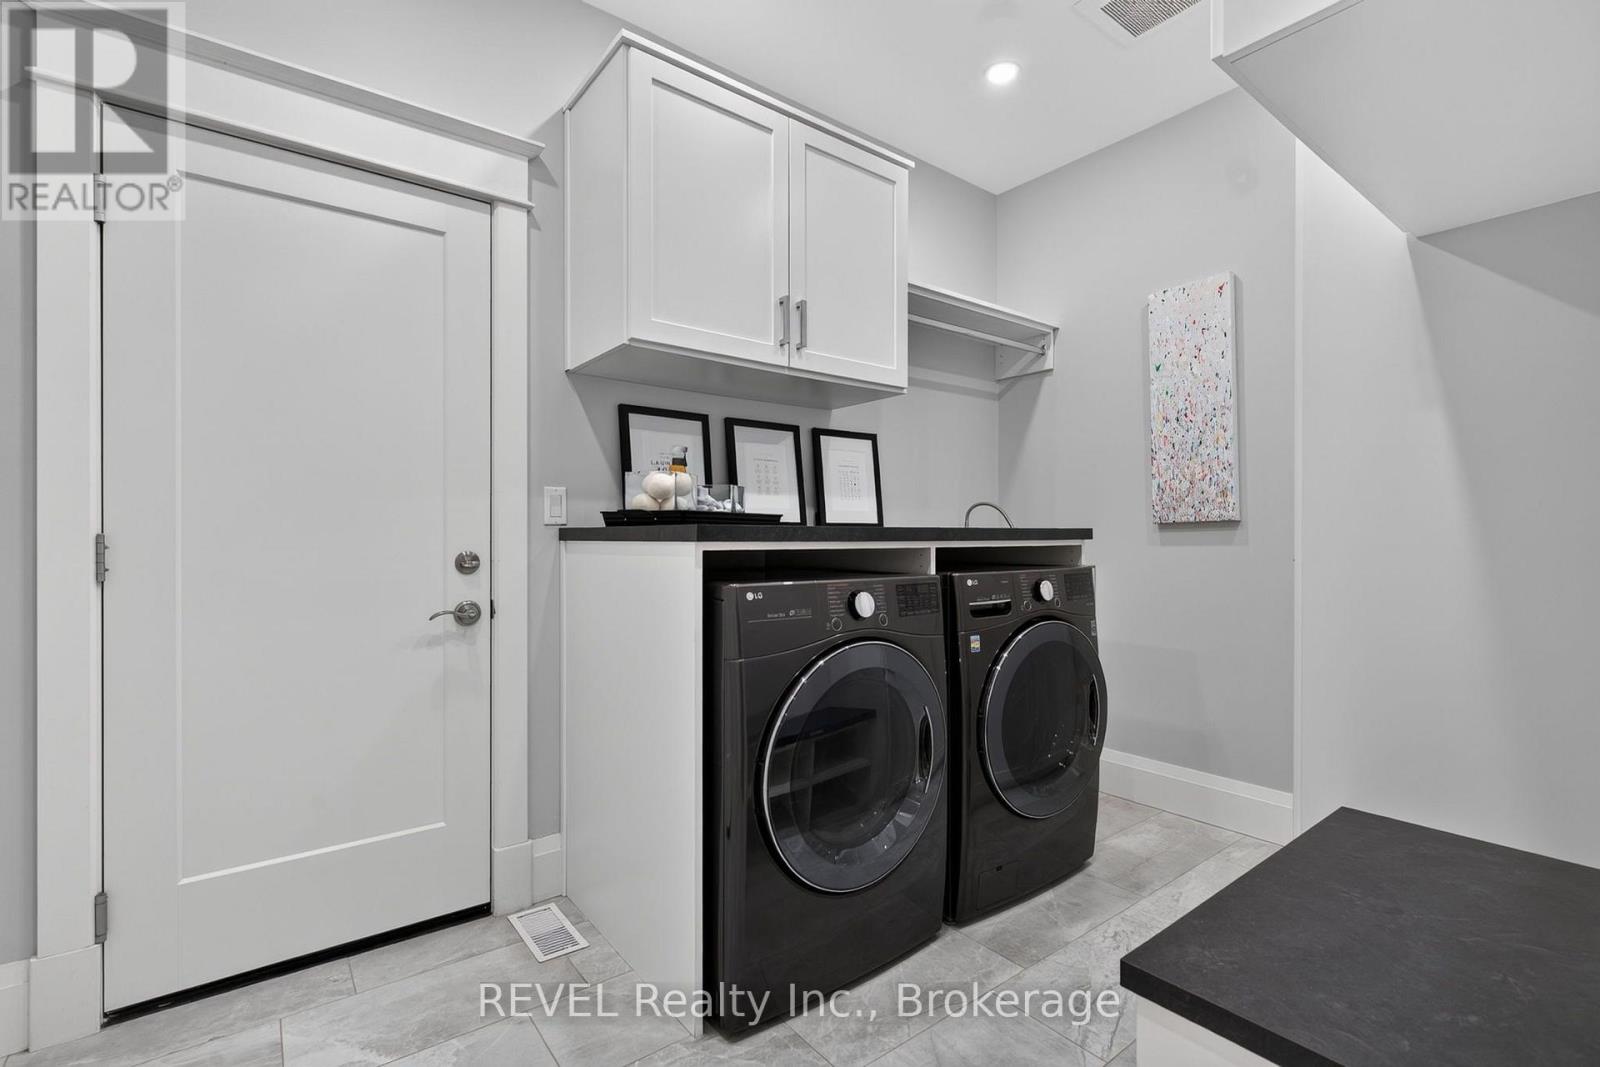
洗衣房 |
2.15 m |
3.36 m |
2.15 m x 3.36 m |
|
一楼 |
厨房 |
3.5 m |
5.34 m |
3.5 m x 5.34 m |
|
一楼 |
餐厅 |
3.71 m |
481 m |
3.71 m x 481 m |
|
一楼 |
大型活动室 |
4.64 m |
4.81 m |
4.64 m x 4.81 m |
设备间
https://www.realtor.ca/real-estate/30359529/106-dalhousie-avenue-st-catharines-port-dalhousie-438-port-dalhousie