4 卧室
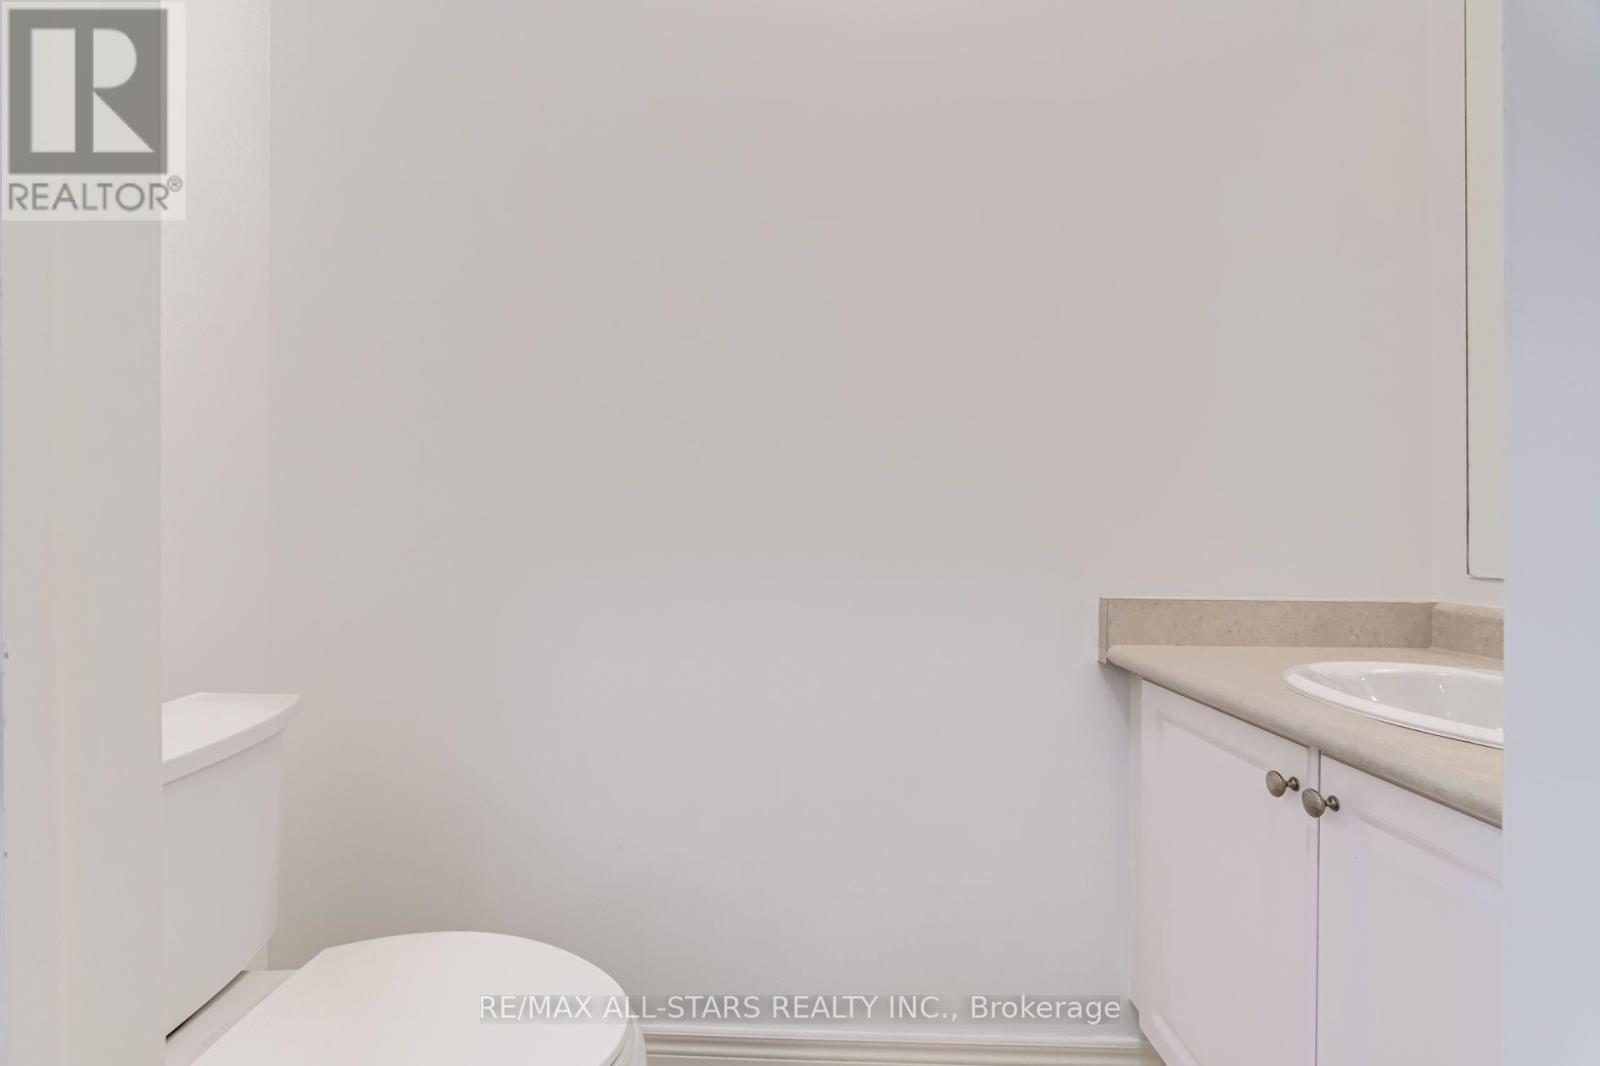
4 浴室
2000 - 2500 sqft
壁炉
中央空调
风热取暖
Landscaped
$3,700 Monthly
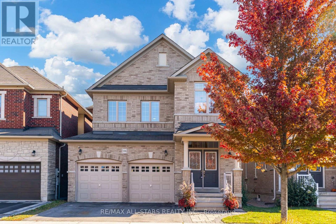
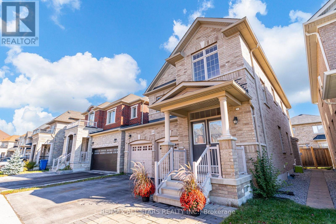
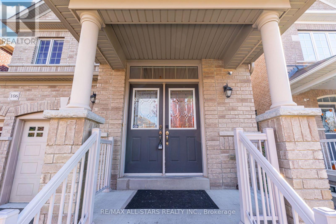
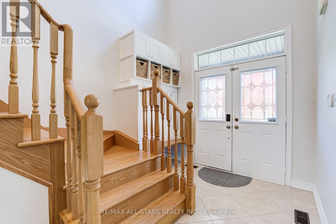
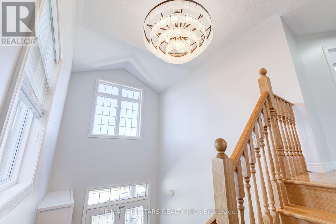
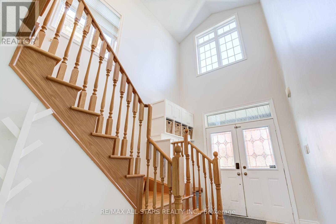
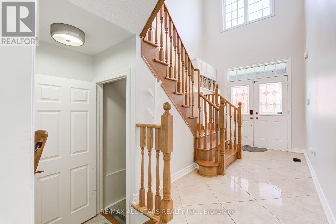
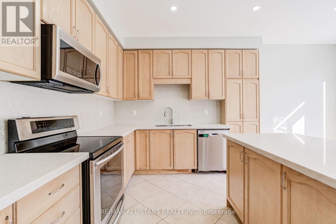
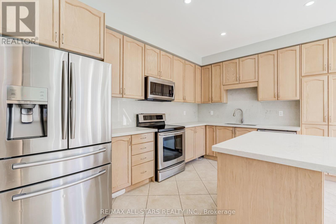
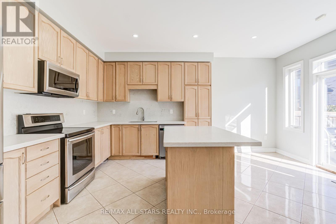
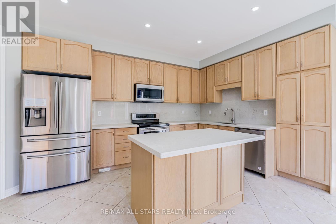
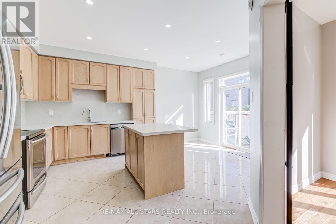
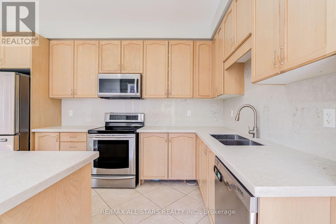
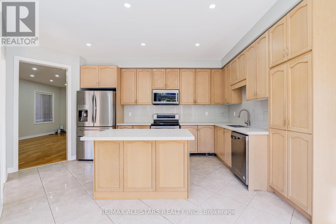
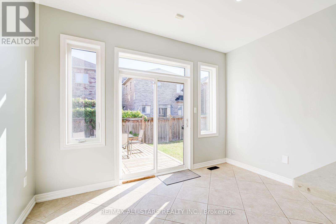
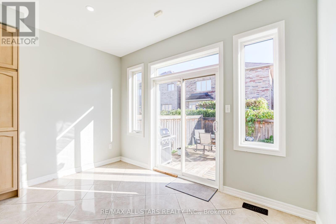
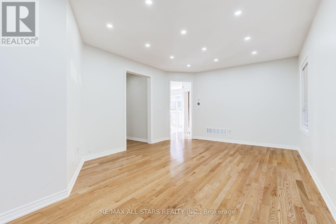
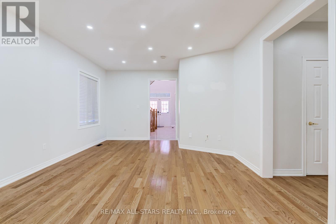
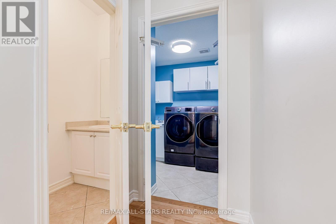
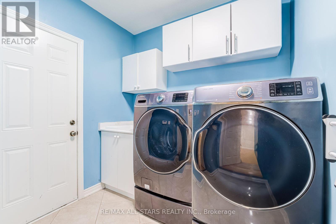
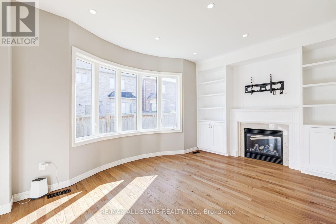
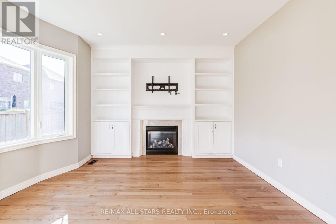
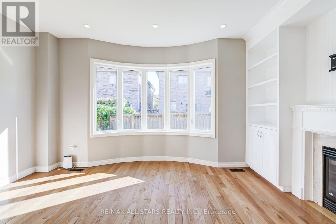
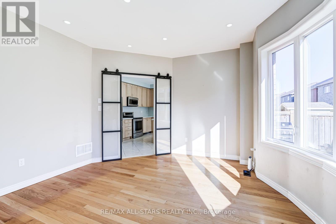
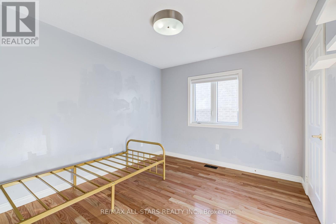
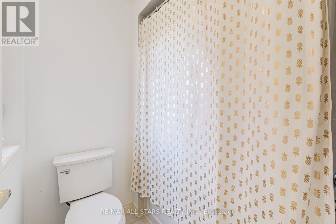
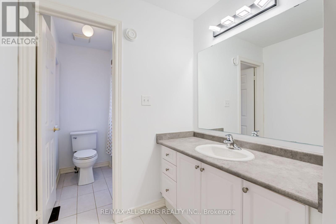
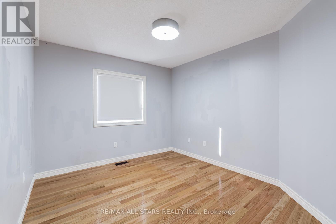
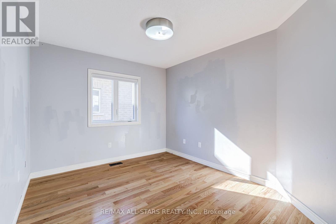
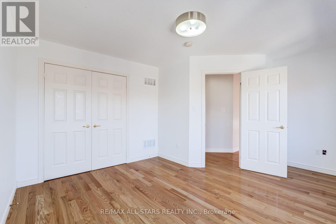
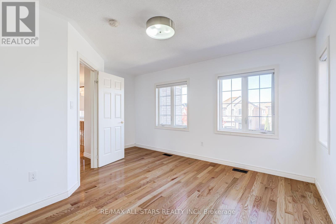
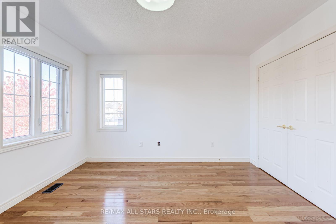
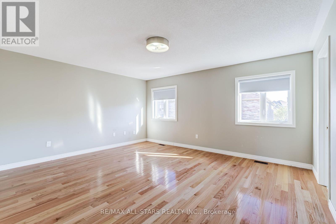
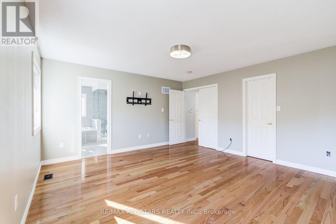
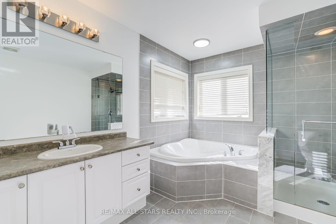
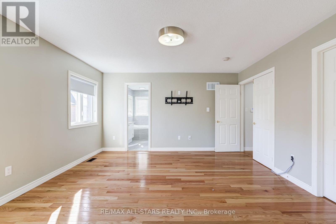
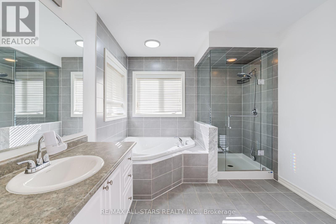
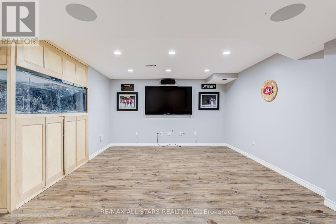
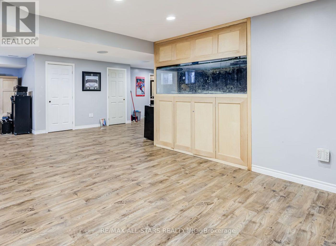
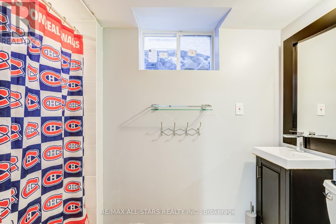
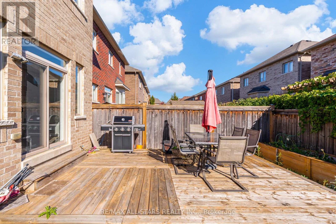
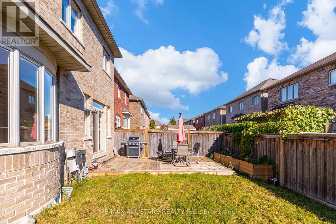
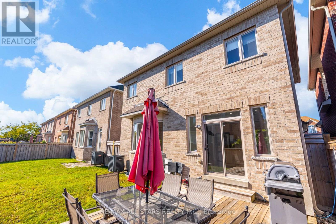
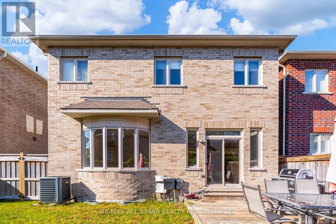
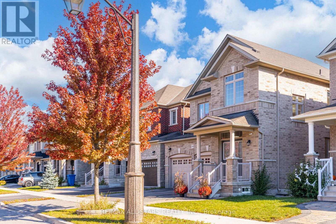
A Wonderful Family Home in the Heart of Stouffville. Built in 2015, this is a spacious four-bedroom, four-bathroom home ( 2312 sq ft ) and offers comfortable family living in one of Stouffville's most convenient, family-friendly neighbourhoods. A bright, welcoming foyer with built-in storage opens to living and dining rooms with hardwood floors and 9-foot ceilings. The generous eat-in kitchen features white quartz countertops and backsplash, stainless steel appliances, a centre island, a pantry, and a walkout to the deck. The adjoining family room is a cozy place to unwind, with a gas fireplace, custom built-in bookcases, and a bay window overlooking the backyard. Sliding glass doors make this versatile space ideal for a home office. Upstairs, four good-sized bedrooms feature hardwood flooring throughout, with no broadloom. The spacious primary bedroom offers a walk-in closet and a generous ensuite with a large soaker tub, glass shower and ample vanity space. Main-floor laundry with direct garage access adds everyday convenience. The finished basement offers even more room to spread out, with vinyl plank flooring, a recreation room and a three-piece bathroom. The location is hard to beat. Walk to St. Katharine Drexel Catholic High School and Stouffville District Secondary School, with several English and French public and Catholic elementary schools nearby. Parks, splash pads, the leisure centre, arenas, Memorial Park, shopping, grocery stores, YRT and GO Transit are all close at hand. This is a spacious home with a great family layout, flexible living spaces and all the everyday conveniences of a wonderful Stouffville neighbourhood. (id:43681)
房源概要
|
MLS® Number
|
N14032794 |
|
房源类型
|
民宅 |
|
社区名字
|
Stouffville |
|
附近的便利设施
|
公园, 公共交通, 礼拜场所, 学校 |
|
设备类型
|
热水器 |
|
特征
|
无地毯 |
|
总车位
|
4 |
|
租赁设备类型
|
热水器 |
详 情
|
浴室
|
4 |
|
地上卧房
|
4 |
|
总卧房
|
4 |
|
公寓设施
|
Fireplace(s) |
|
家电类
|
Garage Door Opener Remote(s), 洗碗机, 烘干机, Garage Door Opener, 微波炉, Hood 电扇, Range, 洗衣机, Water Softener, 窗帘, 冰箱 |
|
地下室进展
|
已装修 |
|
地下室类型
|
N/a (finished) |
|
施工种类
|
独立屋 |
|
空调
|
中央空调 |
|
外墙
|
砖 |
|
壁炉
|
有 |
|
Fireplace Total
|
1 |
|
Flooring Type
|
Porcelain Tile, Hardwood, Vinyl |
|
地基类型
|
混凝土 |
|
客人卫生间(不包含洗浴)
|
1 |
|
供暖方式
|
天然气 |
|
供暖类型
|
压力热风 |
|
储存空间
|
2 |
|
内部尺寸
|
2000 - 2500 Sqft |
|
类型
|
独立屋 |
|
设备间
|
市政供水 |
车 位
土地
|
英亩数
|
无 |
|
围栏类型
|
Fenced Yard |
|
土地便利设施
|
公园, 公共交通, 宗教场所, 学校 |
|
Landscape Features
|
Landscaped |
|
污水道
|
Sanitary Sewer |
房 间
| 楼 层 |
类 型 |
长 度 |
宽 度 |
面 积 |
|
二楼 |
主卧 |
4.25 m |
4.97 m |
4.25 m x 4.97 m |
|
二楼 |
第二卧房 |
3.744 m |
2.831 m |
3.744 m x 2.831 m |
|
二楼 |
第三卧房 |
3.479 m |
3.02 m |
3.479 m x 3.02 m |
|
二楼 |
Bedroom 4 |
3.018 m |
3.483 m |
3.018 m x 3.483 m |
|
地下室 |
娱乐,游戏房 |
7.923 m |
4.039 m |
7.923 m x 4.039 m |
|
一楼 |
门厅 |
|
|
Measurements not available |
|
一楼 |
客厅 |
6.088 m |
4.148 m |
6.088 m x 4.148 m |
|
一楼 |
餐厅 |
6.088 m |
4.148 m |
6.088 m x 4.148 m |
|
一楼 |
家庭房 |
3.872 m |
4.696 m |
3.872 m x 4.696 m |
|
一楼 |
厨房 |
1.969 m |
3.245 m |
1.969 m x 3.245 m |
|
一楼 |
Eating Area |
2.571 m |
3.696 m |
2.571 m x 3.696 m |
|
一楼 |
洗衣房 |
2.301 m |
2.013 m |
2.301 m x 2.013 m |
设备间
https://www.realtor.ca/real-estate/30401156/106-creekland-avenue-whitchurch-stouffville-stouffville-stouffville