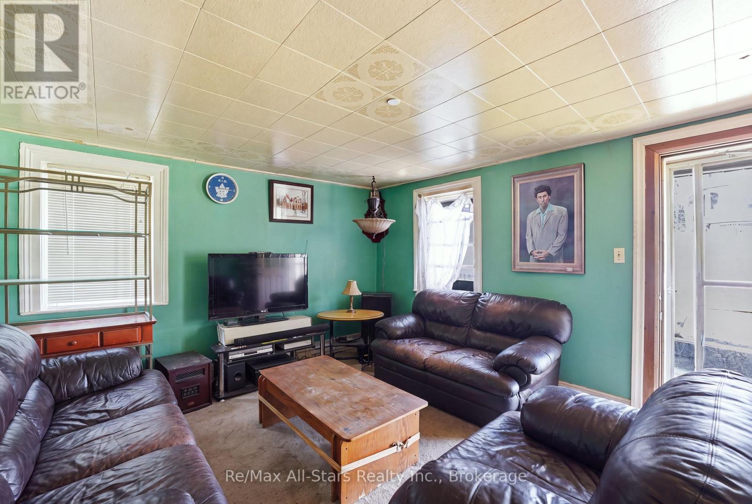
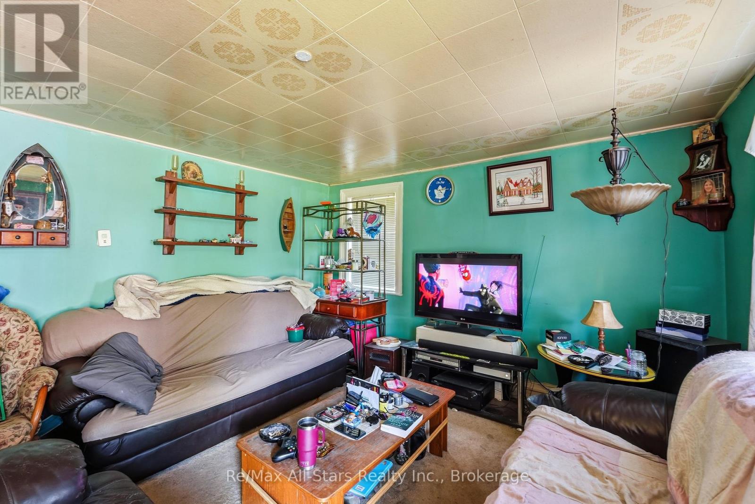
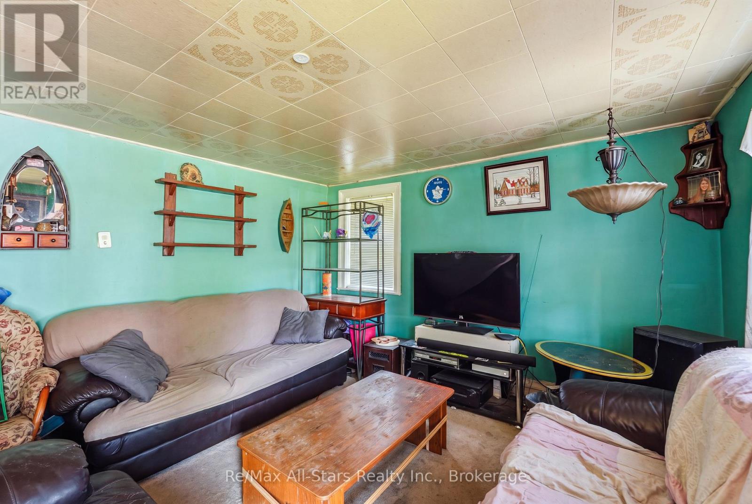
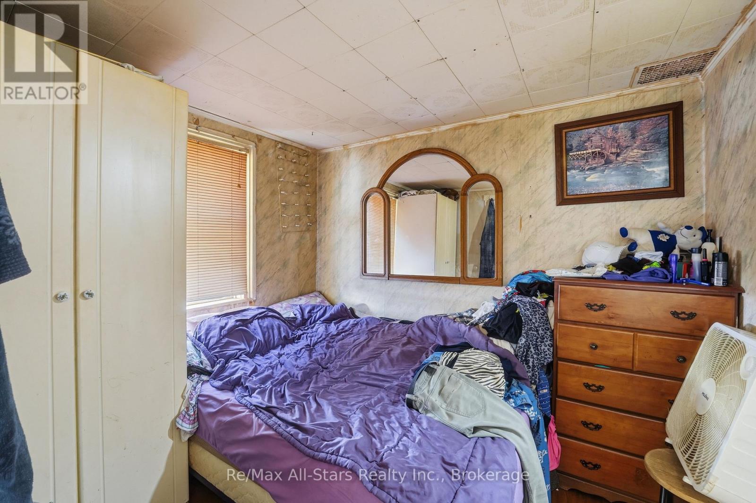
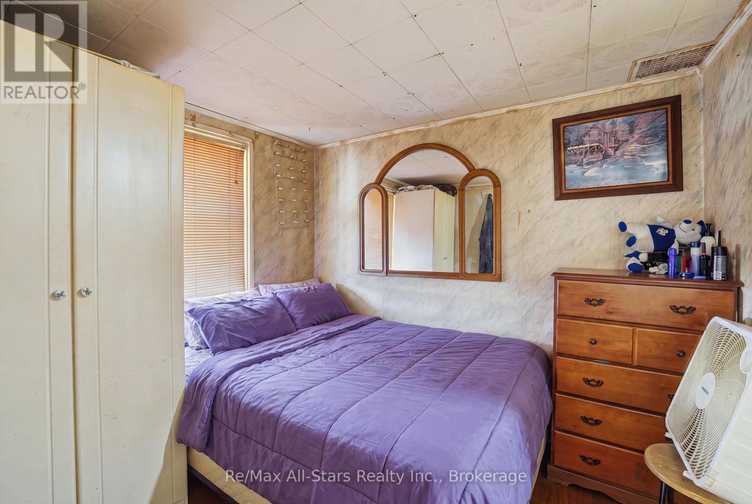
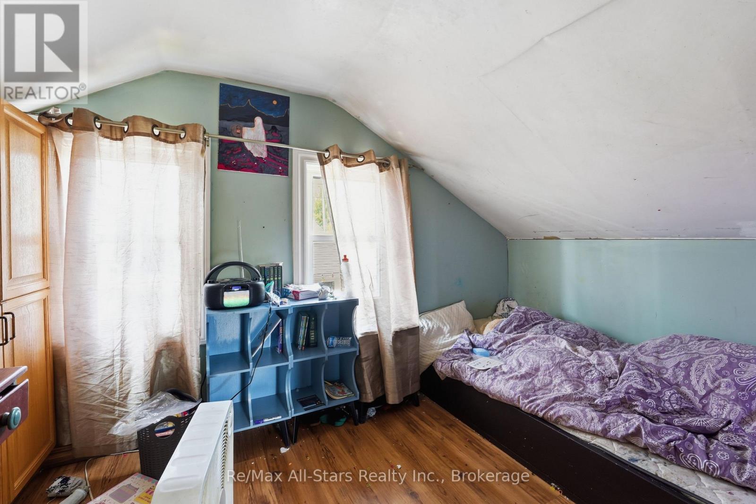
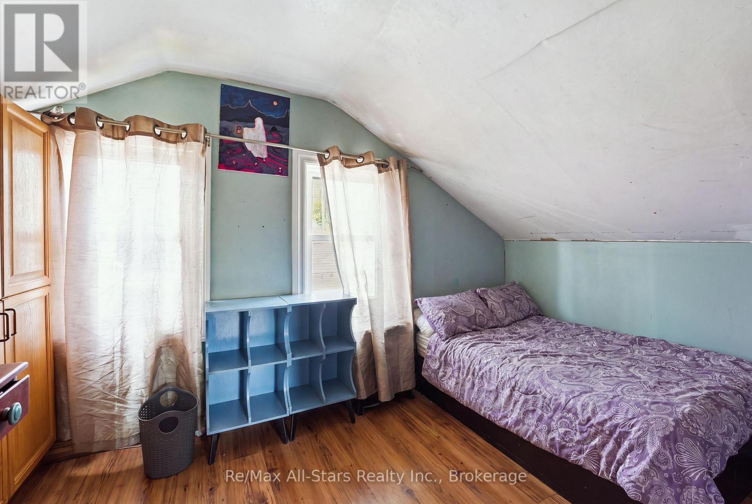
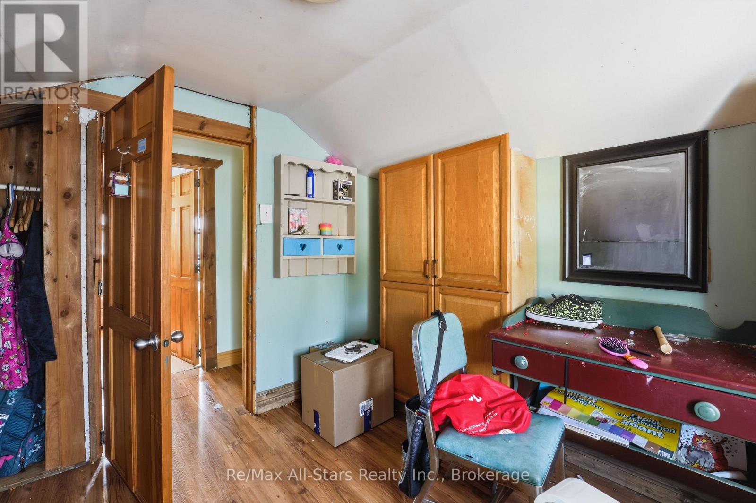
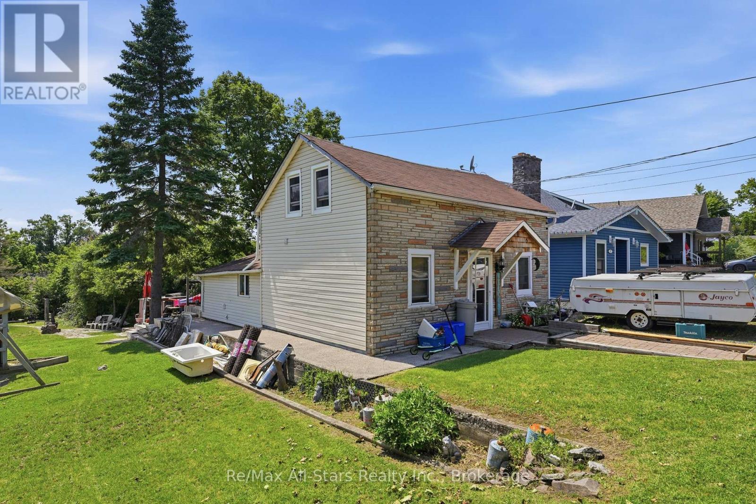
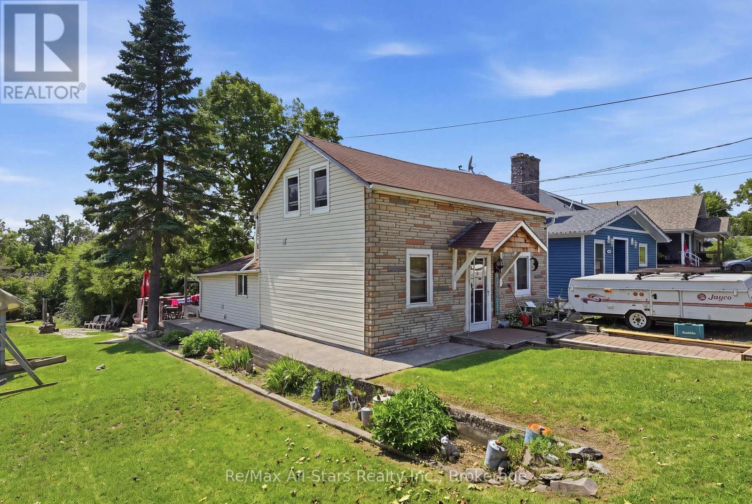
3 卧室
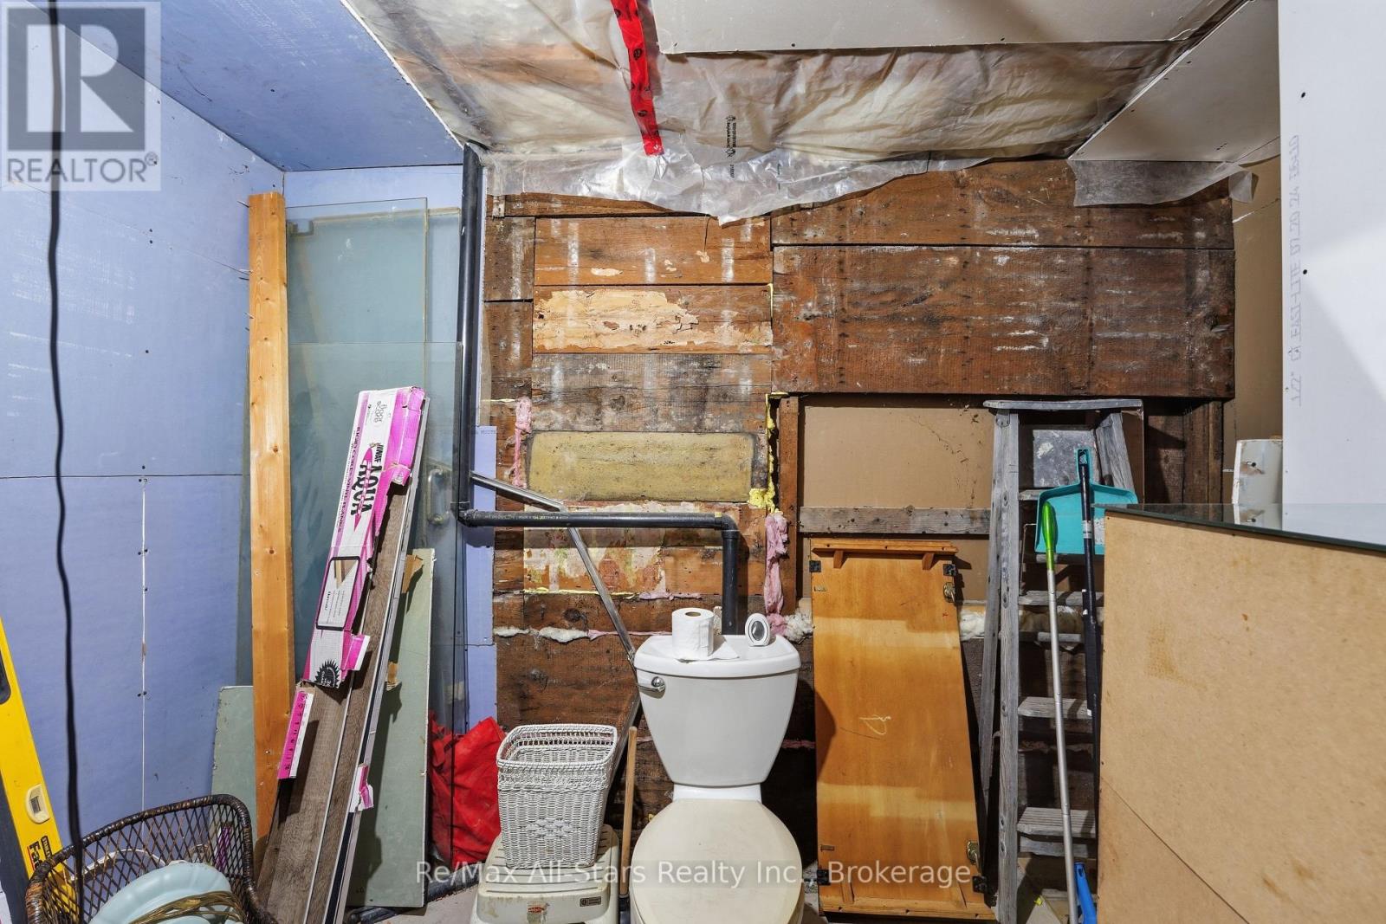
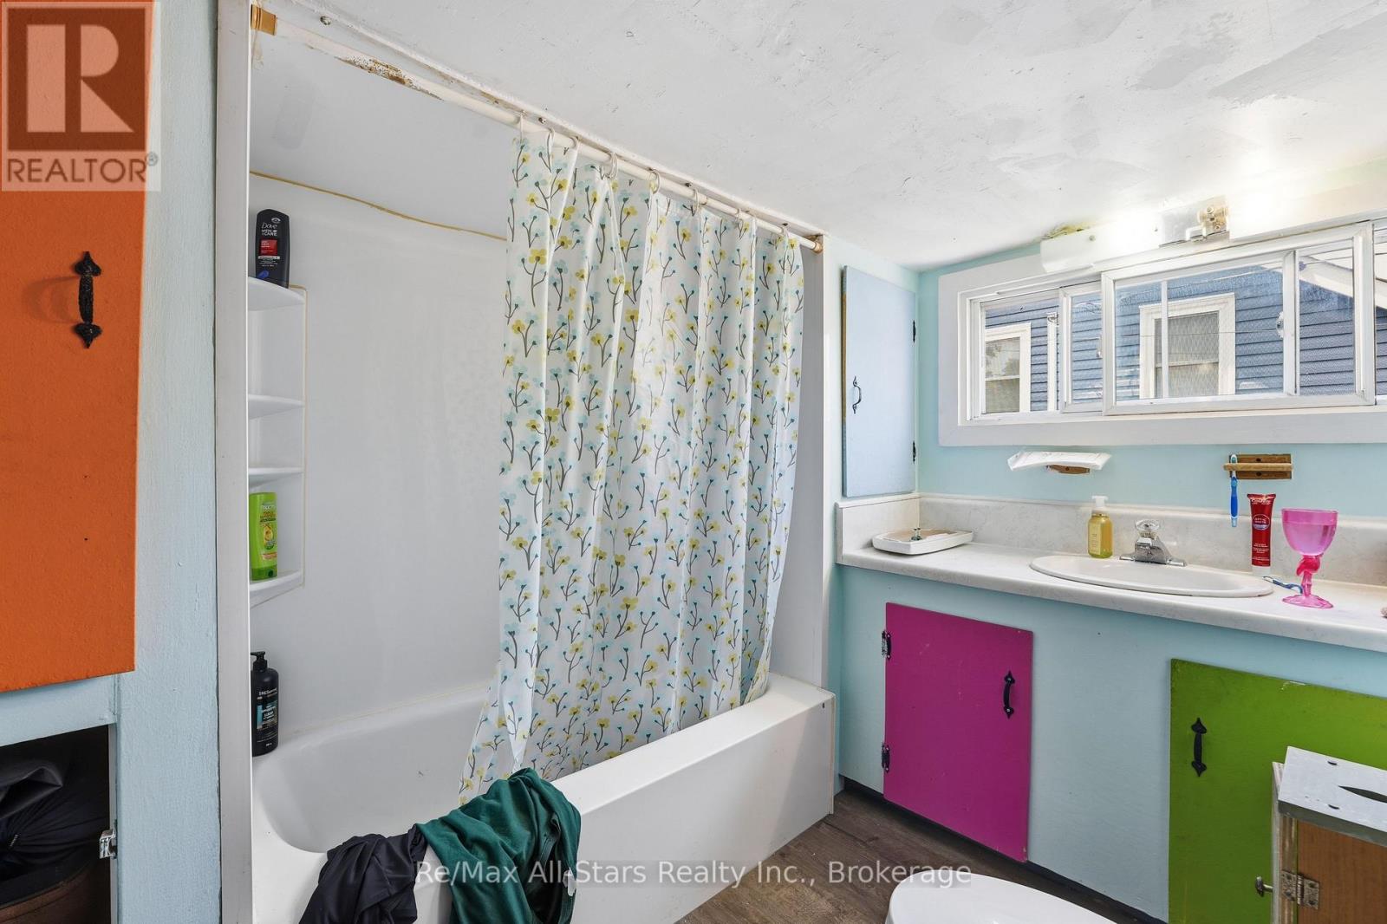
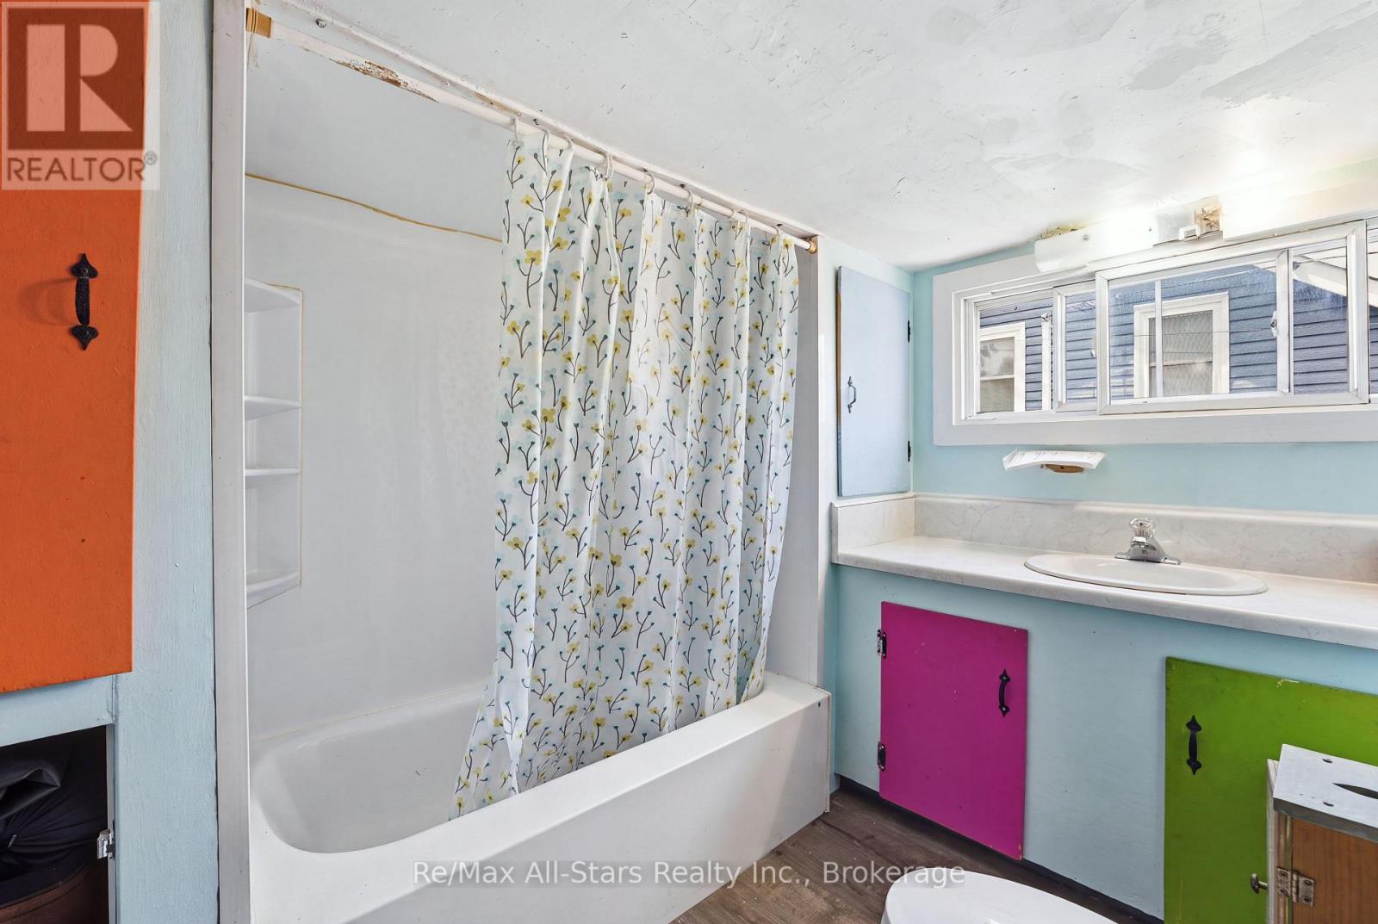
2 浴室
700 - 1100 sqft
None
风热取暖
$225,000
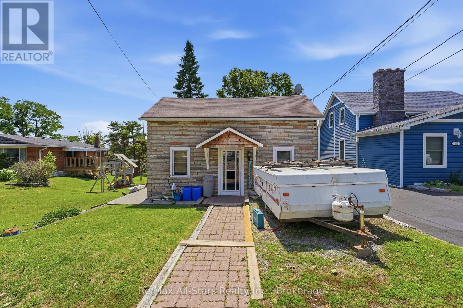
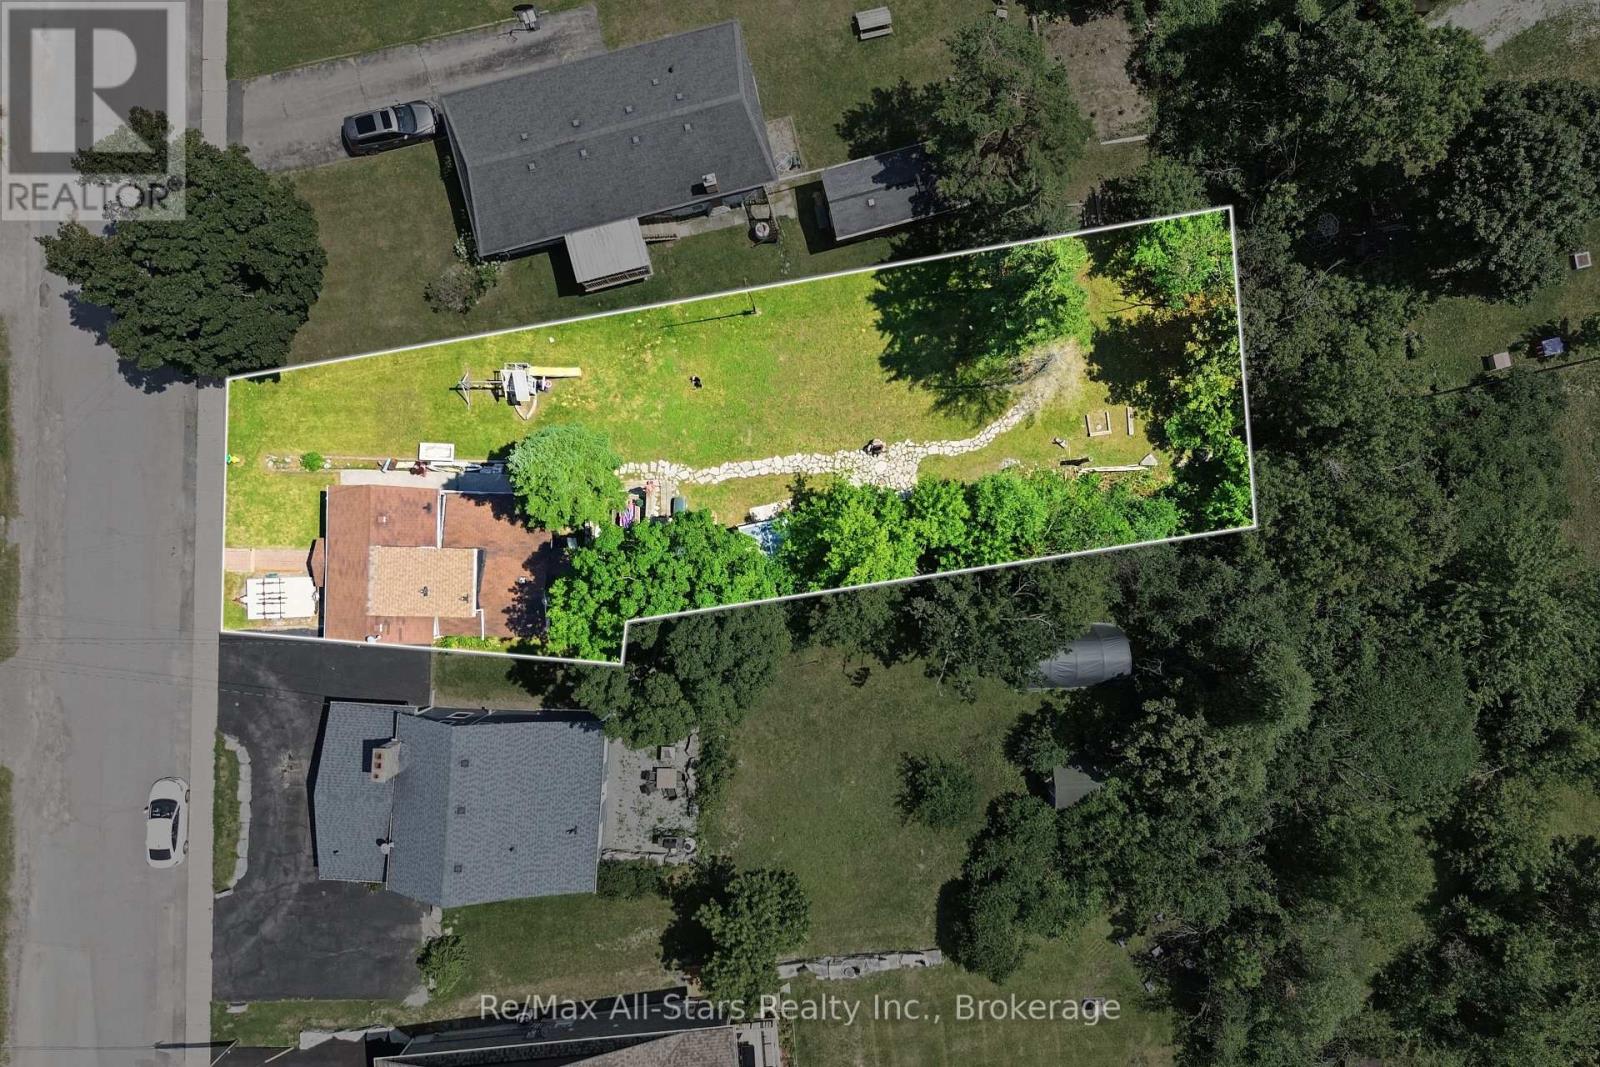
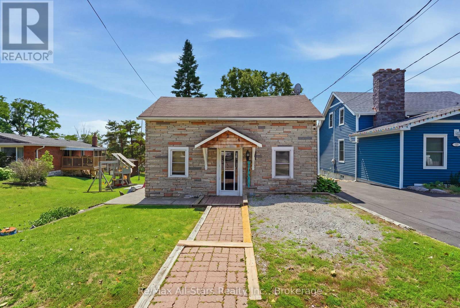
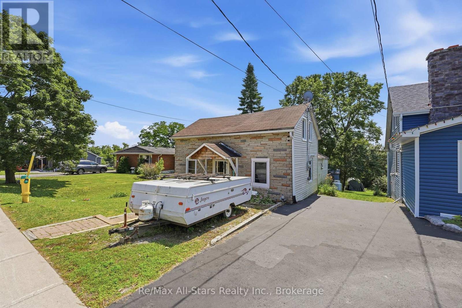
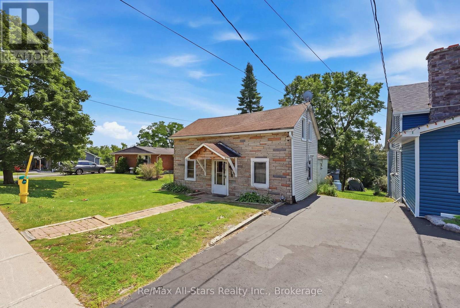
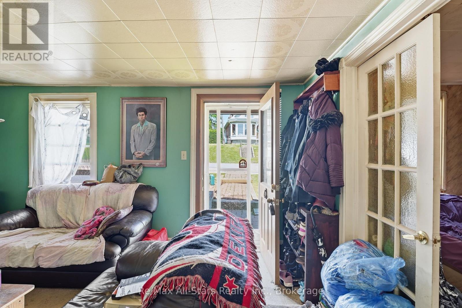
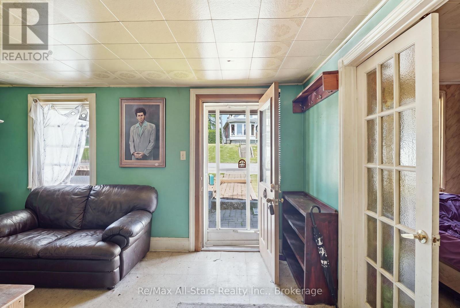
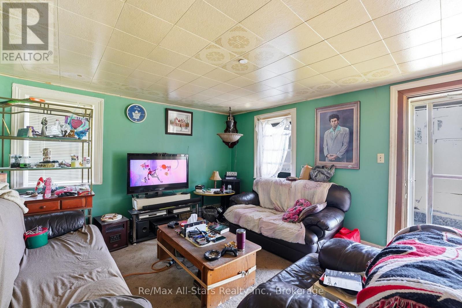
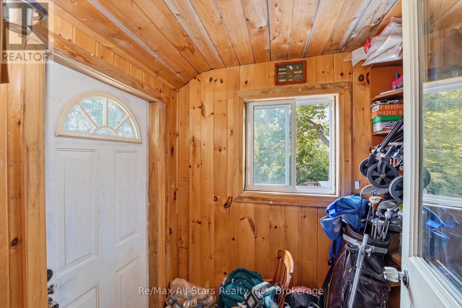
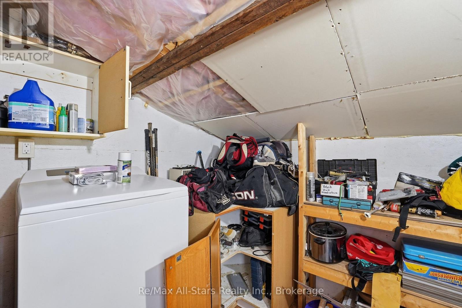
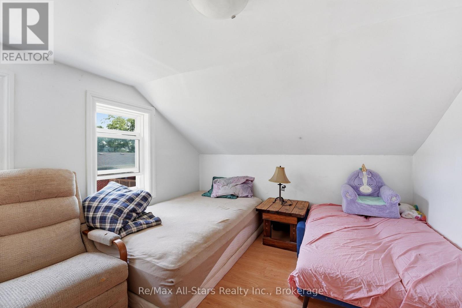
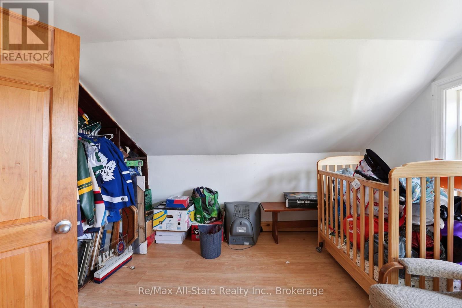
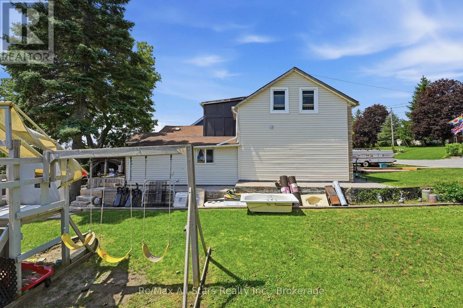
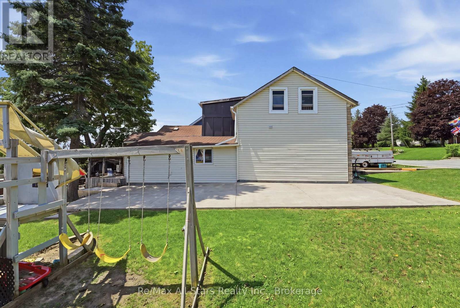
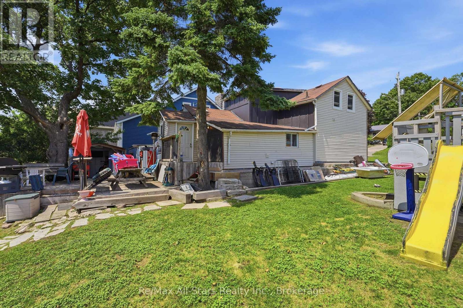
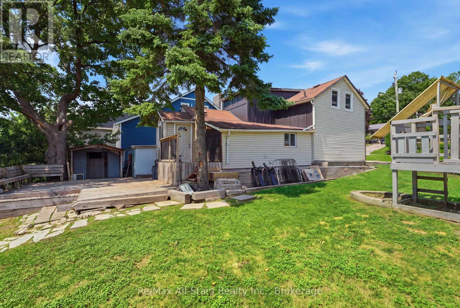
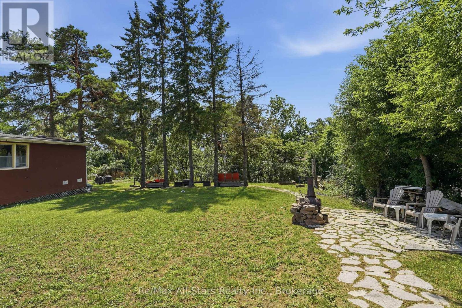
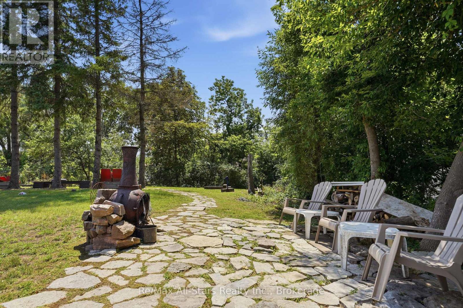
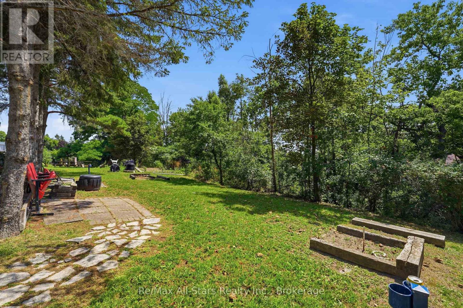
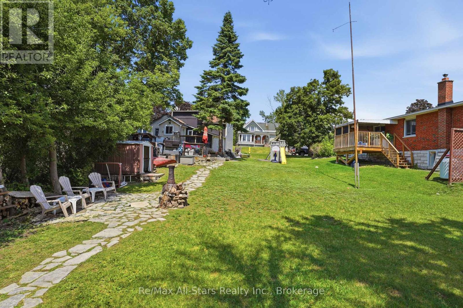
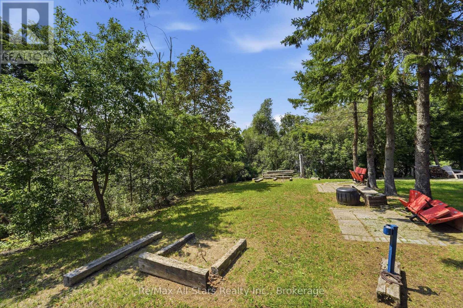
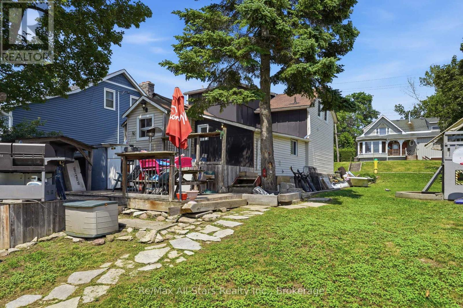
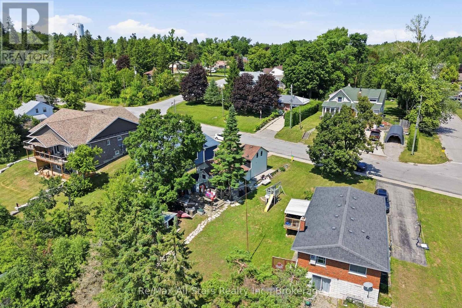
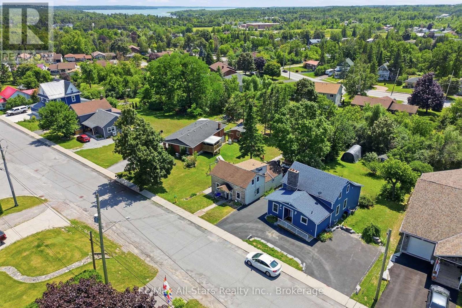
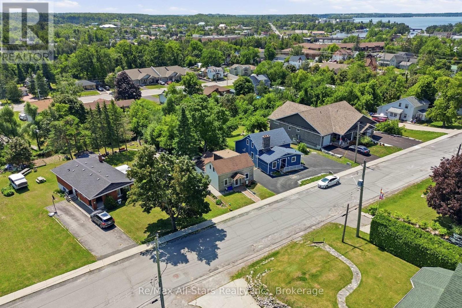
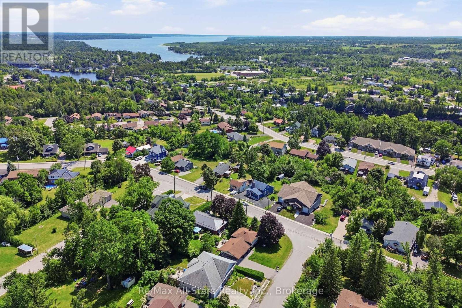
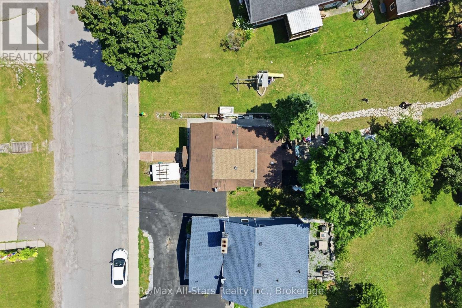
Welcome to 106 Bond St. E., a 1 1/2 storey home set on a generously sized lot with a spacious backyard offering endless potential. This property presents a fantastic opportunity for buyers with vision, whether you're a first-time purchaser looking to enter the market and build equity, or an investor seeking your next renovation project. The home offers a functional layout with plenty of natural light and solid bones, ready for updating and customization to suit your style and needs. The large backyard provides ample space for outdoor living, gardening, or future improvements, making it ideal for families or those who value outdoor space. Conveniently located close to local amenities, schools, and downtown, this property combines location with opportunity. With some renovations and upgrades, this home can be transformed into a charming residence or income-generating investment. Bring your ideas and unlock the full potential of this property. (id:43681)
房源概要
|
MLS® Number
|
X13614054 |
|
房源类型
|
民宅 |
|
社区名字
|
Fenelon Falls |
|
附近的便利设施
|
近高尔夫球场, 礼拜场所, 学校, 公园 |
|
设备类型
|
Propane Tank |
|
特征
|
Sloping, Flat Site, Conservation/green Belt |
|
总车位
|
1 |
|
租赁设备类型
|
Propane Tank |
|
结构
|
棚 |
详 情
|
浴室
|
2 |
|
地上卧房
|
3 |
|
总卧房
|
3 |
|
Age
|
100+ Years |
|
家电类
|
Water Heater |
|
地下室类型
|
Crawl Space |
|
施工种类
|
独立屋 |
|
空调
|
没有 |
|
外墙
|
砖, 乙烯基壁板 |
|
地基类型
|
混凝土 |
|
客人卫生间(不包含洗浴)
|
1 |
|
供暖方式
|
Propane |
|
供暖类型
|
压力热风 |
|
储存空间
|
2 |
|
内部尺寸
|
700 - 1100 Sqft |
|
类型
|
独立屋 |
|
设备间
|
市政供水 |
车 位
土地
|
英亩数
|
无 |
|
土地便利设施
|
近高尔夫球场, 宗教场所, 学校, 公园 |
|
污水道
|
Sanitary Sewer |
|
土地深度
|
192 Ft |
|
土地宽度
|
50 Ft ,1 In |
|
不规则大小
|
50.1 X 192 Ft |
|
规划描述
|
R1 |
房 间
| 楼 层 |
类 型 |
长 度 |
宽 度 |
面 积 |
|
二楼 |
卧室 |
3.78 m |
2.79 m |
3.78 m x 2.79 m |
|
二楼 |
卧室 |
3.65 m |
3.04 m |
3.65 m x 3.04 m |
|
一楼 |
客厅 |
4.57 m |
3.65 m |
4.57 m x 3.65 m |
|
一楼 |
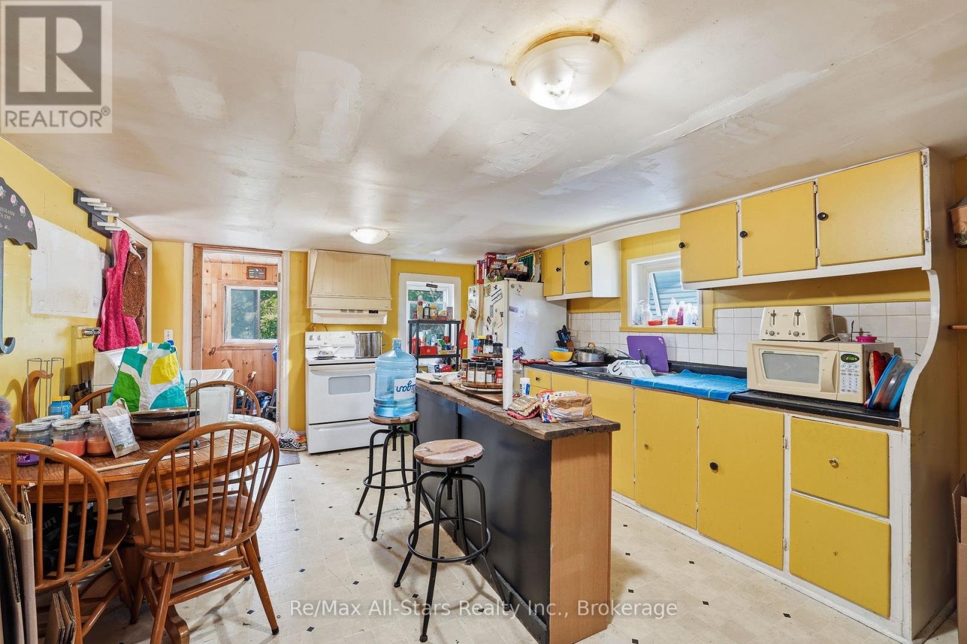
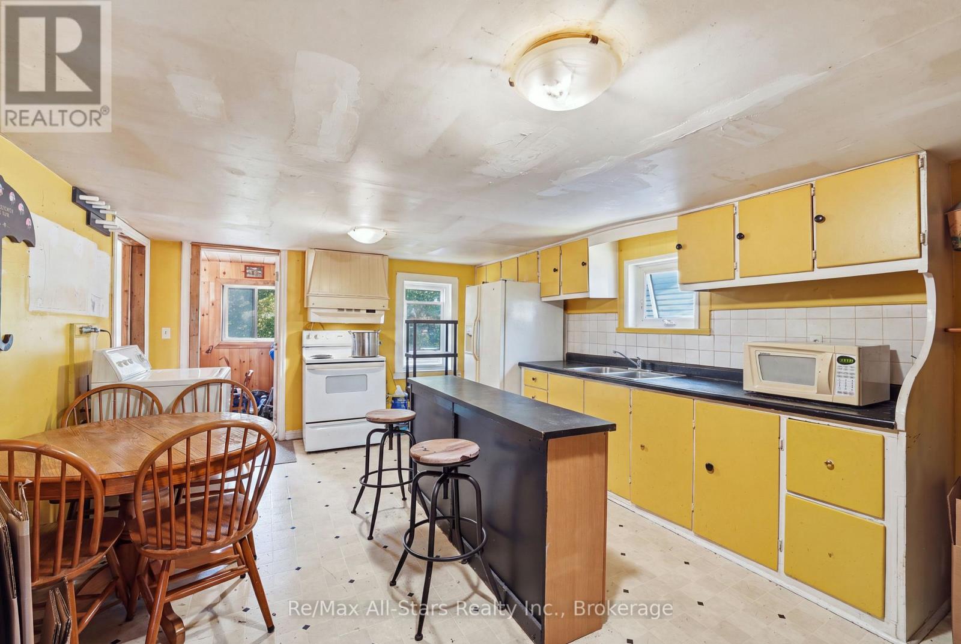
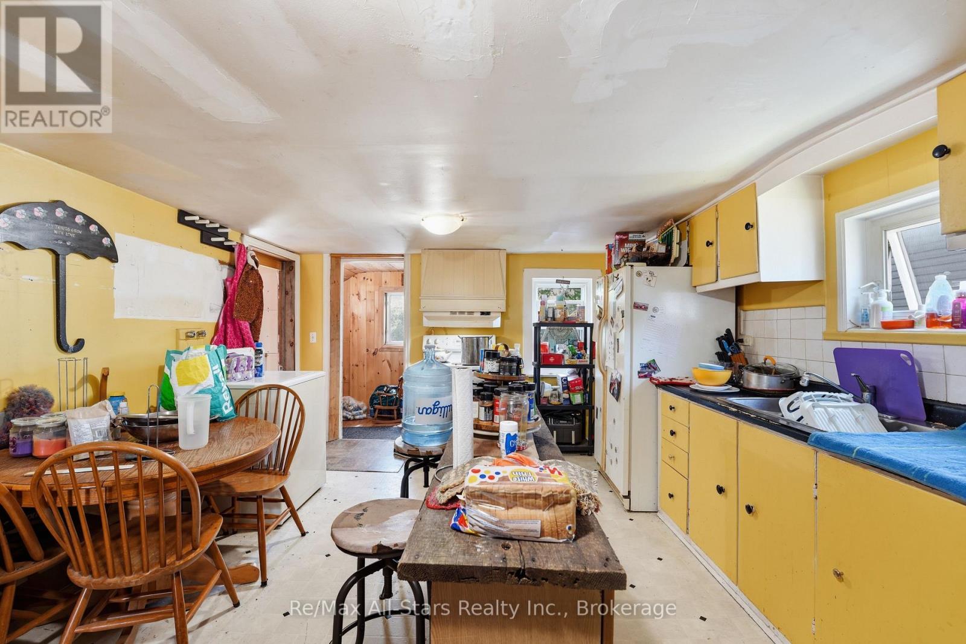
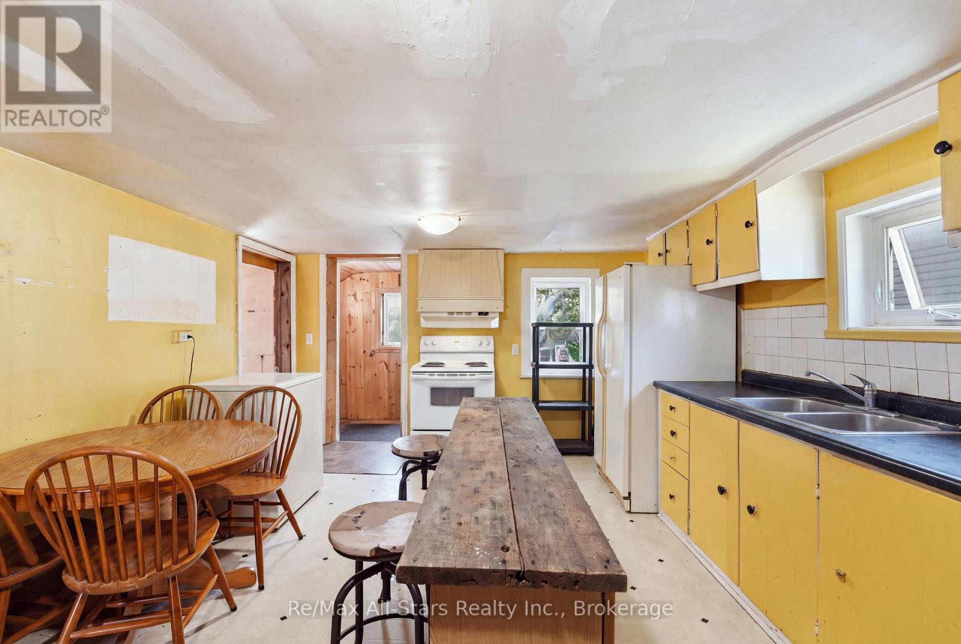
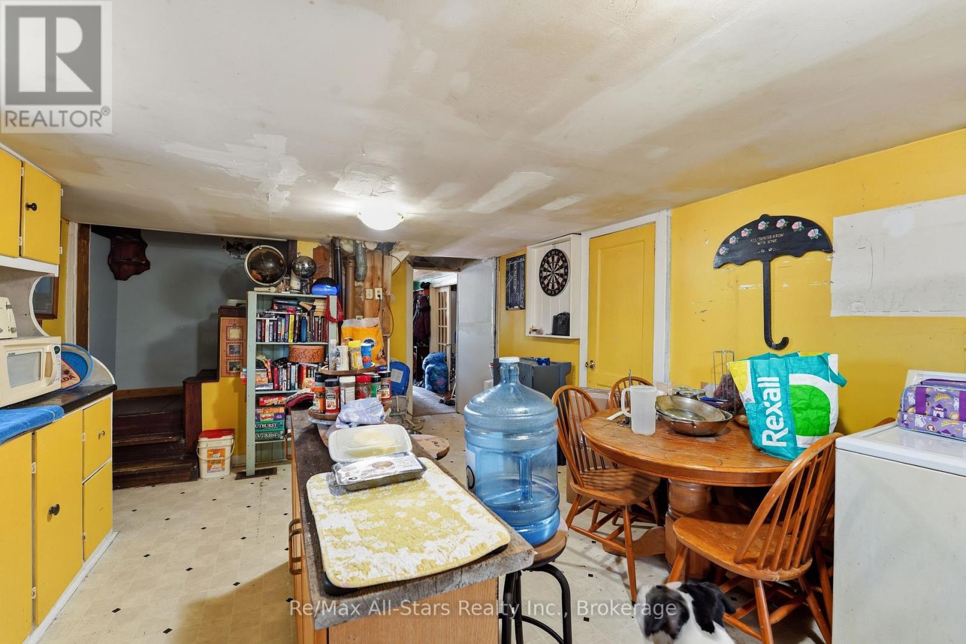
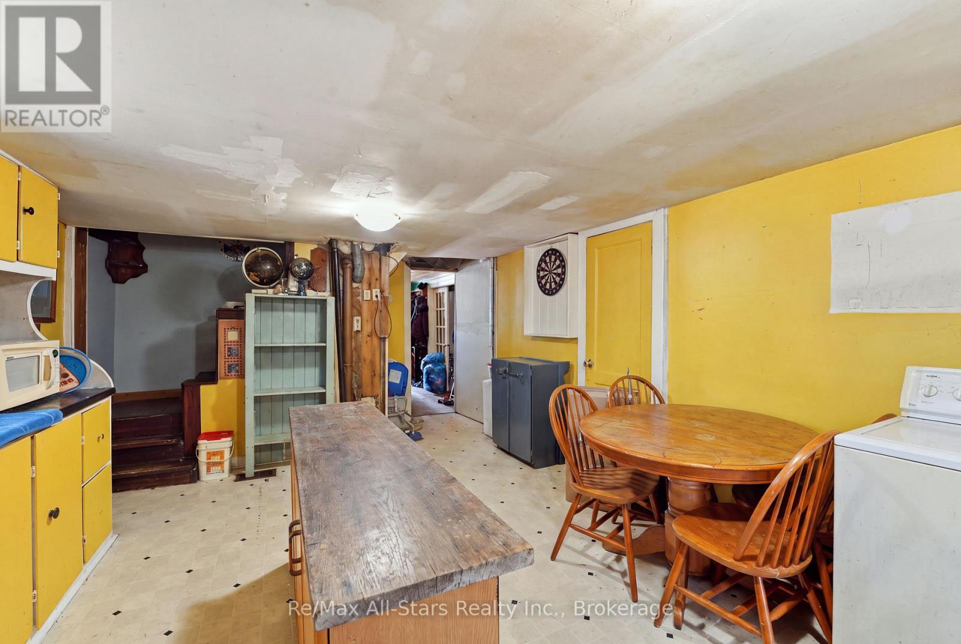
厨房 |
5.38 m |
3.75 m |
5.38 m x 3.75 m |
|
一楼 |
卧室 |
2.74 m |
2.51 m |
2.74 m x 2.51 m |
设备间
https://www.realtor.ca/real-estate/30088138/106-bond-street-e-kawartha-lakes-fenelon-falls-fenelon-falls