
106 Armilia Place Whitby, Ontario L1P 0P7


$3,350 Monthly
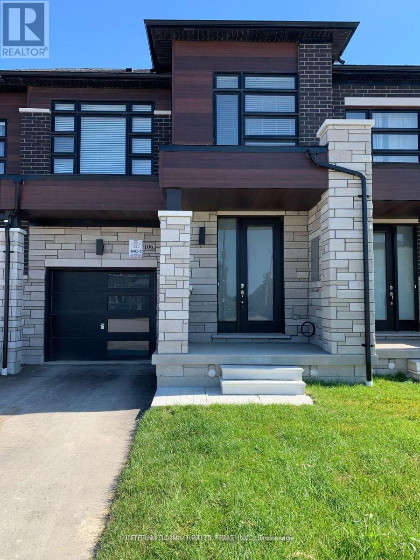
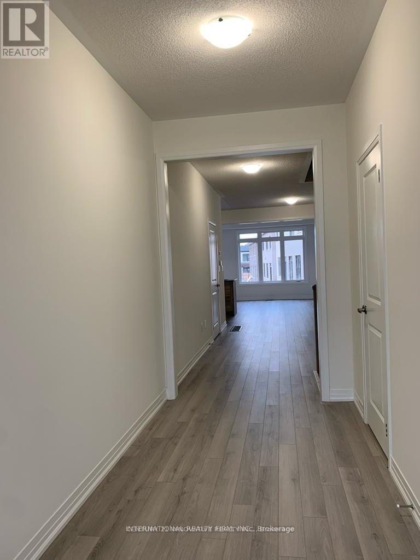
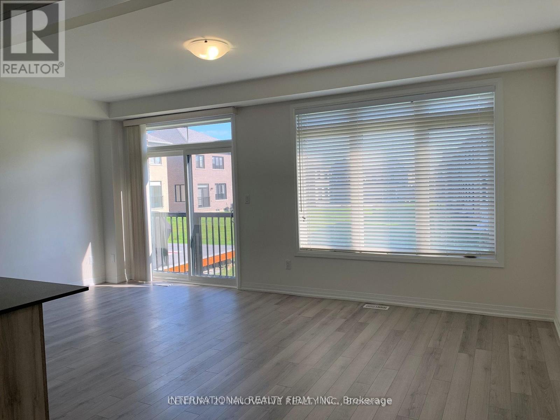
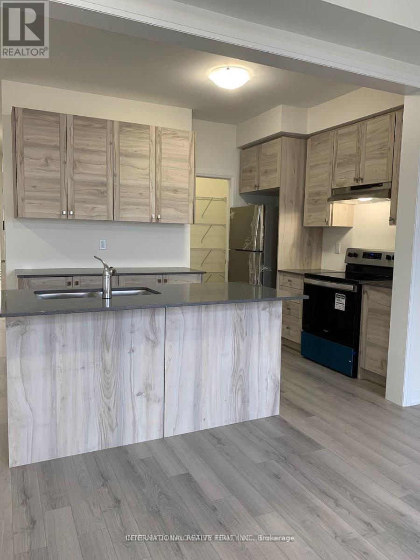
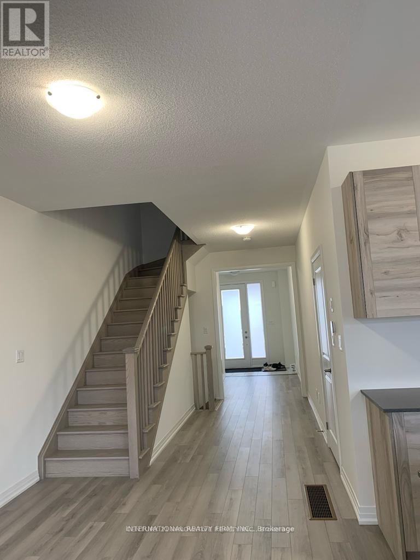
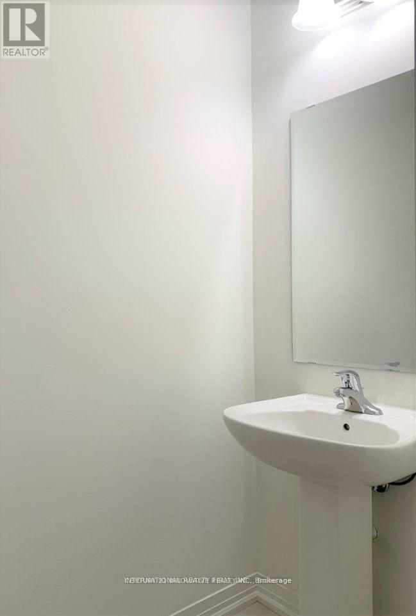
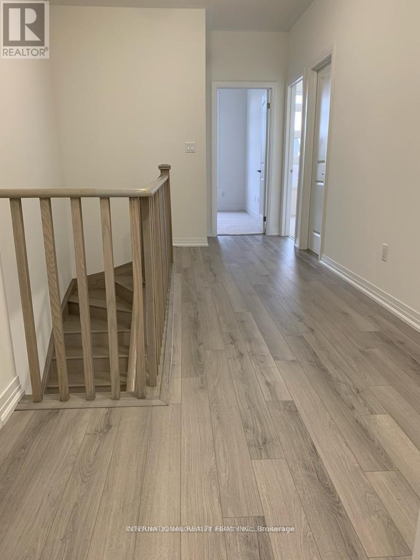
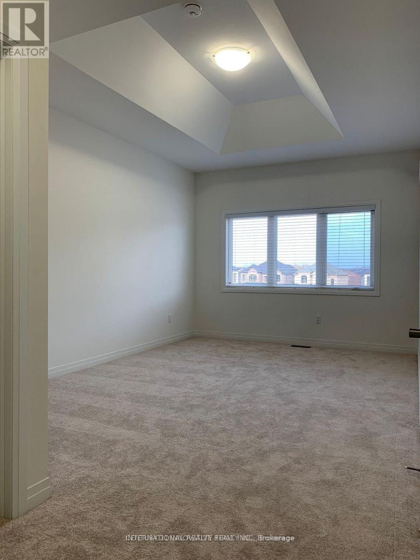
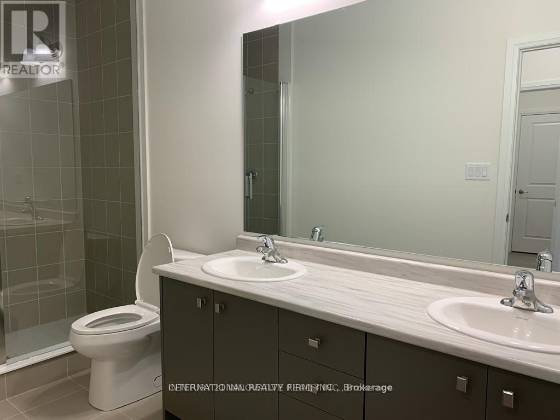
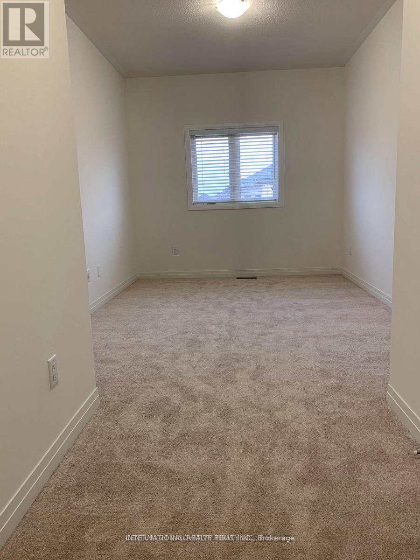
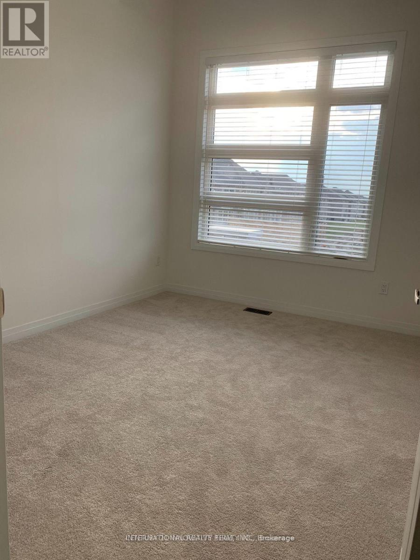
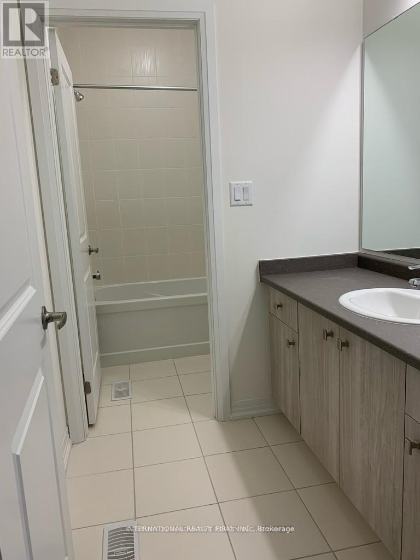
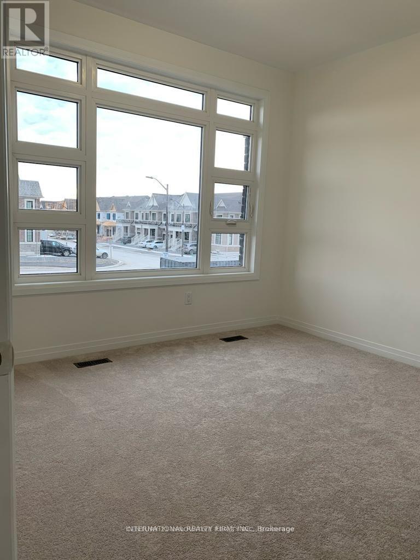
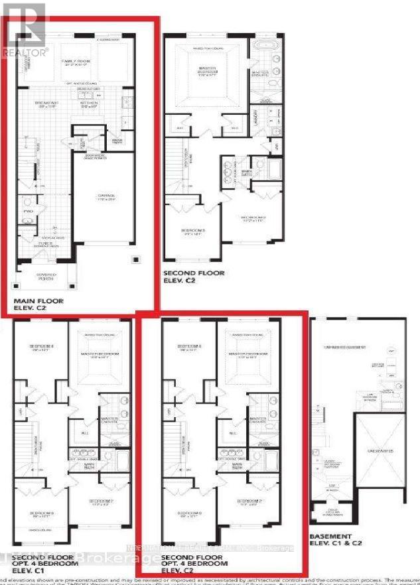
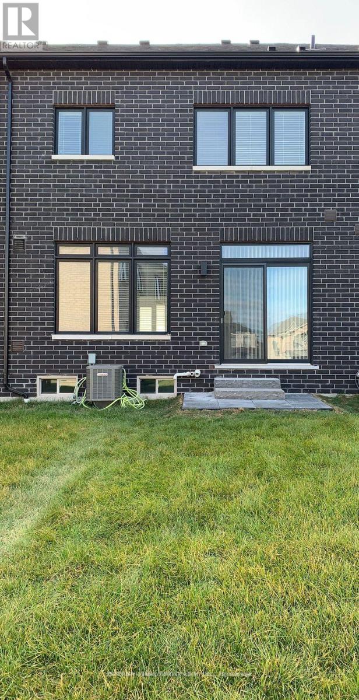
Modern & Stunning 2-Storey 4-Bedroom Townhome for Rent In Prestigious & High Demand Whitby Meadows Community. Approximately 2000 Sqft. 4 Bedrooms on 2nd Floor Can Park 3 Cars (1 In Garage + 2 on Driveway). Modern Open Concept Layout Engineered Hardwood On Main Floor & Upper Hallway. Kitchen walk-in Pantry for Extra Storage. Air Conditioner & Garage door opener. Window coverings (blinds). Stainless Steel Kitchen Appliances. 9 Feet Smooth Ceiling On Main Floor. Granite Countertop in Kitchen. Master Bedroom with Modern Tray Ceiling and Walk-In Closet. Direct access to Garage. Close to Hwy412 & Hwy401. Great schools, nearby Parks, Community center, and a shopping mall. **Backyard access will be built around the tenant's occupancy as grading & lawn was completed recently** Tenant Pays for all Utilities + Hot Water Tank Rental, Responsible for Lawn Care & Snow/Ice Removal. Proof Of Tenant's Package Insurance & Transfer of Utilities required before Possession. No Pets. No Smoking. No Subletting. (id:43681)
房源概要
| MLS® Number | E14199106 |
| 房源类型 | 民宅 |
| 社区名字 | Rural Whitby |
| 总车位 | 3 |
详 情
| 浴室 | 3 |
| 地上卧房 | 4 |
| 总卧房 | 4 |
| Age | New Building |
| 地下室进展 | 已完成 |
| 地下室类型 | Full (unfinished) |
| 施工种类 | 附加的 |
| 空调 | 中央空调 |
| 外墙 | 砖 Facing |
| 地基类型 | 混凝土 |
| 客人卫生间(不包含洗浴) | 1 |
| 供暖方式 | 天然气 |
| 供暖类型 | 压力热风 |
| 储存空间 | 2 |
| 内部尺寸 | 1500 - 2000 Sqft |
| 类型 | 联排别墅 |
| 设备间 | 市政供水 |
车 位
| 附加车库 | |
| Garage |
土地
| 英亩数 | 无 |
| 污水道 | Sanitary Sewer |
| 土地深度 | 104 Ft |
| 土地宽度 | 22 Ft |
| 不规则大小 | 22 X 104 Ft |
房 间
| 楼 层 | 类 型 | 长 度 | 宽 度 | 面 积 |
|---|---|---|---|---|
| 二楼 | 主卧 | 3.41 m | 4.9 m | 3.41 m x 4.9 m |
| 二楼 | 第二卧房 | 3.41 m | 2.84 m | 3.41 m x 2.84 m |
| 二楼 | 第三卧房 | 2.99 m | 3.67 m | 2.99 m x 3.67 m |
| 二楼 | Bedroom 4 | 2.99 m | 3.99 m | 2.99 m x 3.99 m |
| 一楼 | 家庭房 | 6.46 m | 3.35 m | 6.46 m x 3.35 m |
| 一楼 | 厨房 | 3.53 m | 2.53 m | 3.53 m x 2.53 m |
| 一楼 | Eating Area | 2.99 m | 3.6 m | 2.99 m x 3.6 m |
https://www.realtor.ca/real-estate/30533066/106-armilia-place-whitby-rural-whitby

The trademarks REALTOR®, REALTORS®, and the REALTOR® logo are controlled by The Canadian Real Estate Association (CREA) and identify real estate professionals who are members of CREA. The trademarks MLS®, Multiple Listing Service® and the associated logos are owned by The Canadian Real Estate Association (CREA) and identify the quality of services provided by real estate professionals who are members of CREA. The trademark DDF® is owned by The Canadian Real Estate Association (CREA) and identifies CREA's Data Distribution Facility (DDF®)
Toronto Real Estate Board
Century 21 Innovative Realty Inc.
November 20 2026 05:55:09
