
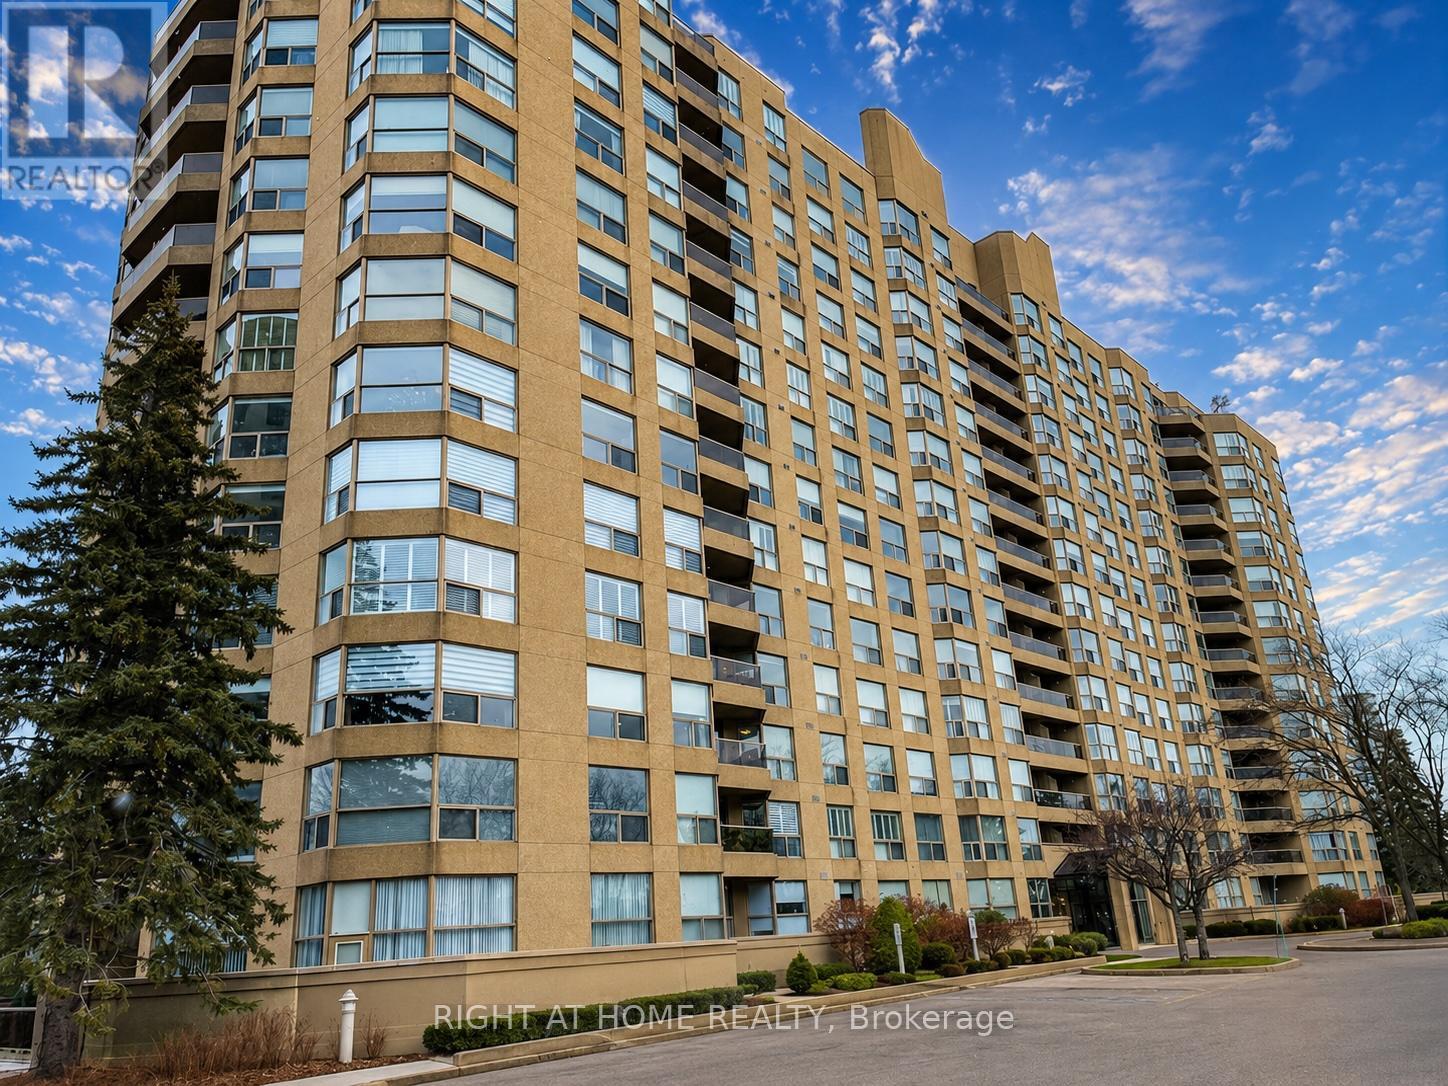
106 - 1800 The Collegeway Mississauga (Erin Mills), Ontario L5L 5S4


$2,500 Monthly
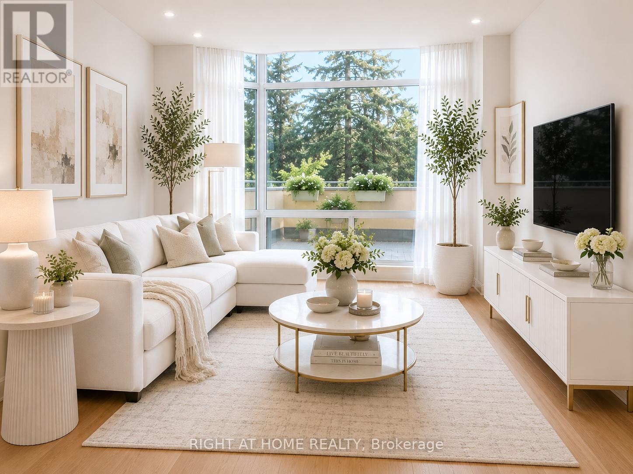
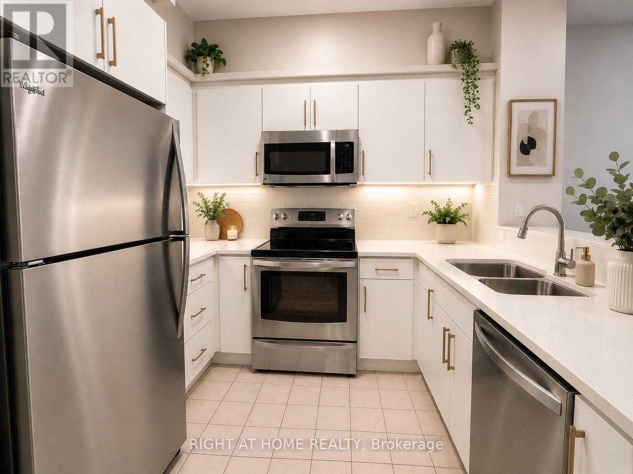
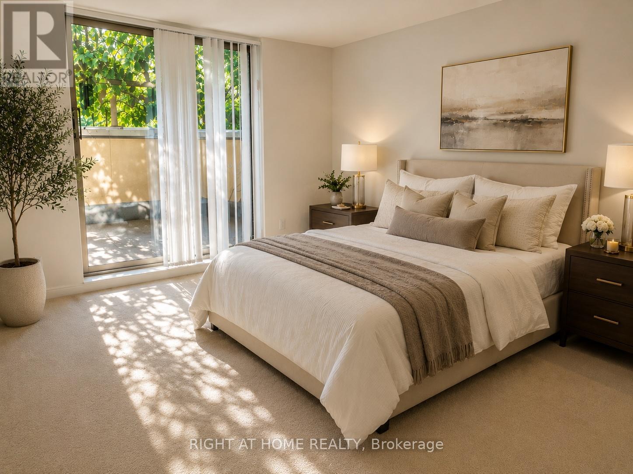
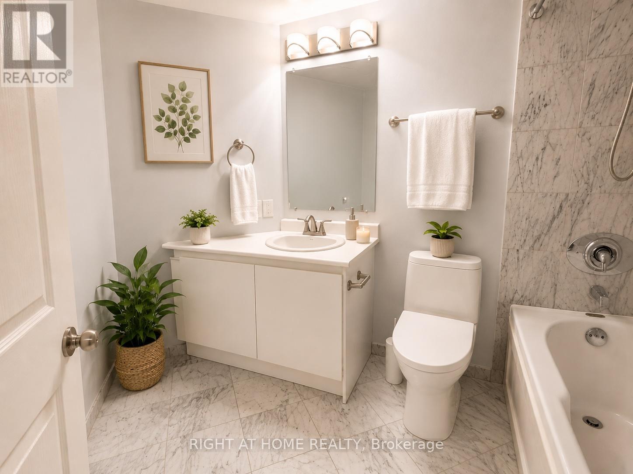
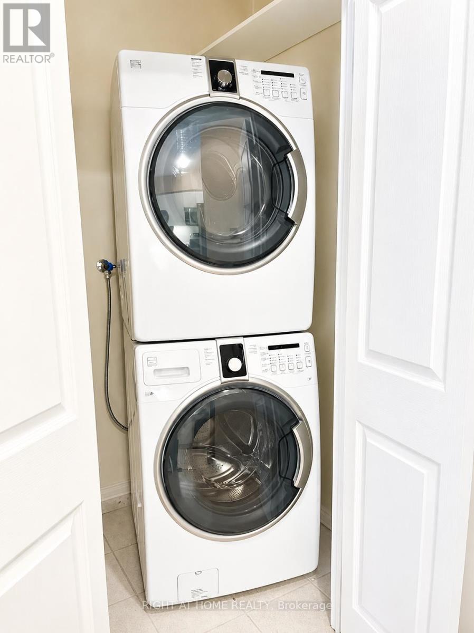
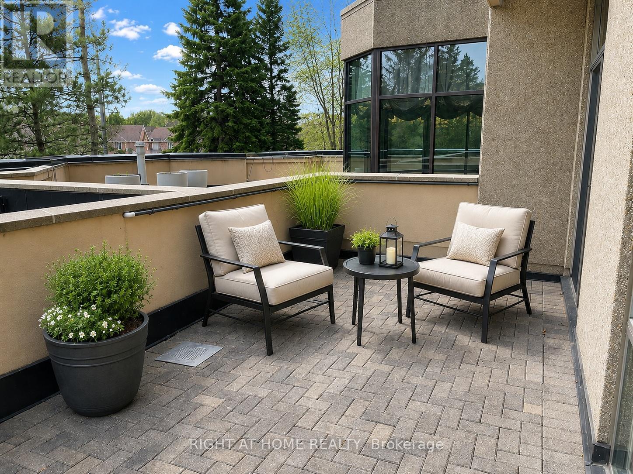
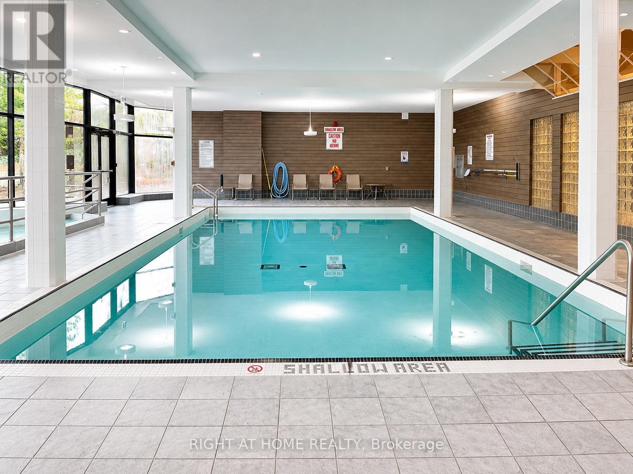
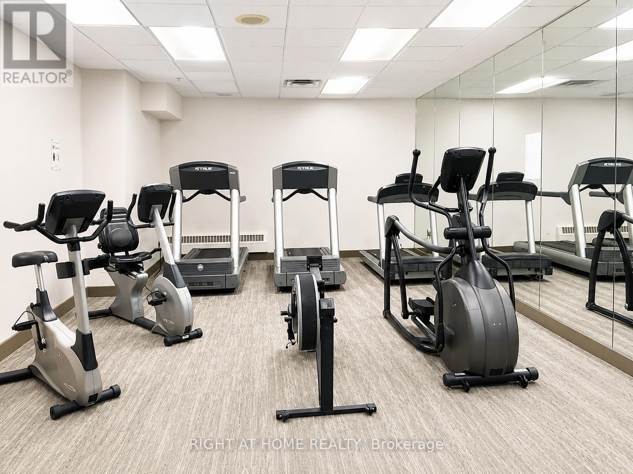
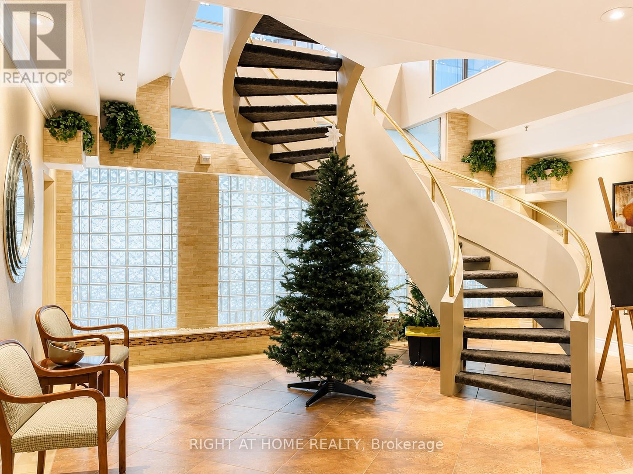
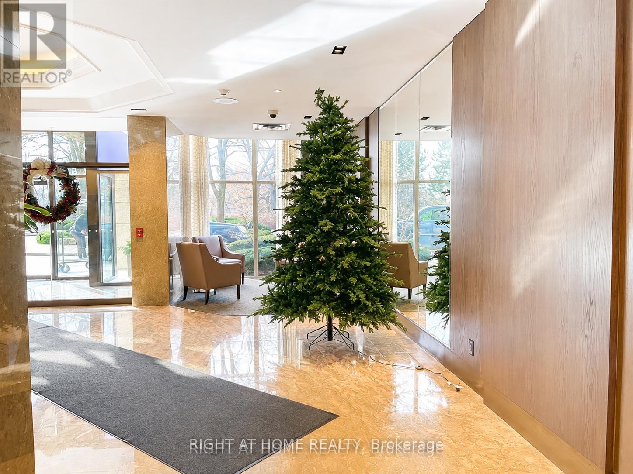
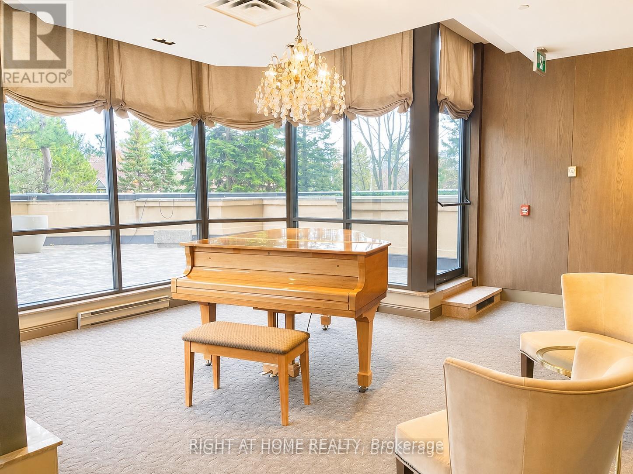
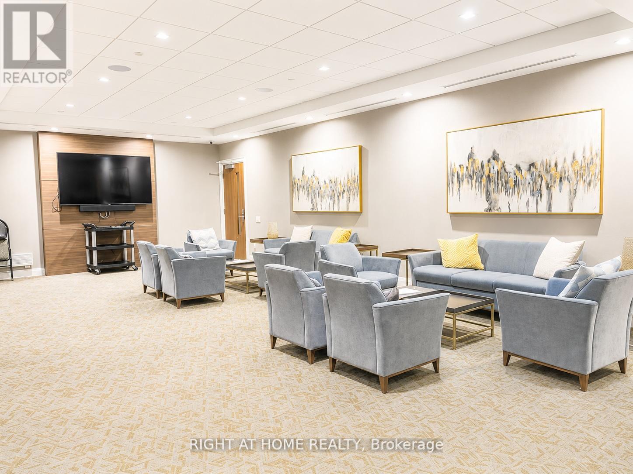
Beautiful bright and spacious 1-bedroom condo offering a peaceful ravine setting with 1 underground parking space and 1 locker. Situated on the main level, this well-maintained suite features 9-ft ceilings, neutral finishes throughout, and a highly desirable private terrace of 230 sq. ft. (approx. 10' x 21'), surrounded by mature greenery with tranquil views of the ravine, creek, and walking trails.Enjoy a quiet lifestyle in a sought-after community just steps to scenic nature paths, including Sawmill Trails, and within walking distance to Erindale Park and the University of Toronto Mississauga. Conveniently located minutes from Hwy 403, public transportation, shopping, and premier golf courses including Credit Valley Golf and Country Club and Mississaugua Golf and Country Club.Rent includes hydro, heat, water, parking, and locker. Ensuite stacked washer and dryer, move-in ready condition. Residents enjoy excellent amenities such as indoor pool, sauna, whirlpool, fitness centre, library, billiards room, and a spacious party room with kitchen facilities. Friendly and active community with organized social activities including bridge and bingo evenings.An excellent opportunity to enjoy comfortable condo living surrounded by nature in a prime Mississauga location. Pictures are virtually staged. (id:43681)
房源概要
| MLS® Number | W13224160 |
| 房源类型 | 民宅 |
| 社区名字 | Erin Mills |
| 附近的便利设施 | 公园, 学校, 公共交通, 医院 |
| 社区特征 | Pets Allowed With Restrictions, 社区活动中心 |
| 特征 | Conservation/green Belt |
| 总车位 | 1 |
| 泳池类型 | 地下游泳池 |
详 情
| 浴室 | 1 |
| 地上卧房 | 1 |
| 总卧房 | 1 |
| 公寓设施 | 健身房, 宴会厅, Security/concierge, Recreation Centre, Storage - Locker |
| 家电类 | 洗碗机, 烘干机, 微波炉, 炉子, 洗衣机, 窗帘, 冰箱 |
| 地下室类型 | 没有 |
| 空调 | 中央空调 |
| 外墙 | 砖, 混凝土 |
| Flooring Type | Laminate, Carpeted, Tile |
| 供暖方式 | 天然气 |
| 供暖类型 | 压力热风 |
| 内部尺寸 | 600 - 699 Sqft |
| 类型 | 公寓 |
车 位
| 地下 | |
| Garage |
土地
| 英亩数 | 无 |
| 土地便利设施 | 公园, 学校, 公共交通, 医院 |
房 间
| 楼 层 | 类 型 | 长 度 | 宽 度 | 面 积 |
|---|---|---|---|---|
| Flat | 客厅 | 5.03 m | 3.4 m | 5.03 m x 3.4 m |
| Flat | 餐厅 | 5.03 m | 3.4 m | 5.03 m x 3.4 m |
| Flat | 厨房 | 3.35 m | 3.09 m | 3.35 m x 3.09 m |
| Flat | 主卧 | 3.96 m | 3.15 m | 3.96 m x 3.15 m |
| Flat | 门厅 | 3.2 m | 1.3 m | 3.2 m x 1.3 m |
| Flat | 浴室 | 2 m | 2 m | 2 m x 2 m |

The trademarks REALTOR®, REALTORS®, and the REALTOR® logo are controlled by The Canadian Real Estate Association (CREA) and identify real estate professionals who are members of CREA. The trademarks MLS®, Multiple Listing Service® and the associated logos are owned by The Canadian Real Estate Association (CREA) and identify the quality of services provided by real estate professionals who are members of CREA. The trademark DDF® is owned by The Canadian Real Estate Association (CREA) and identifies CREA's Data Distribution Facility (DDF®)
Toronto Real Estate Board
Right At Home Realty
June 01 2026 08:11:32
