
106 - 10 Coveside Drive Huntsville (Chaffey), Ontario P1H 1C3


$849,000管理费,Insurance, Parking
$787 每月
管理费,Insurance, Parking
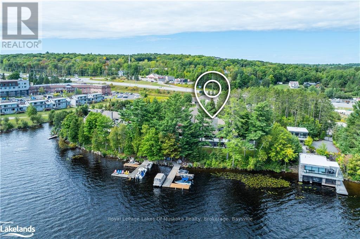
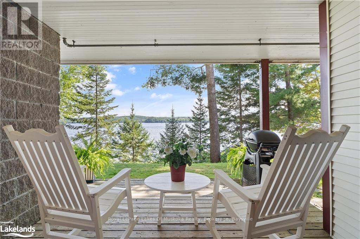
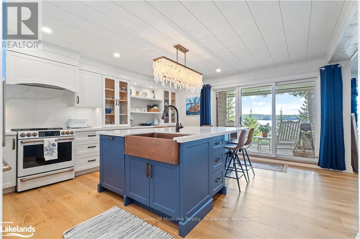
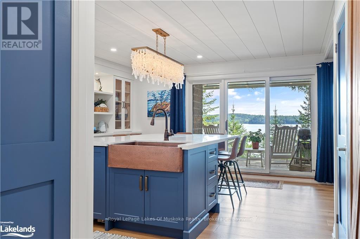
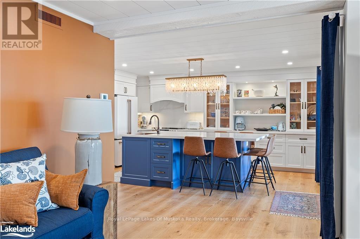
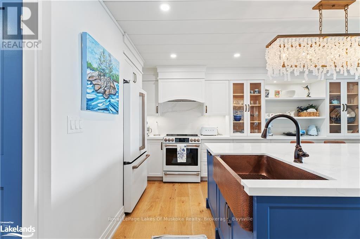
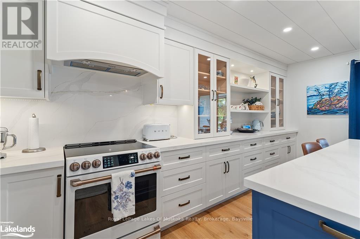
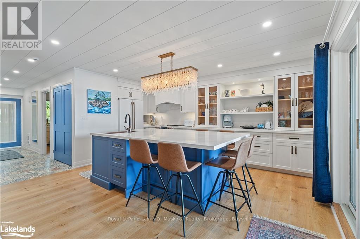
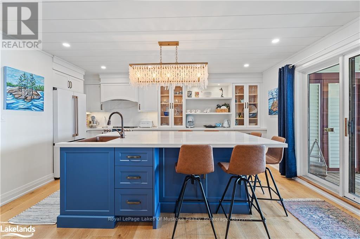
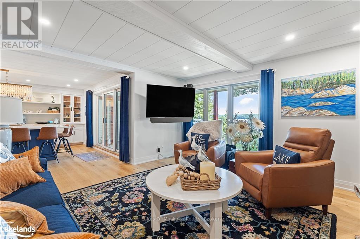
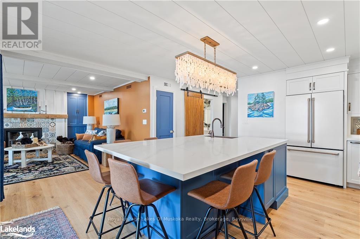
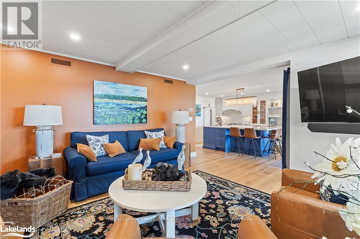
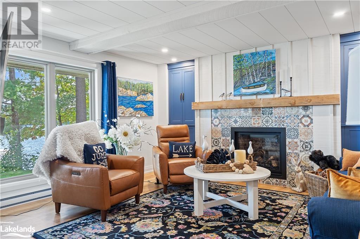
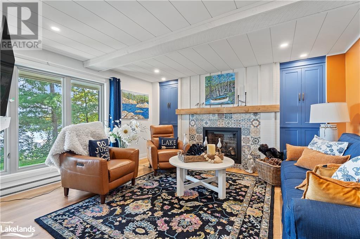
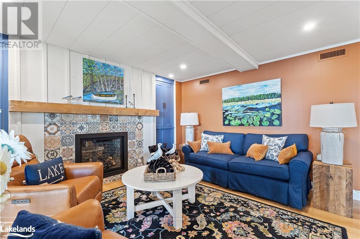
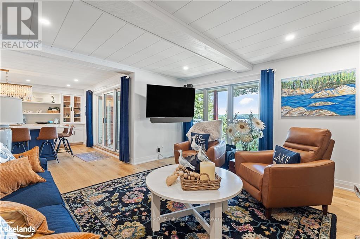
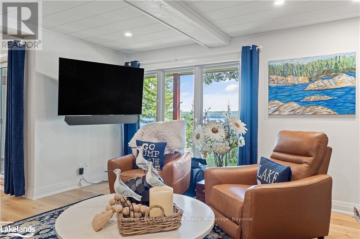
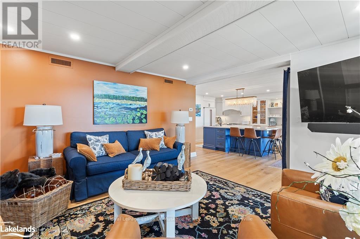
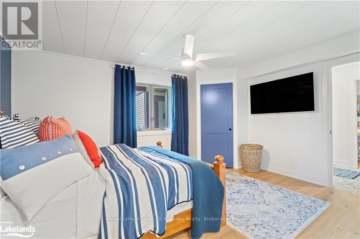
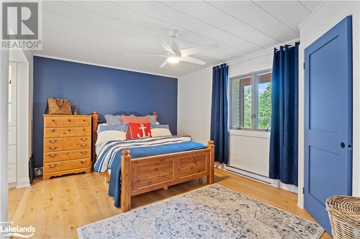
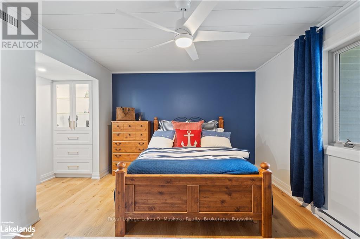
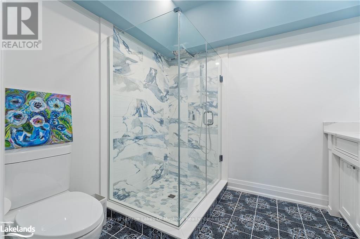
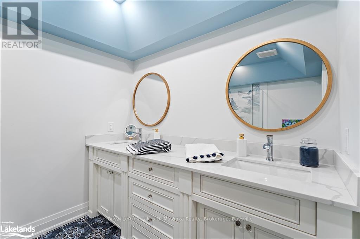
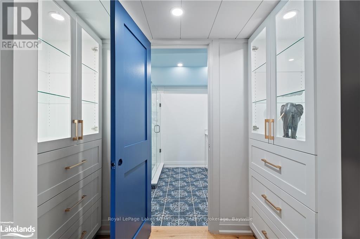
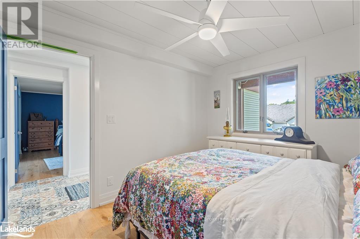
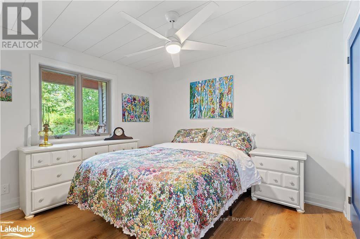
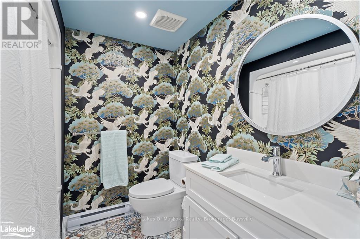
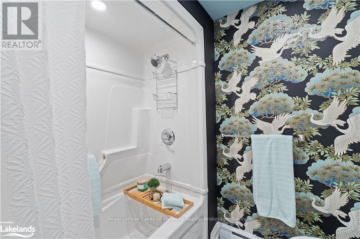
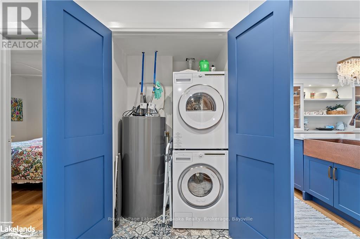
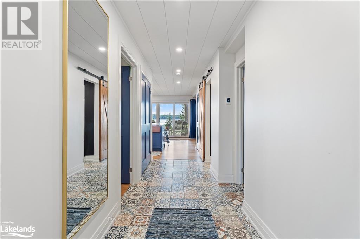
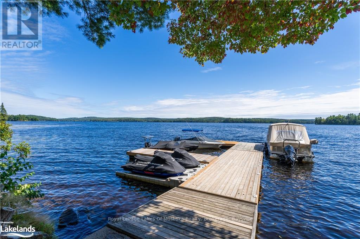
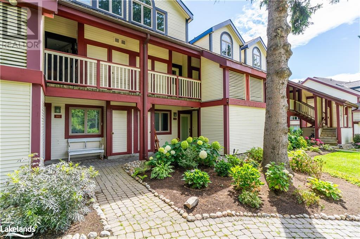
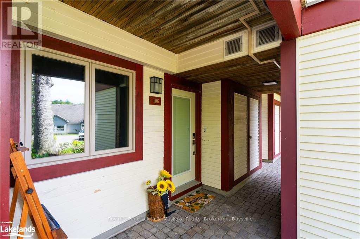
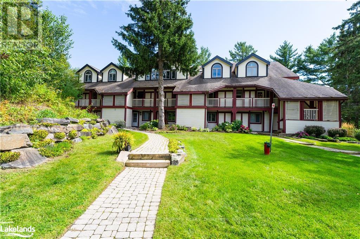
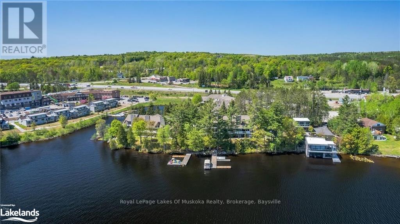
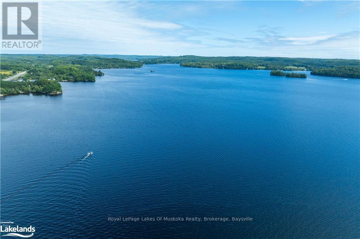
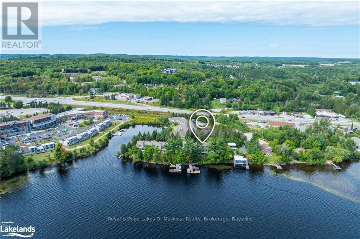
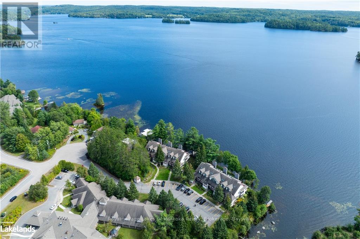
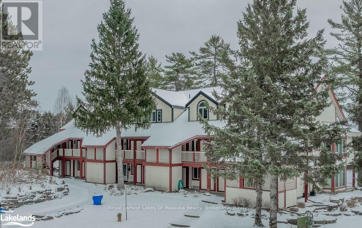
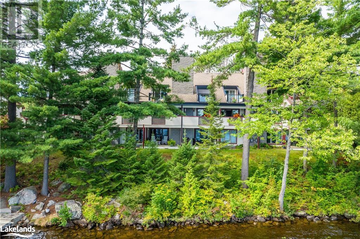
$787 每月Sophisticated Muskoka Living at Coveside on Fairy Lake. This beautifully appointed executive condo offers an exceptional combination of style, comfort and location. Professionally decorated with a sophisticated, timeless design, this 2-bedroom, 2-full-bath residence is move-in ready and ideal for those seeking a refined Muskoka lifestyle without the upkeep of a traditional cottage. The thoughtfully designed interior offers spacious, comfortable living area with quality finishes and an inviting atmosphere. Large windows bring in natural light while showcasing the peaceful surroundings of Fairy Lake. Step outside and enjoy the beauty of the waterfront, then take an easy stroll into downtown Huntsville for shopping, dining, cafés, galleries and year-round amenities. Coveside offers the perfect balance of lakeside tranquility and urban convenience. Spend your days enjoying the water and Muskoka's four-season attractions, then return home to a beautifully finished residence where every detail has been thoughtfully considered. An exceptional opportunity to own an elegant Muskoka retreat, full-time residence or weekend escape in one of Huntsville's desirable waterfront communities. Minutes to down hill skiing in the winter or walk to lakeside in the summer. (id:43681)
房源概要
| MLS® Number | X13728556 |
| 房源类型 | 民宅 |
| 社区名字 | Chaffey |
| 附近的便利设施 | 医院 |
| 社区特征 | Pets Allowed With Restrictions |
| 特征 | Flat Site, 阳台 |
| 总车位 | 1 |
| 结构 | Deck |
| View Type | Lake View, Direct Water View |
| Water Front Name | Fairy Lake |
详 情
| 浴室 | 2 |
| 地上卧房 | 2 |
| 总卧房 | 2 |
| Age | 16 To 30 Years |
| 公寓设施 | Visitor Parking, Fireplace(s), Storage - Locker |
| 家电类 | Water Heater, Water Meter |
| 地下室类型 | 没有 |
| 空调 | 中央空调 |
| 外墙 | 乙烯基壁板 |
| 壁炉 | 有 |
| Fireplace Total | 2 |
| 供暖方式 | 天然气 |
| 供暖类型 | 压力热风 |
| 内部尺寸 | 1200 - 1399 Sqft |
| 类型 | 公寓 |
车 位
| 没有车库 |
土地
| 入口类型 | Private Docking |
| 英亩数 | 无 |
| 土地便利设施 | 医院 |
| 规划描述 | R4-0605 |
房 间
| 楼 层 | 类 型 | 长 度 | 宽 度 | 面 积 |
|---|---|---|---|---|
| 一楼 | 客厅 | 5 m | 4.42 m | 5 m x 4.42 m |
| 一楼 | 其它 | 4.5 m | 5.46 m | 4.5 m x 5.46 m |
| 一楼 | 主卧 | 4.67 m | 3.45 m | 4.67 m x 3.45 m |
| 一楼 | 卧室 | 2.95 m | 3.51 m | 2.95 m x 3.51 m |
| 一楼 | 门厅 | 1.73 m | 5 m | 1.73 m x 5 m |
| 一楼 | 其它 | 2.79 m | 2.18 m | 2.79 m x 2.18 m |
| 一楼 | 浴室 | 2.01 m | 2.16 m | 2.01 m x 2.16 m |
| 一楼 | 其它 | 5.38 m | 3.07 m | 5.38 m x 3.07 m |
https://www.realtor.ca/real-estate/30216092/106-10-coveside-drive-huntsville-chaffey-chaffey

The trademarks REALTOR®, REALTORS®, and the REALTOR® logo are controlled by The Canadian Real Estate Association (CREA) and identify real estate professionals who are members of CREA. The trademarks MLS®, Multiple Listing Service® and the associated logos are owned by The Canadian Real Estate Association (CREA) and identify the quality of services provided by real estate professionals who are members of CREA. The trademark DDF® is owned by The Canadian Real Estate Association (CREA) and identifies CREA's Data Distribution Facility (DDF®)
Muskoka Haliburton Orillia – The Lakelands Association of REALTORS®
Royal LePage Lakes Of Muskoka Realty
September 10 2026 07:04:03
