
1058 Chelsea Court Oshawa (Centennial), Ontario L1G 7R4


$1,250,000
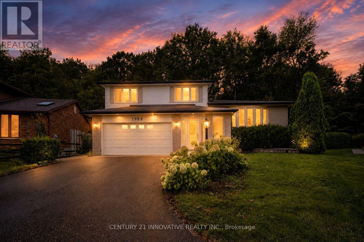
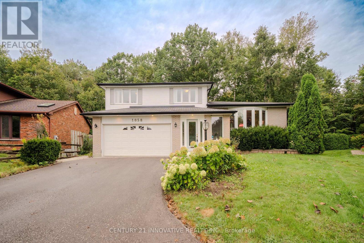
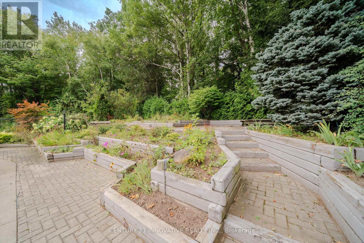
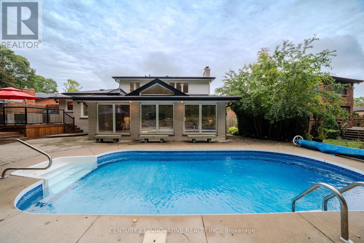
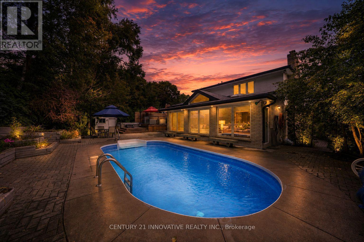
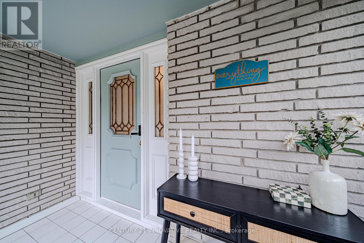
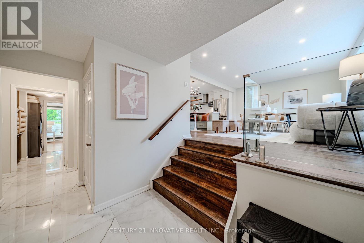
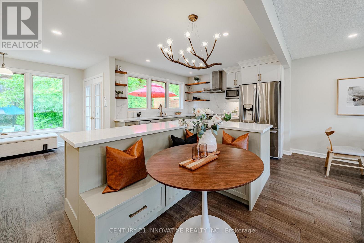
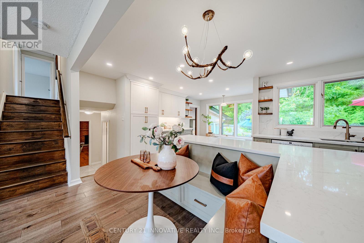
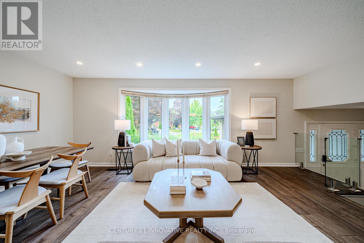
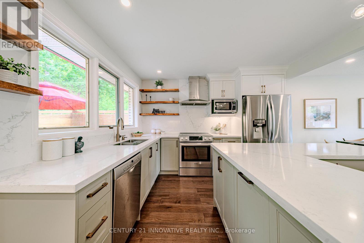
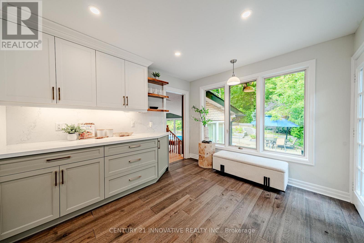
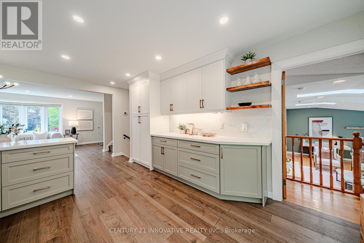
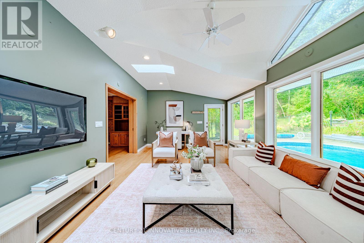
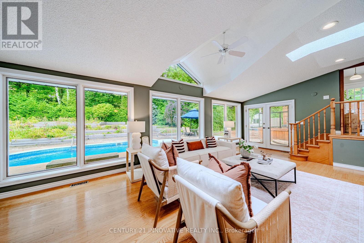
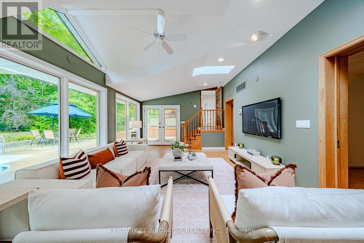
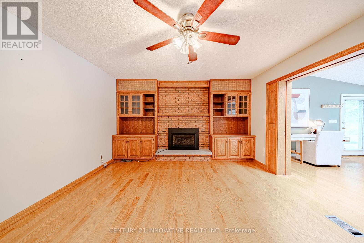
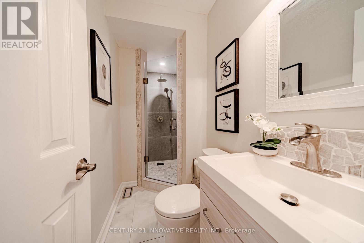
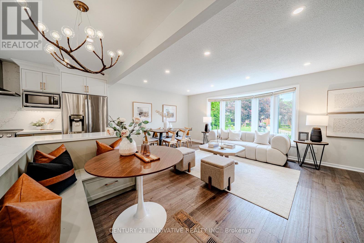
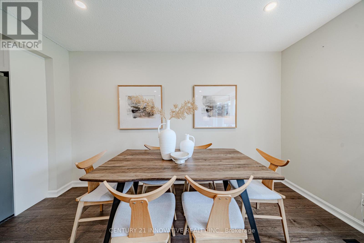
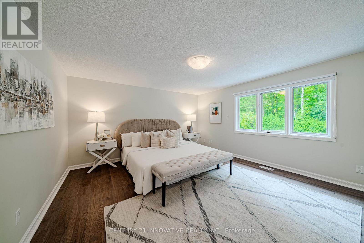
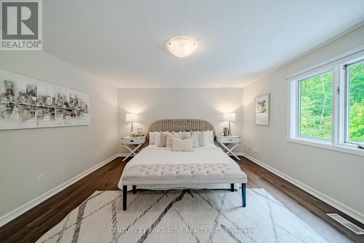
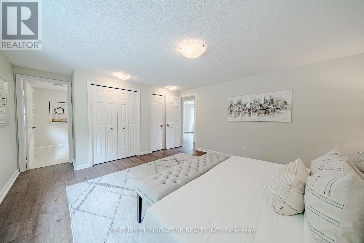
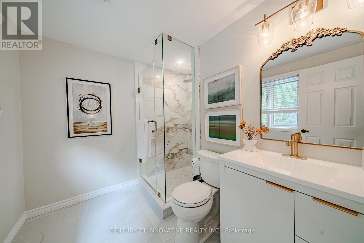
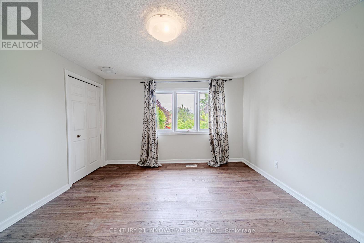
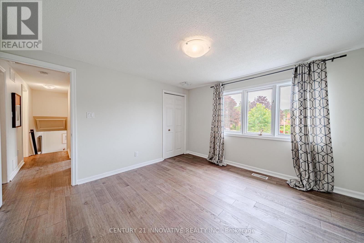
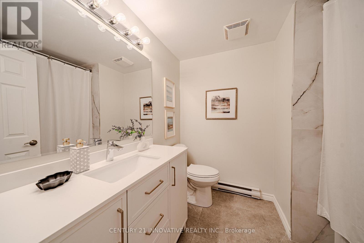
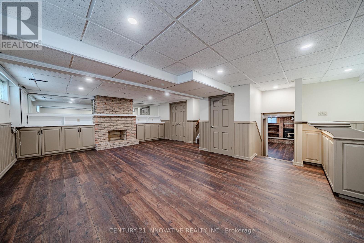
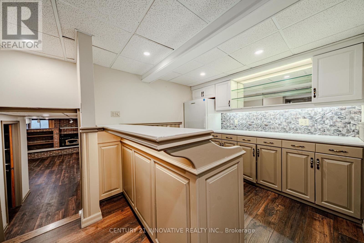
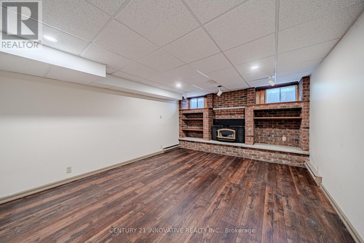
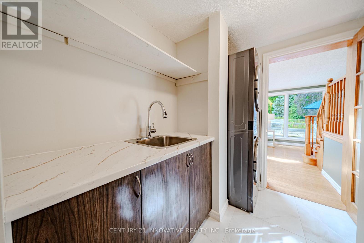
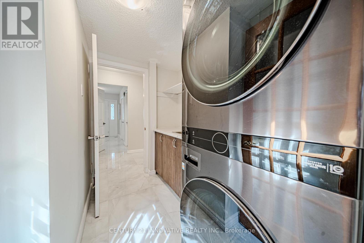
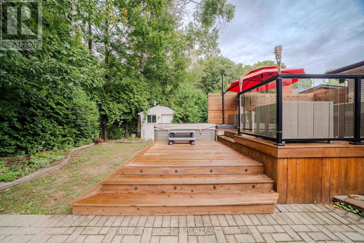
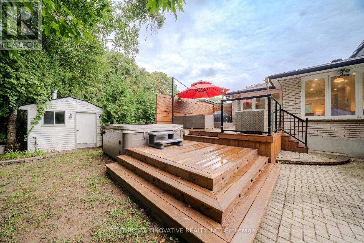
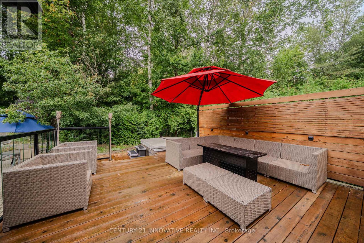
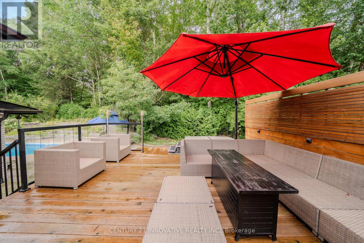
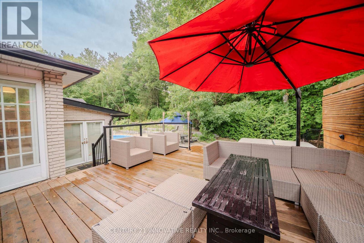
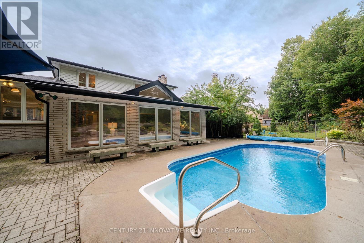
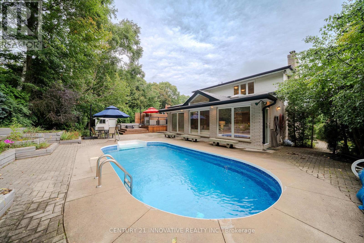
Nestled on a quiet cul-de-sac on an exceptional pie-shaped ravine lot expanding to 111 ft wide at the rear, this custom Kassinger 5-level home offers a private, west-facing backyard oasis complete with an heated inground pool & a new outdoor (2022) Jacuzzi for optimal afternoon sun, gas BBQ hook-up. The main floor has been completely transformed into a striking open-concept grand space that seamlessly links the living room, dining area & a fully renovated kitchen. This culinary hub boasts modern cabinetry, premium quartz countertops & a generous center island with integrated seating. Relax in the sun-drenched great room addition featuring skylights & picture windows overlooking nature. Extensively upgraded throughout, the home showcases new uniform flooring, a modern laundry room & fully renovated bathrooms, including the primary ensuite. Complete with a lower rec room with a wet bar & a 4th bedroom with above-grade windows. A turn-key masterpiece!The fully renovated kitchen serves as the heart of the home, showcasing premium finishes and an oversized center island with integrated seating that creates an effortless flow for everyday living and weekend gatherings. Stepping outside, the private backyard oasis features a premium Jacuzzi hot tub, perfect for year-round relaxation and outdoor entertaining. (id:43681)
房源概要
| MLS® Number | E13745750 |
| 房源类型 | 民宅 |
| 社区名字 | Centennial |
| 附近的便利设施 | 公共交通, 学校 |
| 设备类型 | 热水器 |
| 特征 | Cul-de-sac, Ravine, 无地毯 |
| 总车位 | 4 |
| 泳池类型 | Outdoor Pool, Inground Pool |
| 租赁设备类型 | 热水器 |
| 结构 | Deck, 棚 |
详 情
| 浴室 | 4 |
| 地上卧房 | 3 |
| 地下卧室 | 1 |
| 总卧房 | 4 |
| Age | 31 To 50 Years |
| 公寓设施 | Fireplace(s) |
| 家电类 | Hot Tub |
| 地下室进展 | 已装修 |
| 地下室类型 | N/a (finished) |
| 施工种类 | 独立屋 |
| Construction Style Split Level | Sidesplit |
| 空调 | 中央空调 |
| 外墙 | 铝壁板, 砖 |
| 壁炉 | 有 |
| 地基类型 | 砖 |
| 供暖方式 | Other |
| 供暖类型 | 压力热风 |
| 内部尺寸 | 2000 - 2500 Sqft |
| 类型 | 独立屋 |
| 设备间 | 市政供水 |
车 位
| Garage |
土地
| 英亩数 | 无 |
| 围栏类型 | Fully Fenced, Fenced Yard |
| 土地便利设施 | 公共交通, 学校 |
| 污水道 | Sanitary Sewer |
| 土地深度 | 105 Ft ,8 In |
| 土地宽度 | 40 Ft |
| 不规则大小 | 40 X 105.7 Ft ; Pie Shaped Lot, 111ft Wide In Rear |
| 地表水 | River/stream |
房 间
| 楼 层 | 类 型 | 长 度 | 宽 度 | 面 积 |
|---|---|---|---|---|
| 地下室 | 娱乐,游戏房 | 7.21 m | 5.34 m | 7.21 m x 5.34 m |
| Lower Level | 大型活动室 | 6.88 m | 3.96 m | 6.88 m x 3.96 m |
| Lower Level | 家庭房 | 4.73 m | 4.04 m | 4.73 m x 4.04 m |
| 一楼 | 厨房 | 0.01 m | 0.01 m | 0.01 m x 0.01 m |
| 一楼 | 餐厅 | 0.01 m | 1 m | 0.01 m x 1 m |
| 一楼 | 客厅 | 5.47 m | 3.83 m | 5.47 m x 3.83 m |
| Sub-basement | Bedroom 4 | 4.73 m | 3.81 m | 4.73 m x 3.81 m |
| Upper Level | 主卧 | 4.72 m | 4.18 m | 4.72 m x 4.18 m |
| Upper Level | 第二卧房 | 3.92 m | 3.68 m | 3.92 m x 3.68 m |
| Upper Level | 第三卧房 | 3.47 m | 2.9 m | 3.47 m x 2.9 m |
https://www.realtor.ca/real-estate/30236013/1058-chelsea-court-oshawa-centennial-centennial

The trademarks REALTOR®, REALTORS®, and the REALTOR® logo are controlled by The Canadian Real Estate Association (CREA) and identify real estate professionals who are members of CREA. The trademarks MLS®, Multiple Listing Service® and the associated logos are owned by The Canadian Real Estate Association (CREA) and identify the quality of services provided by real estate professionals who are members of CREA. The trademark DDF® is owned by The Canadian Real Estate Association (CREA) and identifies CREA's Data Distribution Facility (DDF®)
Toronto Real Estate Board
Century 21 Innovative Realty Inc.
September 06 2026 04:25:31
