
1057 Concession 4 Road Haldimand, Ontario N0A 1G0


$599,900
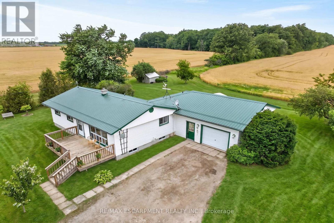
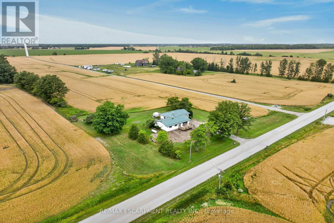
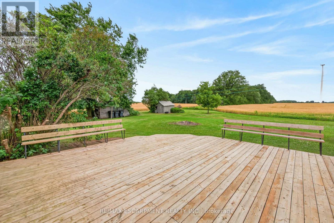
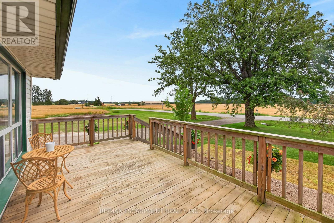
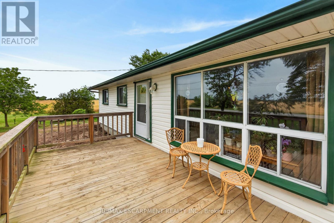
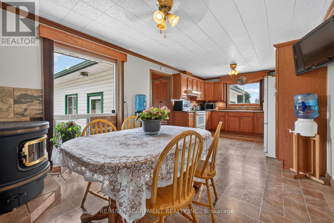
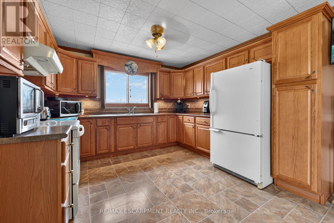
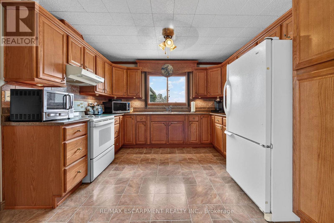
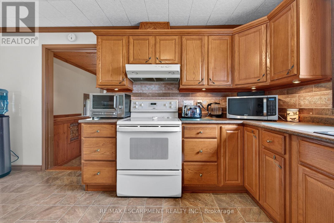
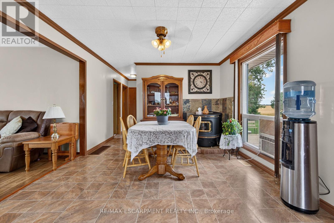
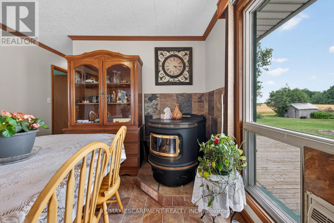
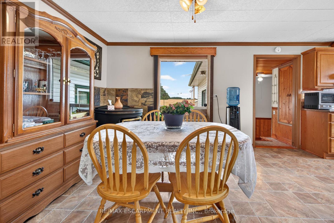
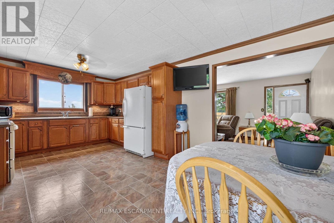
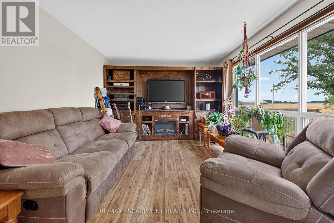
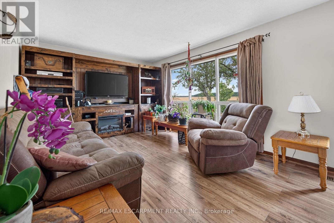
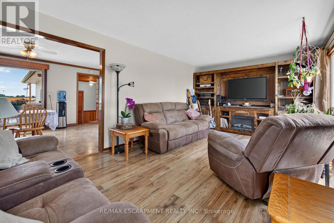
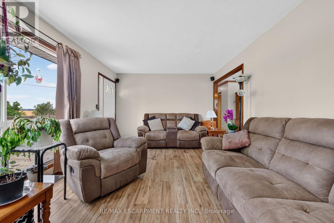
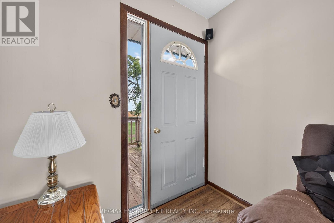
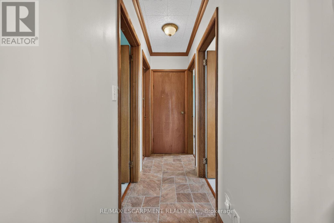
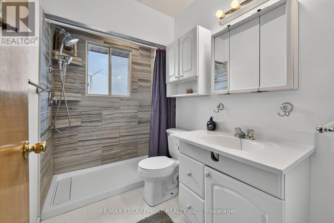
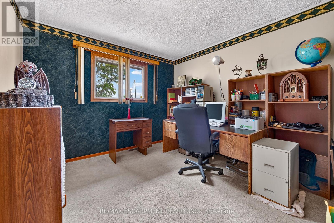
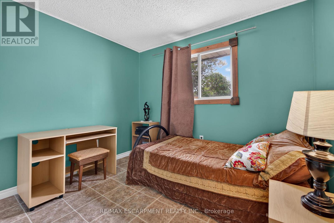
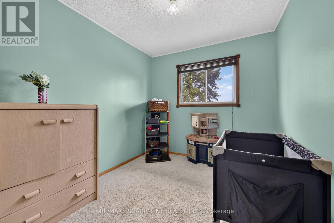
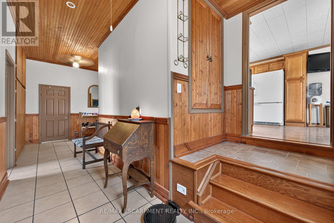
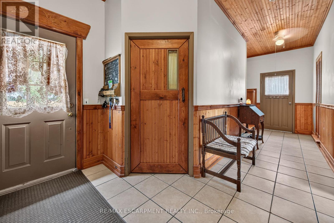
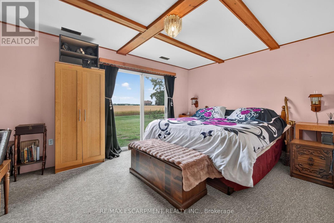
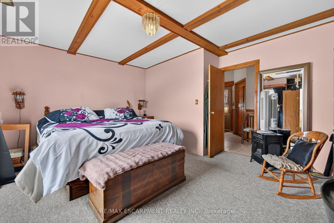
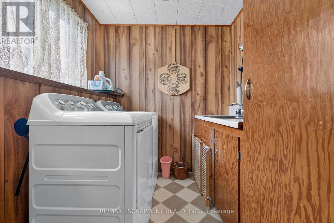
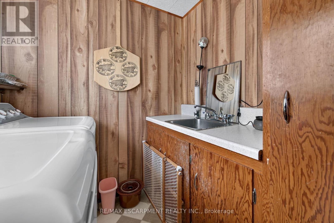
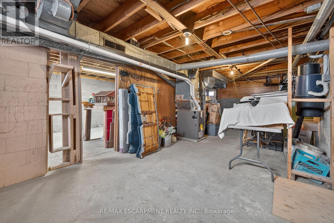
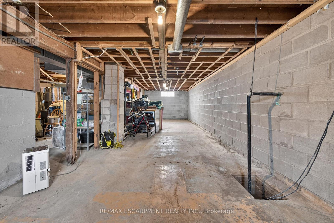
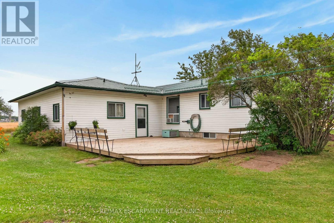
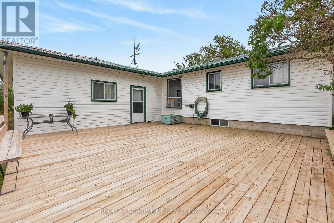
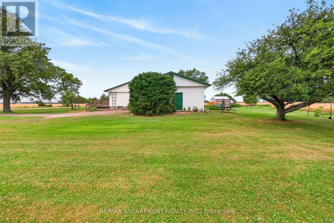
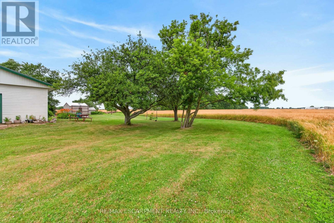
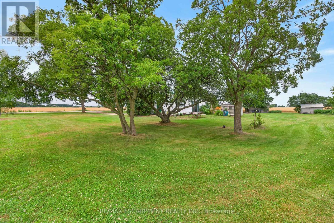
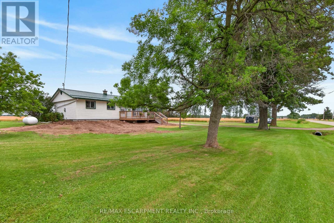
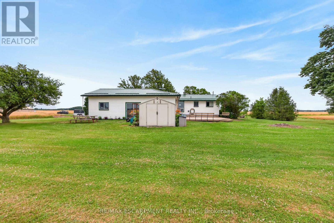
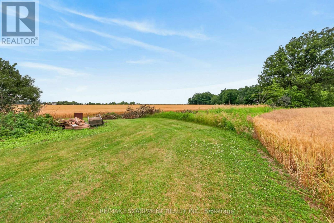
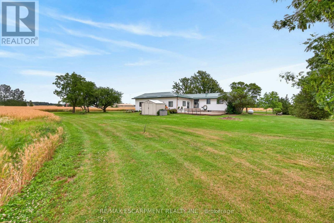
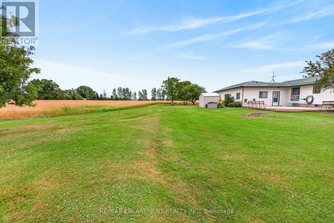
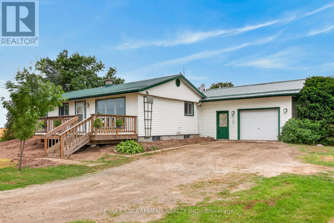
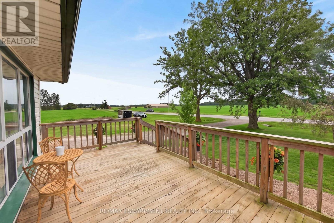
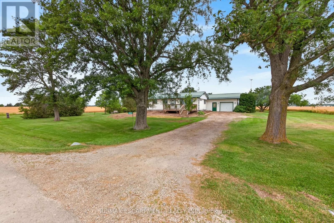
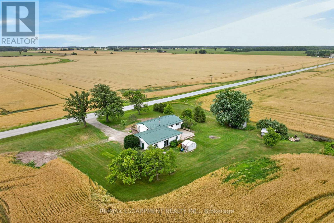
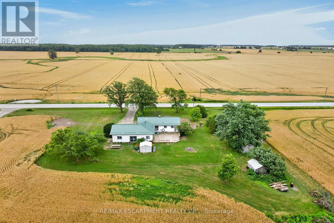
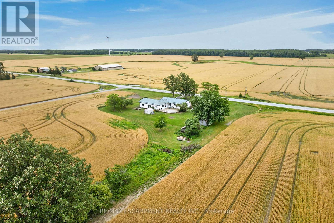
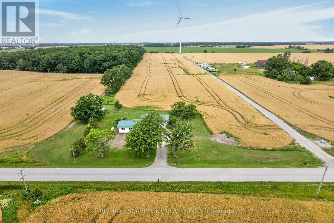
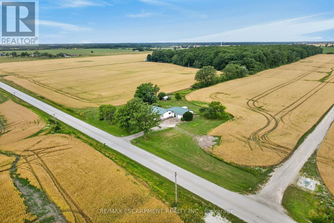
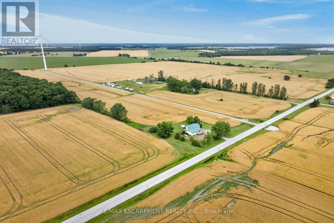
Ideally located, Tastefully updated 4 bedroom Fisherville Bungalow situated on private 150' x 150' lot on quiet Concession 4 Road. Great curb appeal with oversized attached garage, steel roof, front deck, ample parking, sided exterior, multiple sheds, & oversized back deck Ideal for entertaining and enjoying the calming Country views in behind. The welcoming interior features 1275 sq ft of well designed living space highlighted by open concept dining & kitchen area with oak cabinetry, large living room with laminate flooring, updated 3 pc bathroom with walk in shower, 4 spacious bedrooms including large primary bedroom that could be used as additional family room, desired main floor laundry, & welcoming foyer. Full unfinished basement was professionally water proofed and could provide additional living space if required, ample storage and houses the utilities. Located minutes to Lake Erie, easy access to Fisherville, Cayuga, Hagersville, & relaxing commute to Hamilton & 403. All appliances, riding lawn mower, push mower, & snow blower included. Ideal opportunity for the first time Buyer to get into the market, family home, or for a multi generational set up with basement entrance as soon as you enter. Experience and Enjoy quiet, relaxing, & peaceful Fisherville Country Living! (id:43681)
房源概要
| MLS® Number | X13534922 |
| 房源类型 | 民宅 |
| 社区名字 | Haldimand |
| 附近的便利设施 | 学校 |
| 设备类型 | Propane Tank |
| 特征 | Level |
| 总车位 | 7 |
| 租赁设备类型 | Propane Tank |
| 结构 | Deck, 棚 |
详 情
| 浴室 | 1 |
| 地上卧房 | 4 |
| 总卧房 | 4 |
| Age | 51 To 99 Years |
| 家电类 | Central Vacuum, 烘干机, 炉子, 洗衣机, 窗帘, 冰箱 |
| 建筑风格 | 平房 |
| 地下室进展 | 已完成 |
| 地下室类型 | Full (unfinished) |
| 施工种类 | 独立屋 |
| 空调 | 中央空调 |
| 外墙 | 乙烯基壁板 |
| 壁炉燃料 | Pellet |
| 壁炉 | 有 |
| Fireplace Total | 1 |
| 壁炉类型 | 炉子 |
| 地基类型 | 水泥 |
| 供暖方式 | Propane |
| 供暖类型 | 压力热风 |
| 储存空间 | 1 |
| 内部尺寸 | 1100 - 1500 Sqft |
| 类型 | 独立屋 |
| 设备间 | Cistern |
车 位
| 附加车库 | |
| Garage |
土地
| 英亩数 | 无 |
| 土地便利设施 | 学校 |
| 污水道 | Septic System |
| 土地深度 | 150 Ft |
| 土地宽度 | 150 Ft |
| 不规则大小 | 150 X 150 Ft |
| 规划描述 | H A5 |
房 间
| 楼 层 | 类 型 | 长 度 | 宽 度 | 面 积 |
|---|---|---|---|---|
| 地下室 | 设备间 | 7.8 m | 6.81 m | 7.8 m x 6.81 m |
| 地下室 | 其它 | 3.05 m | 4.27 m | 3.05 m x 4.27 m |
| 一楼 | 门厅 | 3.15 m | 2.95 m | 3.15 m x 2.95 m |
| 一楼 | 卧室 | 4.11 m | 4.72 m | 4.11 m x 4.72 m |
| 一楼 | 洗衣房 | 1.52 m | 2.01 m | 1.52 m x 2.01 m |
| 一楼 | 厨房 | 3.51 m | 3.38 m | 3.51 m x 3.38 m |
| 一楼 | 餐厅 | 3.51 m | 3.78 m | 3.51 m x 3.78 m |
| 一楼 | 客厅 | 6.1 m | 3.51 m | 6.1 m x 3.51 m |
| 一楼 | 浴室 | 1.52 m | 2.44 m | 1.52 m x 2.44 m |
| 一楼 | 卧室 | 2.57 m | 2.57 m | 2.57 m x 2.57 m |
| 一楼 | 卧室 | 3.53 m | 3.23 m | 3.53 m x 3.23 m |
| 一楼 | 卧室 | 3.05 m | 2.49 m | 3.05 m x 2.49 m |
https://www.realtor.ca/real-estate/30002250/1057-concession-4-road-haldimand-haldimand

The trademarks REALTOR®, REALTORS®, and the REALTOR® logo are controlled by The Canadian Real Estate Association (CREA) and identify real estate professionals who are members of CREA. The trademarks MLS®, Multiple Listing Service® and the associated logos are owned by The Canadian Real Estate Association (CREA) and identify the quality of services provided by real estate professionals who are members of CREA. The trademark DDF® is owned by The Canadian Real Estate Association (CREA) and identifies CREA's Data Distribution Facility (DDF®)
Toronto Real Estate Board
RE/MAX Escarpment Realty Inc.
July 07 2026 09:41:11
