
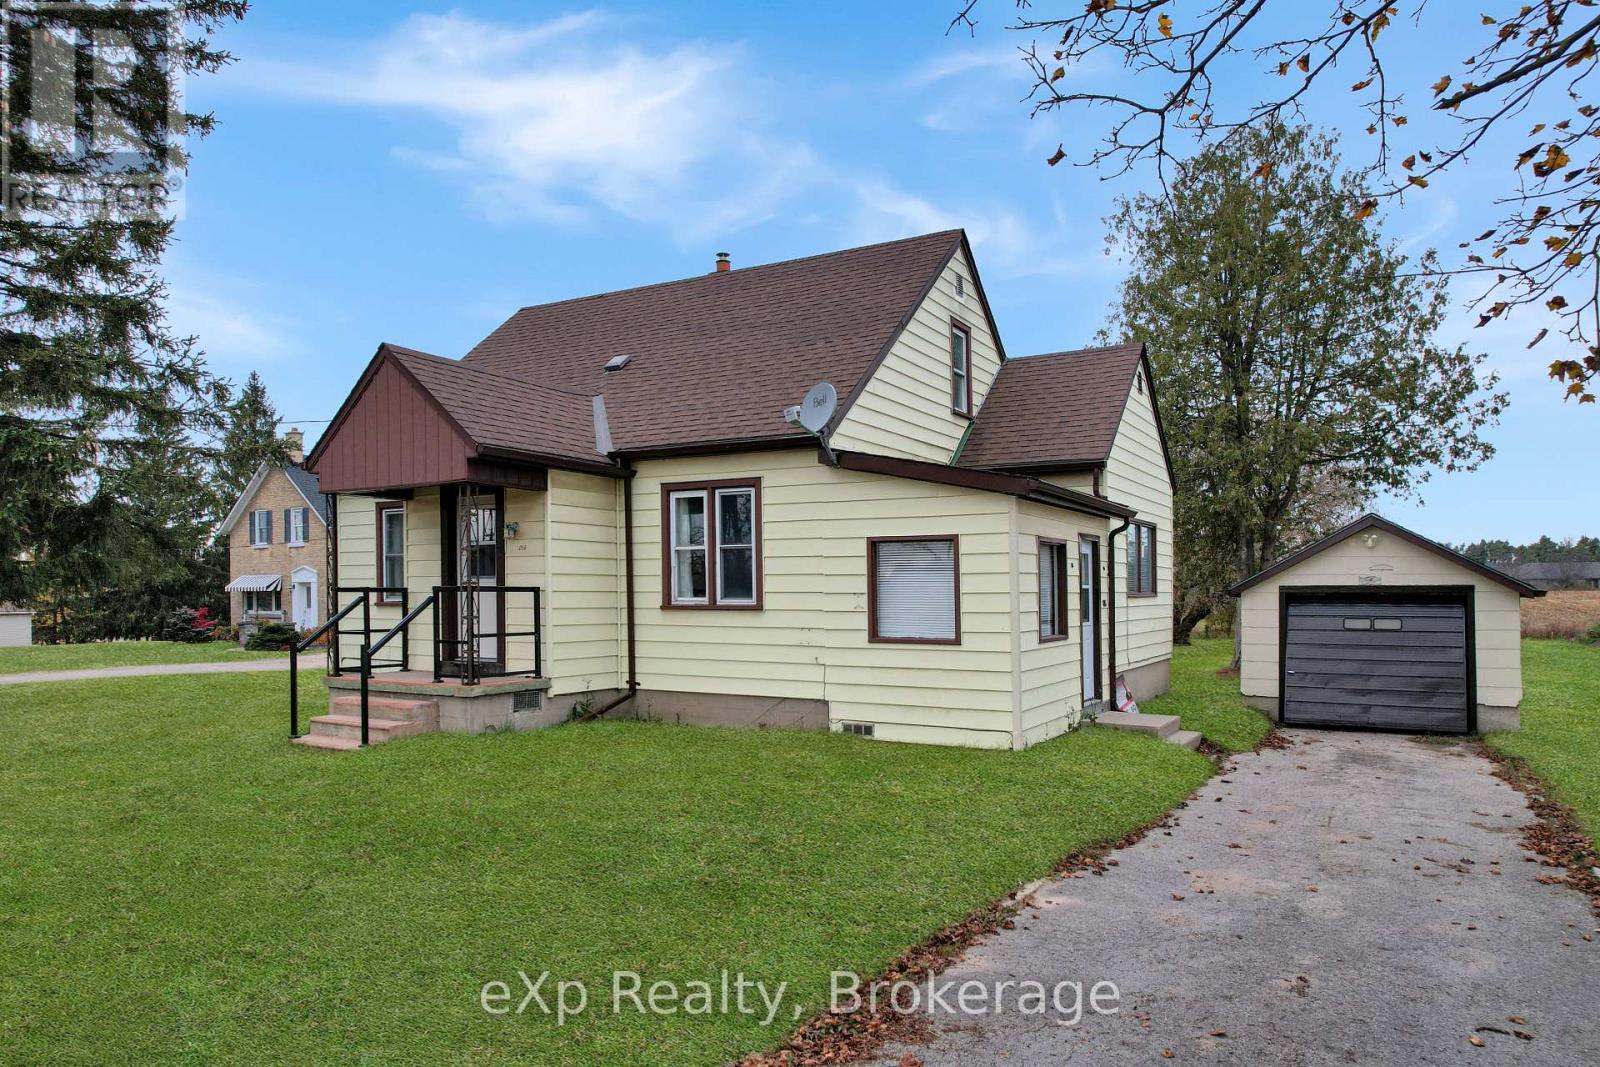
1056 10th Street Hanover, Ontario N4N 3B8


$495,000
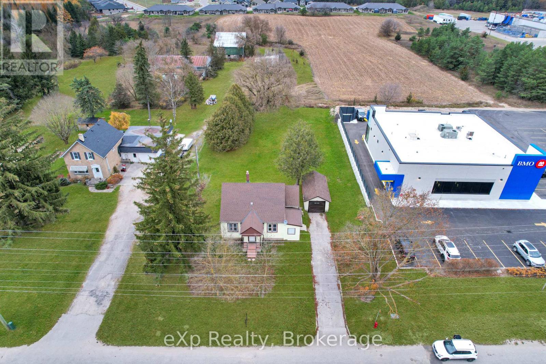
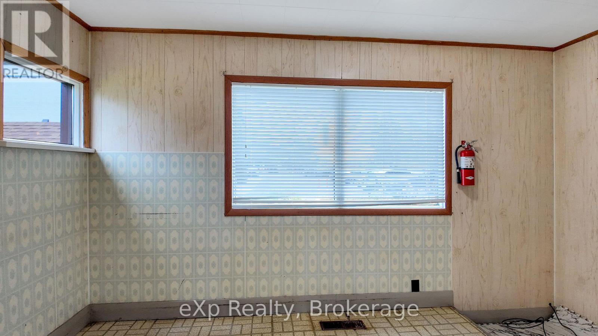
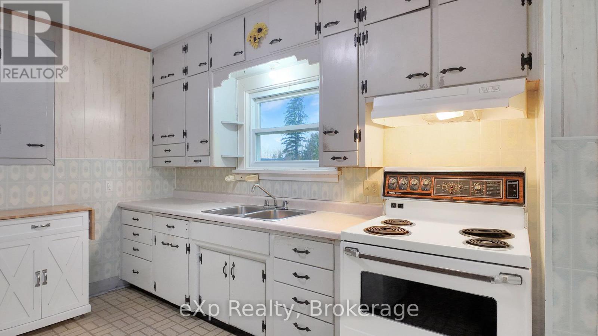
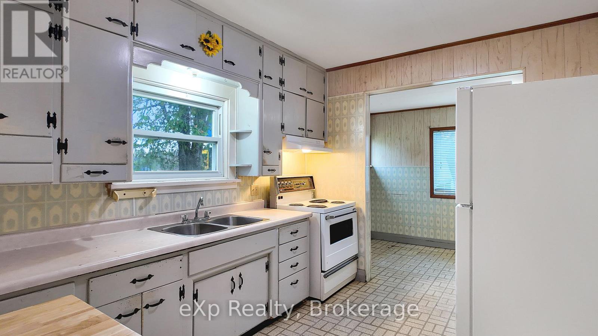
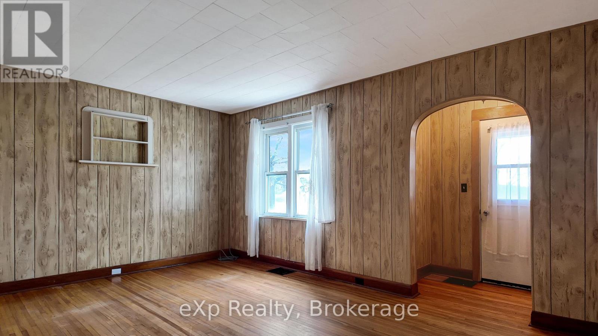
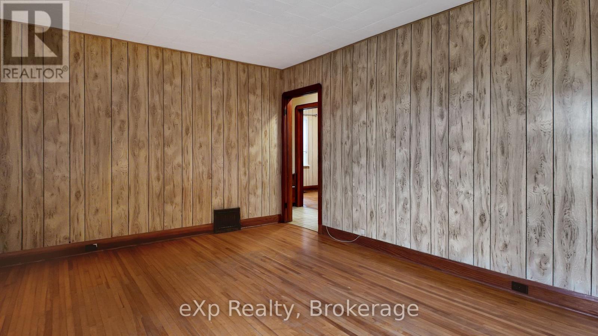
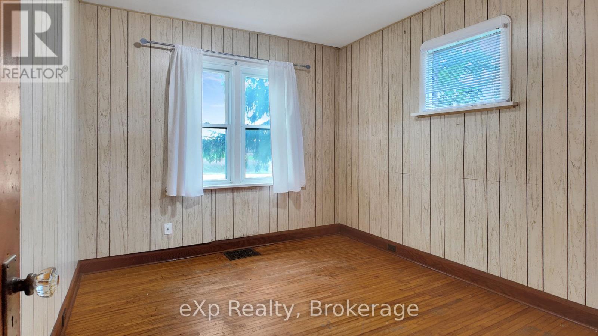
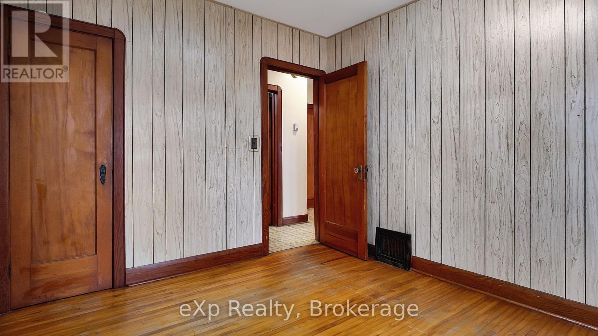
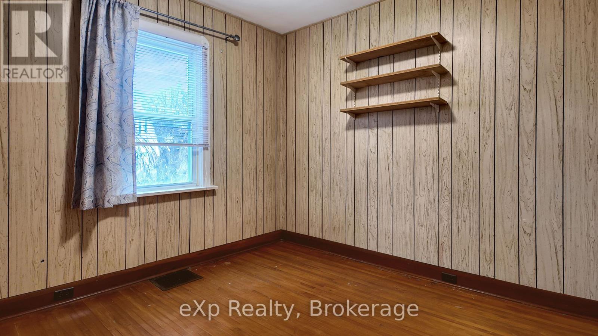
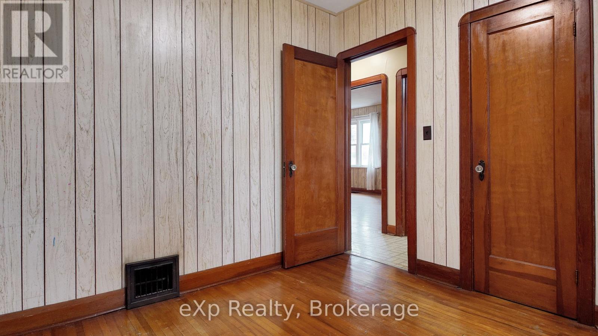
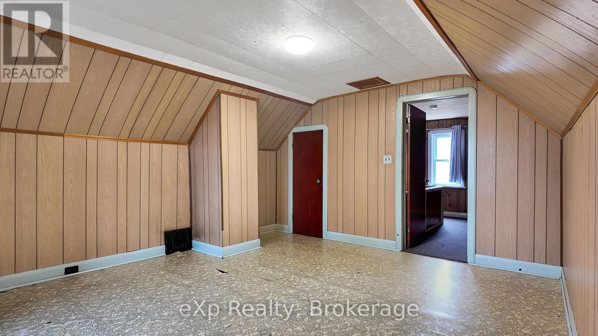
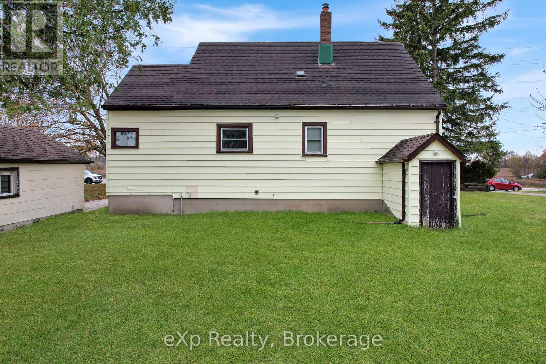
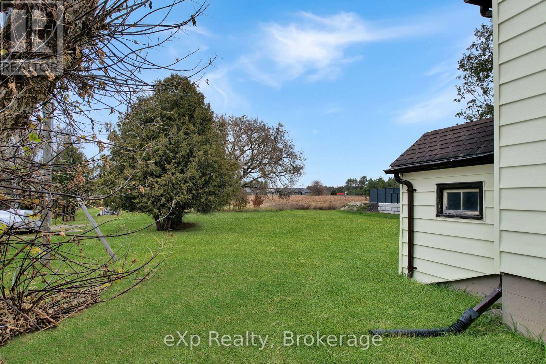
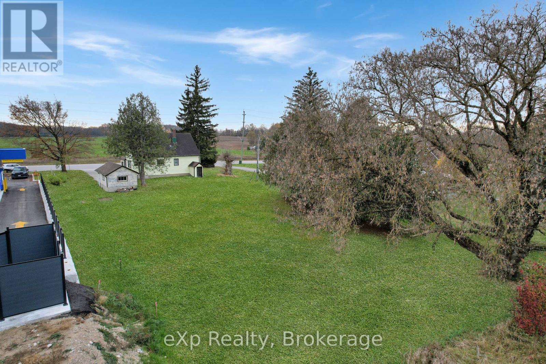
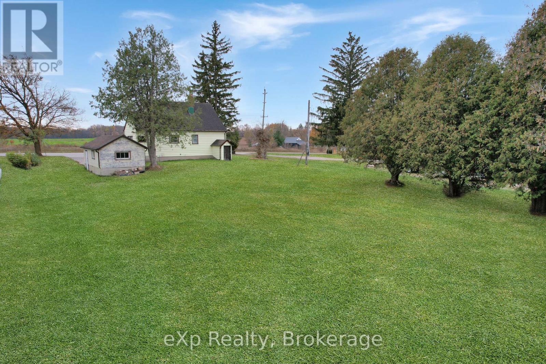
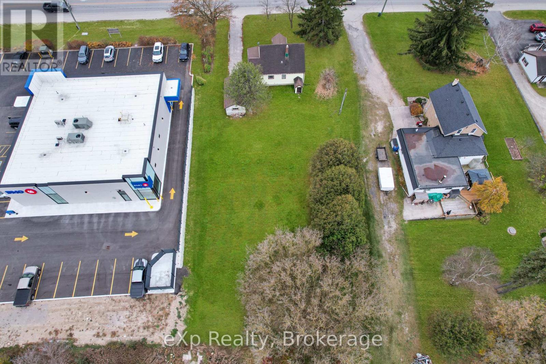
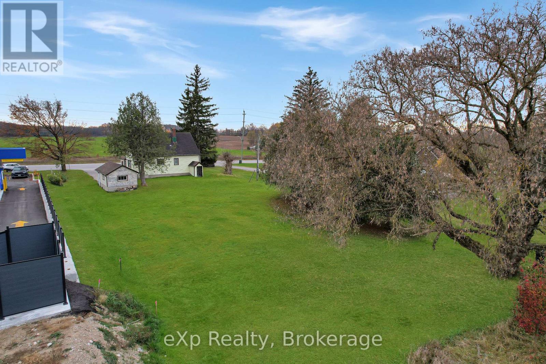
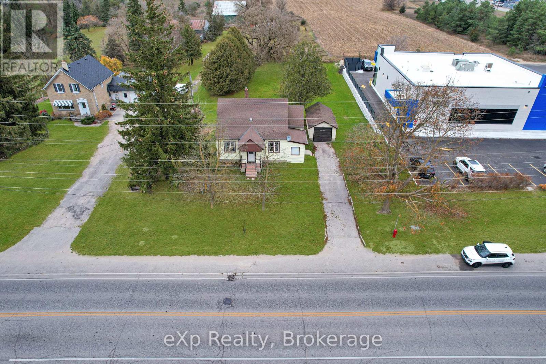
Space, versatility, and opportunity in Hanover! Situated on a large lot, this home offers plenty of outdoor space, along with a detached garage for parking, storage, or hobbies. Commercial zoning adds exciting potential for those looking to run a business from the property or explore a live-and-work setup. Whether you're looking for room to spread out or a place to bring your business ideas to life, this property is full of possibilities. (id:43681)
房源概要
| MLS® Number | X14148136 |
| 房源类型 | 民宅 |
| 社区名字 | Hanover |
| 附近的便利设施 | 近高尔夫球场, 医院, 礼拜场所, 学校 |
| 社区特征 | 社区活动中心, School Bus |
| 设备类型 | 没有 |
| 特征 | Backs On Greenbelt |
| 总车位 | 3 |
| 租赁设备类型 | 没有 |
详 情
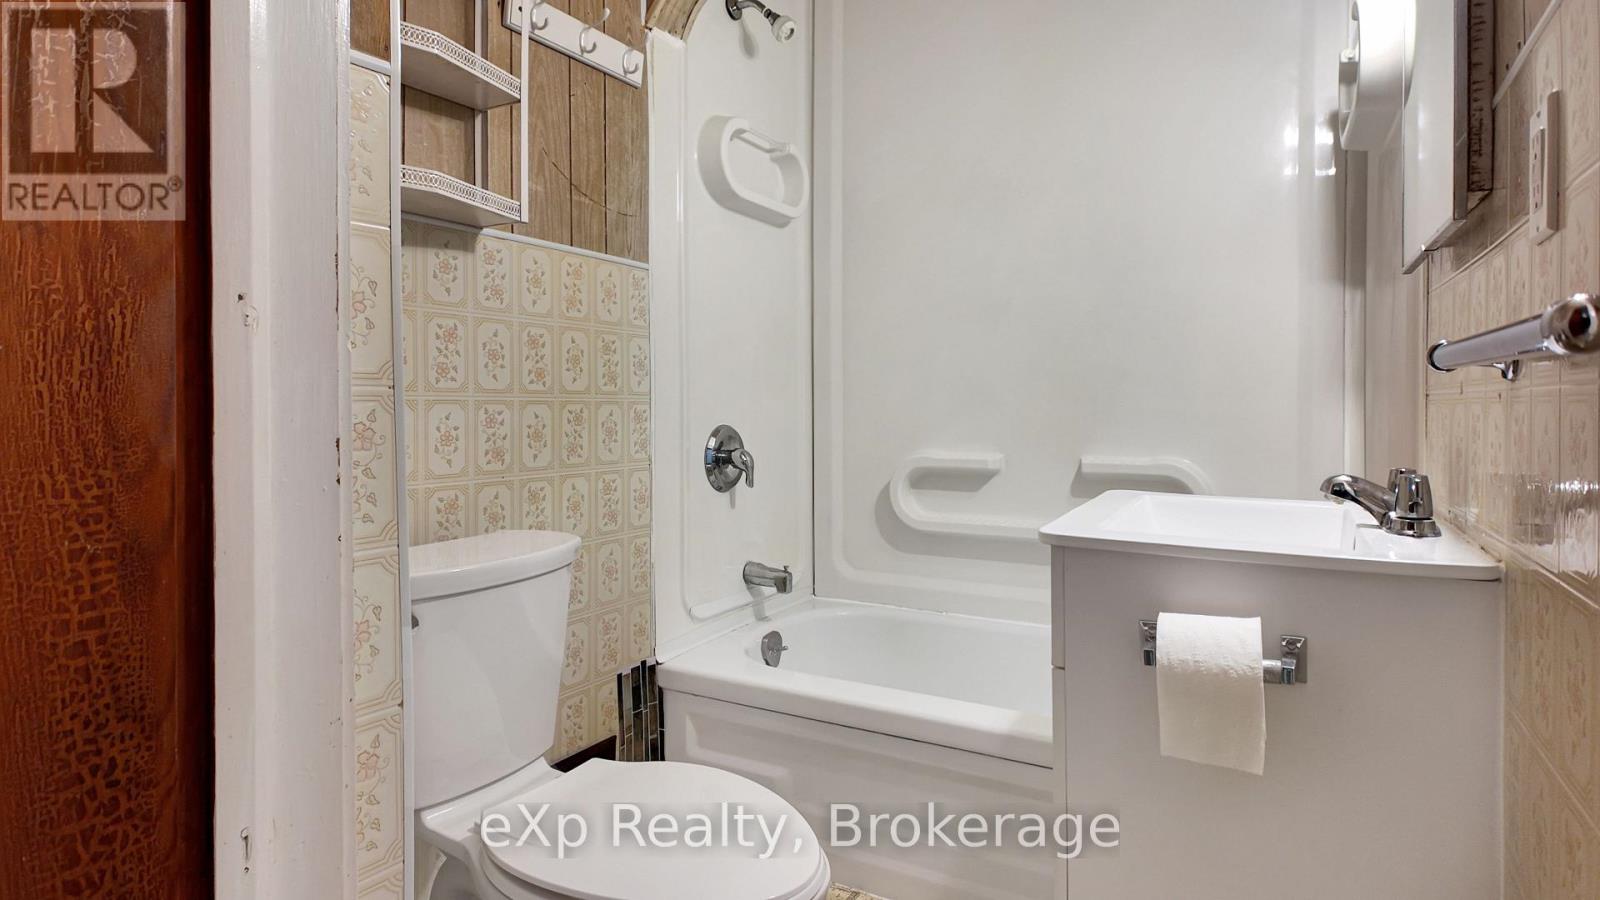
| 浴室 | 1 |
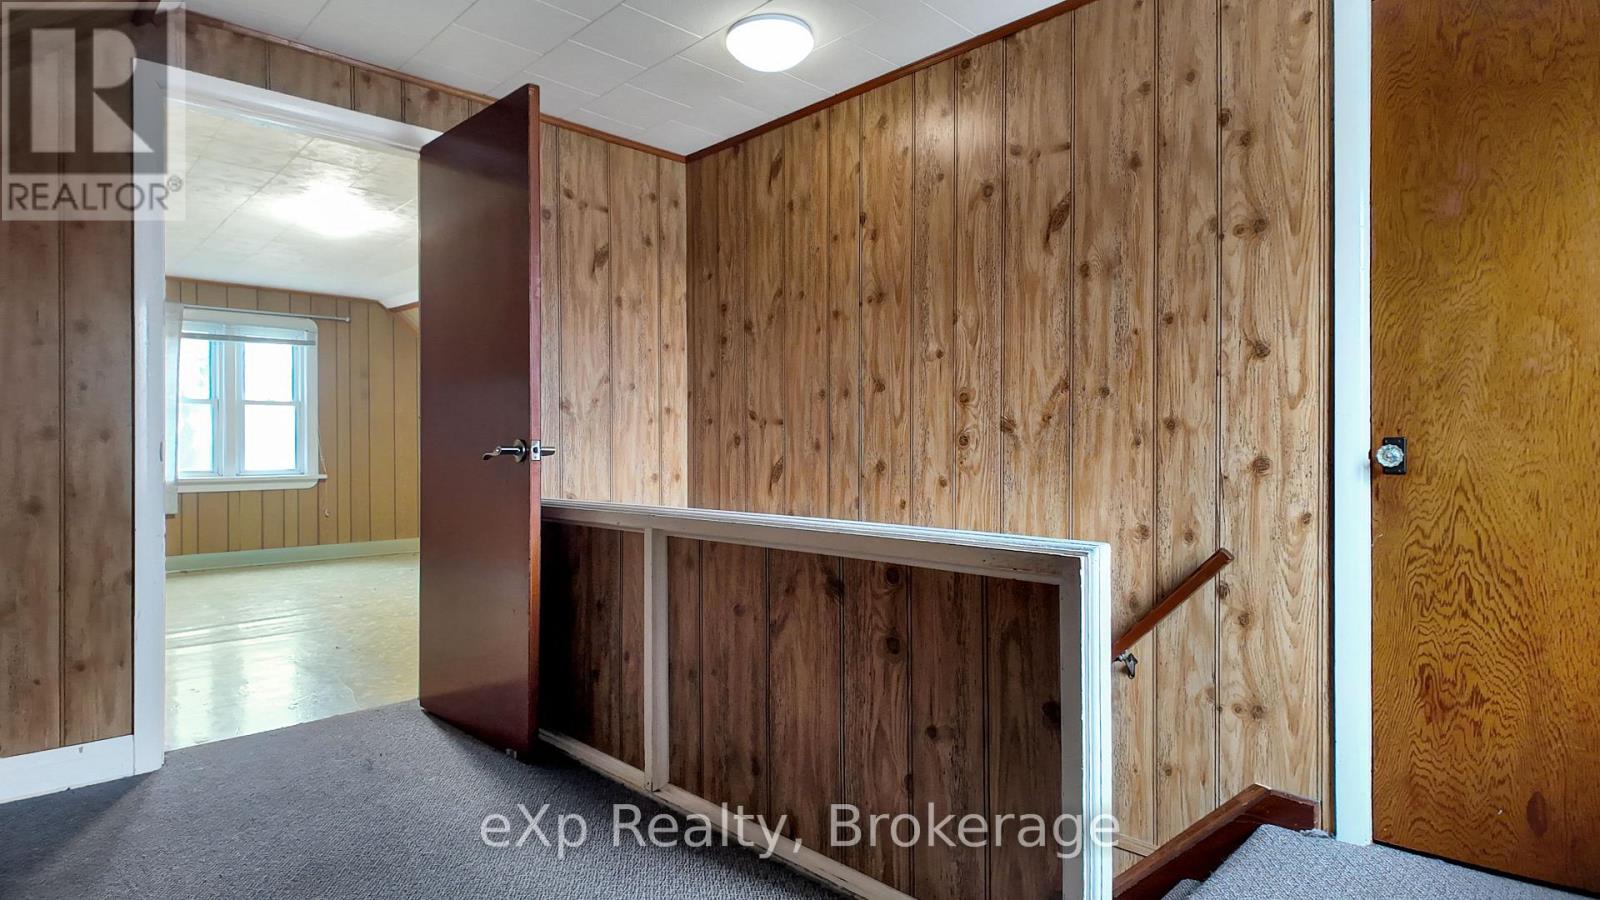
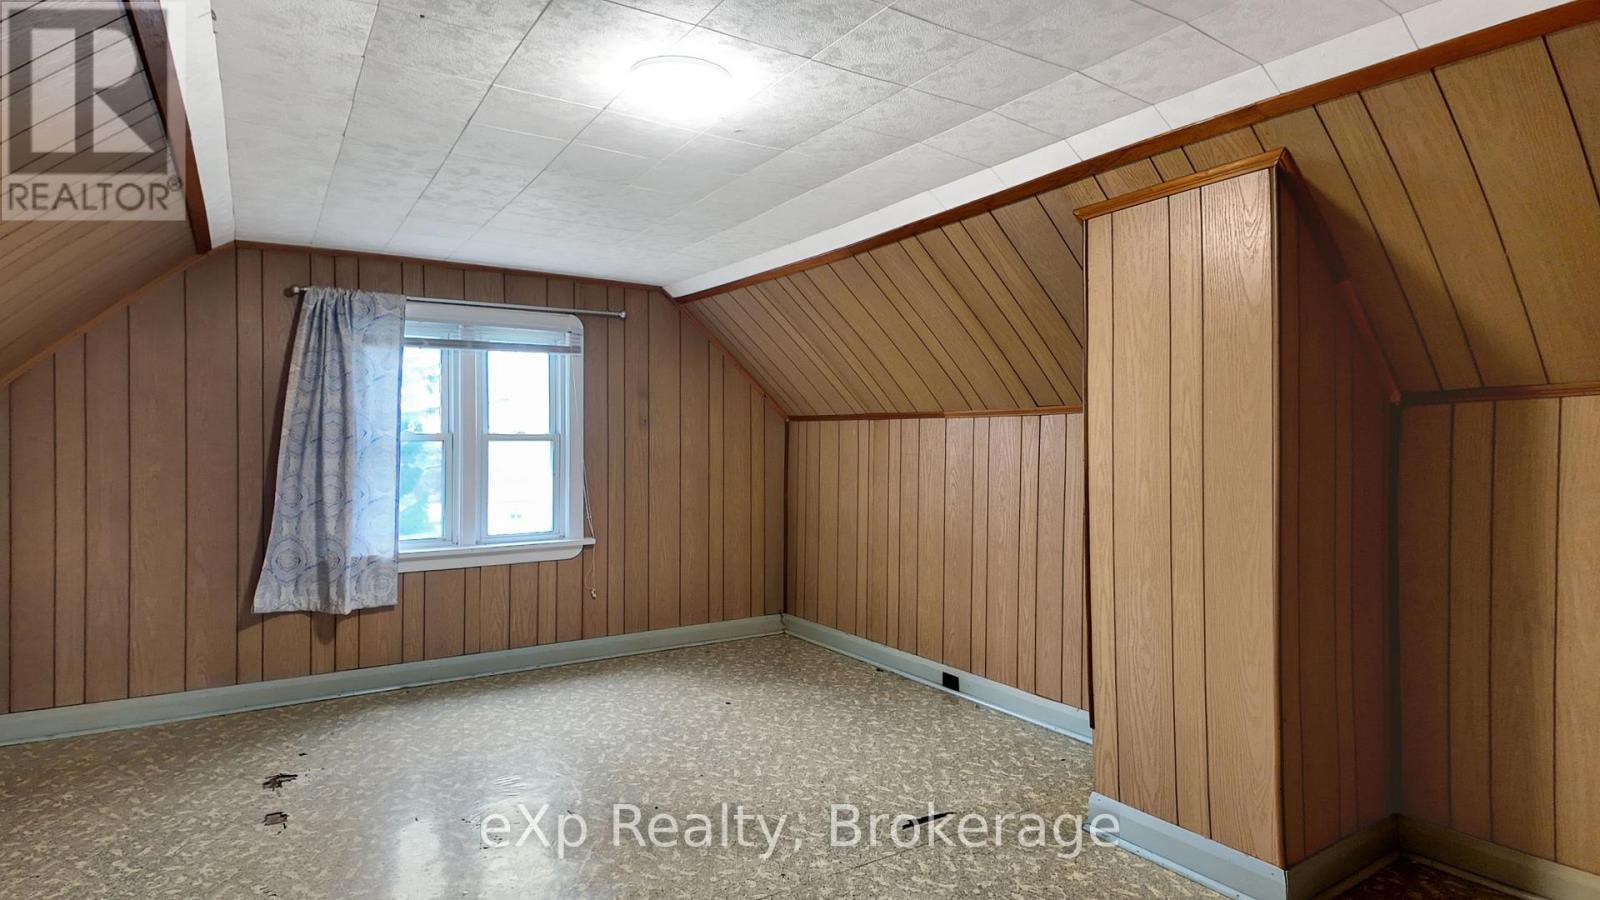
| 地上卧房 | 3 |
| 总卧房 | 3 |
| Age | 51 To 99 Years |
| 家电类 | Water Heater, 炉子, 冰箱 |
| 地下室类型 | Full |
| 施工种类 | 独立屋 |
| 空调 | 没有 |
| 外墙 | 乙烯基壁板 |
| Fire Protection | Smoke Detectors |
| 地基类型 | 混凝土 |
| 供暖方式 | 天然气 |
| 供暖类型 | 压力热风 |
| 储存空间 | 2 |
| 内部尺寸 | 1100 - 1500 Sqft |
| 类型 | 独立屋 |
| 设备间 | 市政供水 |
车 位
| Detached Garage | |
| Garage |
土地
| 英亩数 | 无 |
| 土地便利设施 | 近高尔夫球场, 医院, 宗教场所, 学校 |
| Landscape Features | Landscaped |
| 污水道 | Sanitary Sewer |
| 土地深度 | 197 Ft ,2 In |
| 土地宽度 | 80 Ft ,10 In |
| 不规则大小 | 80.9 X 197.2 Ft |
| 规划描述 | C3 |
房 间
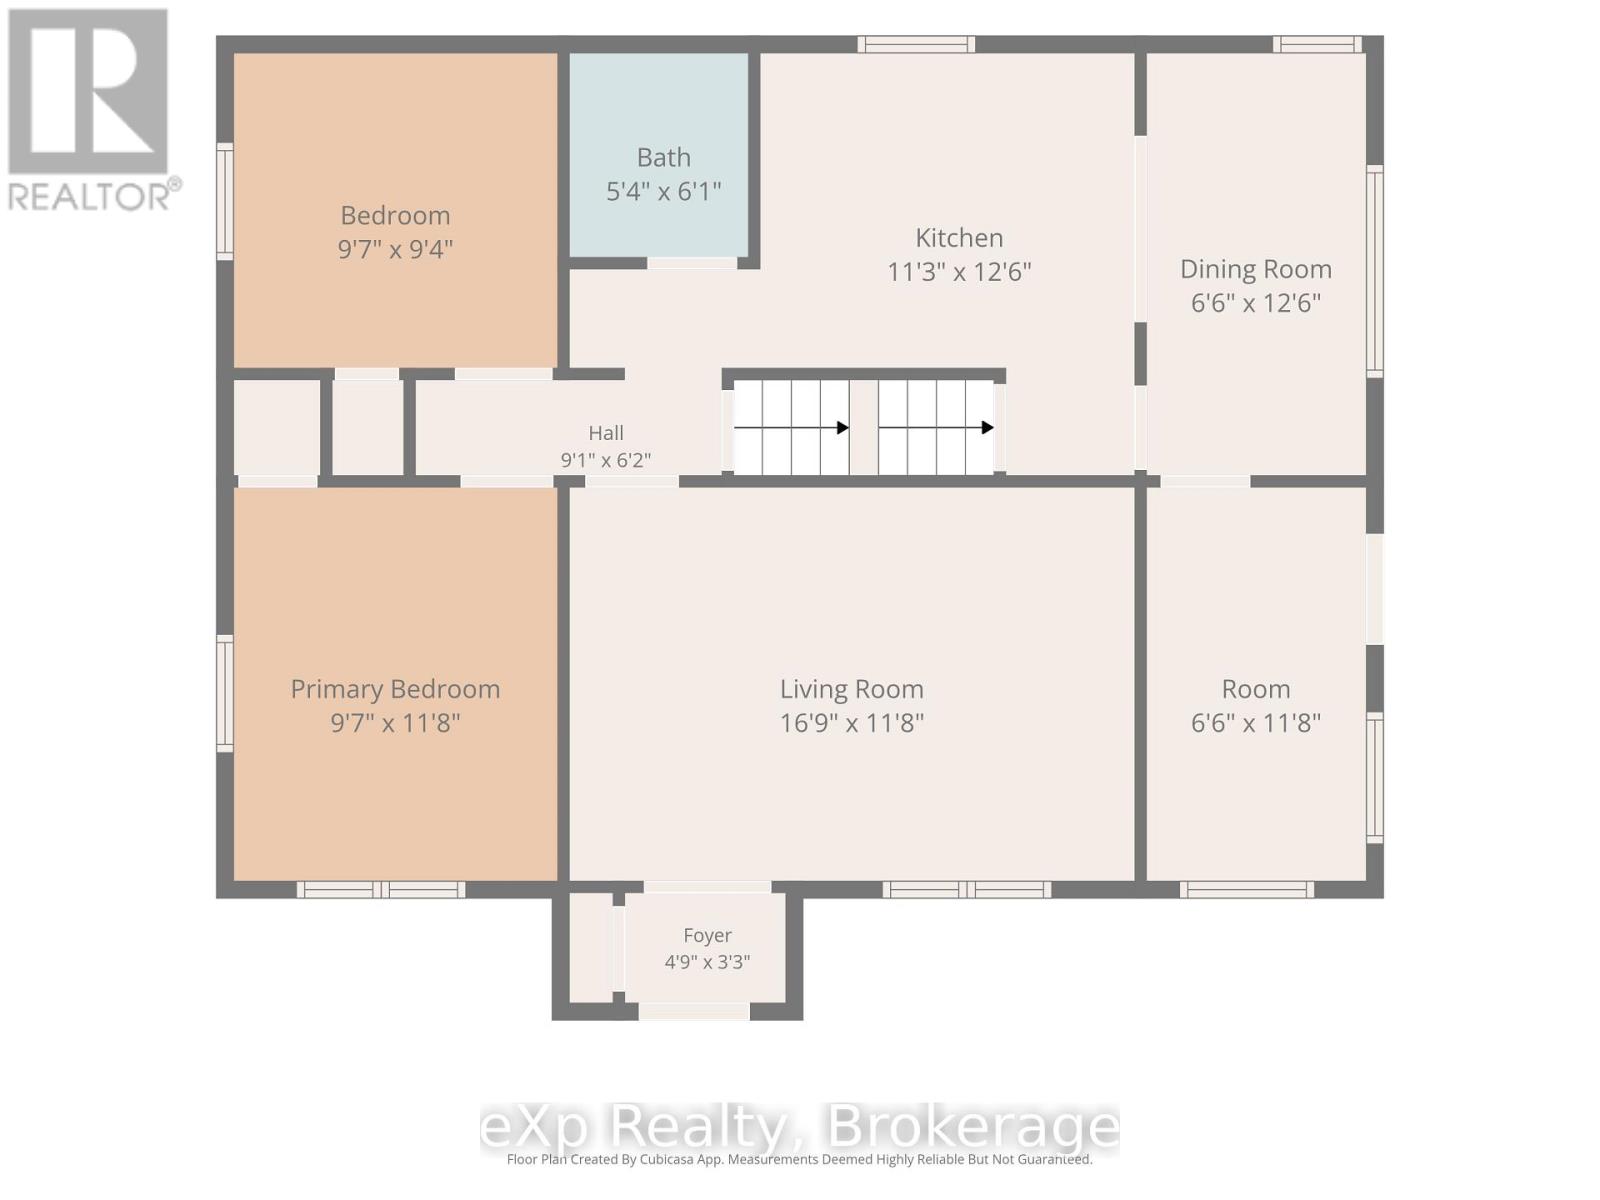
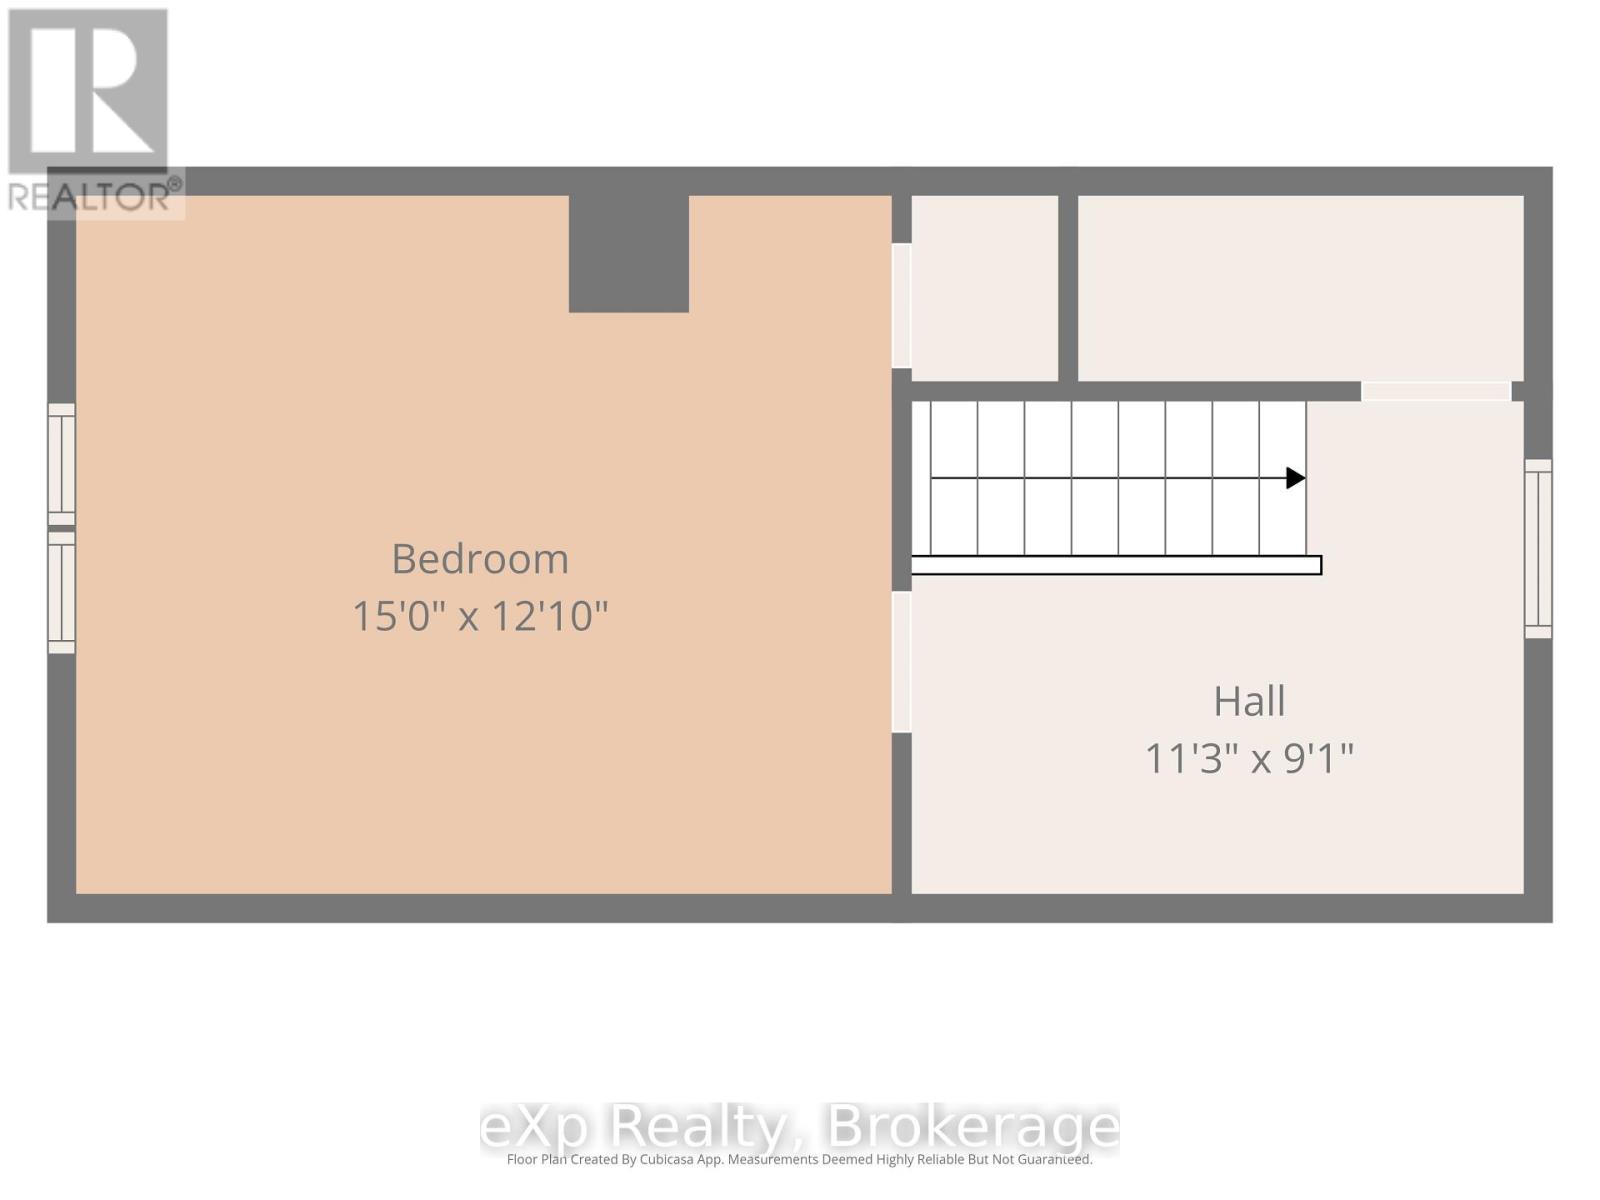
| 楼 层 | 类 型 | 长 度 | 宽 度 | 面 积 |
|---|---|---|---|---|
| 二楼 | 第三卧房 | 4.57 m | 3.91 m | 4.57 m x 3.91 m |
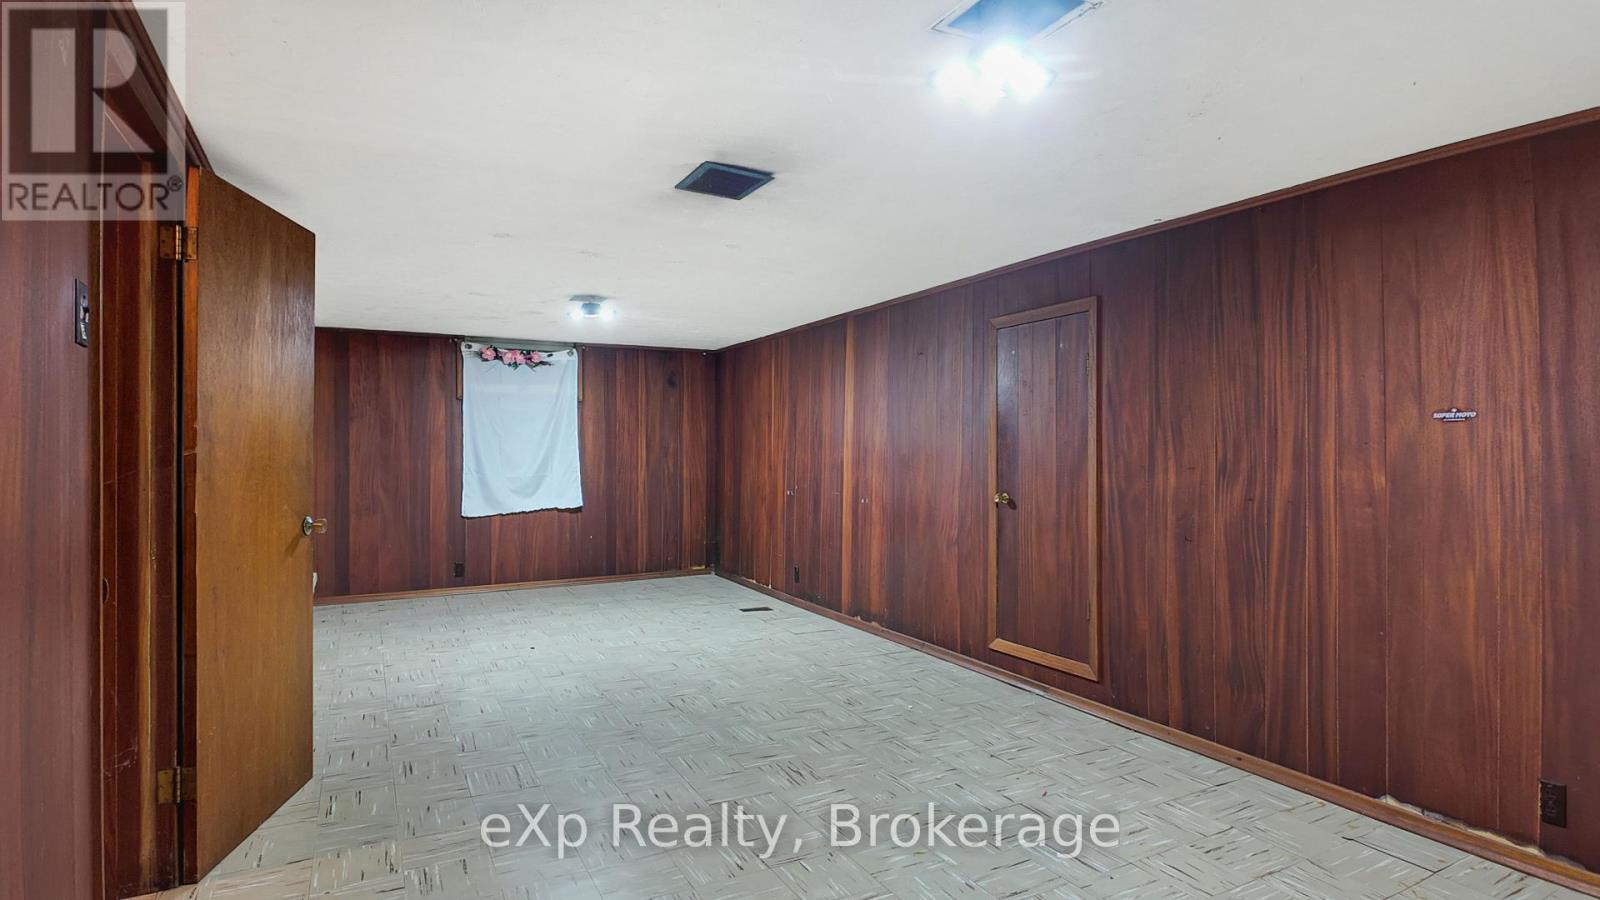
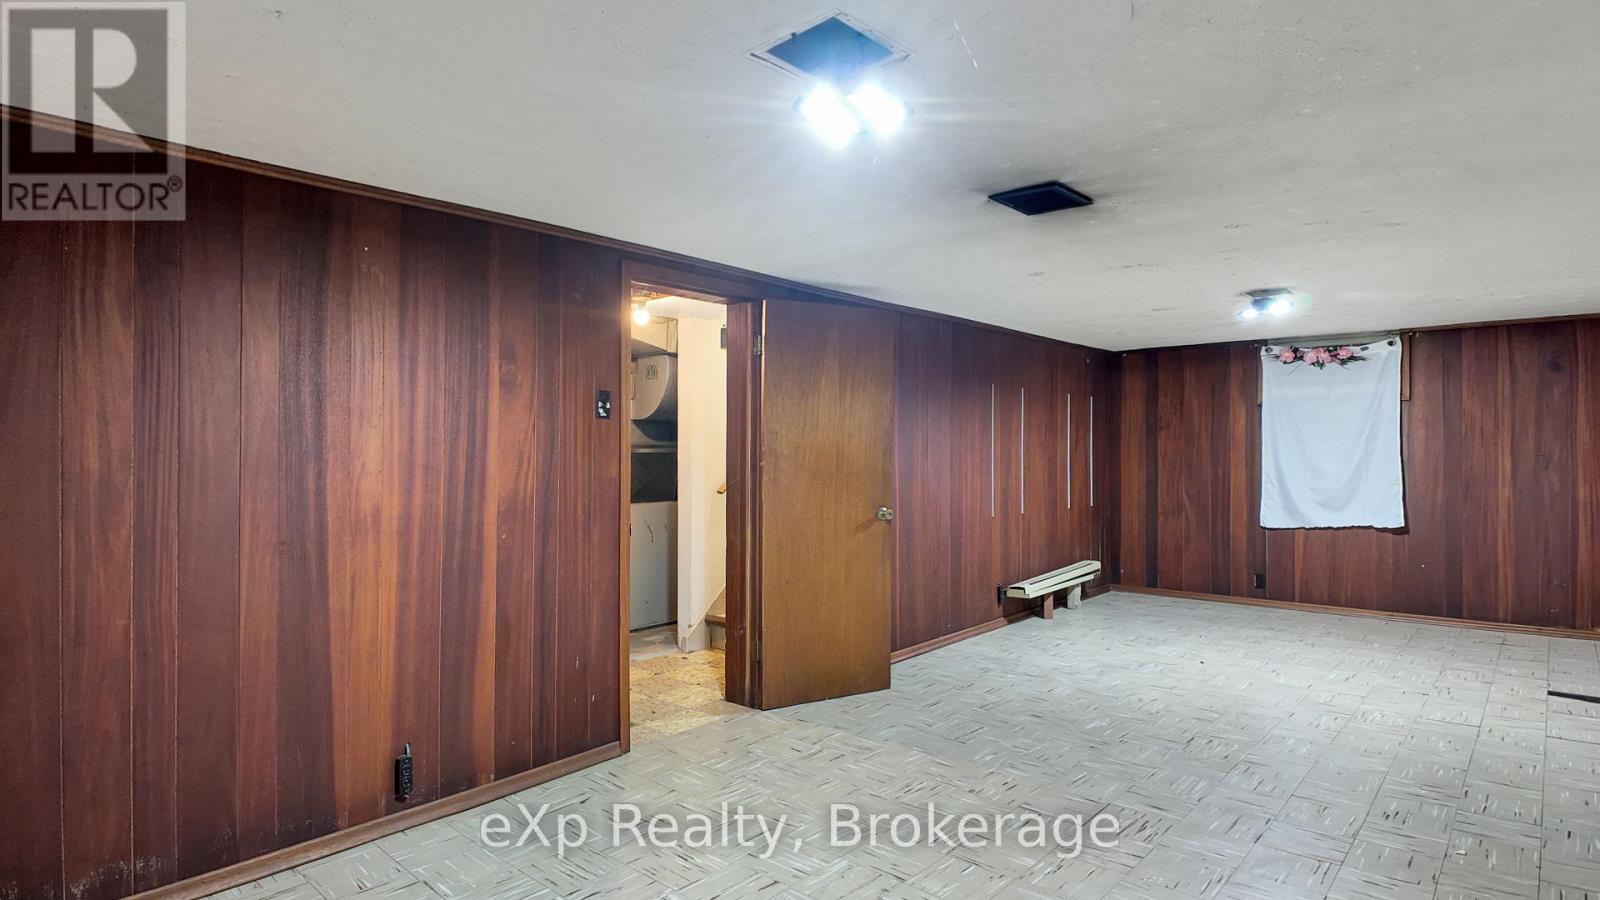
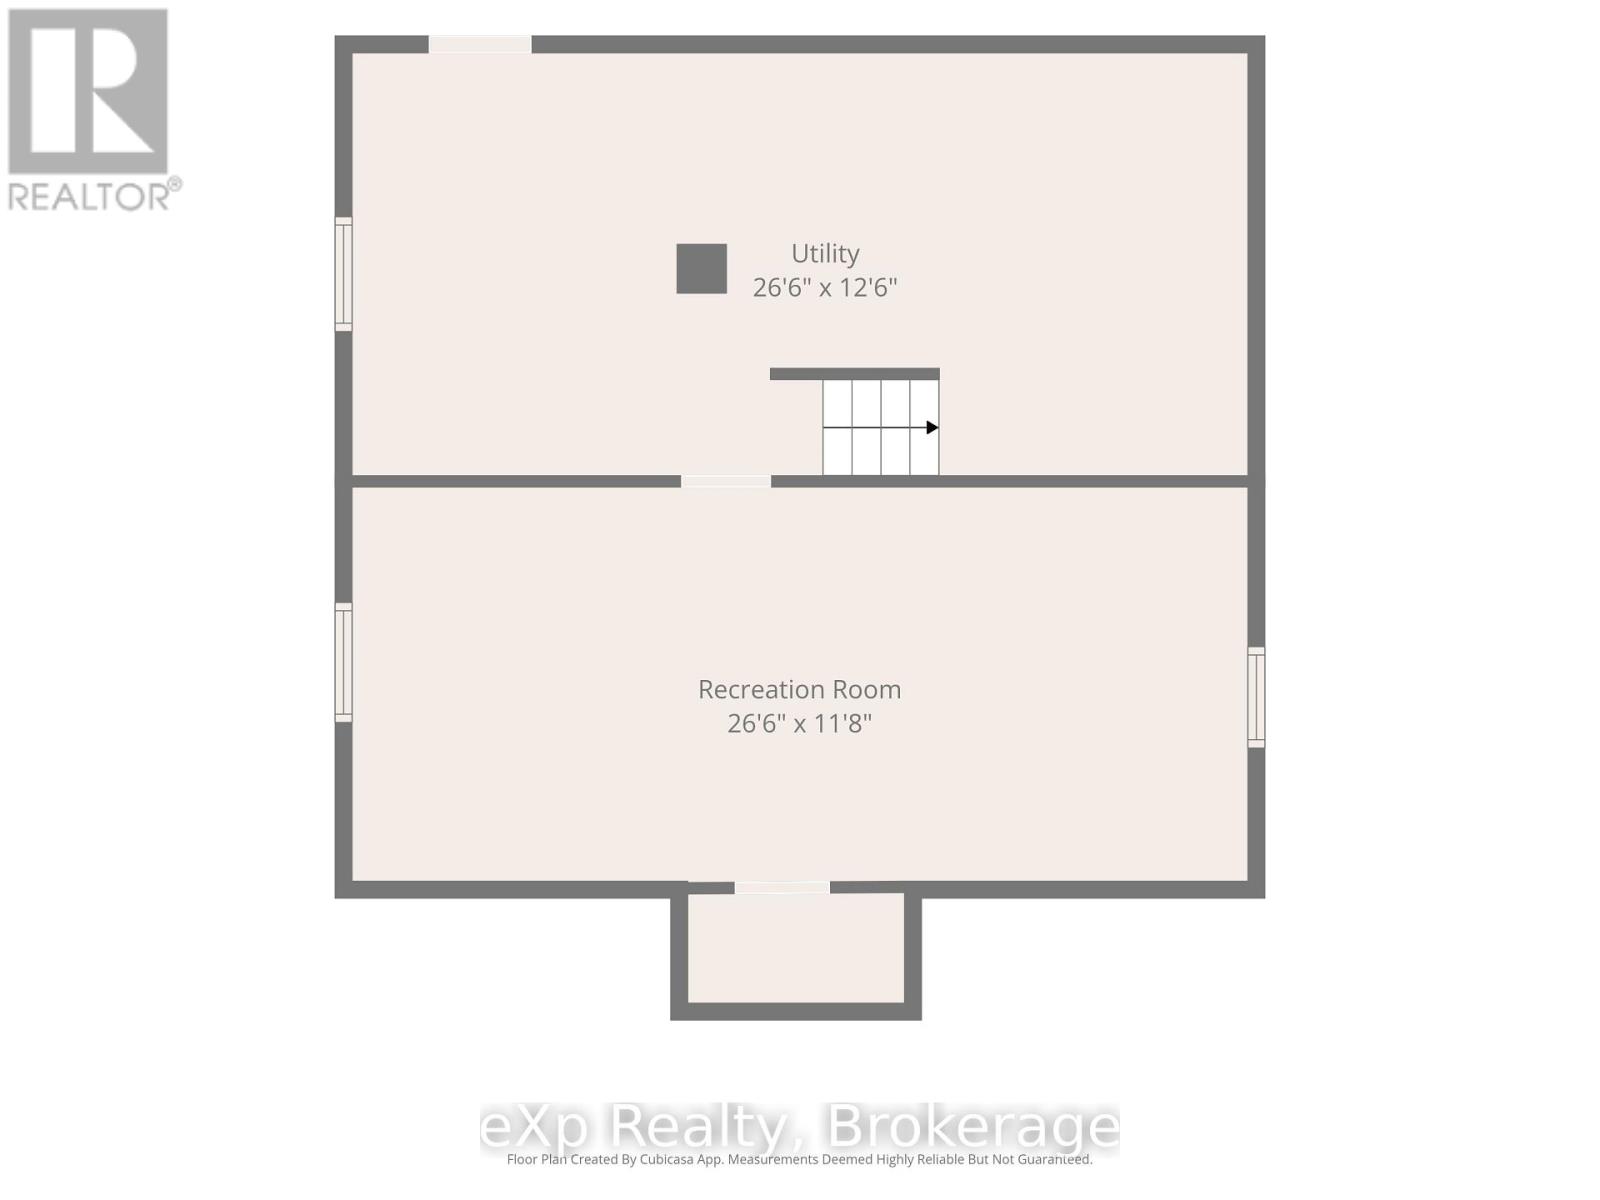
| 地下室 | 娱乐,游戏房 | 8.08 m | 3.56 m | 8.08 m x 3.56 m |
| 地下室 | 设备间 | 8.08 m | 3.81 m | 8.08 m x 3.81 m |
| 一楼 | 门厅 | 1.45 m | 0.99 m | 1.45 m x 0.99 m |
| 一楼 | 客厅 | 5.11 m | 3.56 m | 5.11 m x 3.56 m |
| 一楼 | 厨房 | 3.43 m | 3.81 m | 3.43 m x 3.81 m |
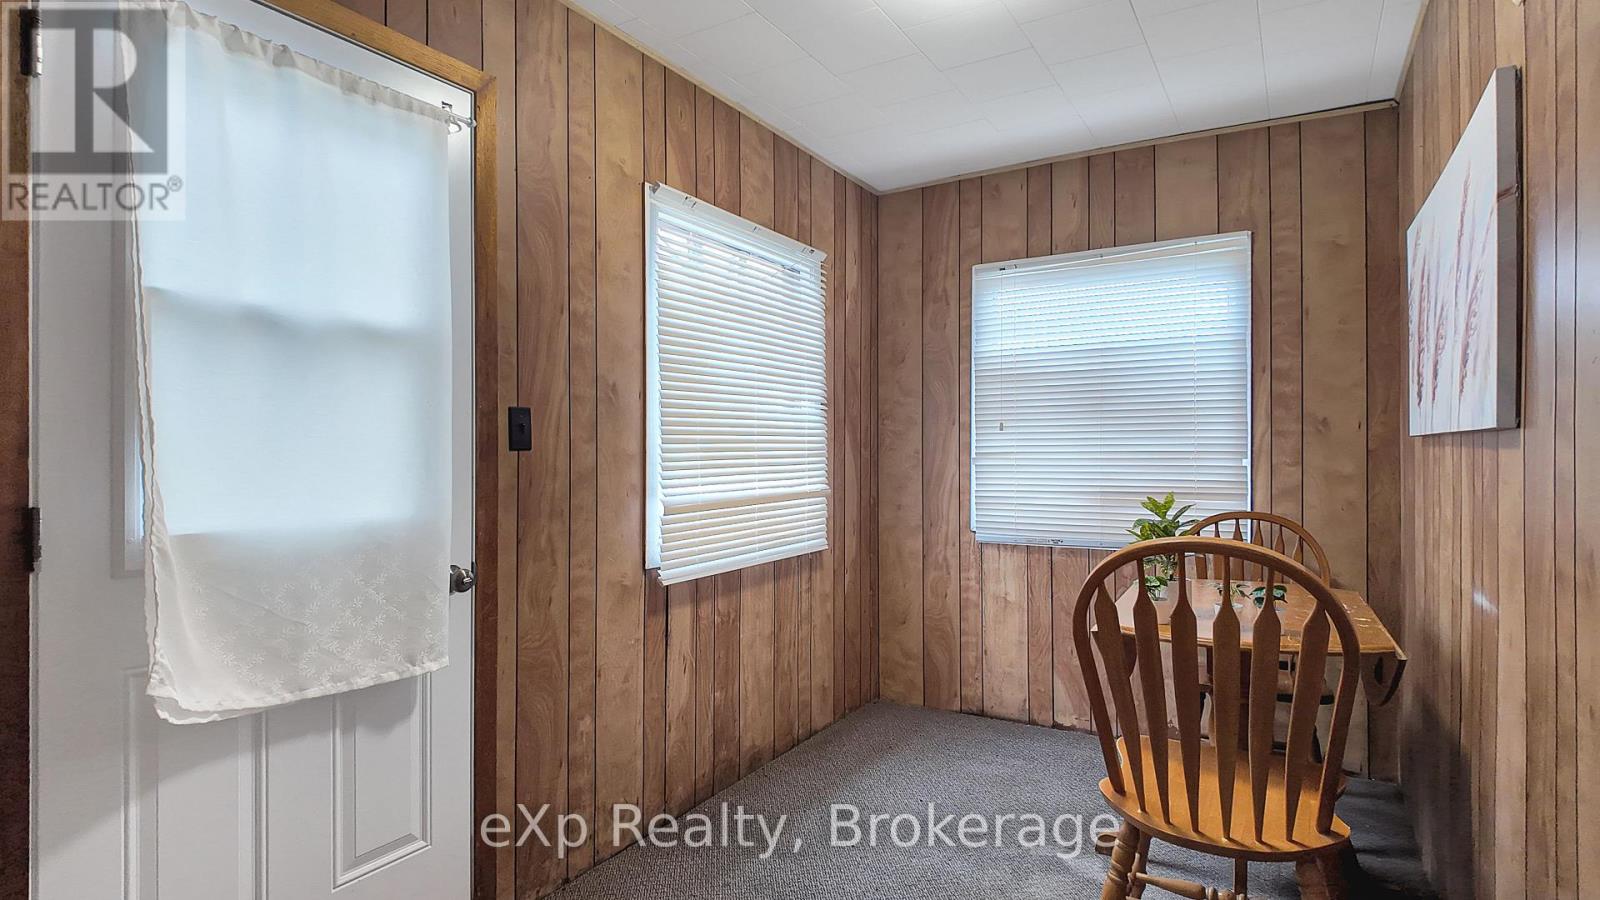
| 一楼 | 餐厅 | 1.98 m | 3.81 m | 1.98 m x 3.81 m |
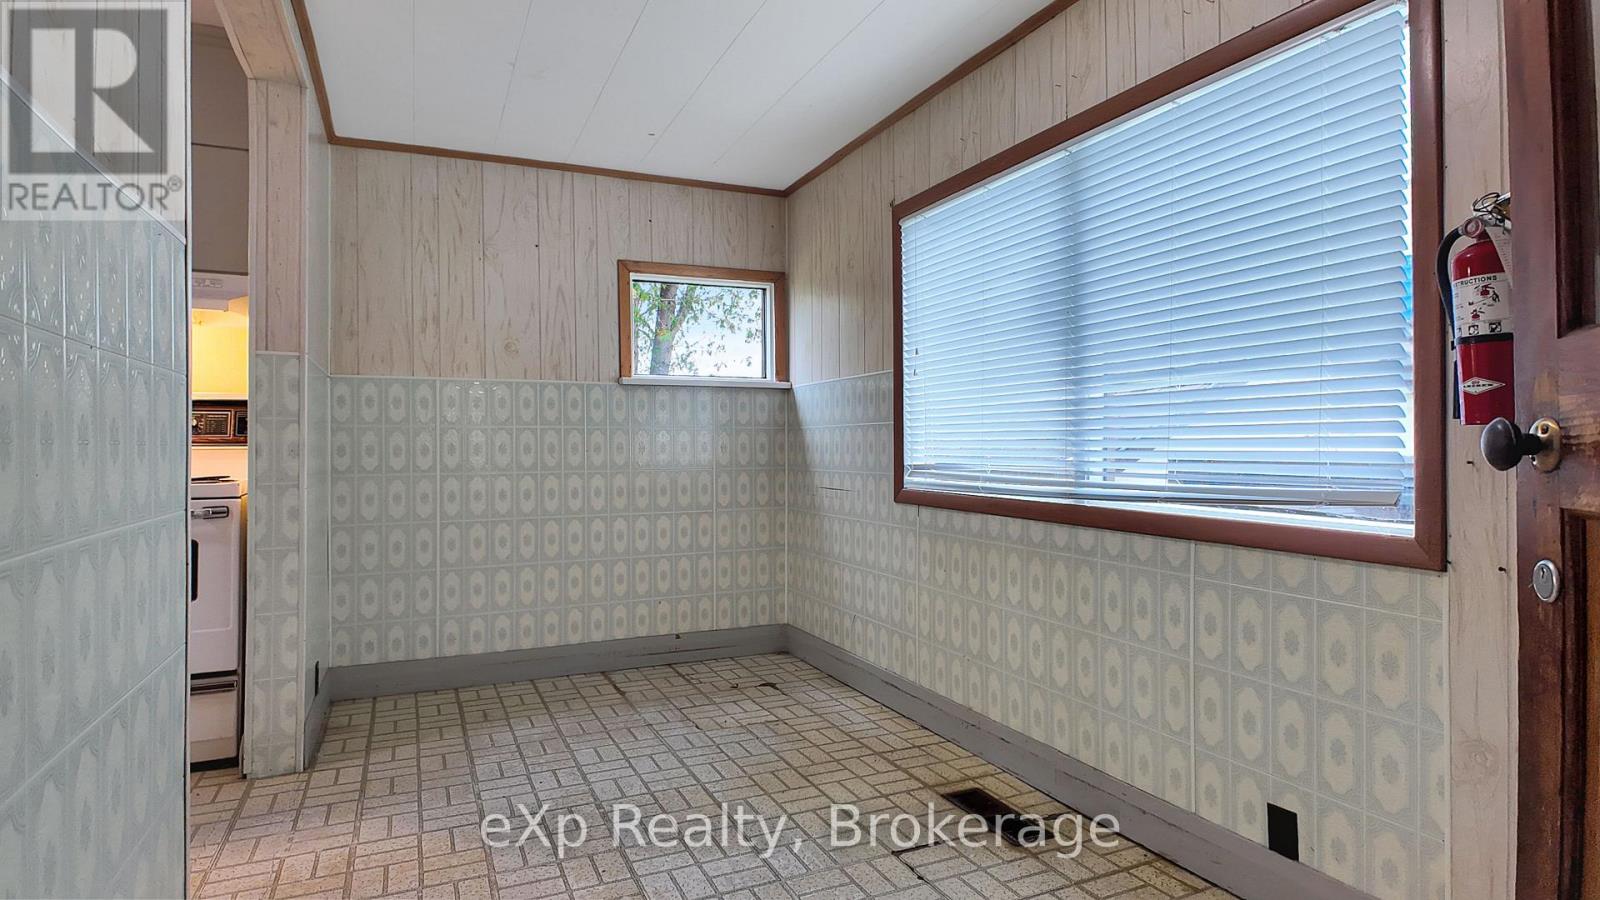
| 一楼 | Mud Room | 1.98 m | 3.56 m | 1.98 m x 3.56 m |
| 一楼 | 卧室 | 2.92 m | 3.56 m | 2.92 m x 3.56 m |
| 一楼 | 浴室 | 1.63 m | 1.85 m | 1.63 m x 1.85 m |
https://www.realtor.ca/real-estate/30478311/1056-10th-street-hanover-hanover

The trademarks REALTOR®, REALTORS®, and the REALTOR® logo are controlled by The Canadian Real Estate Association (CREA) and identify real estate professionals who are members of CREA. The trademarks MLS®, Multiple Listing Service® and the associated logos are owned by The Canadian Real Estate Association (CREA) and identify the quality of services provided by real estate professionals who are members of CREA. The trademark DDF® is owned by The Canadian Real Estate Association (CREA) and identifies CREA's Data Distribution Facility (DDF®)
Muskoka Haliburton Orillia – The Lakelands Association of REALTORS®
Exp Realty
November 08 2026 05:29:27
