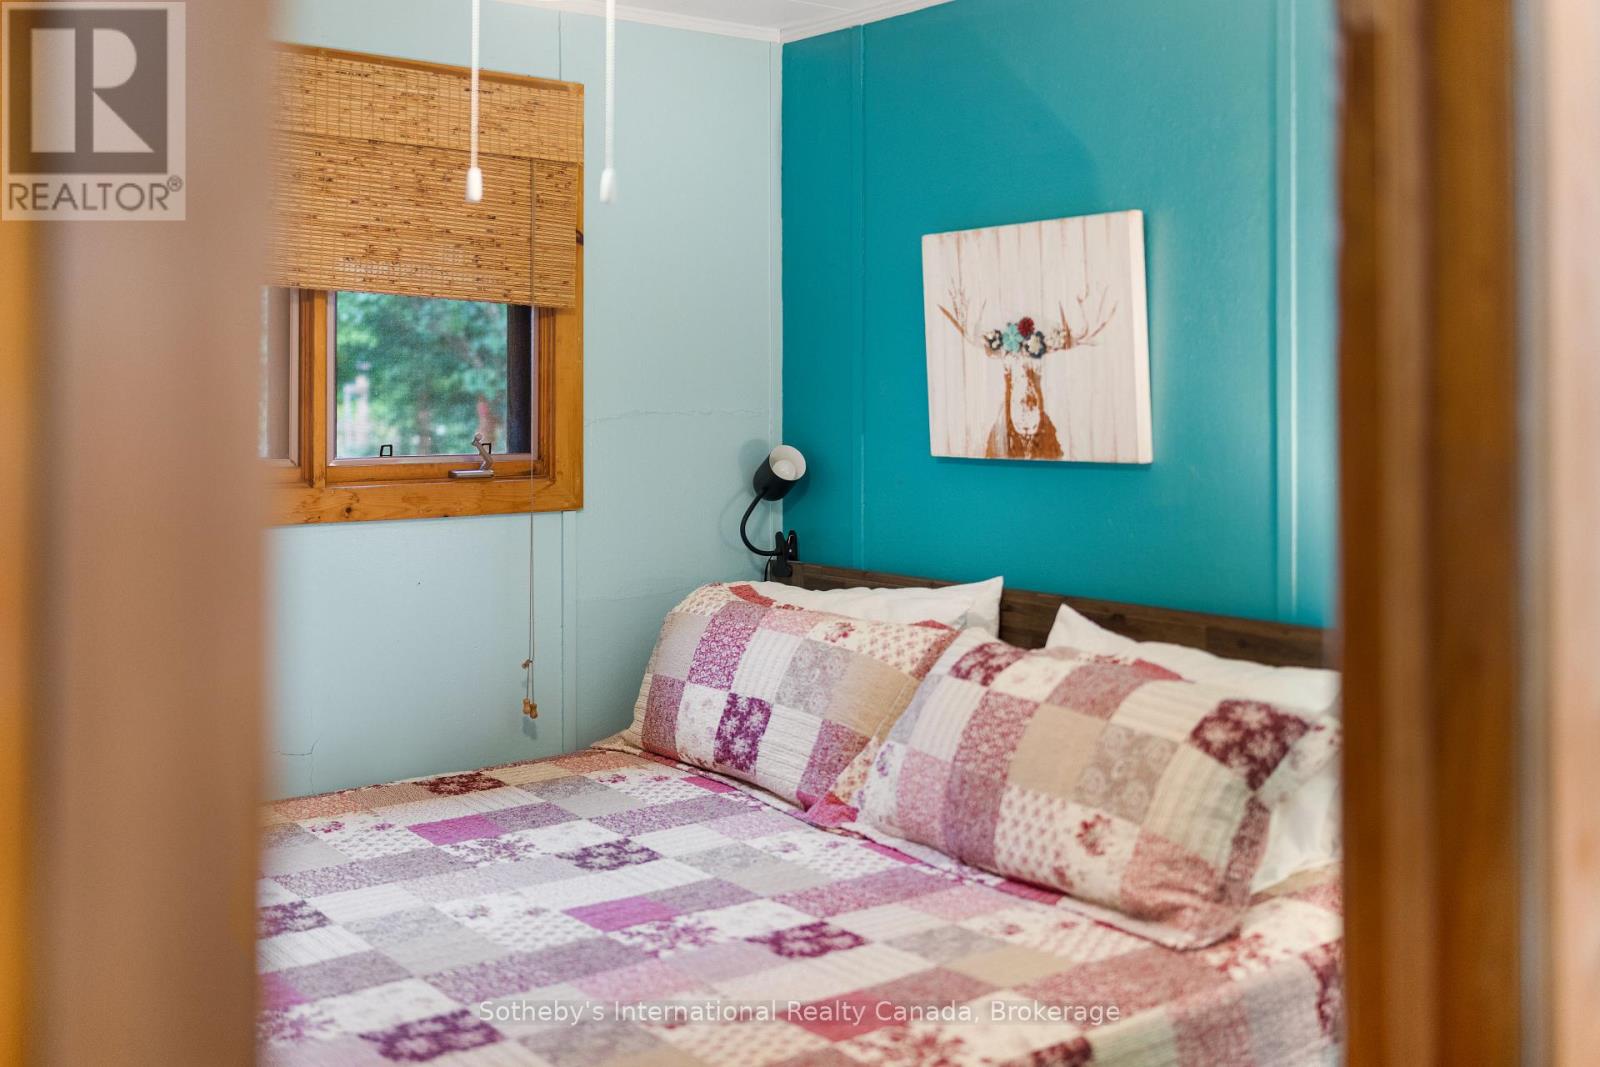
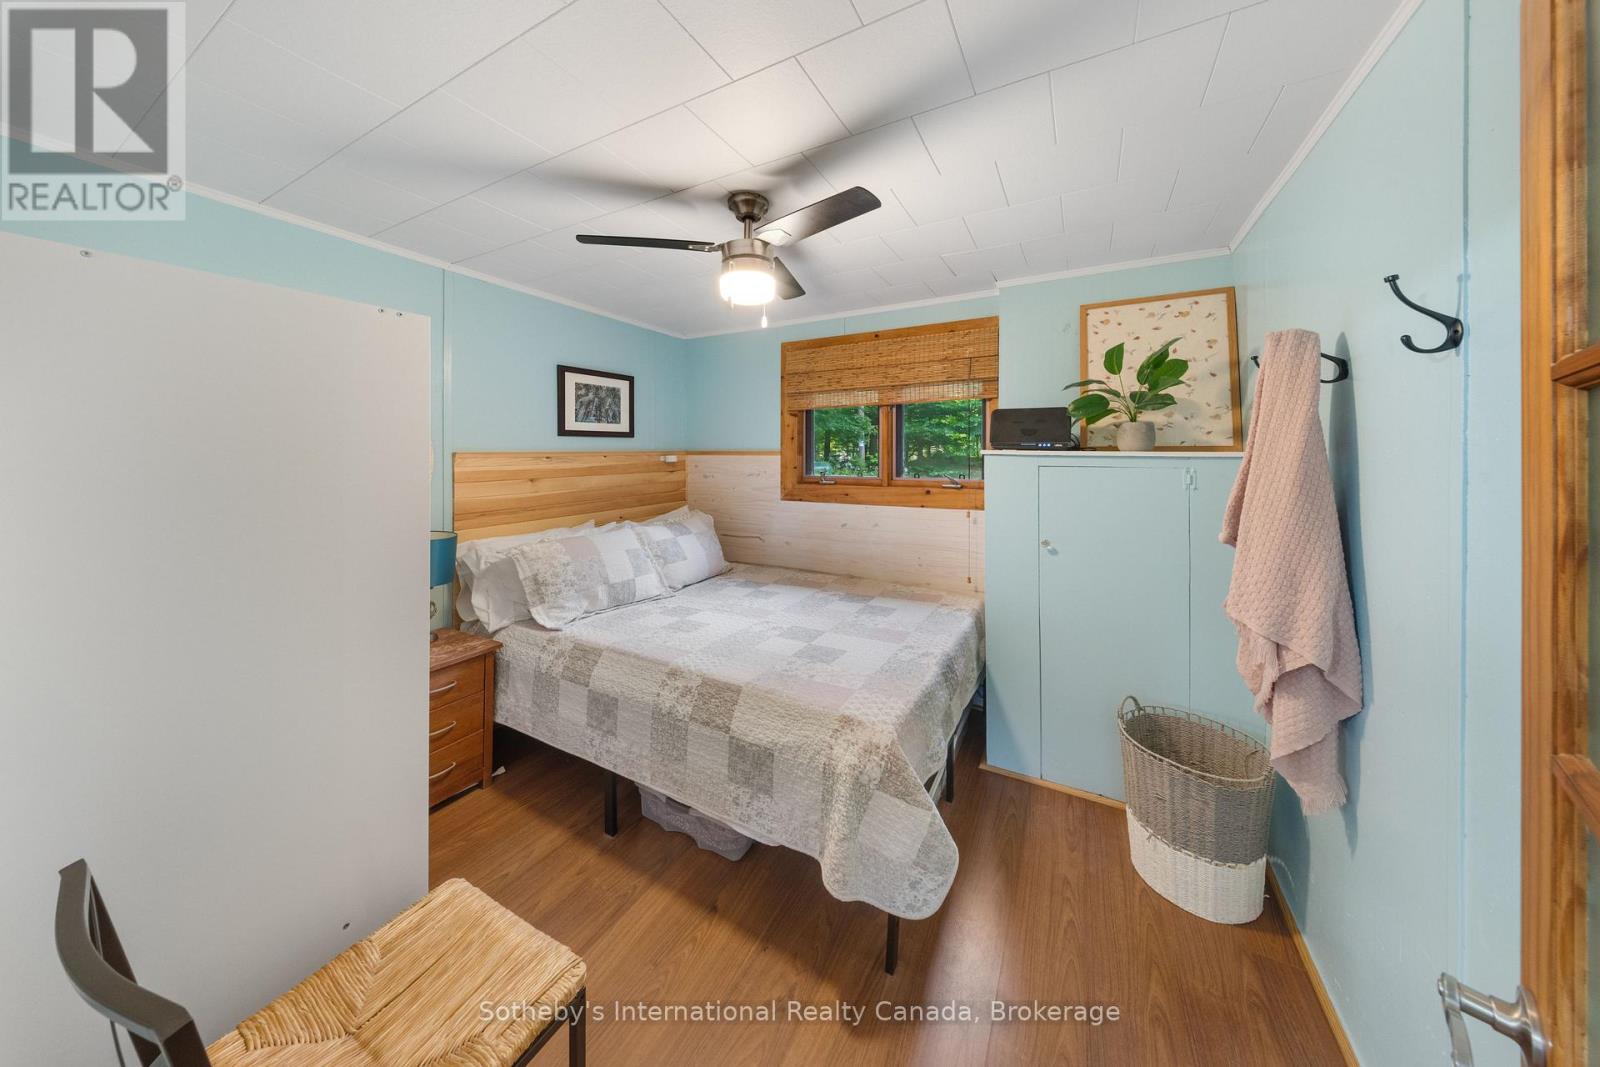
2 卧室
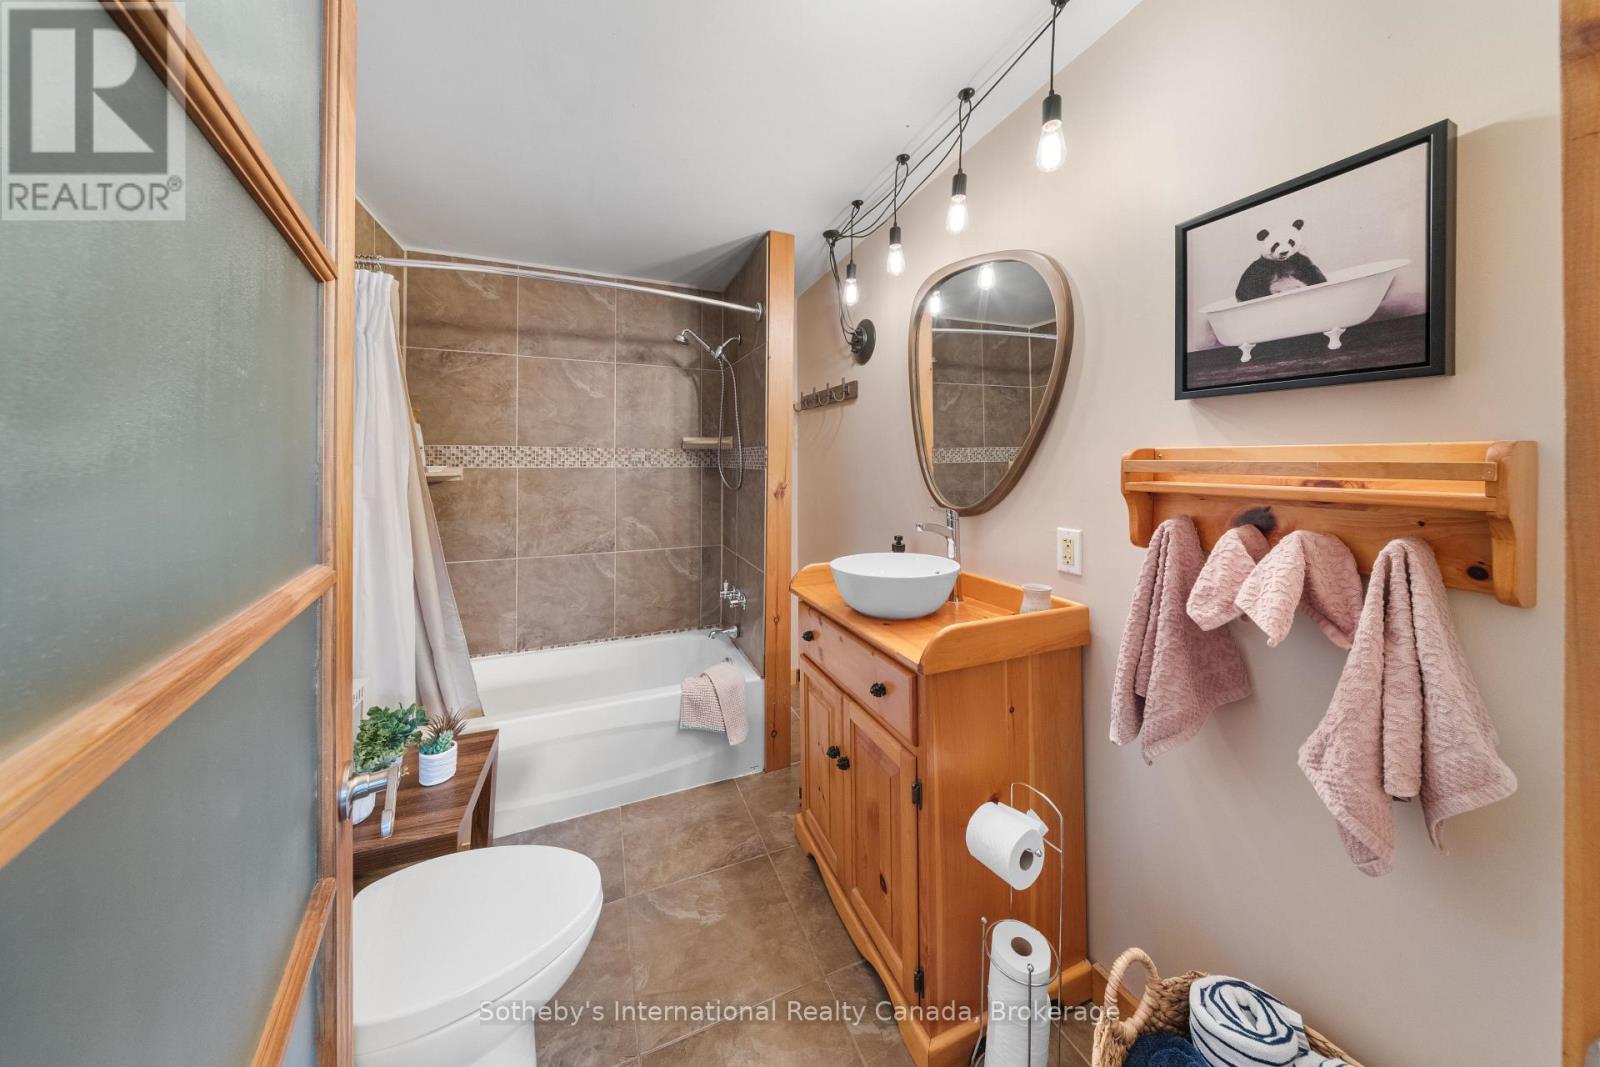
1 浴室
700 - 1100 sqft
平房
壁炉
None
电加热器取暖
湖景区 On River
$815,000
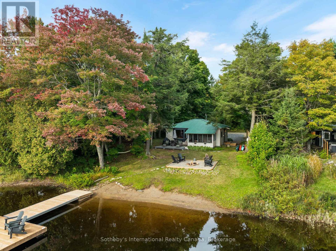
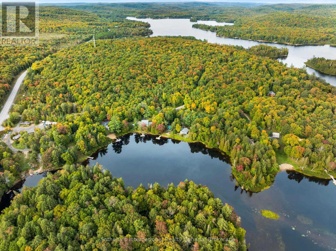
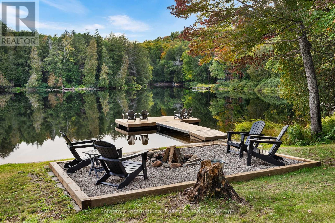
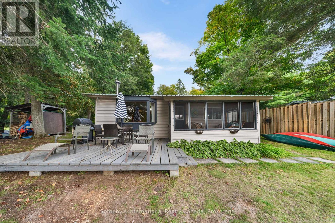
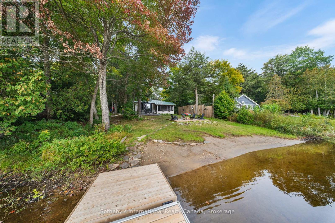
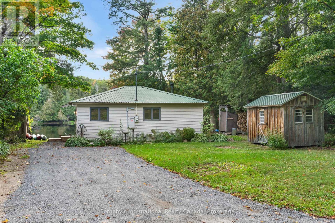
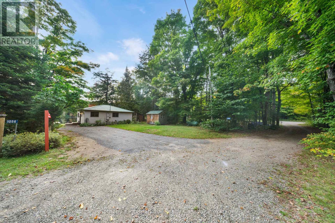
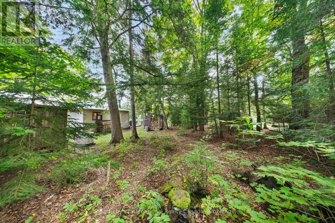
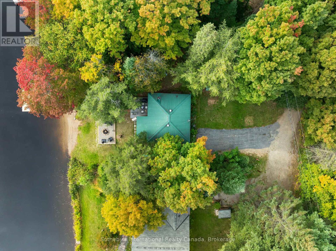
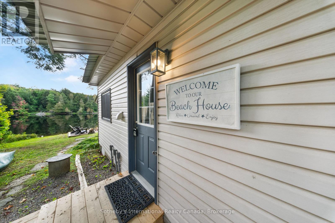
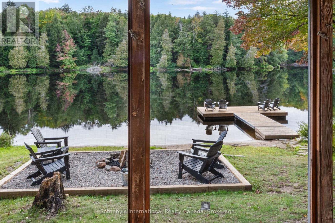
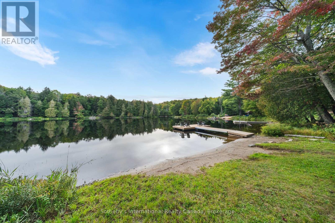
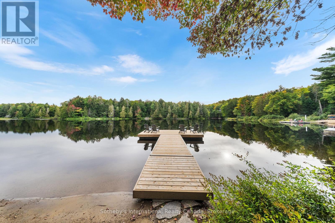
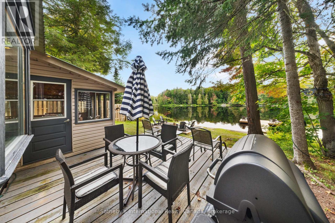
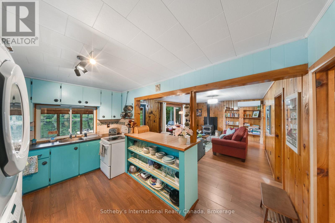
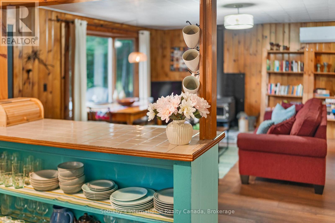
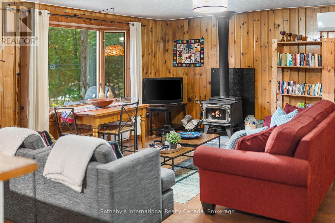
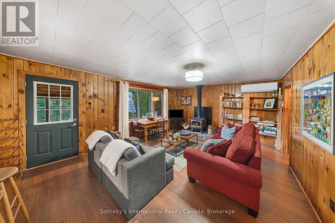
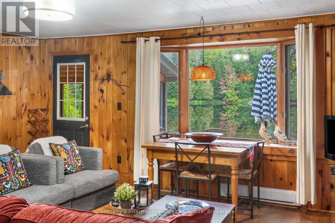
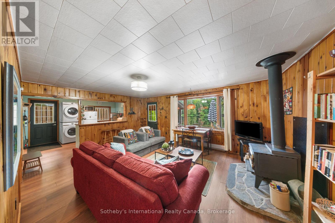
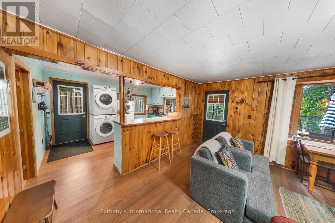
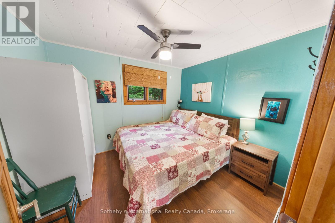
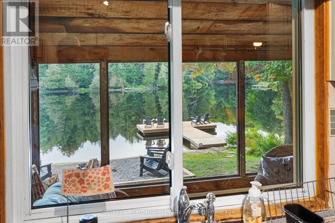
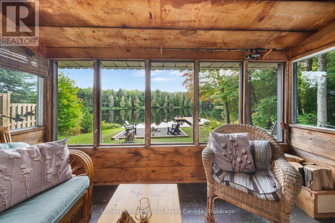
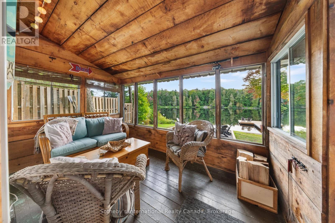
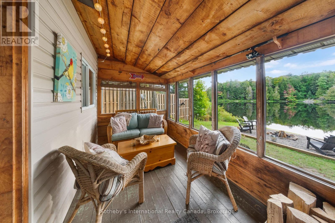
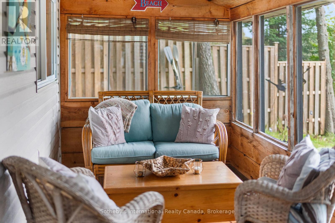
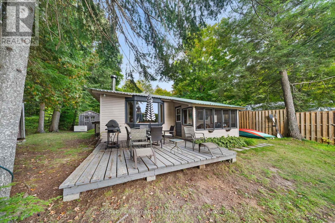
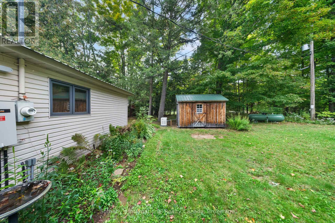
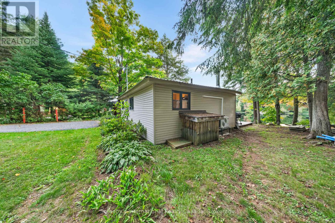
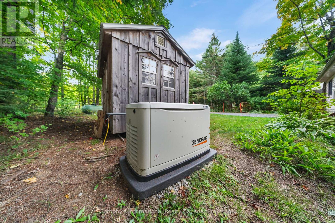
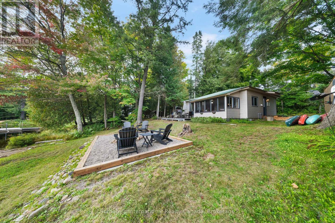
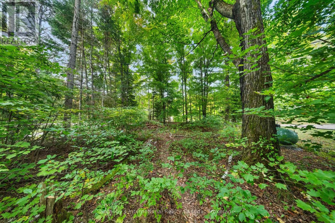
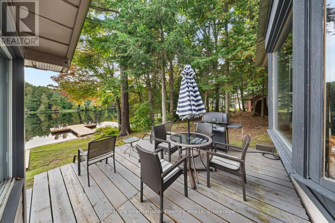
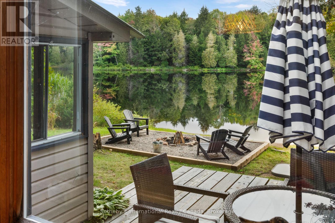
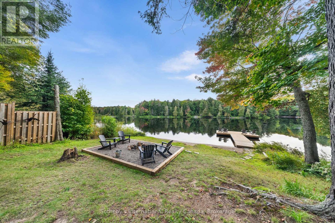
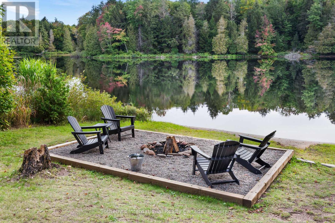
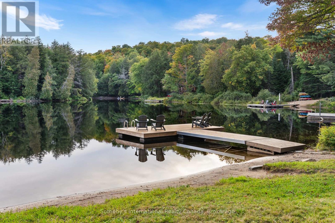
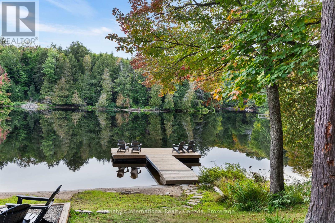
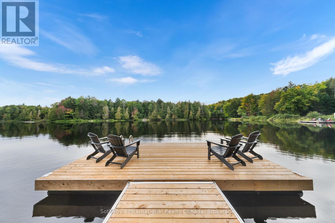
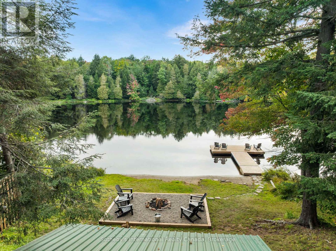
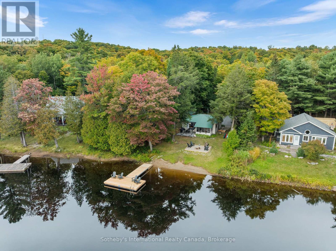
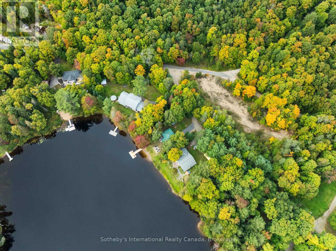
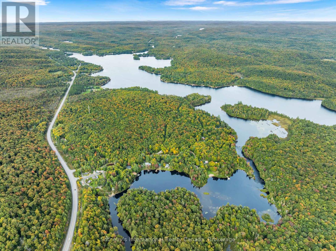
Turnkey Waterfront Cottage on the Oxtongue River. Welcome to this charming two-bedroom, one-bathroom cottage on Keysbury Drive, offering 175 feet of shoreline and the privacy of a double lot. The cottage, driveway, and septic system are all located on one lot, while the second forested lot provides exceptional privacy and room to enjoy the natural surroundings. The property is fully turnkey and includes a brand-new generator and a large storage shed. Conveniently located just off Highway 60 as you approach Algonquin Park, this property is an ideal base for campers, canoeists, and outdoor enthusiasts. Guests can enjoy day trips into the park, prepare for a canoe adventure, or relax at the cottage after exploring the area. Arowhon Pines Resort, Bartlett Lodge, Dwight, and Huntsville are all easily accessible for dining, shopping, and amenities. The cottage has been operated as a highly successful Airbnb and boasts an impressive 4.98-star rating-a remarkable achievement on the platform. Whether you are seeking a private recreational retreat, a proven investment opportunity, or both, this adorable Oxtongue River cottage offers turnkey convenience, exceptional privacy, and an unbeatable location near Algonquin Park. (id:43681)
房源概要
|
MLS® Number
|
X13825084 |
|
房源类型
|
民宅 |
|
社区名字
|
McClintock |
|
Easement
|
其它 |
|
特征
|
树木繁茂的地区, Irregular Lot Size, 无地毯, Guest Suite |
|
总车位
|
3 |
|
结构
|
Deck |
|
View Type
|
River View, Direct Water View |
|
Water Front Name
|
Oxtongue River |
|
湖景类型
|
Waterfront On River |
详 情
|
浴室
|
1 |
|
地上卧房
|
2 |
|
总卧房
|
2 |
|
Age
|
51 To 99 Years |
|
公寓设施
|
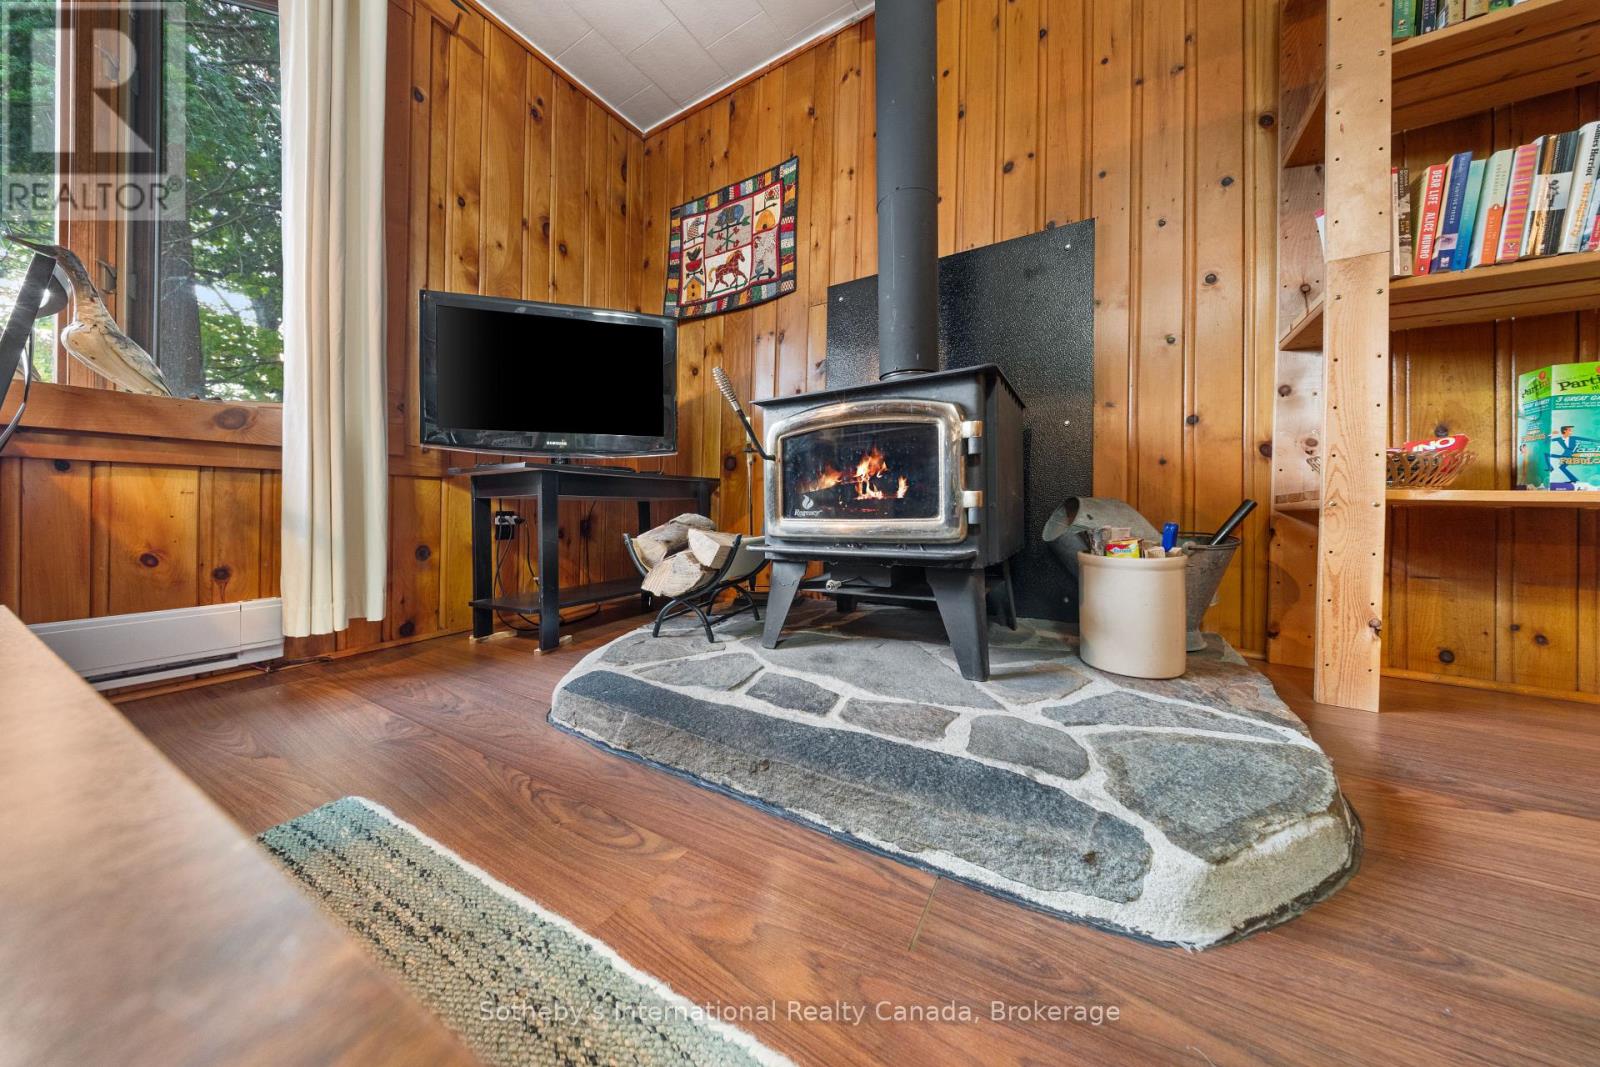
Fireplace(s) |
|
家电类
|
Water Heater, 烘干机, 炉子, 洗衣机, 冰箱 |
|
建筑风格
|
平房 |
|
地下室类型
|
Crawl Space |
|
Construction Status
|
Insulation Upgraded |
|
施工种类
|
独立屋 |
|
空调
|
没有 |
|
外墙
|
乙烯基壁板 |
|
壁炉
|
有 |
|
Fireplace Total
|
1 |
|
地基类型
|
水泥 |
|
供暖方式
|
电 |
|
供暖类型
|
Baseboard Heaters |
|
储存空间
|
1 |
|
内部尺寸
|
700 - 1100 Sqft |
|
类型
|
独立屋 |
|
设备间
|
Drilled Well |
车 位
土地
|
入口类型
|
Private Road, Private Docking |
|
英亩数
|
无 |
|
污水道
|
Septic System |
|
土地深度
|
139 Ft |
|
土地宽度
|
175 Ft ,9 In |
|
不规则大小
|
175.8 X 139 Ft |
|
规划描述
|
Sr2 |
房 间
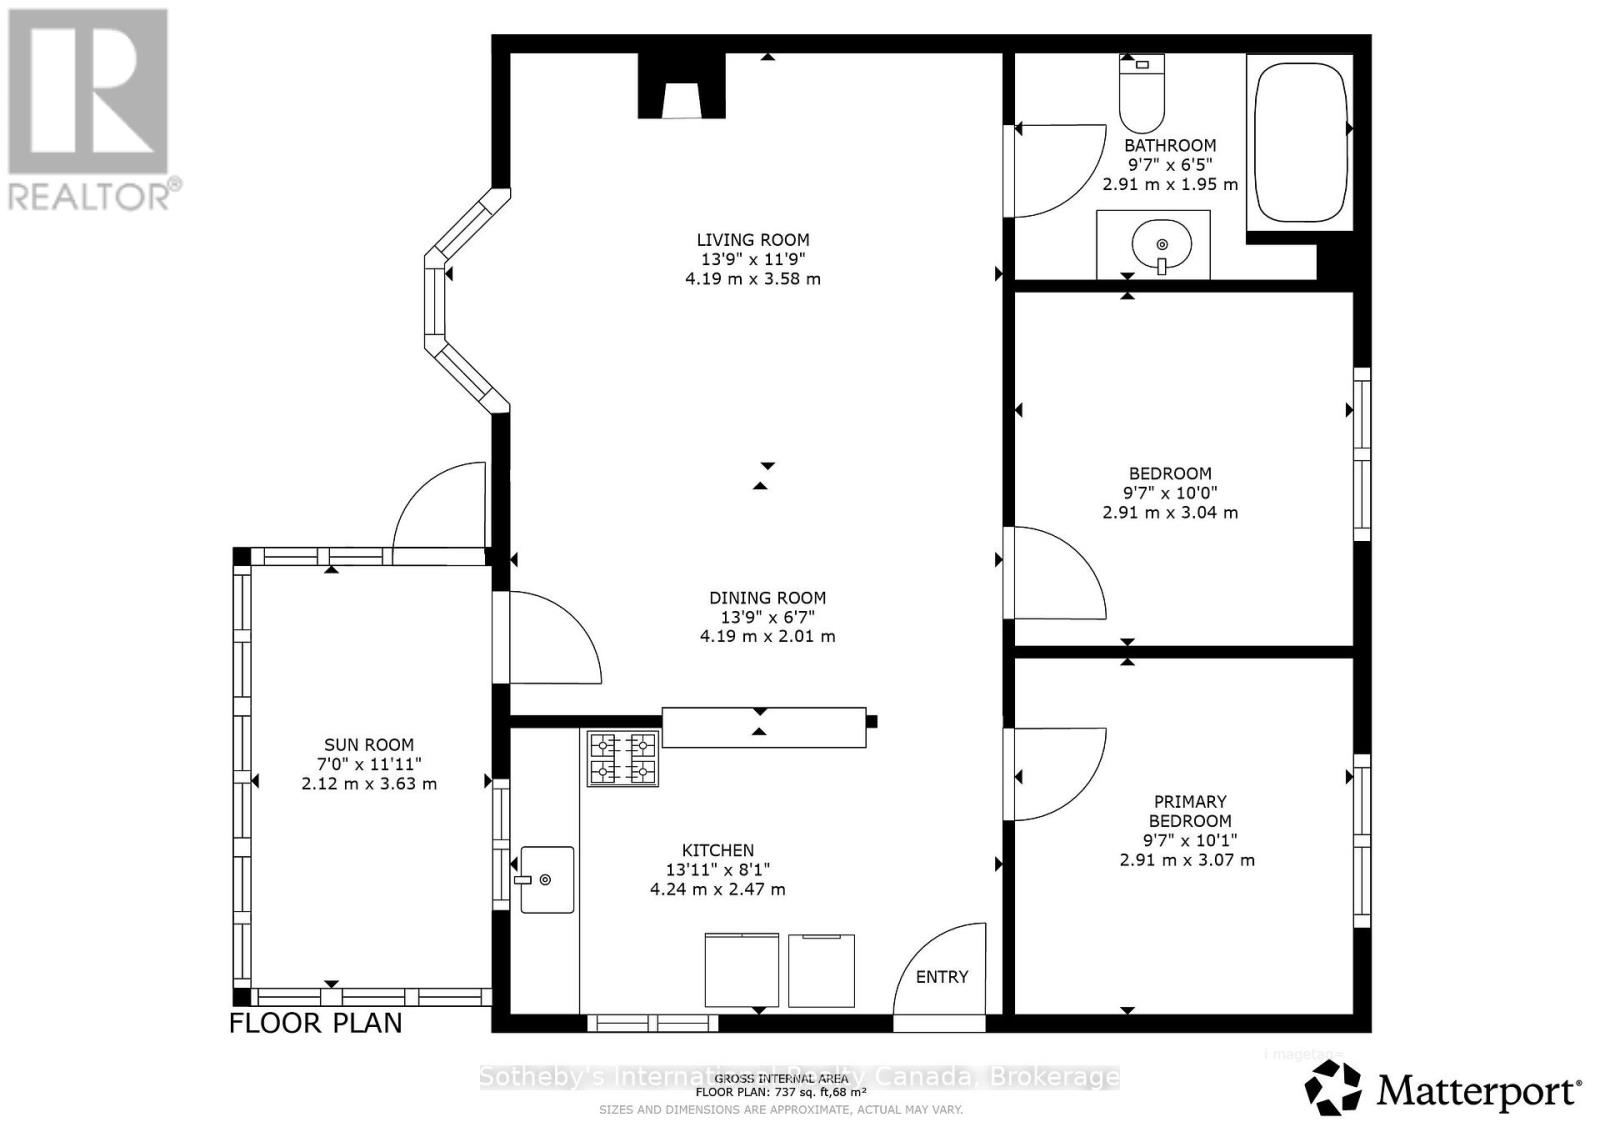
| 楼 层 |
类 型 |
长 度 |
宽 度 |
面 积 |
|
一楼 |
客厅 |
4.19 m |
3.58 m |
4.19 m x 3.58 m |
|
一楼 |
餐厅 |
4.19 m |
2.01 m |
4.19 m x 2.01 m |
|
一楼 |
厨房 |
4.24 m |
2.47 m |
4.24 m x 2.47 m |
|
一楼 |
主卧 |
2.91 m |
3.07 m |
2.91 m x 3.07 m |
|
一楼 |
第二卧房 |
2.91 m |
3.04 m |
2.91 m x 3.04 m |
|
一楼 |
浴室 |
2.91 m |
1.95 m |
2.91 m x 1.95 m |
设备间
https://www.realtor.ca/real-estate/30324142/1054-keysbury-drive-algonquin-highlands-mcclintock-mcclintock