
1053 Seventh Lane Minden Hills (Minden), Ontario K0M 2K0


$175,000
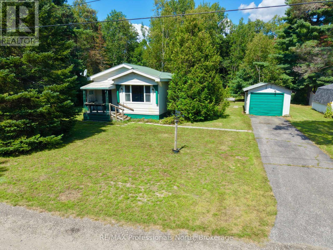
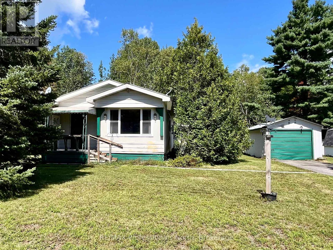
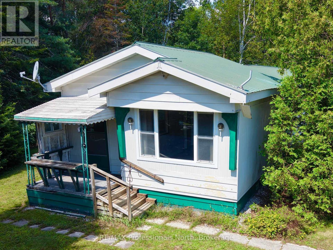
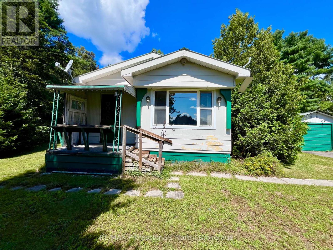
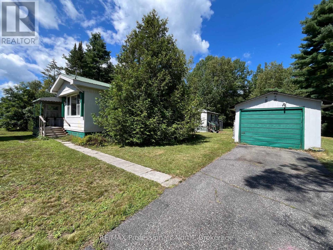
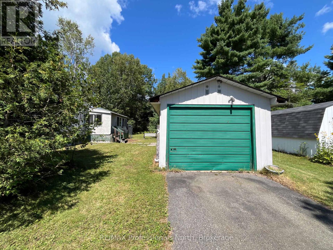
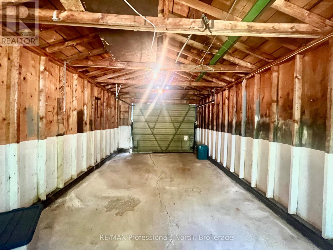
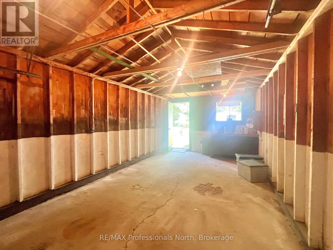
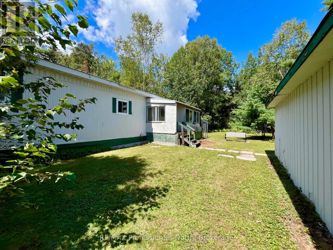
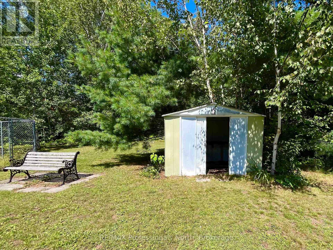
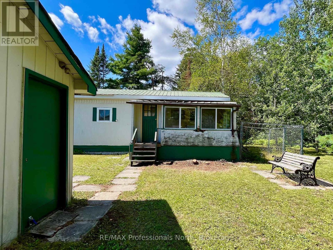
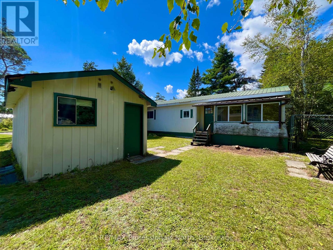
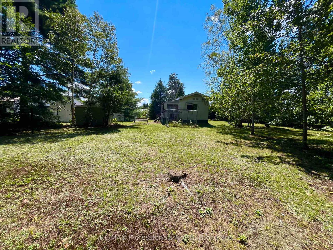
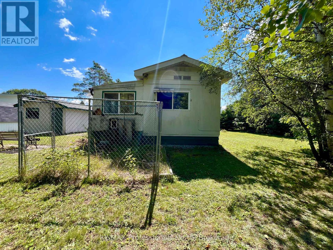
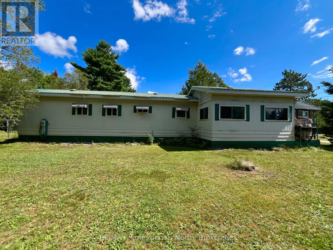
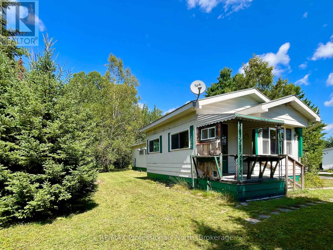
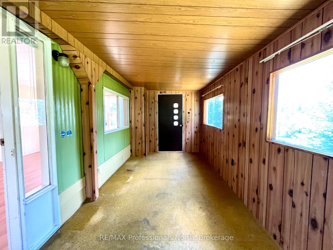
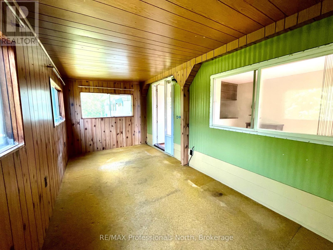
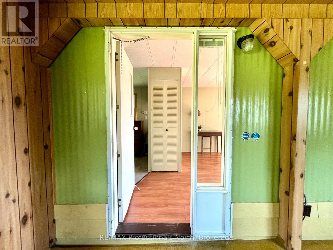
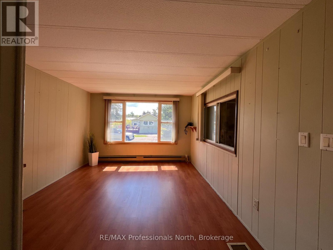
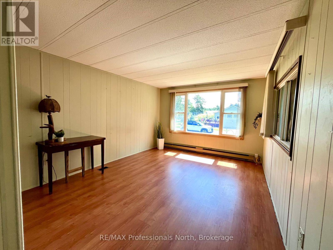
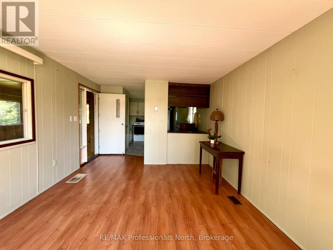
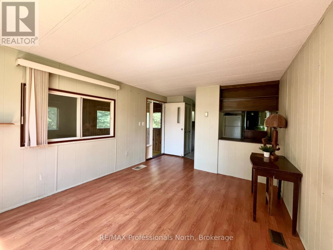
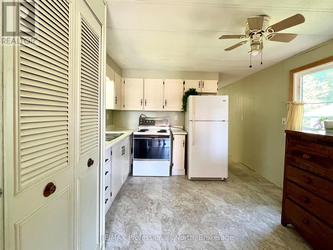
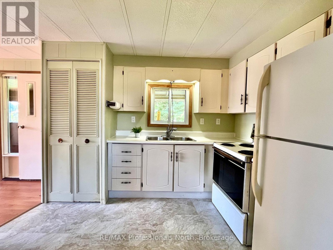
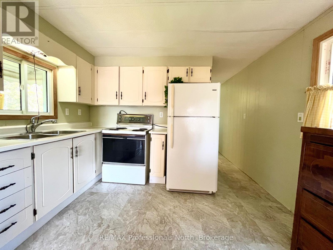
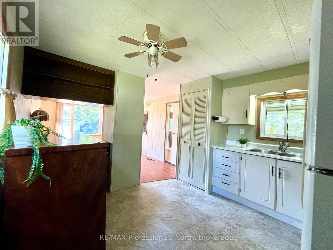
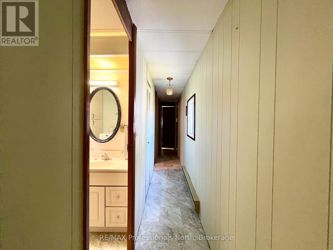
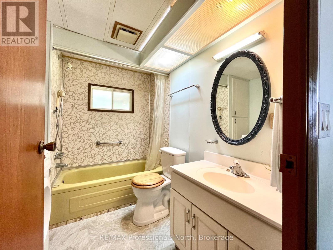
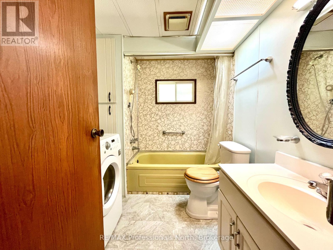
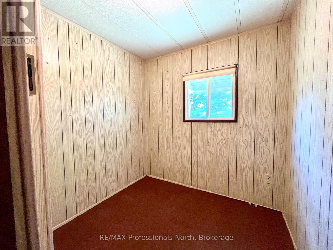
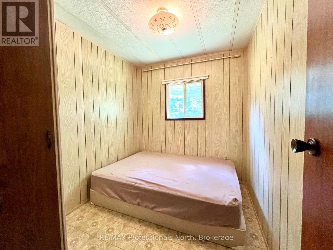
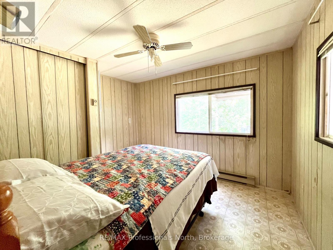
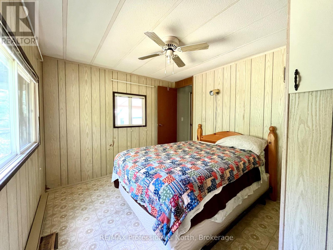
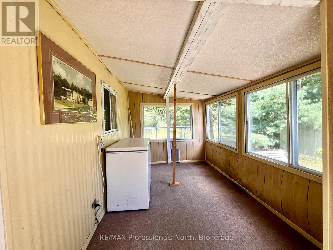
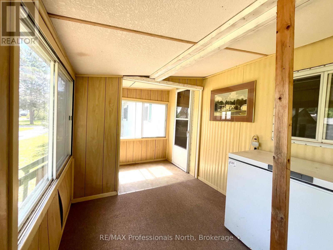
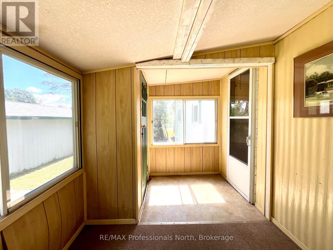
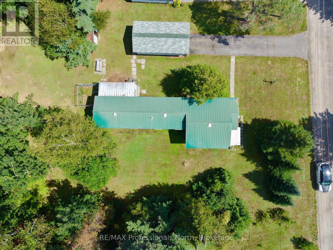
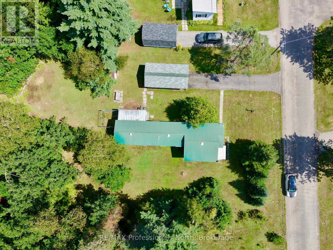
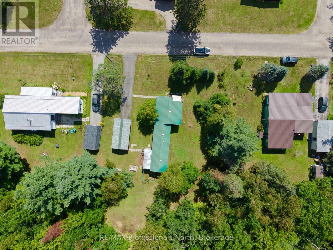
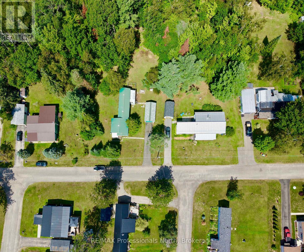
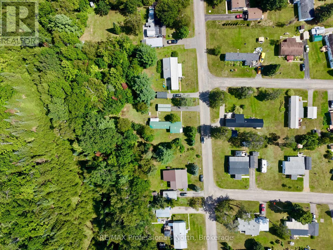
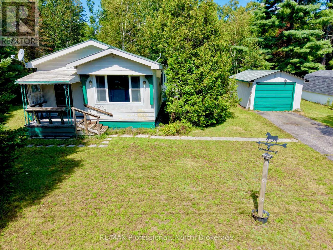
Welcome to 1053 Seventh Lane in Hunter Creek Estates, a quiet 50+ leased land community located just 5 minutes from downtown Minden. Set on a large, level lot, this property offers an exceptionally private yard for the community, with plenty of flat outdoor space to enjoy. The home offers 3 bedrooms and 1 bathroom, with a sunporch welcoming you as you enter. Inside, you'll find a functional kitchen and living space with plenty of potential to make it your own. The home does require some TLC and updating, making this a great opportunity for someone looking for an affordable option where they can add their own personal touches over time. A detached 12' x 24' garage with a concrete floor provides valuable additional storage or workshop space. Hunter Creek Estates offers an affordable, low-maintenance lifestyle in a convenient location close to Minden and all of the amenities of Haliburton County. The current monthly land lease is $420.72, with additional monthly charges of $18 for water and $30 for taxes. With its private setting, level yard, detached garage and plenty of potential, 1053 Seventh Lane is ready for its next owner to make it their own. (id:43681)
房源概要
| MLS® Number | X13732634 |
| 房源类型 | 民宅 |
| 社区名字 | Minden |
| 特征 | Open Space, Flat Site, Level |
| 总车位 | 3 |
| 结构 | 棚 |
详 情
| 浴室 | 1 |
| 地上卧房 | 3 |
| 总卧房 | 3 |
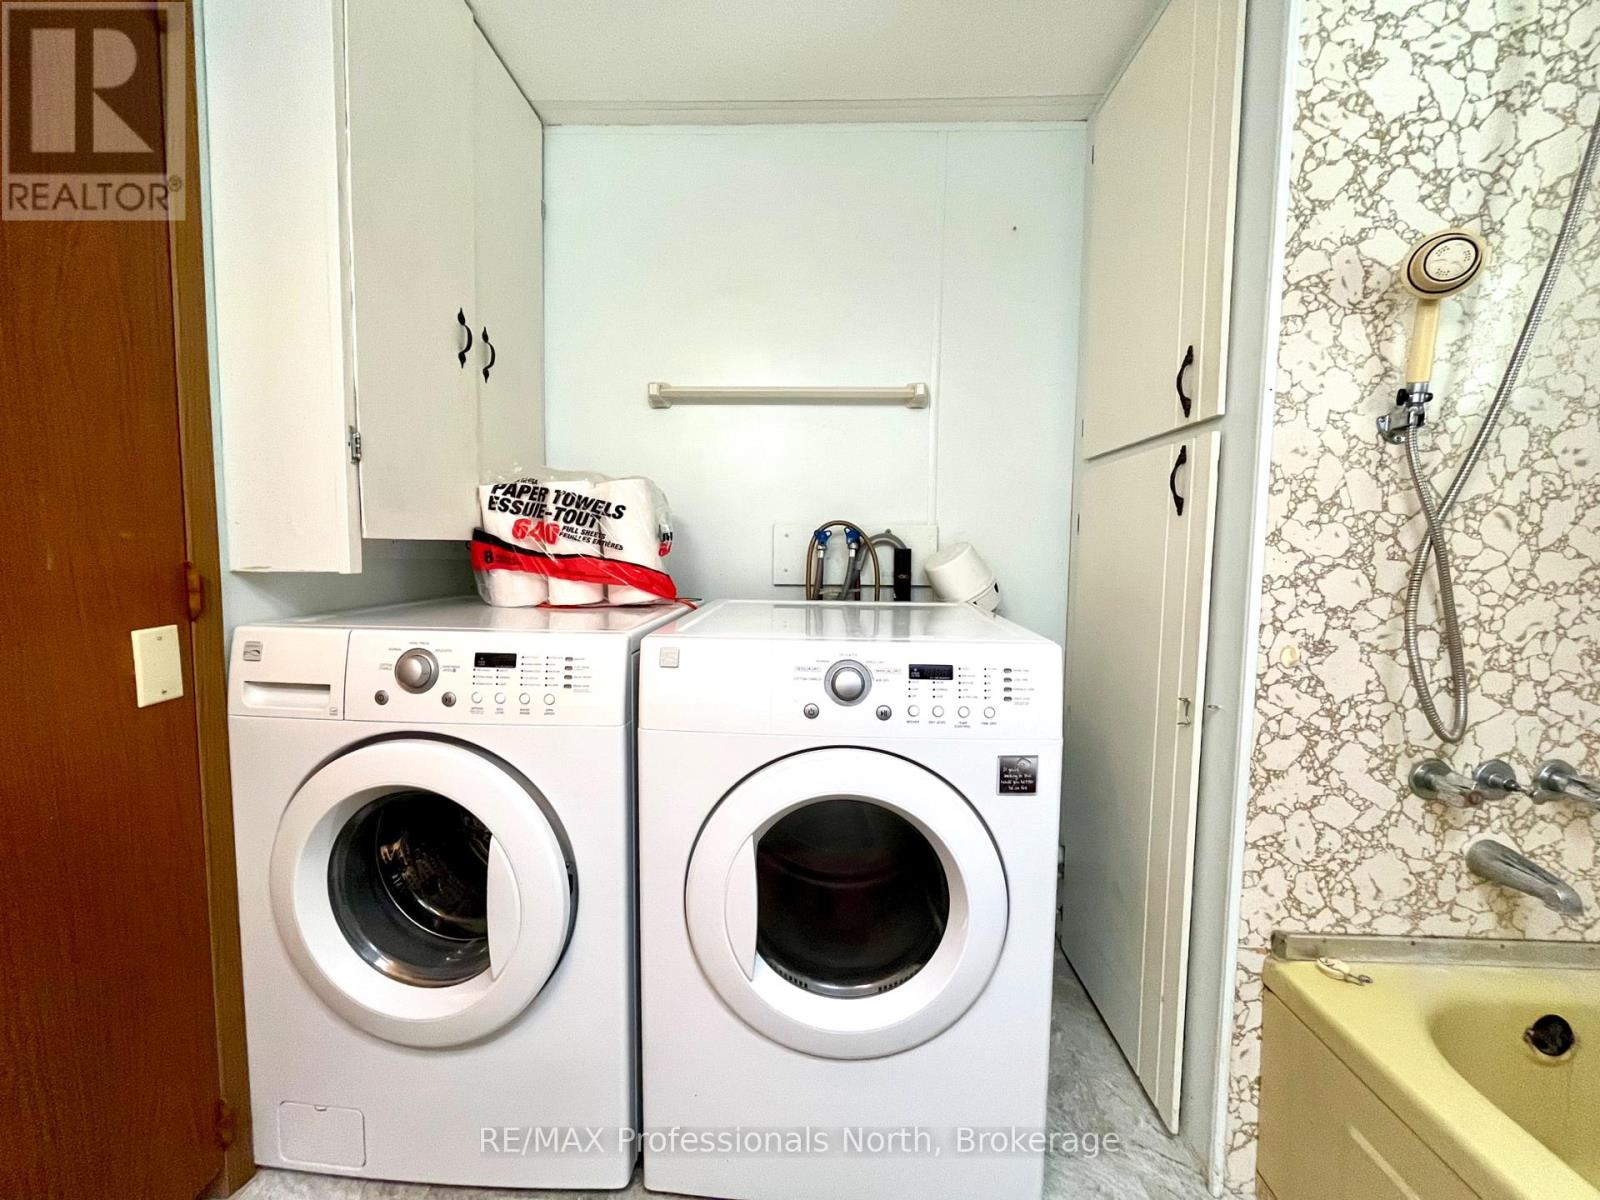
| 家电类 | Water Heater, 烘干机, 炉子, 洗衣机, 冰箱 |
| 建筑风格 | 平房 |
| 地下室类型 | 没有 |
| 施工种类 | 独立屋 |
| 空调 | 没有 |
| 外墙 | 铝壁板 |
| 地基类型 | 木头/piers |
| 供暖方式 | 电 |
| 供暖类型 | Baseboard Heaters |
| 储存空间 | 1 |
| 内部尺寸 | 0 - 699 Sqft |
| 类型 | 独立屋 |
| 设备间 | Community Water System |
车 位
| Detached Garage | |
| Garage |
土地
| 入口类型 | Private Road |
| 英亩数 | 无 |
| 污水道 | Septic System |
| 土地深度 | 100 Ft |
| 土地宽度 | 100 Ft |
| 不规则大小 | 100 X 100 Ft |
房 间
| 楼 层 | 类 型 | 长 度 | 宽 度 | 面 积 |
|---|---|---|---|---|
| 一楼 | 客厅 | 3.38 m | 4.17 m | 3.38 m x 4.17 m |
| 一楼 | 厨房 | 3.38 m | 3.38 m | 3.38 m x 3.38 m |
| 一楼 | 卧室 | 3.41 m | 2.87 m | 3.41 m x 2.87 m |
| 一楼 | 第二卧房 | 2.13 m | 2.52 m | 2.13 m x 2.52 m |
| 一楼 | 第三卧房 | 2.13 m | 2.52 m | 2.13 m x 2.52 m |
| 一楼 | 浴室 | 2.53 m | 2.34 m | 2.53 m x 2.34 m |
| 一楼 | Sunroom | 5.06 m | 2.41 m | 5.06 m x 2.41 m |
设备间
| 配电箱 | 已安装 |
https://www.realtor.ca/real-estate/30220653/1053-seventh-lane-minden-hills-minden-minden

The trademarks REALTOR®, REALTORS®, and the REALTOR® logo are controlled by The Canadian Real Estate Association (CREA) and identify real estate professionals who are members of CREA. The trademarks MLS®, Multiple Listing Service® and the associated logos are owned by The Canadian Real Estate Association (CREA) and identify the quality of services provided by real estate professionals who are members of CREA. The trademark DDF® is owned by The Canadian Real Estate Association (CREA) and identifies CREA's Data Distribution Facility (DDF®)
Muskoka Haliburton Orillia – The Lakelands Association of REALTORS®
RE/MAX Professionals North
September 01 2026 05:59:54
