
1053 Glen Bogie Crescent Midland, Ontario L4R 4S6


$524,900
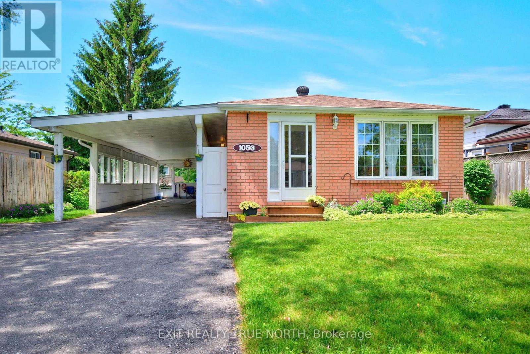
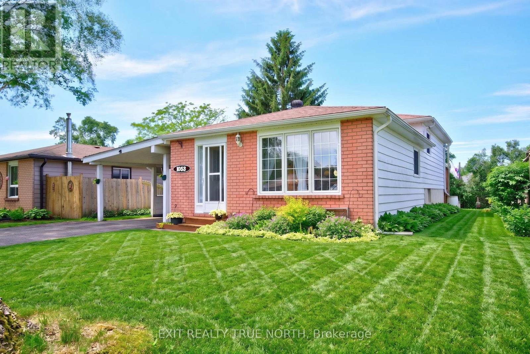
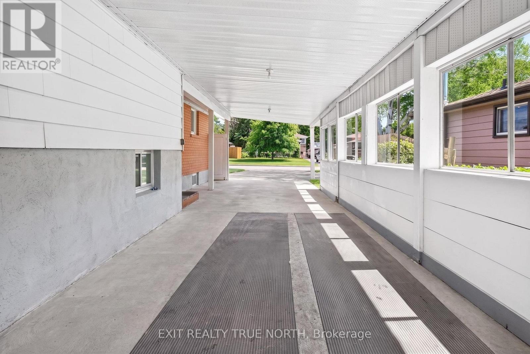
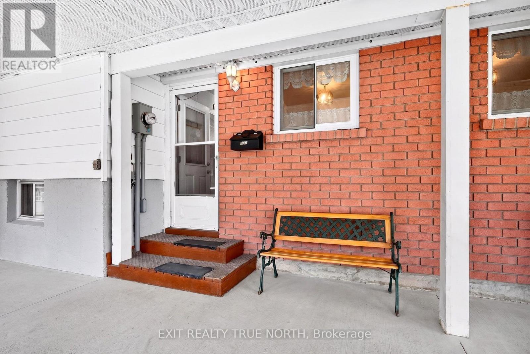
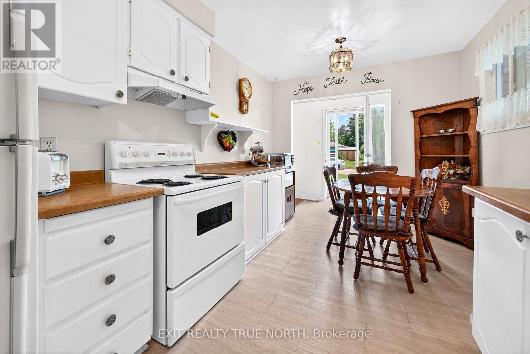
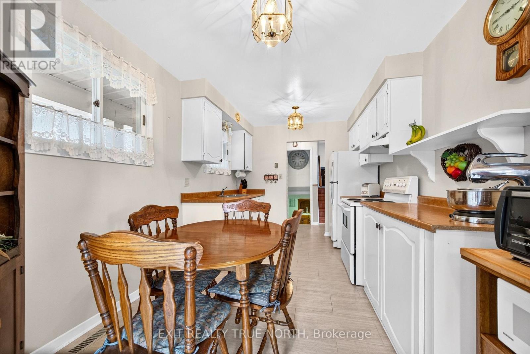
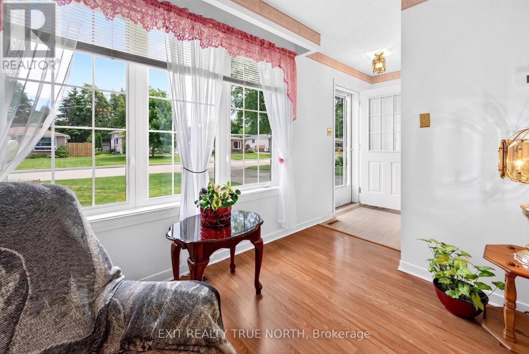
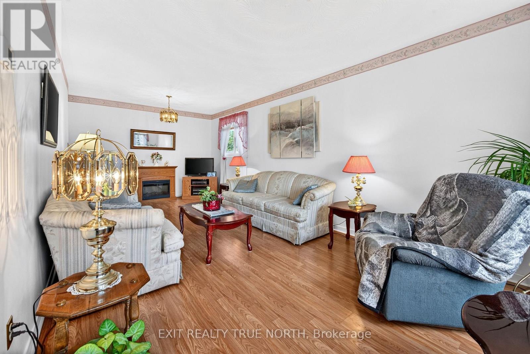
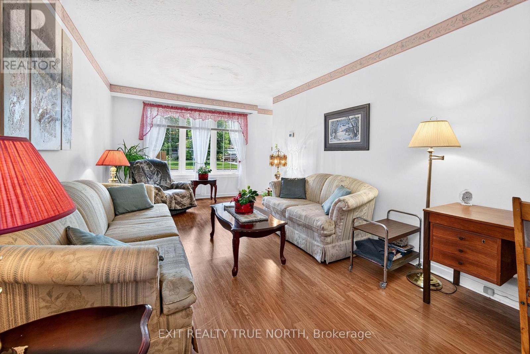
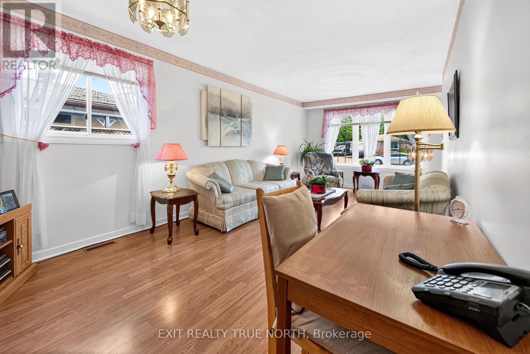
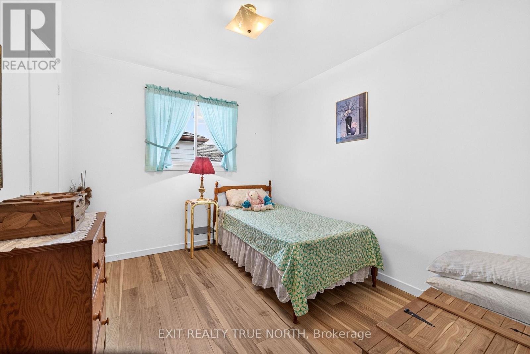
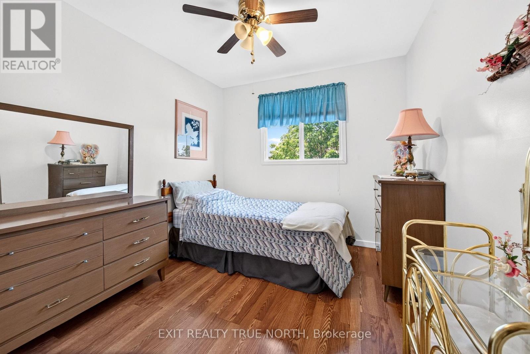
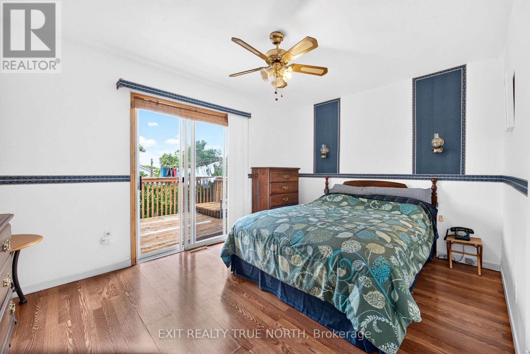
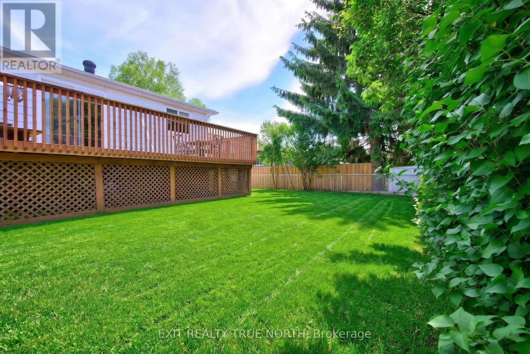
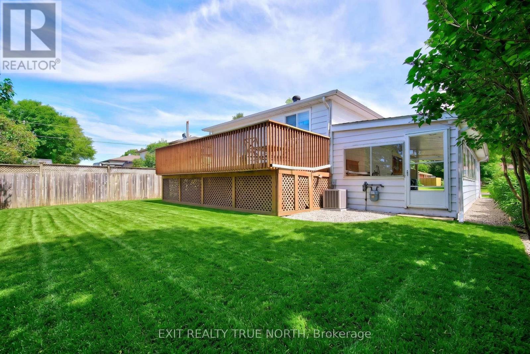
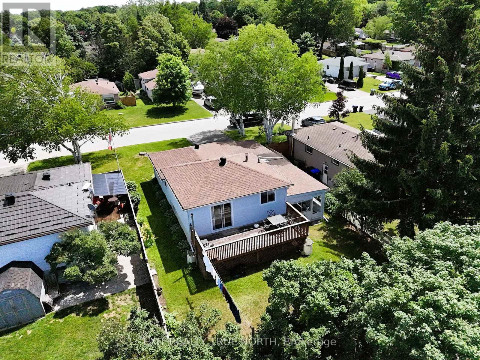
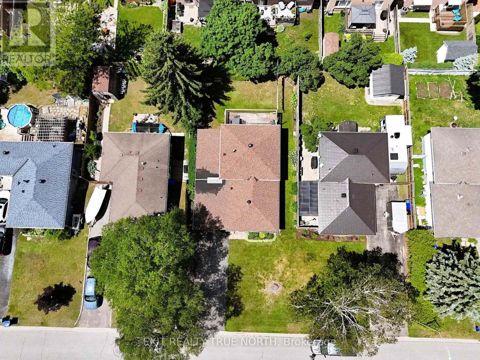
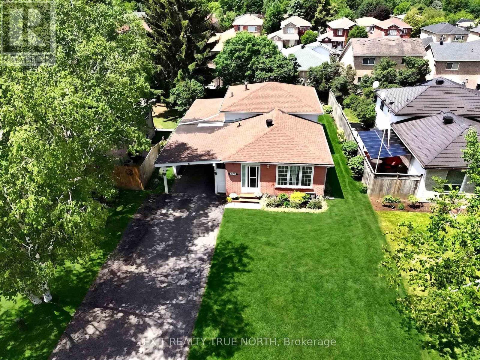
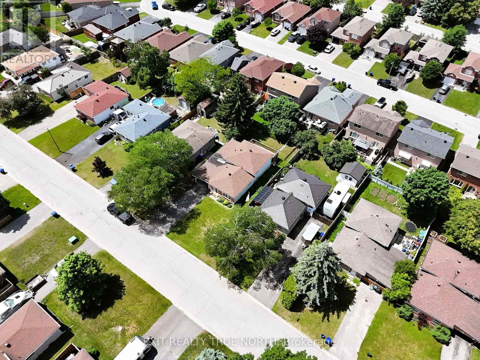
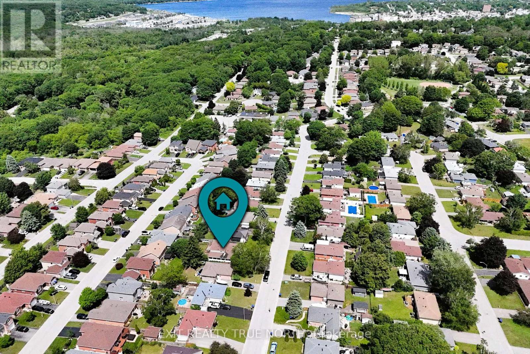
Welcome to Midland's most sought-after west end neighbourhood, where mature trees, quiet streets, and long-time residents create a true sense of community. This well-maintained home features 3 bedrooms, including a spacious primary suite with access to a large private deck, a bright living room and eat-in kitchen designed for everyday living. The fully finished basement provides valuable additional living space, ideal for a family room or rec room along with a home office or the potential for a fourth bedroom. Outside, the fenced backyard offers the perfect backdrop for pets, children to play or outdoor entertaining, while the double-deep carport provides ample covered parking. This property presents an excellent opportunity for its next owner to update and personalize at their own pace while enjoying a location that never goes out of style. Ideally situated close to schools, parks, the hospital, and commuter routes, this home is well suited to first-time buyers, growing families and investors alike. Don't let this amazing opportunity pass you by! (id:43681)
房源概要
| MLS® Number | S13457328 |
| 房源类型 | 民宅 |
| 社区名字 | Midland |
| 设备类型 | 热水器 - Gas, 热水器 |
| 特征 | Flat Site, Dry, Level |
| 总车位 | 6 |
| 租赁设备类型 | 热水器 - Gas, 热水器 |
| 结构 | Deck, Porch |
详 情
| 浴室 | 1 |
| 地上卧房 | 3 |
| 总卧房 | 3 |
| 家电类 | 烘干机, 炉子, 洗衣机, 冰箱 |
| 地下室进展 | 已装修 |
| 地下室类型 | N/a (finished) |
| 施工种类 | 独立屋 |
| Construction Style Split Level | Backsplit |
| 空调 | 中央空调 |
| 外墙 | 砖 |
| 地基类型 | 水泥 |
| 供暖方式 | 天然气 |
| 供暖类型 | 压力热风 |
| 内部尺寸 | 700 - 1100 Sqft |
| 类型 | 独立屋 |
| 设备间 | 市政供水 |
车 位
| Carport | |
| Garage |
土地
| 英亩数 | 无 |
| 污水道 | Sanitary Sewer |
| 土地深度 | 105 Ft |
| 土地宽度 | 50 Ft |
| 不规则大小 | 50 X 105 Ft |
| 规划描述 | Rs2 |
房 间
| 楼 层 | 类 型 | 长 度 | 宽 度 | 面 积 |
|---|---|---|---|---|
| Lower Level | 衣帽间 | 4.115 m | 2.987 m | 4.115 m x 2.987 m |
| Lower Level | 洗衣房 | 2.895 m | 2.591 m | 2.895 m x 2.591 m |
| Lower Level | 娱乐,游戏房 | 5.425 m | 3.501 m | 5.425 m x 3.501 m |
| 一楼 | 厨房 | 4.267 m | 2.804 m | 4.267 m x 2.804 m |
| 一楼 | 客厅 | 6.706 m | 3.292 m | 6.706 m x 3.292 m |
| Upper Level | 卧室 | 4.24 m | 2.77 m | 4.24 m x 2.77 m |
| Upper Level | 第二卧房 | 2.478 m | 3.2 m | 2.478 m x 3.2 m |
| Upper Level | 第三卧房 | 2.478 m | 2.24 m | 2.478 m x 2.24 m |
设备间
| 有线电视 | 已安装 |
| 配电箱 | 已安装 |
| 污水道 | 已安装 |
https://www.realtor.ca/real-estate/29917595/1053-glen-bogie-crescent-midland-midland

The trademarks REALTOR®, REALTORS®, and the REALTOR® logo are controlled by The Canadian Real Estate Association (CREA) and identify real estate professionals who are members of CREA. The trademarks MLS®, Multiple Listing Service® and the associated logos are owned by The Canadian Real Estate Association (CREA) and identify the quality of services provided by real estate professionals who are members of CREA. The trademark DDF® is owned by The Canadian Real Estate Association (CREA) and identifies CREA's Data Distribution Facility (DDF®)
Toronto Real Estate Board
Exit Realty True North
July 08 2026 09:34:32
